Reset

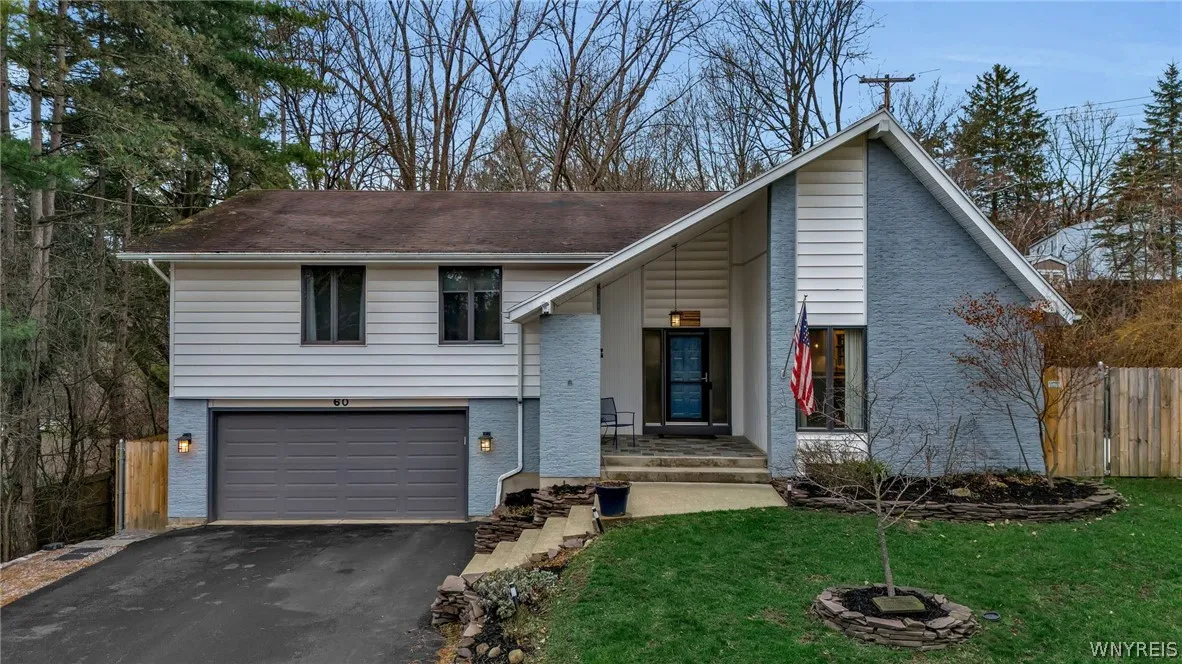
60 Ruskin Road, Aurora, New York 14052

60 Ruskin Road, Aurora, New York 14052, Aurora, New York 14052

  • Bedrooms : 3
  • Bathrooms : 2
  • Square Footage : 2,148 Sqft
  • Visits : 57 in 208 days
$539,900
Features
Heating System :
Zoned, Gas, Baseboard, Hot Water
Cooling System :
Zoned, Central Air, Attic Fan
Basement :
Full, Sump Pump, Partially Finished
Fence :
Full
Patio :
Balcony, Open, Porch, Deck, Patio
Appliances :
Dryer, Dishwasher, Disposal, Refrigerator, Washer, Gas Range, Gas Oven, Gas Water Heater, Wine Cooler
Architectural Style :
Contemporary, Split Level
Parking Features :
Attached, Garage, Garage Door Opener, Driveway, Electricity
Pool Expense : $0
Roof :
Asphalt, Shingle
Sewer :
Septic Tank
Address Map
State :
NY
County :
Erie
City :
Aurora
Zipcode :
14052
Street : 60 Ruskin Road, Aurora, New York 14052
Floor Number : 0
Longitude : W79° 22' 57.4''
Latitude : N42° 46' 34.9''
MLS Addon
Office Name : Century 21 North East
Association Fee : $0
Bathrooms Total : 3
Building Area : 2,148 Sqft
CableTv Expense : $0
Construction Materials :
Vinyl Siding, Brick, Copper Plumbing
DOM : 16
Electric :
Circuit Breakers
Electric Expense : $0
Elementary School : Parkdale Elementary
Exterior Features :
Balcony, Patio, Deck, See Remarks, Blacktop Driveway, Fully Fenced, Private Yard
Fireplaces Total : 1
Flooring :
Carpet, Ceramic Tile, Tile, Varies, Resilient
Garage Spaces : 2
HighSchool : East Aurora High
Interior Features :
Kitchen Island, Breakfast Bar, Eat-in Kitchen, Convertible Bedroom, Separate/formal Dining Room, Entrance Foyer, Separate/formal Living Room, Breakfast Area, Cathedral Ceiling(s), Home Office, Den, Country Kitchen, Solid Surface Counters, Quartz Counters, Storage, Bath In Primary Bedroom
Internet Address Display : 1
Internet Listing Display : 1
SyndicateTo : Realtor.com
Listing Terms : Cash,Conventional,FHA,VA Loan
Lot Features :
Rectangular, Rectangular Lot, Residential Lot
LotSize Dimensions : 91X142
Maintenance Expense : $0
MiddleOrJunior School : East Aurora Middle
Parcel Number : 142489-164-160-0004-013-000
Special Listing Conditions :
Standard
Stories Total : 2
Subdivision Name : Holland Land Company's Su
Utilities :
Cable Available, Water Connected, High Speed Internet Available
Virtual Tour : Click Here
Window Features :
Thermal Windows, Leaded Glass
Property Description

Exceptional Hager-built home in a beautiful, sought-after neighborhood just a short walk to the village. This well-designed home offers the perfect blend of elegant formal spaces and comfortable everyday living. The custom kitchen of your dreams features quartz counters, two islands great for the chef in you and a perfect breakfast bar, and a bright breakfast nook overlooking the fully fenced backyard, that opens to a vaulted ceiling great room with a cozy gas fireplace. The flexible front living area can easily serve as a formal dining room or additional gathering space. The spacious primary suite includes its own private balcony and a fully remodeled bath with soaking tub, tiled shower, double sinks, and heated floors. Enjoy added versatility with a lower-level family room featuring doors to the yard, which could also function as a 4th bedroom if needed. The expansive basement offers even more space for a gym, office, or rec room, along with a workshop and abundant storage. Set on a private lot with a full privacy fence and shed, this home also features efficient multi-zone baseboard heat and central air, and is has inviting outdoor spaces including a patio and balcony to take in the backyard views.

Basic Details
Property Type : Residential
Listing Type : Closed
Listing ID : B1670729
Price : $539,900
Bedrooms : 3
Rooms : 10
Bathrooms : 2
Half Bathrooms : 1
Square Footage : 2,148 Sqft
Year Built : 1987
Lot Area : 13,096 Sqft
Status : Closed
Property Sub Type : Single Family Residence
Agent info
Mandy Carl
Element Realty Services
390 Elmwood Avenue
Mortgage Calculator
$
$ %
years
%
$ %per year
$ %per year

$
Contact Agent

The reCAPTCHA verification period has expired. Please reload the page.