
Reset

Price $989,900

5631 Dorothy Circle, Clarence, New York 14032, Clarence, New York 14032

  • Bedrooms : 4
  • Bathrooms : 3
  • Square Footage : 3,267 Sqft
  • Visits : 58 in 101 days
$989,900
Features
Heating System :
Gas, Forced Air, Heat Recovery System
Cooling System :
Central Air
Basement :
Full, Sump Pump
View :
Water
Appliances :
Disposal, Gas Water Heater
Architectural Style :
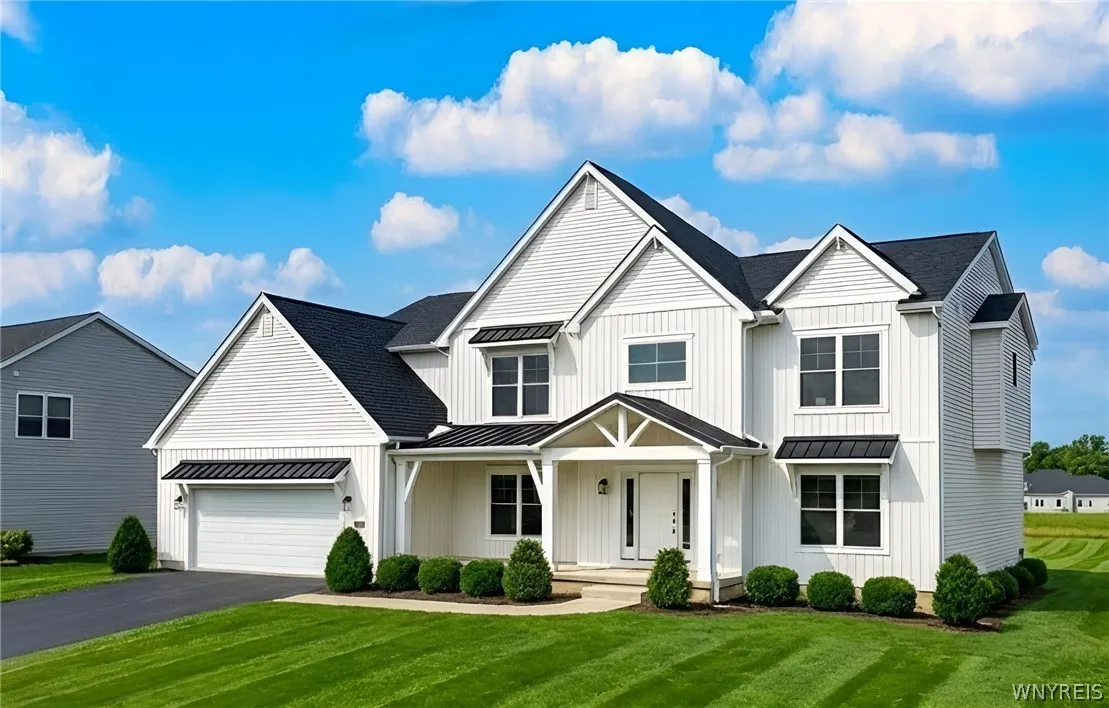
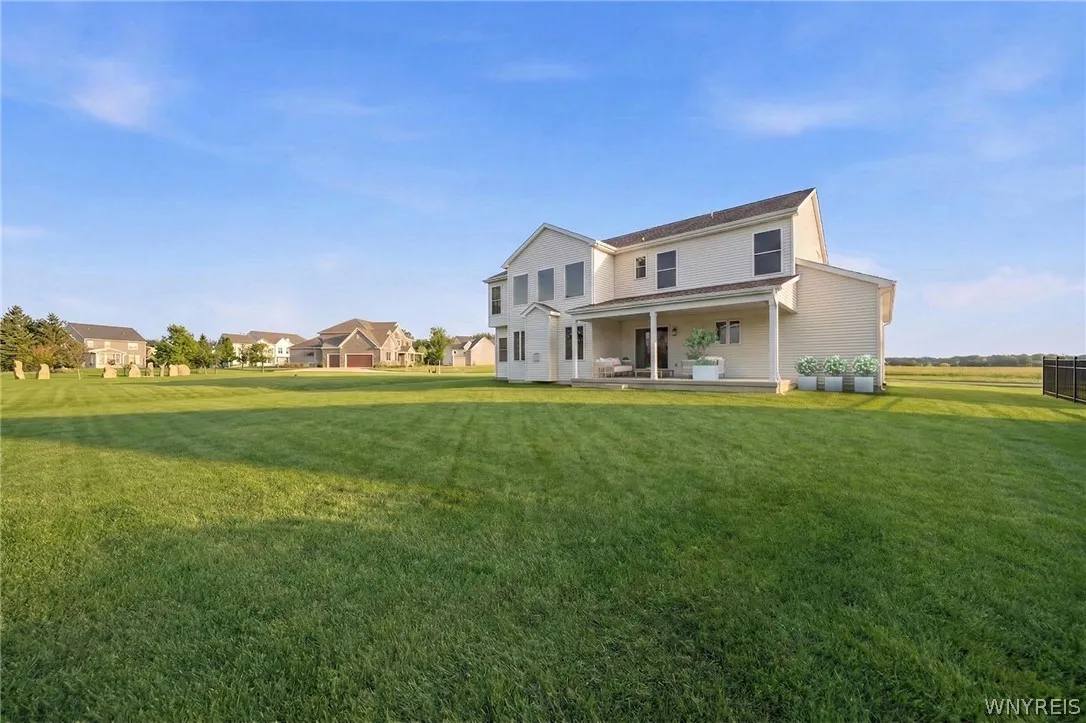
Two Story, Farmhouse
Parking Features :
Attached, Garage, Garage Door Opener
Pool Expense : $0
Roof :
Asphalt, Shingle
Sewer :
Connected
Address Map
State :
NY
County :
Erie
City :
Clarence
Zipcode :
14032
Street : 5631 Dorothy Circle, Clarence, New York 14032
Floor Number : 0
Longitude : W79° 21' 26.4''
Latitude : N43° 0' 4.1''
MLS Addon
Office Name : Forbes Capretto Homes
Association Fee : $101
Association Fee Frequency : Monthly
Bathrooms Total : 4
Building Area : 3,267 Sqft
CableTv Expense : $0
Construction Materials :
Vinyl Siding
DOM : 68
Electric :
Circuit Breakers
Electric Expense : $0
Elementary School : Ledgeview Elementary
Exterior Features :
Blacktop Driveway
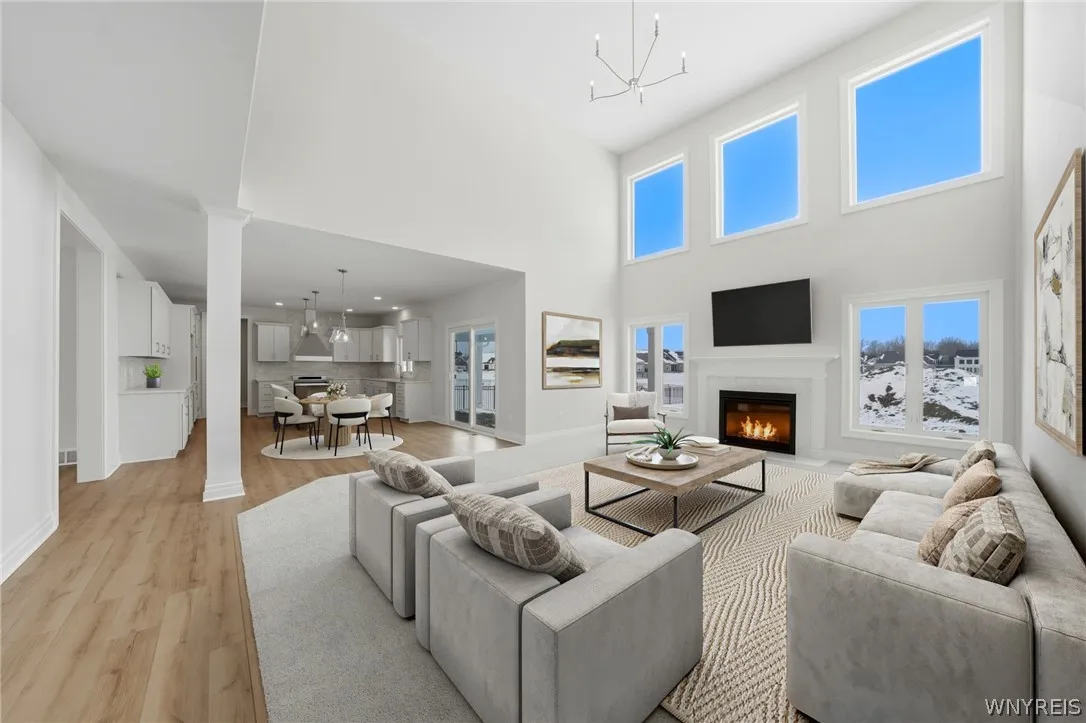
Fireplaces Total : 1
Flooring :
Carpet, Ceramic Tile, Varies, Luxury Vinyl
Garage Spaces : 2.5
HighSchool : Clarence Senior High
Interior Features :
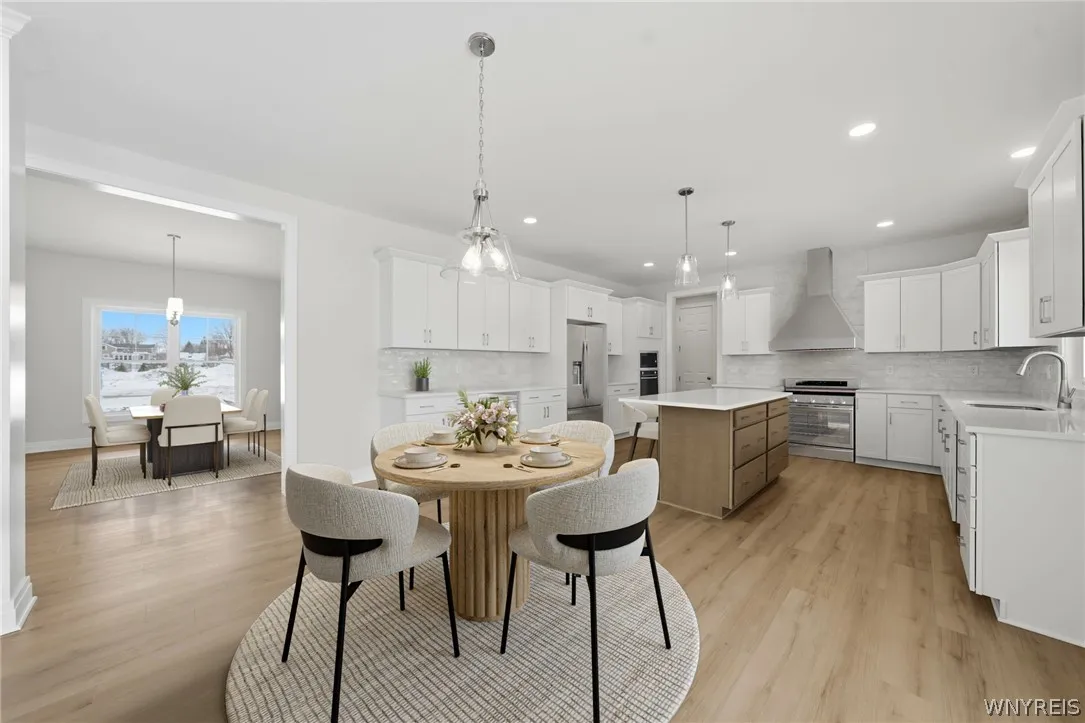
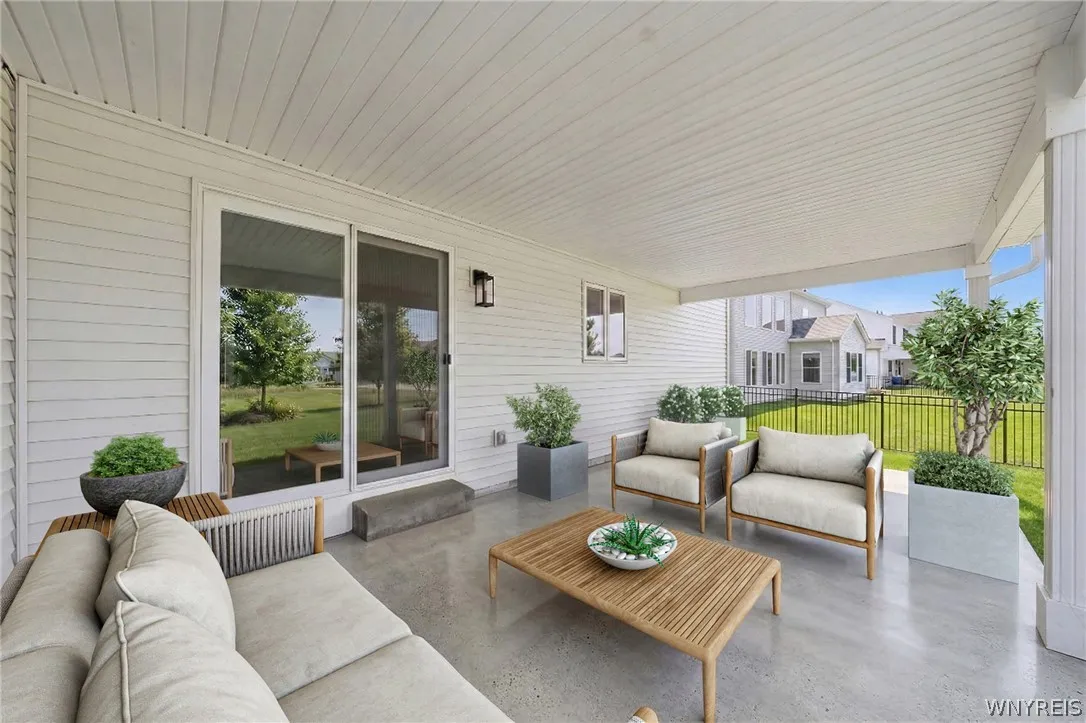
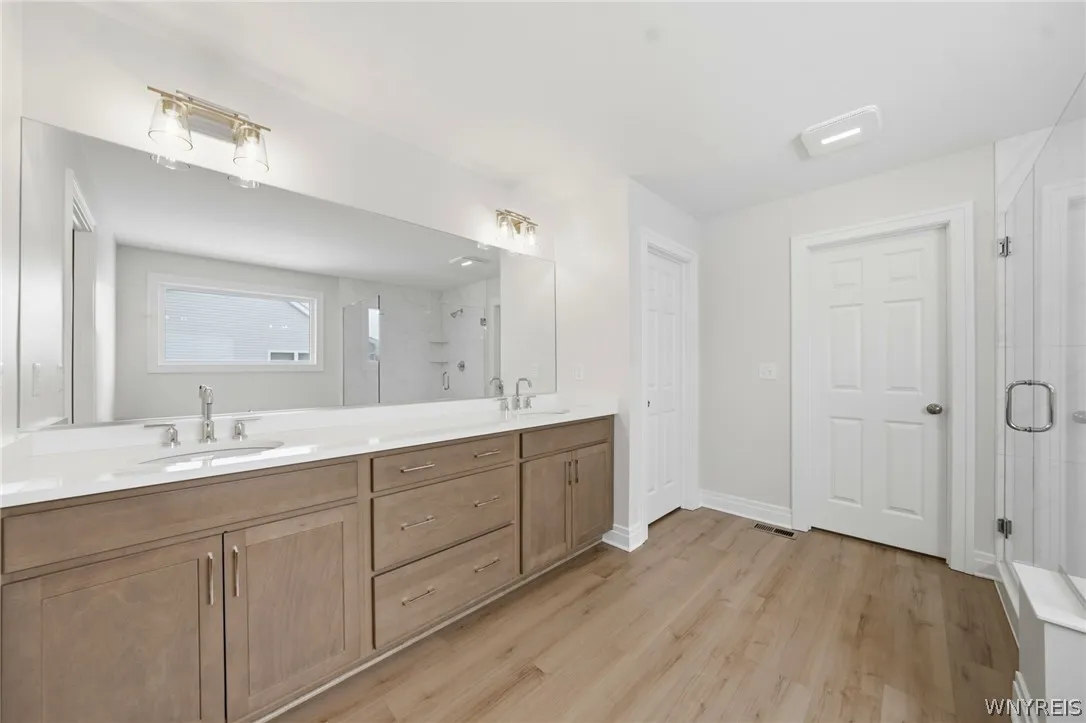
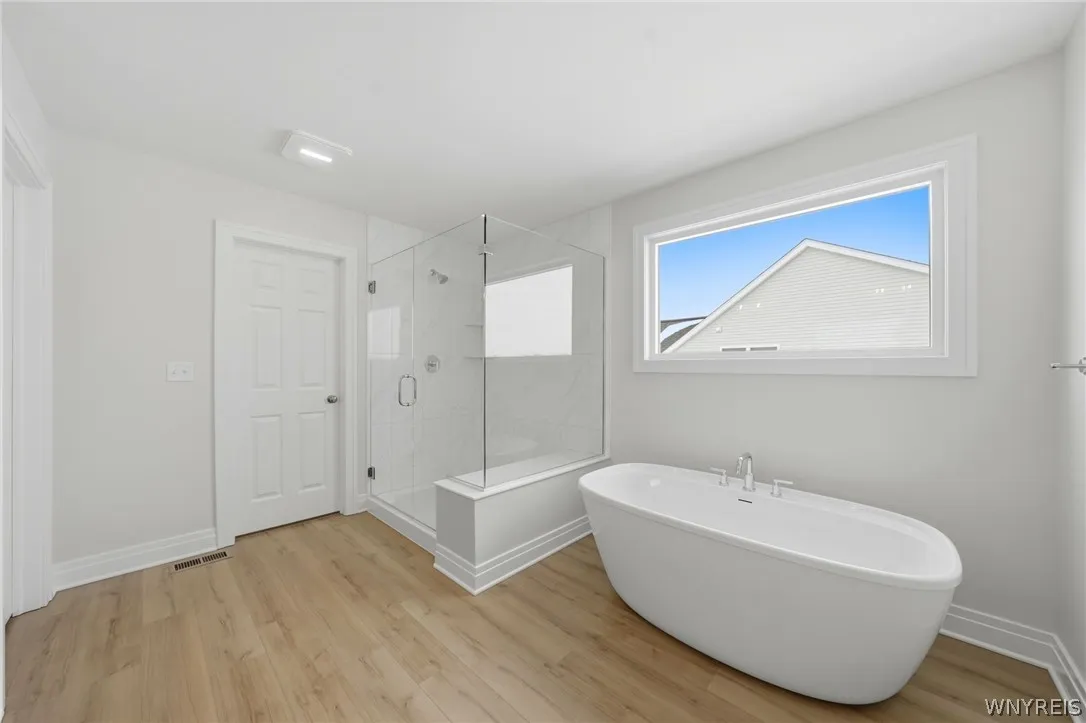
Kitchen Island, Breakfast Bar, Eat-in Kitchen, Separate/formal Dining Room, Entrance Foyer, Separate/formal Living Room, Great Room, Sliding Glass Door(s), Walk-in Pantry, Programmable Thermostat, Den, Quartz Counters, Bath In Primary Bedroom
Internet Address Display : 1
Internet Listing Display : 1
SyndicateTo : Realtor.com
Listing Terms : Cash, Conventional
Lot Features :
Rectangular, Rectangular Lot, Residential Lot
LotSize Dimensions : 80X172
Maintenance Expense : $0
MiddleOrJunior School : Clarence Middle
New Construction : 1
Parcel Number : 0
Special Listing Conditions :
Standard
Stories Total : 2
Subdivision Name : Cannon Woods
Utilities :
Sewer Connected, Water Connected, High Speed Internet Available
Waterfront Features :
Pond
AttributionContact : 716-688-5597
Property Description

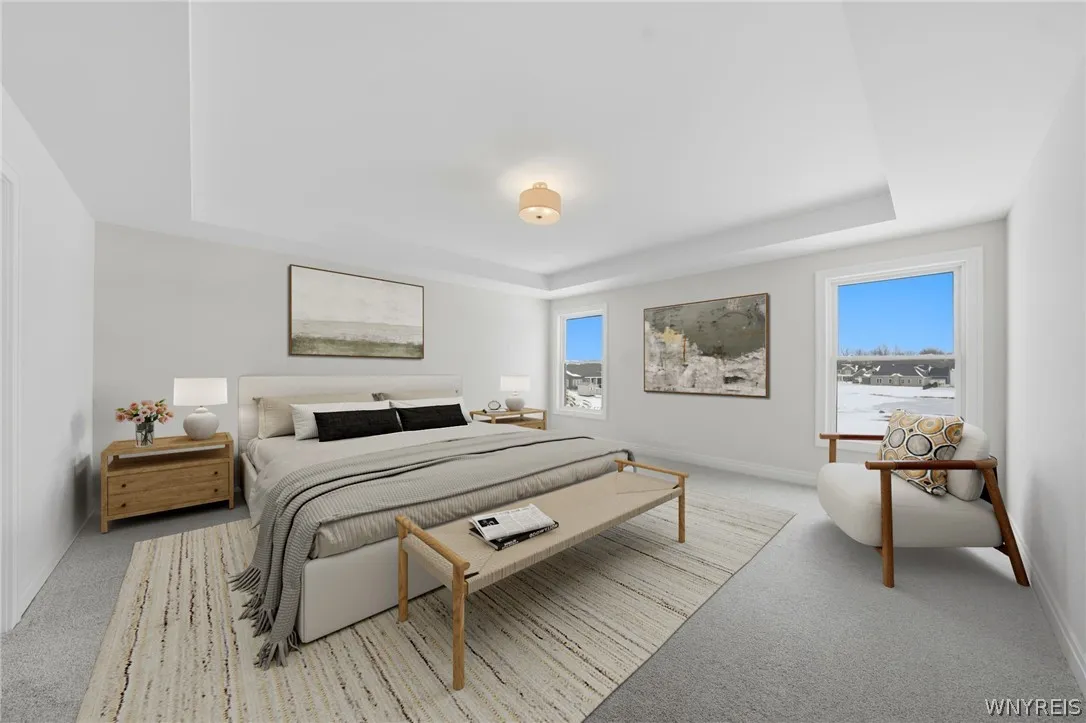
Construction is complete at 5631 Dorothy Circle, and this beautiful Brady Quick Delivery Home is now fully finished and ready for move-in. Freshly painted walls, newly installed flooring, and carefully crafted cabinetry and trim work come together to create a warm, polished interior that feels brand new from the moment you step inside.

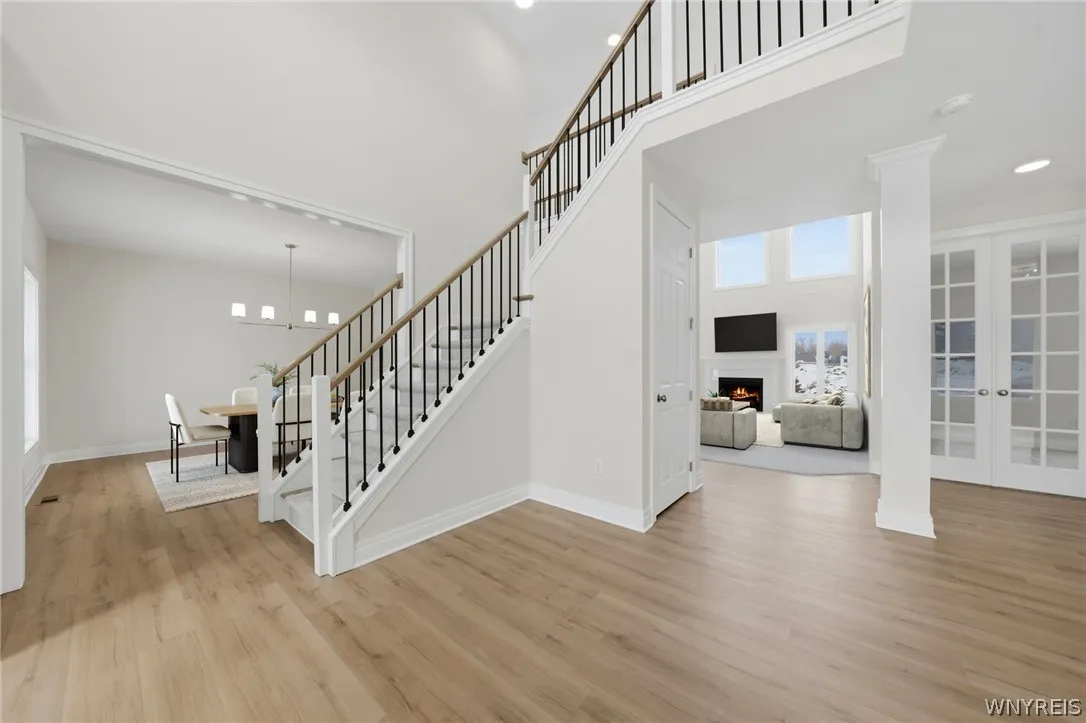
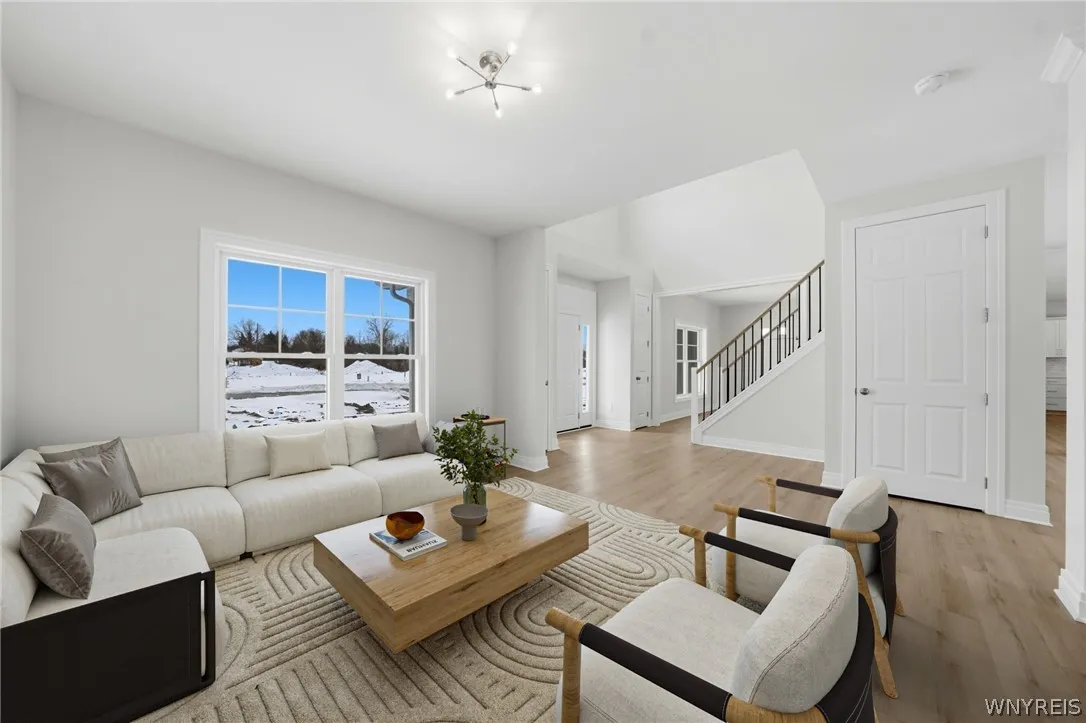
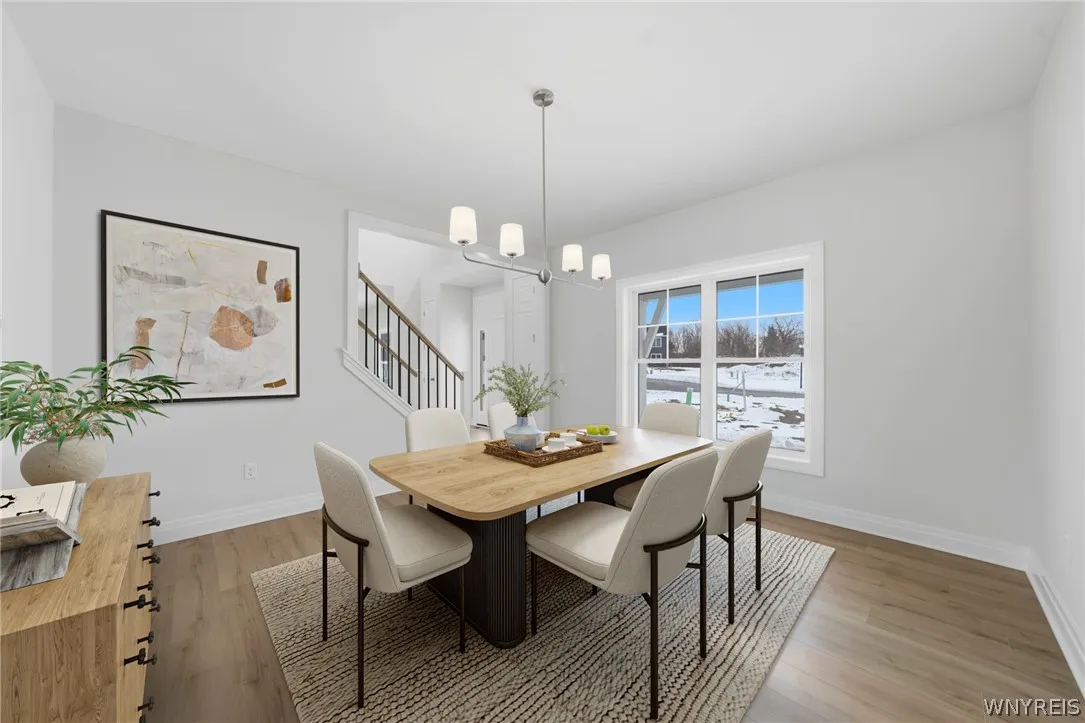
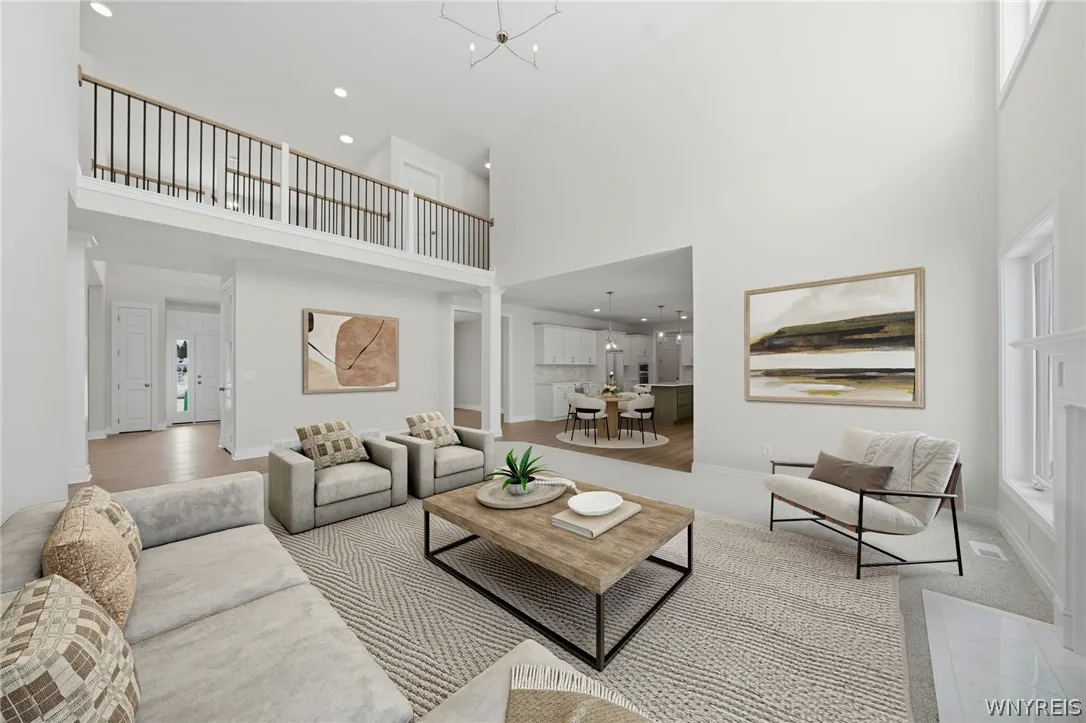
The Brady floorplan offers a timeless layout designed for both everyday living and memorable entertaining. The stunning two-story foyer with its elegant L-shaped staircase welcomes you in, leading to spacious formal living and dining rooms, while the rear of the home opens seamlessly into the great room and kitchen — creating an ideal space for gathering, relaxing, and making lasting memories.

Upstairs, the generous primary suite, additional bedrooms, bathrooms, and convenient laundry room are all complete and ready to enjoy. With every detail finished and waiting for its first homeowners, 5631 Dorothy Circle is more than just move-in ready — it’s ready to begin its very first chapter.

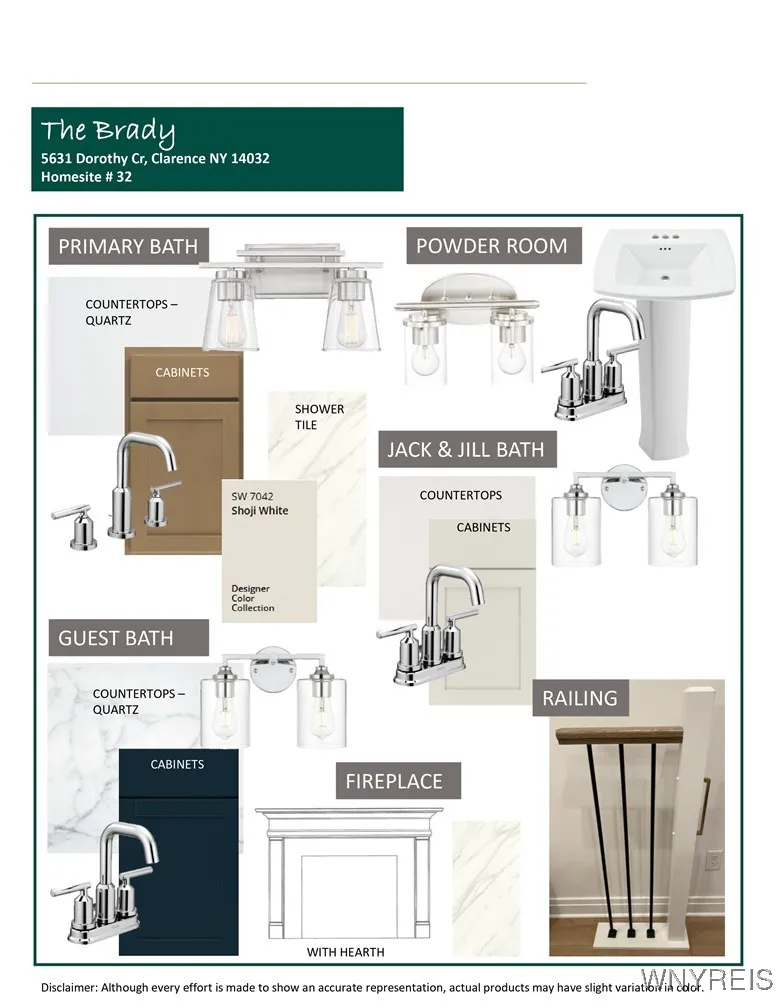
Photos shown are of a previously built home, with all selections made by our in-house design specialist.

Basic Details
Property Type : Residential
Listing Type : Closed
Listing ID : B1656557
Price : $989,900
Bedrooms : 4
Rooms : 10
Bathrooms : 3
Half Bathrooms : 1
Square Footage : 3,267 Sqft
Year Built : 2026
Status : Closed
Property Sub Type : Single Family Residence
Agent info
Mandy Carl
Element Realty Services
390 Elmwood Avenue
Mortgage Calculator
$
$ %
years
%
$ %per year
$ %per year

$
Contact Agent

The reCAPTCHA verification period has expired. Please reload the page.