Reset

Price $499,900

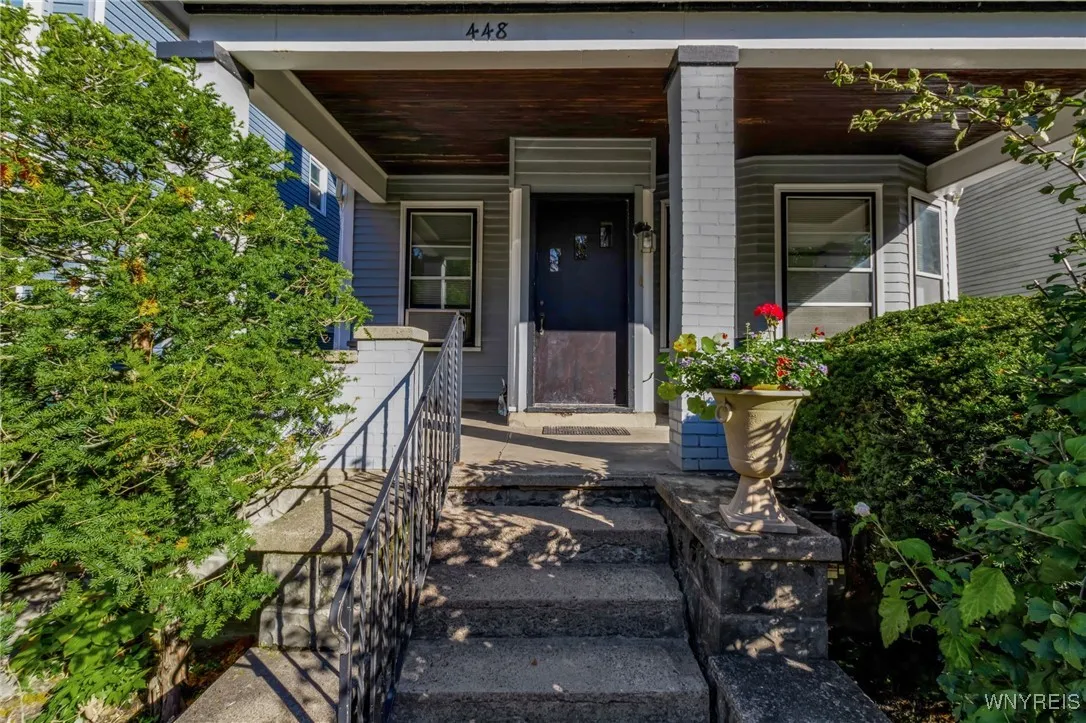
448 West Delavan Avenue, Buffalo, New York 14213, Buffalo, New York 14213

  • Bedrooms : 4
  • Bathrooms : 4
  • Square Footage : 2,477 Sqft
  • Visits : 101 in 191 days
$499,900
Features
Heating System :
Gas, Hot Water
Basement :
Full
Appliances :
Gas Water Heater
Architectural Style :
Fourplex
Parking Features :
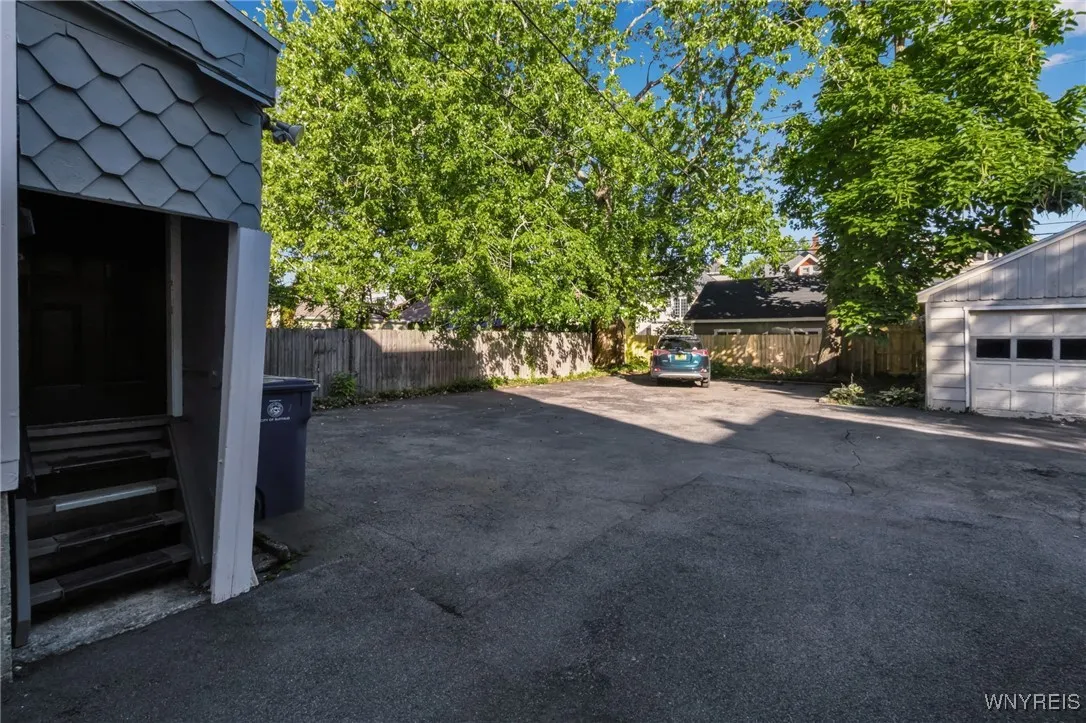
Two Or More Spaces
Pool Expense : $0
Roof :
Asphalt, Shingle
Sewer :
Connected
Address Map
State :
NY
County :
Erie
City :
Buffalo
Zipcode :
14213
Street : 448 West Delavan Avenue, Buffalo, New York 14213
Floor Number : 0
Longitude : W79° 7' 1.5''
Latitude : N42° 55' 20.8''
MLS Addon
Office Name : MJ Peterson Real Estate Inc.
Association Fee : $0
Bathrooms Total : 5
Building Area : 2,477 Sqft
CableTv Expense : $0
Construction Materials :
Wood Siding, Copper Plumbing
DOM : 1
Electric :
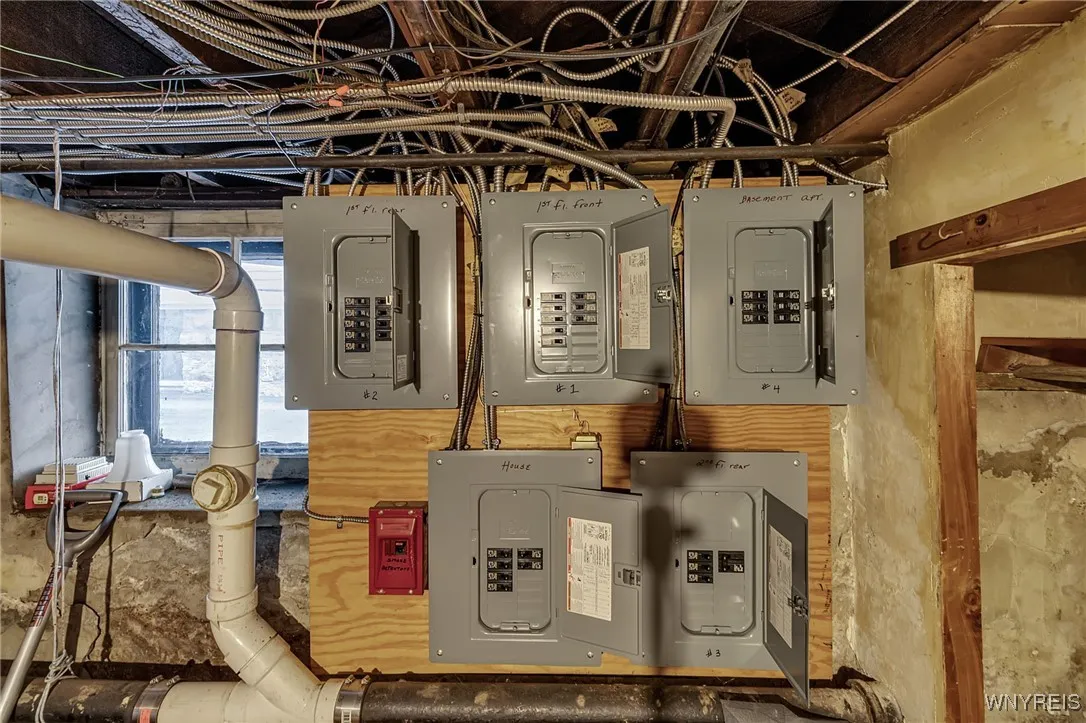
Circuit Breakers
Electric Expense : $0
Fireplaces Total : 2
Flooring :
Carpet, Ceramic Tile, Hardwood, Varies, Vinyl
Interior Features :
Attic, Entrance Foyer, Natural Woodwork
Internet Address Display : 1
Internet Listing Display : 1
SyndicateTo : Realtor.com
Listing Terms : Cash, Conventional
Lot Features :
Rectangular, Rectangular Lot, Near Public Transit
LotSize Dimensions : 35X146
Maintenance Expense : $0
Parcel Number : 140200-088-840-0003-039-000
Special Listing Conditions :
Standard
Stories Total : 2
Utilities :
Sewer Connected, Water Connected
Window Features :
Leaded Glass
AttributionContact : 716-864-6757
Property Description

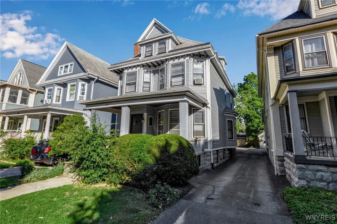
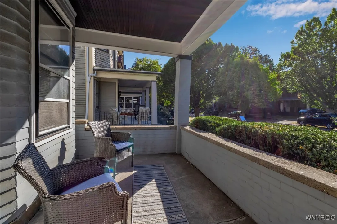
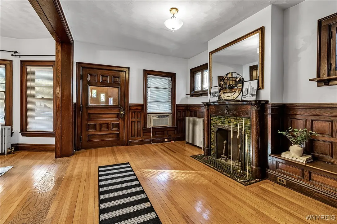
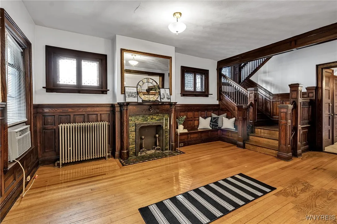
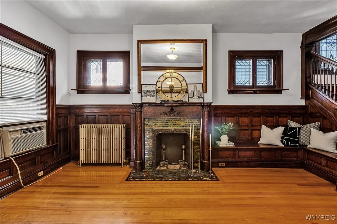
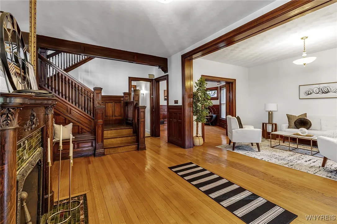
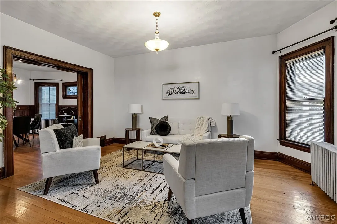
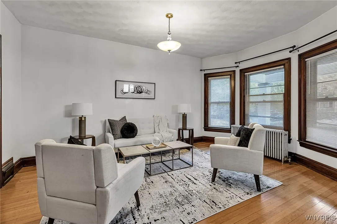
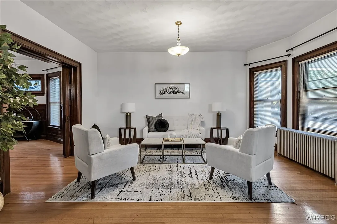
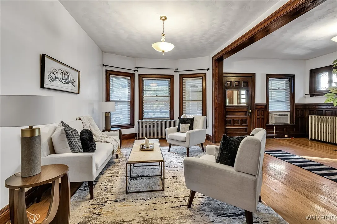
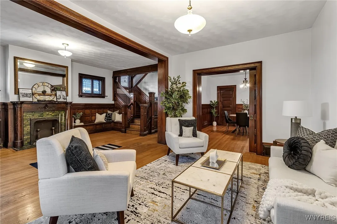
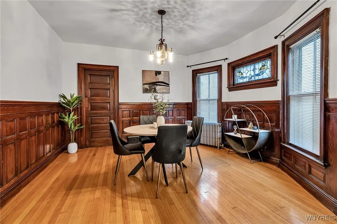
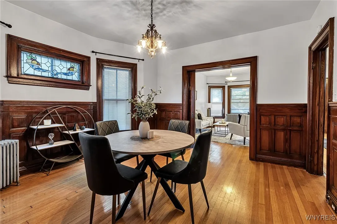
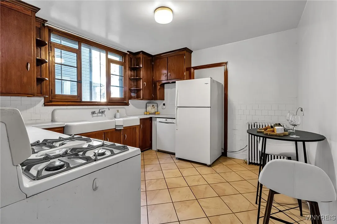
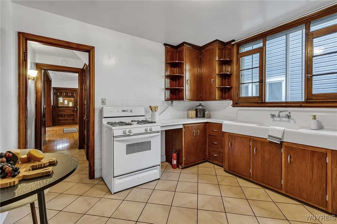
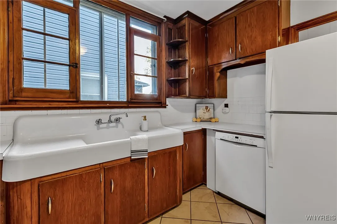
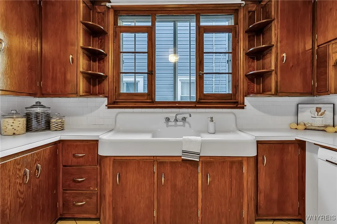
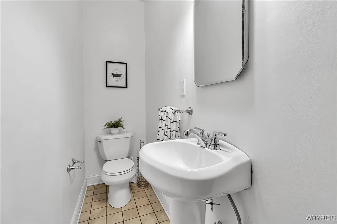
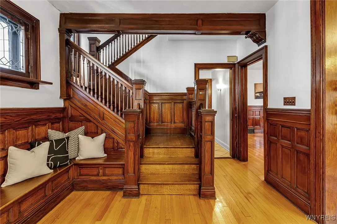
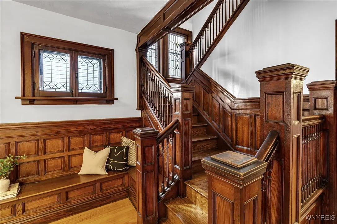
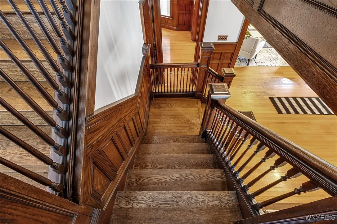
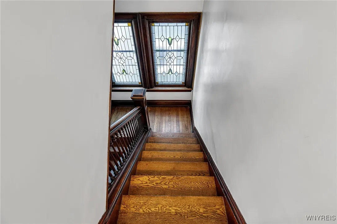
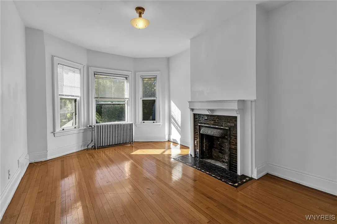
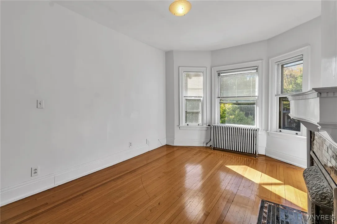
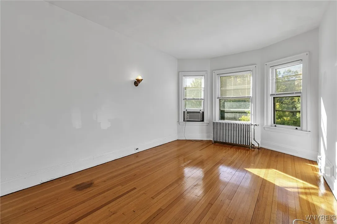
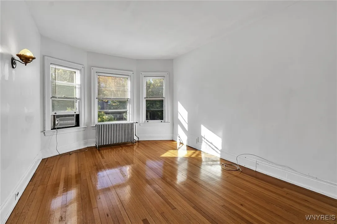
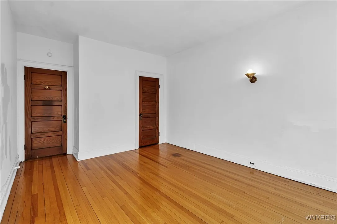
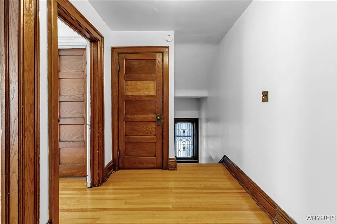
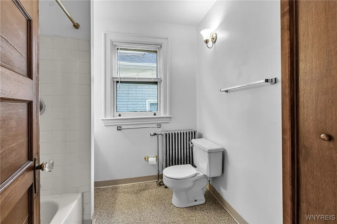
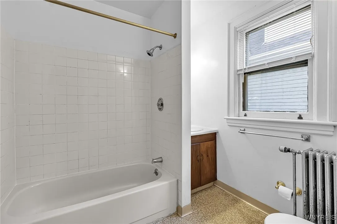
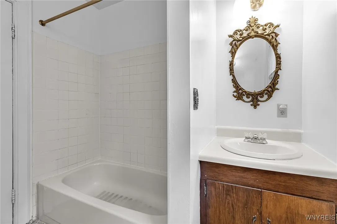
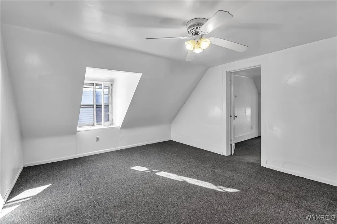
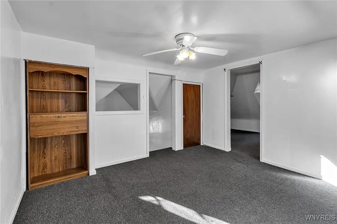
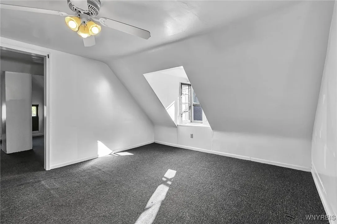
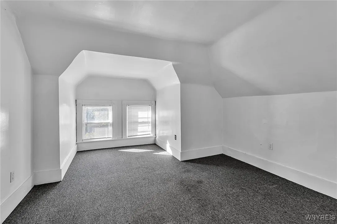
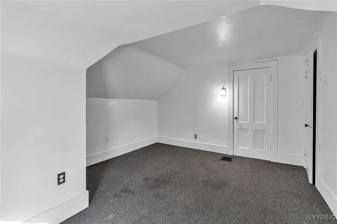
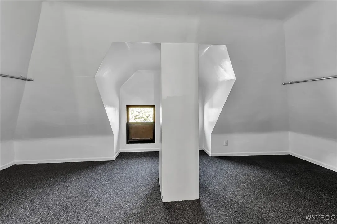
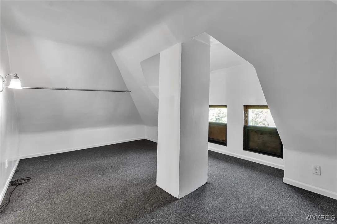
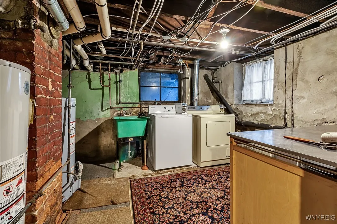
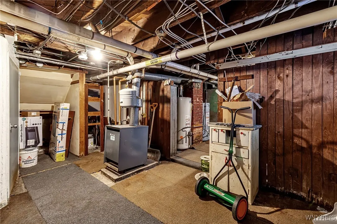
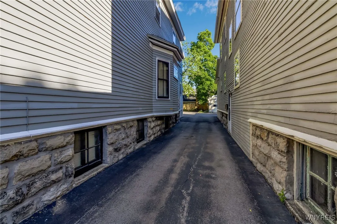
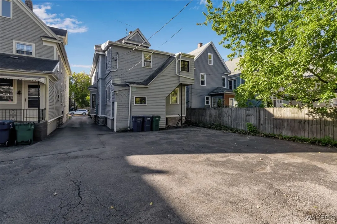
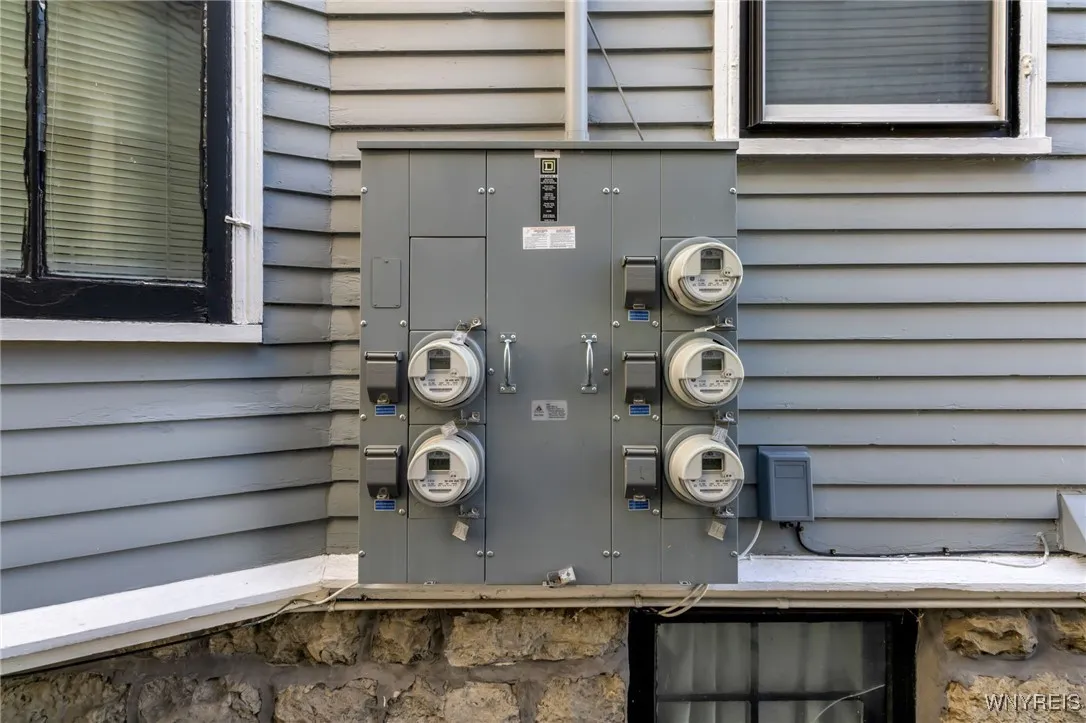
Exceptional 4 unit in the esteemed Elmwood Village! Includes large 2 bedroom unit, two 1 bedroom units, and a lovely garden studio apartment. Large front apartment offers a gracious foyer with incredible woodwork, decorative fireplace, built in benches, and leaded glass windows. Spacious living room with pocket doors opens to formal dining room with judges paneling, vintage chandelier and stained glass. Fully applianced kitchen and half bath. Stairway landing with spectacular stained glass detail leads to two generous second floor bedrooms and hallway bath with tub/shower. Fully finished third is truly versatile with three finished bonus rooms! Unit two, with separate entrance, features updated kitchen with granite countertops and stainless appliances, and beautiful living room with hardwood floors, tall ceilings and great natural light. Bedroom offers built ins, and full bath features new tile and tub/shower. Unit 3 offers hardwood floors throughout, and both formal dining room and living room with glass front built ins. Kitchen features new ceramic tile floor and granite countertops. Ample bedroom opens to additional dressing room; full bath with all new tile and fixtures. Garden studio apartment features good-sized kitchen, custom blinds, and generous bedroom/living space; full bath with stall shower. All units have radiators with individual thermostats; coin operated laundry in basement. Separate, updated electric, Weil McClain boiler. Large parking area in back includes 7 spots (2 currently rented to neighbors). New water line to street! Fantastic location, with walkability to Elmwood Village attractions, Delaware Park, and more.

Basic Details
Property Type : Residential
Listing Type : Closed
Listing ID : B1660820
Price : $499,900
Bedrooms : 4
Bathrooms : 4
Half Bathrooms : 1
Square Footage : 2,477 Sqft
Year Built : 1908
Lot Area : 5,110 Sqft
Status : Closed
Property Sub Type : Multi Family
Agent info
Mandy Carl
Element Realty Services
390 Elmwood Avenue
Mortgage Calculator
$
$ %
years
%
$ %per year
$ %per year

$
Contact Agent

The reCAPTCHA verification period has expired. Please reload the page.