
Reset

Price $299,900

244 Hamilton Drive, Amherst, New York 14226, Amherst, New York 14226

  • Bedrooms : 3
  • Bathrooms : 1
  • Square Footage : 1,659 Sqft
  • Visits : 63 in 175 days
$299,900
Features
Heating System :
Gas, Forced Air
Cooling System :
Central Air
Basement :
Full, Sump Pump
Fence :
Partial
Patio :
Deck
Appliances :
Dryer, Dishwasher, Microwave, Refrigerator, Washer, Gas Range, Gas Oven, Gas Water Heater
Architectural Style :
Colonial, Two Story
Parking Features :
Attached, Garage, Garage Door Opener, Driveway, Electric Vehicle Charging Station(s)
Pool Expense : $0
Roof :
Asphalt, Other, See Remarks
Sewer :
Connected
Address Map
State :
NY
County :
Erie
City :
Amherst
Zipcode :
14226
Street : 244 Hamilton Drive, Amherst, New York 14226
Floor Number : 0
Longitude : W79° 13' 2.8''
Latitude : N42° 57' 6.9''
MLS Addon
Office Name : Keller Williams Realty WNY
Association Fee : $0
Bathrooms Total : 2
Building Area : 1,659 Sqft
CableTv Expense : $0
Construction Materials :
Vinyl Siding, Copper Plumbing, Stone
DOM : 7
Electric :
Circuit Breakers
Electric Expense : $0
Elementary School : Smallwood Drive
Exterior Features :
Fence, Deck, Concrete Driveway, Hot Tub/spa
Flooring :
Hardwood, Varies, Vinyl
Garage Spaces : 1
HighSchool : Amherst Central High
Interior Features :
Separate/formal Dining Room, Ceiling Fan(s), Separate/formal Living Room
Internet Address Display : 1
Internet Listing Display : 1
SyndicateTo : Realtor.com
Listing Terms : Cash,Conventional,FHA,VA Loan
Lot Features :
Rectangular, Rectangular Lot, Residential Lot
LotSize Dimensions : 48X127
Maintenance Expense : $0
MiddleOrJunior School : Amherst Middle
Parcel Number : 142289-080-130-0007-018-000
Special Listing Conditions :
Standard
Stories Total : 2
Utilities :
Cable Available, Sewer Connected, Water Connected, High Speed Internet Available
AttributionContact : 716-870-6226
Property Description

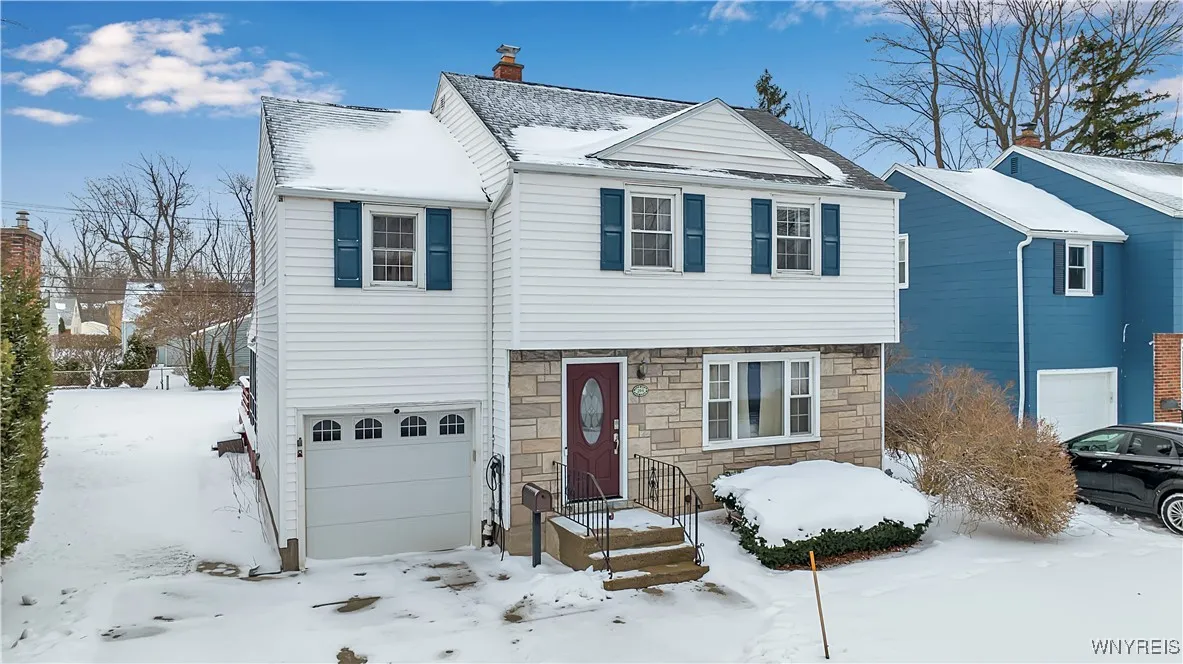
Welcome to 244 Hamilton Drive! This well maintained 3 bedroom, 1.5 bath home is located in the coveted Smallwood Elementary school district. This wonderful home offers a comfortable layout, meaningful updates and inviting outdoor living space. Hardwood floors run throughout, creating a warm and cohesive feel. The primary bedroom is generously sized with a large closet and offers excellent flexibility for furniture as well as additional workspace. A large family room serves as the heart of the home, featuring a door that leads to a covered portion of the deck and continues out to a multi level deck with a hot tub, making it ideal for everyday enjoyment or entertaining. The kitchen includes all appliances, with a gas Samsung stove and LG refrigerator, both less than one year old. Washer and dryer are also included. Mechanical and exterior updates include a Carrier furnace installed in 2023, hot water tank in 2020 and a rear roof replacement completed in 2020. This home is also equipped with central air conditioning and a ChargePoint Level 2 EV charger. Additional highlights include a one car attached garage and a spacious backyard designed for outdoor living. This home is move-in ready. Showings will begin Friday 1/30/26 at 10:00am.

Basic Details
Property Type : Residential
Listing Type : Closed
Listing ID : B1659756
Price : $299,900
Bedrooms : 3
Rooms : 8
Bathrooms : 1
Half Bathrooms : 1
Square Footage : 1,659 Sqft
Year Built : 1950
Lot Area : 6,096 Sqft
Status : Closed
Property Sub Type : Single Family Residence
Agent info
Mandy Carl
Element Realty Services
390 Elmwood Avenue
Mortgage Calculator
$
$ %
years
%
$ %per year
$ %per year

$
Contact Agent

The reCAPTCHA verification period has expired. Please reload the page.