Reset

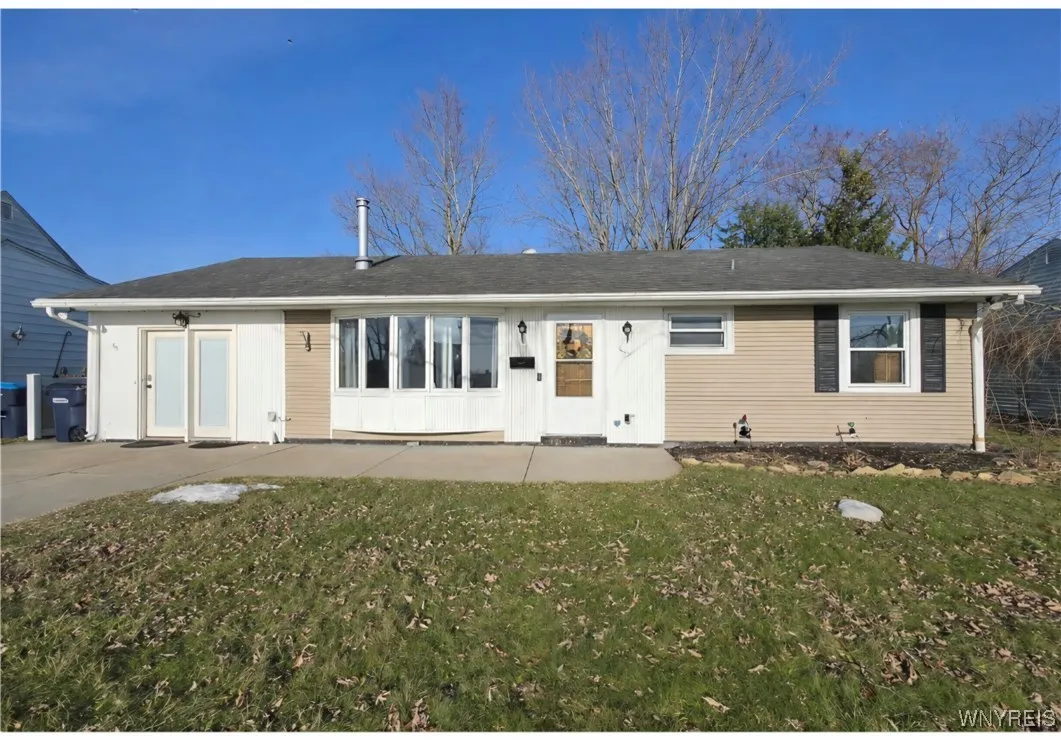
65 Crescent Road, Grand Island, New York 14072

65 Crescent Road, Grand Island, New York 14072, Grand Island, New York 14072

  • Bedrooms : 3
  • Bathrooms : 1
  • Square Footage : 1,308 Sqft
  • Visits : 77 in 226 days
$189,900
Features
Heating System :
Gas, Baseboard
Fence :
Full
Patio :
Patio
Appliances :
Electric Range, Disposal, Refrigerator, Electric Oven, Gas Water Heater
Architectural Style :
Ranch
Parking Features :
Attached, Garage, No Garage
Pool Expense : $0
Roof :
Asphalt, Shingle
Sewer :
Connected
Address Map
State :
NY
County :
Erie
City :
Grand Island
Zipcode :
14072
Street : 65 Crescent Road, Grand Island, New York 14072
Floor Number : 0
Longitude : W79° 2' 44.8''
Latitude : N42° 59' 28.2''
MLS Addon
Office Name : Howard Hanna WNY Inc
Association Fee : $0
Bathrooms Total : 1
Building Area : 1,308 Sqft
CableTv Expense : $0
Construction Materials :
Vinyl Siding
DOM : 7
Electric Expense : $0
Elementary School : Kaegebein
Exterior Features :
Patio, Concrete Driveway, Fully Fenced
Fireplaces Total : 2
Flooring :
Carpet, Hardwood, Varies
HighSchool : Grand Island Senior High
Interior Features :
Bedroom On Main Level, Eat-in Kitchen, Ceiling Fan(s), Separate/formal Living Room, Other, See Remarks, Sliding Glass Door(s), Pull Down Attic Stairs, Main Level Primary
Internet Address Display : 1
Internet Listing Display : 1
SyndicateTo : Realtor.com
Listing Terms : Cash,Conventional,FHA,VA Loan
Lot Features :
Rectangular, Rectangular Lot, Residential Lot
LotSize Dimensions : 63X130
Maintenance Expense : $0
MiddleOrJunior School : Veronica E Connor Middle
Parcel Number : 144600-051-180-0002-032-000
Special Listing Conditions :
Standard
Stories Total : 1
Utilities :
Cable Available, Sewer Connected, Water Connected, High Speed Internet Available
Waterfront Features :
See Remarks, Other
AttributionContact : 716-430-4299
Property Description

VR Pricing sellers will consider offers between $189,900 and $199,900. Welcome to 65 Crescent Rd! Move-in-ready 2/3 bedroom ranch located just seconds from walking trails, State Parks and beaches, and the Niagara River. Features include spacious living room with wood-burning stove and built-ins, arched doorway leads to an eat-in kitchen with ample counter and cabinet space. Oversized 22×12 primary bedroom, which was originally two bedrooms, offers two closets and can be easily converted back into two bedrooms. Laundry room includes washer and dryer hookups, additional storage, and a functional mudroom allowing for extra storage space. Large family room with tons of newer windows letting in natural sunlight, gas fireplace, recessed lighting, and sliding glass door that opens to a patio overlooking the nearly ¼-acre fully fenced backyard, with a shed.

Basic Details
Property Type : Residential
Listing Type : Closed
Listing ID : B1656471
Price : $189,900
Bedrooms : 3
Rooms : 7
Bathrooms : 1
Square Footage : 1,308 Sqft
Year Built : 1957
Status : Closed
Property Sub Type : Single Family Residence
Agent info
Mandy Carl
Element Realty Services
390 Elmwood Avenue
Mortgage Calculator
$
$ %
years
%
$ %per year
$ %per year

$
Contact Agent

The reCAPTCHA verification period has expired. Please reload the page.