
Reset

Price $309,900

108 Brauncroft Lane, Amherst, New York 14226, Amherst, New York 14226

  • Bedrooms : 3
  • Bathrooms : 2
  • Square Footage : 1,476 Sqft
  • Visits : 83 in 194 days
$309,900
Features
Heating System :
Gas, Forced Air, Ductless
Cooling System :
Central Air, Ductless
Basement :
Full, Sump Pump
Fence :
Partial
Patio :
Patio
Appliances :
Dryer, Electric Range, Disposal, Microwave, Refrigerator, Washer, Electric Oven, Gas Water Heater
Architectural Style :
Ranch
Parking Features :
Attached, Garage, Garage Door Opener, Electricity, Storage, Workshop In Garage
Pool Expense : $0
Roof :
Asphalt, Shingle, Architectural
Sewer :
Connected
Address Map
State :
NY
County :
Erie
City :
Amherst
Zipcode :
14226
Street : 108 Brauncroft Lane, Amherst, New York 14226
Floor Number : 0
Longitude : W79° 13' 44.6''
Latitude : N42° 57' 5.7''
MLS Addon
Office Name : Keller Williams Realty WNY
Association Fee : $0
Bathrooms Total : 2
Building Area : 1,476 Sqft
CableTv Expense : $0
Construction Materials :
Vinyl Siding, Copper Plumbing, PEX Plumbing
DOM : 6
Electric Expense : $0
Exterior Features :
Fence, Patio, Barbecue, Concrete Driveway
Flooring :
Carpet, Hardwood, Tile, Varies, Vinyl
Garage Spaces : 2
Interior Features :
Pantry, Breakfast Bar, Ceiling Fan(s), Separate/formal Living Room, Other, Workshop, See Remarks, Window Treatments, Quartz Counters, Main Level Primary
Internet Address Display : 1
Internet Listing Display : 1
SyndicateTo : Realtor.com
Listing Terms : Cash,Conventional,FHA,VA Loan
Lot Features :
Rectangular, Rectangular Lot, Residential Lot
LotSize Dimensions : 50X133
Maintenance Expense : $0
Parcel Number : 142289-080-140-0010-032-000
Special Listing Conditions :
Standard
Stories Total : 1
Utilities :
Sewer Connected, Water Connected
Virtual Tour : Click Here
Window Features :
Drapes, Thermal Windows
AttributionContact : 716-380-7068
Property Description

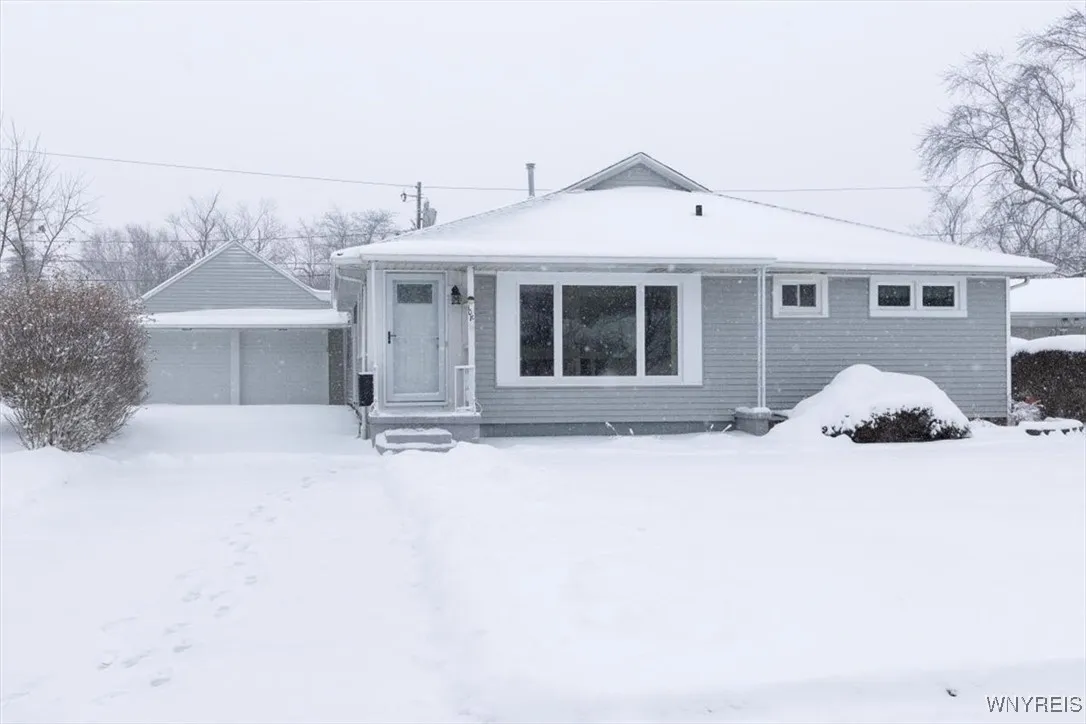
Located in the heart of Snyder, 108 Brauncroft Lane puts you minutes from everything — shopping, dining, parks, and quick access to the 90 and 290. This 3-bedroom, 2-bath ranch offers 1,476 sq ft of thoughtfully updated, single-level living with a bright, welcoming feel throughout.
Step into a sun-filled living room with hardwood floors, leading to an updated kitchen featuring quartz countertops, an undermount sink, and custom cabinetry. All three bedrooms are generously sized with hardwood floors (one under carpet). A dedicated dining room (currently used as an office) and a large family room offer flexible living options for any lifestyle.
The quiet, partially fenced backyard includes a private patio and natural gas grill—ideal for relaxing, gardening, or entertaining. A full 2-car garage with breezeway entry keeps you dry on rainy days.
This home has been exceptionally maintained with major improvements already done for you, including: first-floor laundry with new washer and dryer (2024), epoxy floors in garage (2024), new door and remodeled entryway (2024), bathroom redesign with new shower, vanity, flooring, and fixtures (2023), two new garage door openers (2023), many new vinyl windows (2022), new roof (2021) new central a/c (2020) and too much more to list. Set on a quiet street in one of the area’s most convenient neighborhoods, this home combines the comfort and safety of a single-level floor plan with a great location in one smart package. Open House Sunday, January 18th, 1-3 pm. Offers, if any, are due Thurs. Jan. 22nd at noon. Happiness is a single story — come see why!

Basic Details
Property Type : Residential
Listing Type : Closed
Listing ID : B1656913
Price : $309,900
Bedrooms : 3
Rooms : 7
Bathrooms : 2
Square Footage : 1,476 Sqft
Year Built : 1951
Lot Area : 6,703 Sqft
Status : Closed
Property Sub Type : Single Family Residence
Agent info
Mandy Carl
Element Realty Services
390 Elmwood Avenue
Mortgage Calculator
$
$ %
years
%
$ %per year
$ %per year

$
Contact Agent

The reCAPTCHA verification period has expired. Please reload the page.