
Reset

Price $439,900

6100 Railroad Street, Clarence, New York 14032, Clarence, New York 14032

  • Bedrooms : 3
  • Bathrooms : 2
  • Square Footage : 2,420 Sqft
  • Visits : 91 in 195 days
$439,900
Features
Heating System :
Zoned, Gas, Baseboard, Hot Water, Radiant Floor
Cooling System :
Zoned, Window Unit(s)
Basement :
Partial
Appliances :
Dryer, Dishwasher, Microwave, Refrigerator, Washer, Gas Range, Gas Oven, Gas Water Heater
Architectural Style :
Two Story
Parking Features :
Attached, Garage
Pool Expense : $0
Roof :
Shingle, Architectural
Sewer :
Connected
Address Map
State :
NY
County :
Erie
City :
Clarence
Zipcode :
14032
Street : 6100 Railroad Street, Clarence, New York 14032
Floor Number : 0
Longitude : W79° 21' 49.4''
Latitude : N43° 0' 47.8''
MLS Addon
Office Name : Superlative Real Estate, Inc.
Association Fee : $0
Bathrooms Total : 3
Building Area : 2,420 Sqft
CableTv Expense : $0
Construction Materials :
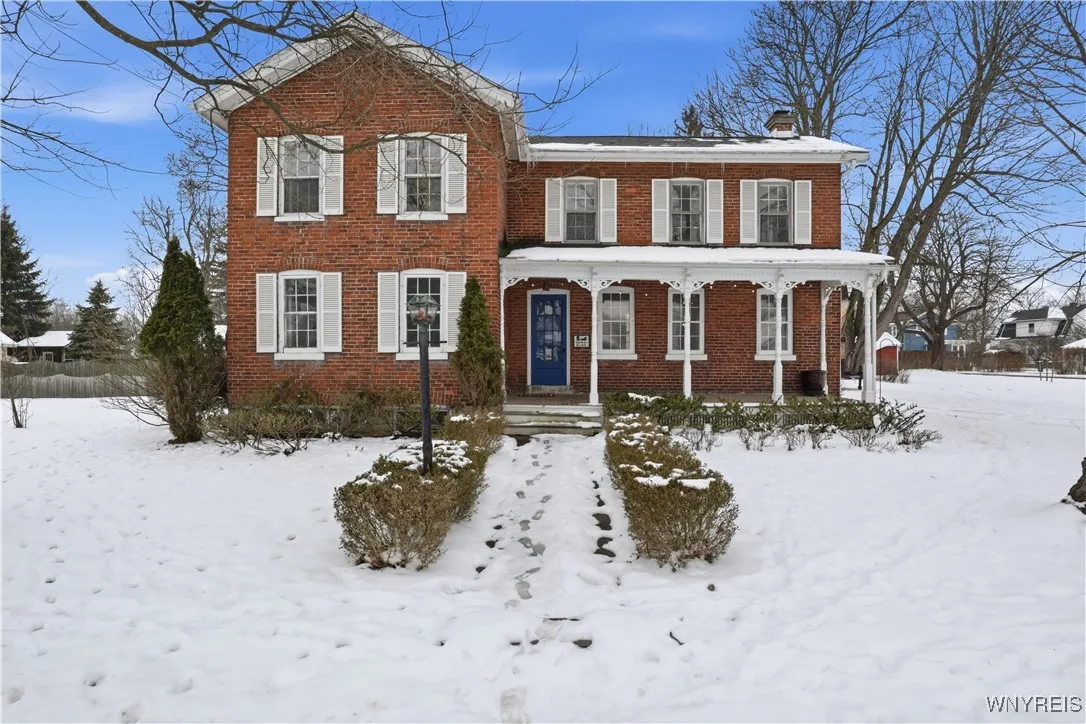
Brick
DOM : 9
Electric Expense : $0
Elementary School : Clarence Center Elementary
Exterior Features :
Gravel Driveway
Flooring :
Carpet, Tile, Varies, Vinyl
Garage Spaces : 2
HighSchool : Clarence Senior High
Interior Features :
Eat-in Kitchen, Entrance Foyer, Separate/formal Living Room, Den
Internet Address Display : 1
Internet Listing Display : 1
SyndicateTo : Realtor.com
Listing Terms : Cash, Conventional, FHA
Lot Features :
Rectangular, Rectangular Lot, Corner Lot
LotSize Dimensions : 214X165
Maintenance Expense : $0
MiddleOrJunior School : Clarence Middle
Parcel Number : 143200-044-180-0003-049-000
Special Listing Conditions :
Standard
Stories Total : 2
Utilities :
Sewer Connected, Water Connected
Property Description

Open house Sunday January 18th 1-3pm

Beautiful historic brick home set on a rare double lot in the heart of Clarence Center, offering exceptional outdoor space while still enjoying a true village setting.

The location is hard to beat: just steps from the Clarence Bike Path and within walking distance to shops, restaurants, and local favorites including Bocce Club Pizza, Gertie’s, Clarence Coffee Company, and more. Clarence Center Elementary is also nearby, adding to the appeal of this highly walkable neighborhood.

Inside, the home blends historic character with modern updates. The spacious first floor features a large entryway, office, full bathroom, formal dining room with a wood-burning fireplace, built-in shelving, and a bright living room. All flooring in the home is brand new, including luxury vinyl, and new carpeting throughout, paired with fresh paint in every room for a clean, move-in-ready feel. Oversized windows provide abundant natural light, and a sunroom overlooks the private fenced-in backyard.

The kitchen has been fully updated with new cabinetry, granite countertops, and all new appliances, complementing the home’s classic charm. Additional recent improvements include a brand-new sewer line, offering peace of mind for the next owner.

Upstairs, the primary bedroom includes an ensuite bathroom and walk-in closet, with two additional spacious bedrooms, ample closet space, and a bonus room. Bathrooms feature updated finishes, including heated tile floors and custom vanities.

The property includes an attached two-car garage, mature landscaping, and generous yard space—ideal for entertaining, recreation, or future expansion.

A rare opportunity to own a renovated, historic home in one of Clarence Center’s most desirable and walkable locations.

Basic Details
Property Type : Residential
Listing Type : Closed
Listing ID : B1657701
Price : $439,900
Bedrooms : 3
Rooms : 11
Bathrooms : 2
Half Bathrooms : 1
Square Footage : 2,420 Sqft
Year Built : 1820
Lot Area : 35,447 Sqft
Status : Closed
Property Sub Type : Single Family Residence
Agent info
Mandy Carl
Element Realty Services
390 Elmwood Avenue
Mortgage Calculator
$
$ %
years
%
$ %per year
$ %per year

$
Contact Agent

The reCAPTCHA verification period has expired. Please reload the page.