Reset

Price $339,900

40 15th Street, Buffalo, New York 14213, Buffalo, New York 14213

  • Bedrooms : 6
  • Bathrooms : 1
  • Square Footage : 2,395 Sqft
  • Visits : 82 in 225 days
$339,900
Features
Heating System :
Gas, Forced Air
Basement :
Full
Appliances :
Dishwasher, Refrigerator, Free-standing Range, Gas Water Heater, Oven
Architectural Style :
Two Story
Parking Features :
No Garage, No Driveway
Pool Expense : $0
Roof :
Asphalt
Sewer :
Connected
Address Map
State :
NY
County :
Erie
City :
Buffalo
Zipcode :
14213
Street : 40 15th Street, Buffalo, New York 14213
Floor Number : 0
Longitude : W79° 6' 52.6''
Latitude : N42° 54' 22''
MLS Addon
Office Name : Element Realty Services
Association Fee : $0
Bathrooms Total : 2
Building Area : 2,395 Sqft
CableTv Expense : $0
Construction Materials :
Wood Siding, Copper Plumbing, Blown-In Insulation, Spray Foam Insulation
DOM : 9
Electric :
Circuit Breakers
Electric Expense : $0
Fireplaces Total : 2
Flooring :
Hardwood, Varies
Interior Features :
Separate/formal Dining Room, Entrance Foyer, Separate/formal Living Room, Home Office
Internet Address Display : 1
Internet Listing Display : 1
SyndicateTo : Realtor.com
Listing Terms : Cash,Conventional,FHA,VA Loan
Lot Features :
Rectangular, Rectangular Lot, Near Public Transit, Residential Lot
LotSize Dimensions : 30X150
Maintenance Expense : $0
Parcel Number : 140200-099-600-0009-010-000
Special Listing Conditions :
Standard
Stories Total : 2
Utilities :
Electricity Connected, Sewer Connected, Water Connected
Virtual Tour : Click Here
AttributionContact : david@elementrealty.CO
Property Description

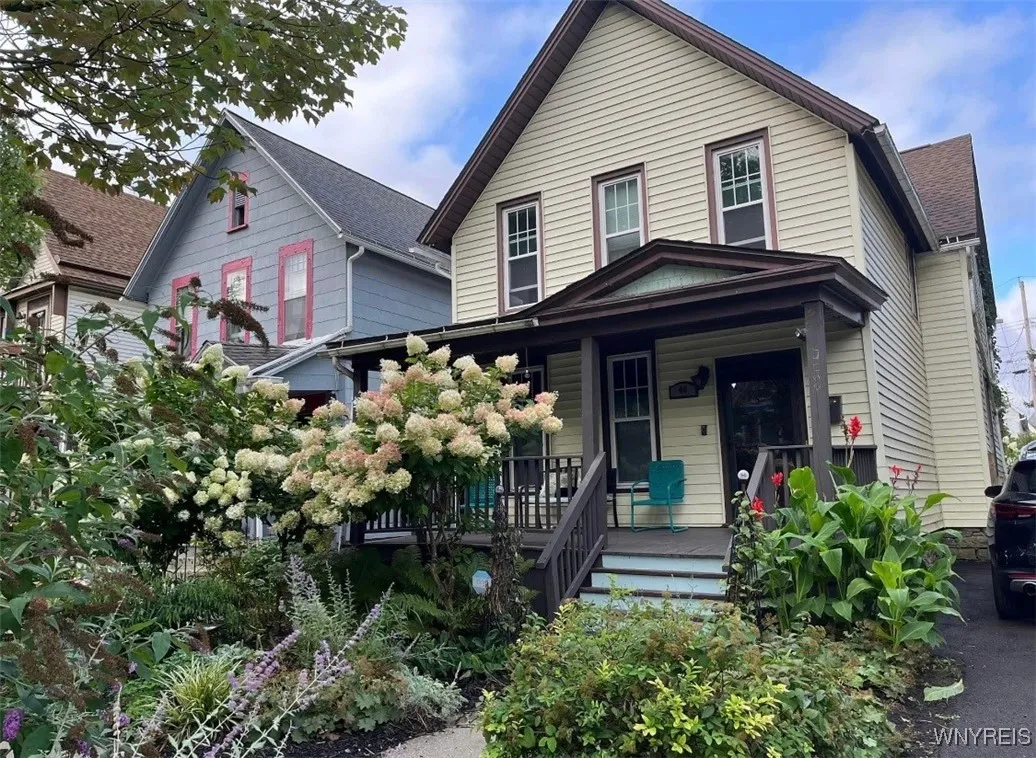
Welcome to 40 15th Street, a spacious and beautifully maintained 6-bedroom, 1.5-bath Colonial offering 2,395 sq ft of character and comfort on a quiet one-way street just off Connecticut in Buffalo’s vibrant West Side. Built in 1874, this home blends classic woodwork, hardwood floors, tall ceilings, and 2 fireplaces with extensive modern updates. Move in ready updates include a new high-efficiency 96% furnace (2024), new LVP flooring in the kitchen and back hall (2024), on-demand hot water and central A/C (2022), double-pane low-E windows with warranties (2022 & 2018), whole-house insulation (2020), and a 50-year tear-off architectural roof (2019). The first floor offers multiple living spaces with gorgeous functioning pocket doors, a formal dining room, and a fully updated kitchen with soft-close maple cabinets, granite counters, and stainless appliances (2021), complemented by an all-new half bath with additional room for a shower to be added (2025). Additional upgrades include new gutters, rear porch, storm door, porch lighting, basement stairs, and extensive second-floor plaster repair and paint (2025), plus a new washer/dryer and basement dehumidifier with warranties. The rare 30×150 fully fenced lot features mature landscaping, perennial gardens showcased in Garden Walk and Buffalo in Bloom, planted trees, and excellent privacy. With walkability to Southern Junction, Breadhive, Augies, 3 blocks from the five points, public transit access, and generous indoor and outdoor space, this home offers exceptional character, comfort, and long-term value in a prime West Side location. SQ FT agent measured

Basic Details
Property Type : Residential
Listing Type : Closed
Listing ID : B1652946
Price : $339,900
Bedrooms : 6
Rooms : 12
Bathrooms : 1
Half Bathrooms : 1
Square Footage : 2,395 Sqft
Year Built : 1874
Lot Area : 4,500 Sqft
Status : Closed
Property Sub Type : Single Family Residence
Agent info
Mandy Carl
Element Realty Services
390 Elmwood Avenue
Mortgage Calculator
$
$ %
years
%
$ %per year
$ %per year

$
Contact Agent

The reCAPTCHA verification period has expired. Please reload the page.