Reset

Price $698,000

8303 Canterbury Drive, Clymer, New York 14724, French Creek, New York 14724

  • Bedrooms : 4
  • Bathrooms : 4
  • Square Footage : 3,733 Sqft
  • Visits : 52 in 223 days
$698,000
Features
Swimming Pool :
Community, Association
Heating System :
Gas, Forced Air
Cooling System :
Central Air
Basement :
Full, Finished, Egress Windows
Pet Allowed :
Yes
Patio :
Balcony, Deck
Appliances :
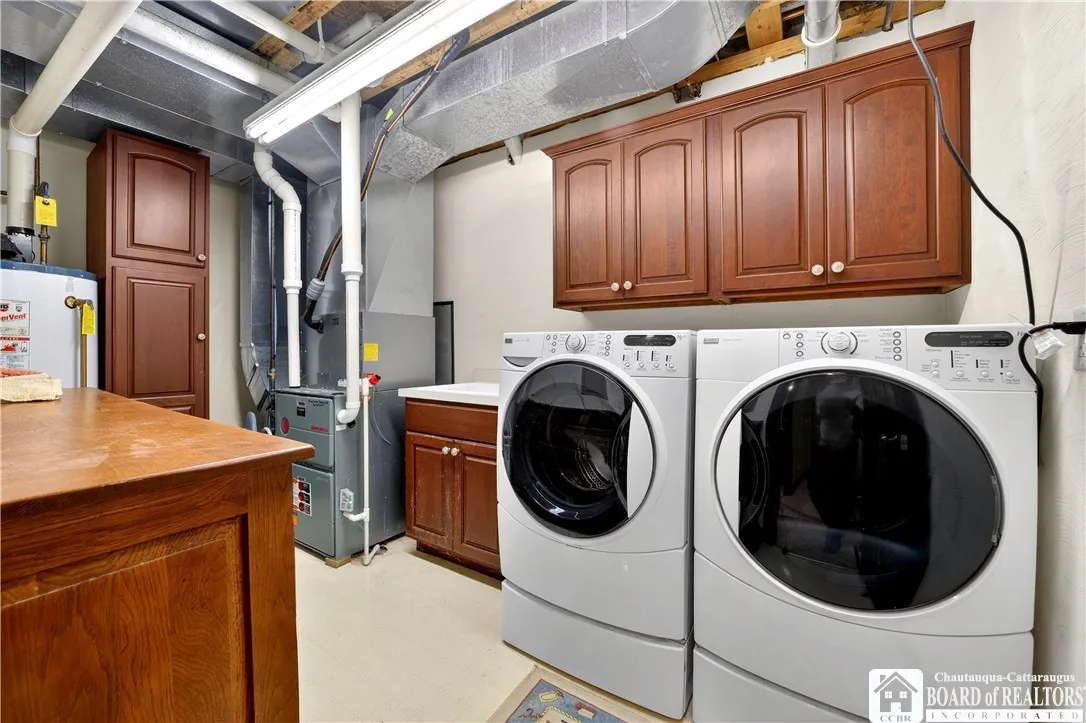
Dryer, Dishwasher, Disposal, Microwave, Washer, Gas Range, Gas Cooktop, Gas Oven, Gas Water Heater, Built-in Refrigerator
Association Amenities :
Pool, Other, See Remarks
Parking Features :
Attached, Garage, Garage Door Opener, Open
Pool Expense : $0
Roof :
Composition, Shingle
Sewer :
Connected
Address Map
State :
NY
County :
Chautauqua
City :
French Creek
Zipcode :
14724
Street : 8303 Canterbury Drive, Clymer, New York 14724
Floor Number : 0
Longitude : W80° 15' 18.2''
Latitude : N42° 3' 45.8''
MLS Addon
Office Name : Howard Hanna Holt - Mayville
Association Fee : $1,728
Association Fee Frequency : Quarterly
Bathrooms Total : 5
Building Area : 3,733 Sqft
CableTv Expense : $0
Construction Materials :
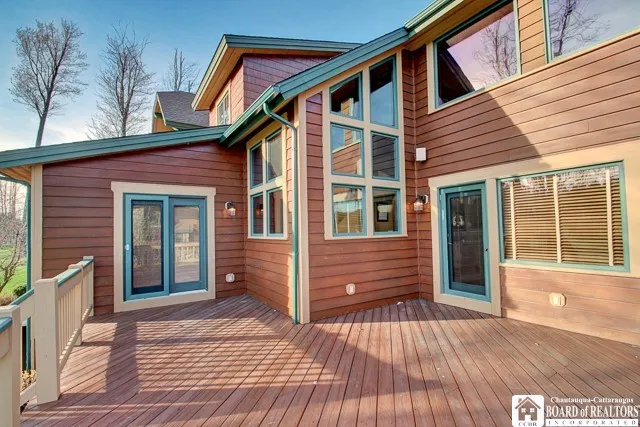
Wood Siding, Cedar, Stone
DOM : 211
Electric Expense : $0
Exterior Features :
Balcony, Deck
Fireplaces Total : 2
Flooring :
Carpet, Hardwood, Varies
Garage Spaces : 2
Interior Features :
Breakfast Bar, Dining Area, Ceiling Fan(s), Separate/formal Living Room, Cathedral Ceiling(s), Granite Counters, Furnished, Main Level Primary, Primary Suite
Internet Address Display : 1
Internet Listing Display : 1
SyndicateTo : Realtor.com
Listing Terms : Cash,Conventional,FHA,VA Loan
Lot Features :
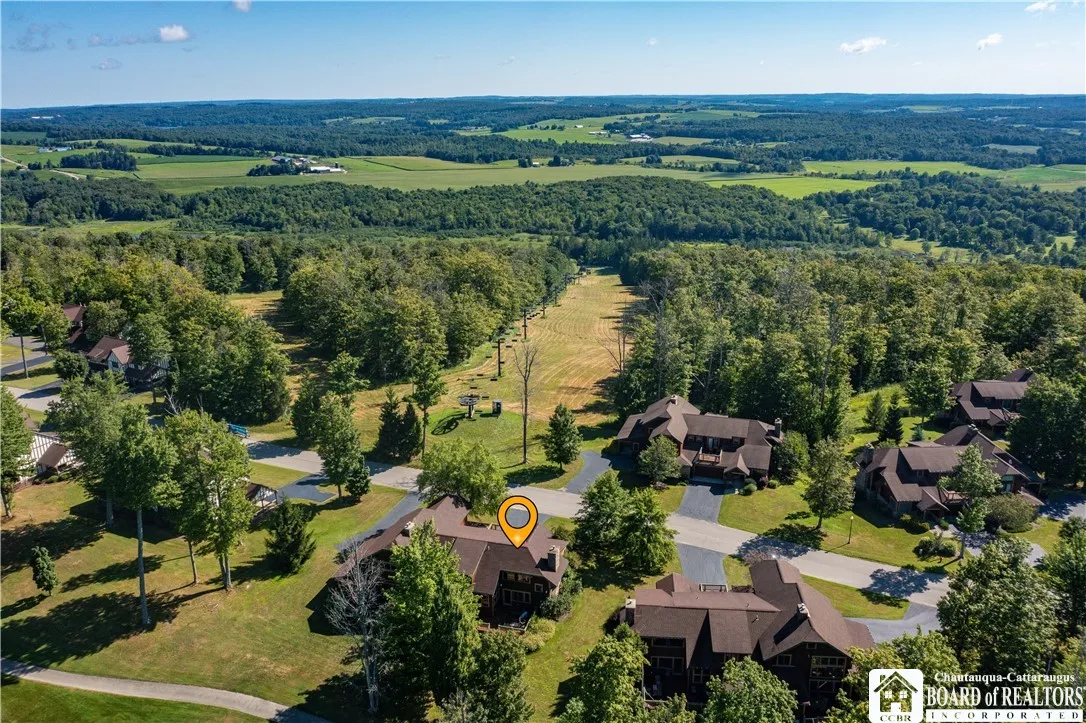
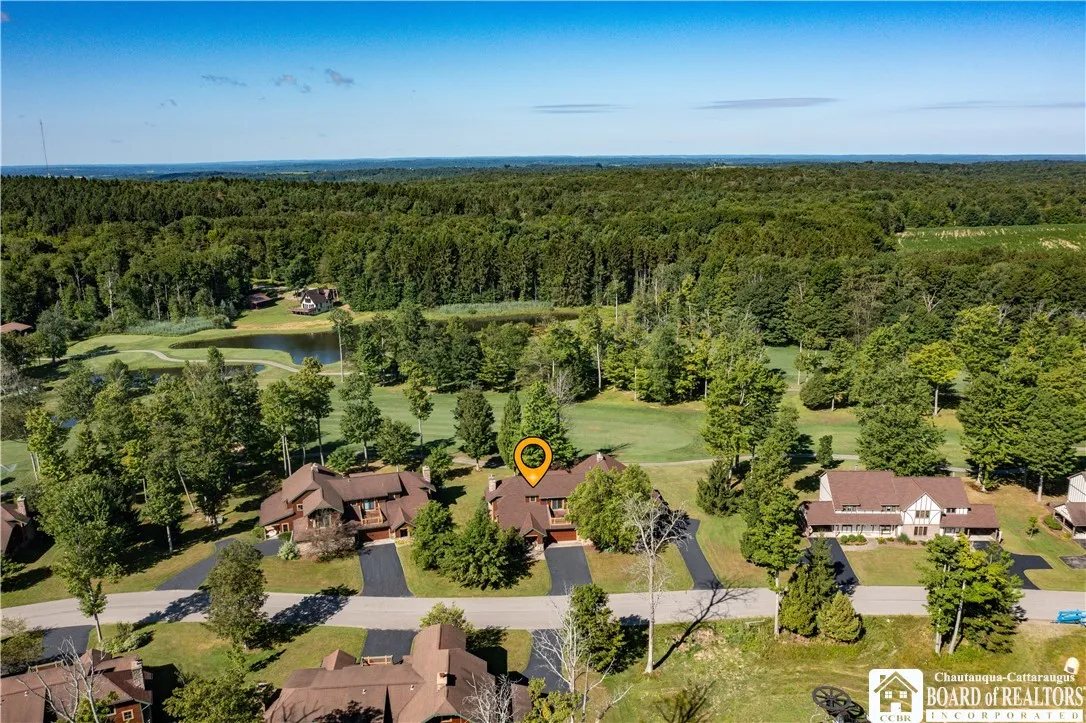
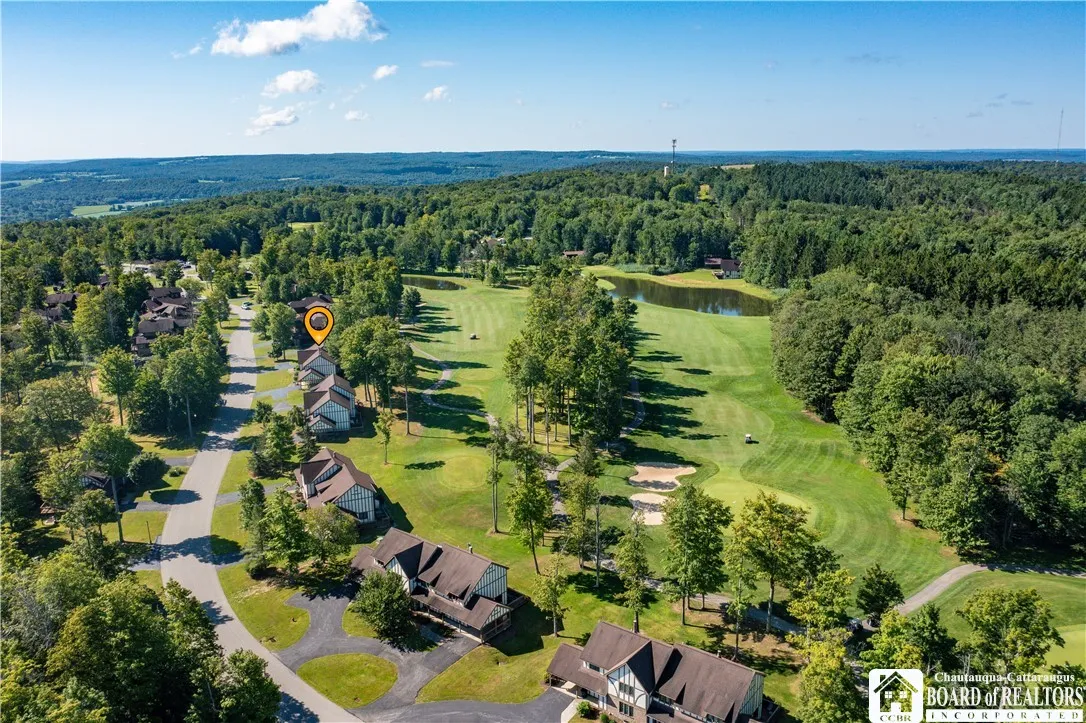
Rectangular, Rectangular Lot, On Golf Course, Ski In /Ski Out
Maintenance Expense : $0
Parcel Number : 064200-393-013-0001-008-023
Special Listing Conditions :
Standard
Stories Total : 2
Subdivision Name : Clubhomes II Condo
Utilities :
Sewer Connected, Water Connected
AttributionContact : 702-592-7263
Property Description

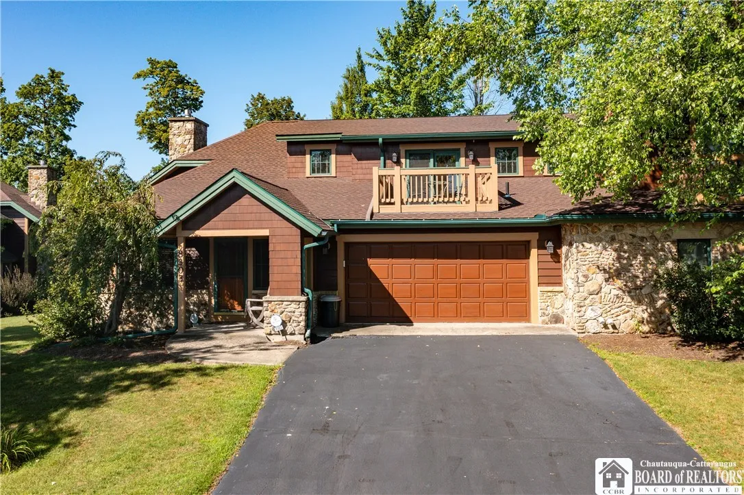
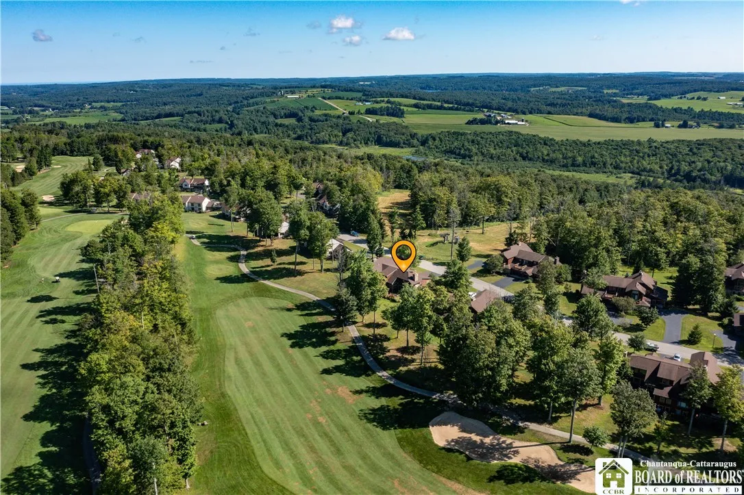
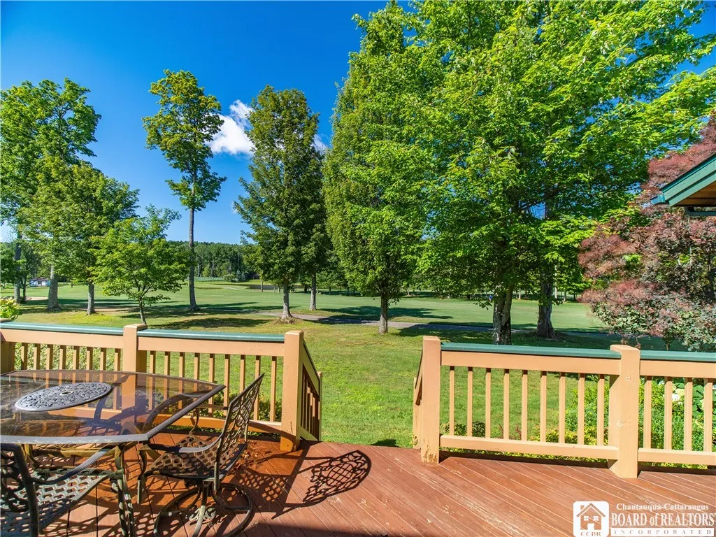
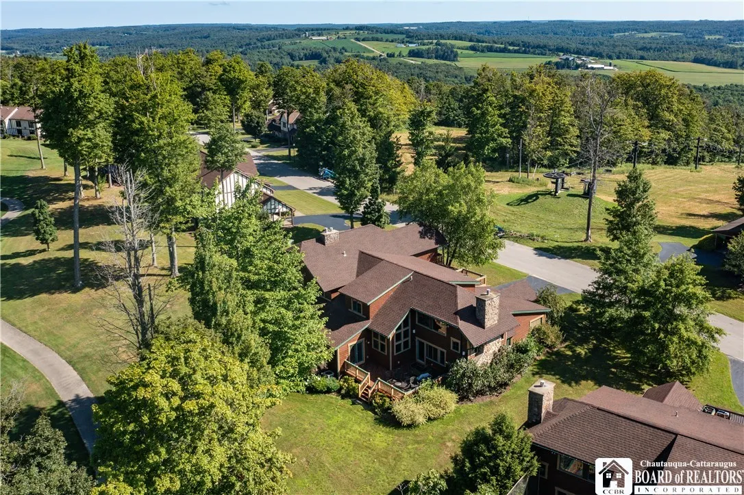
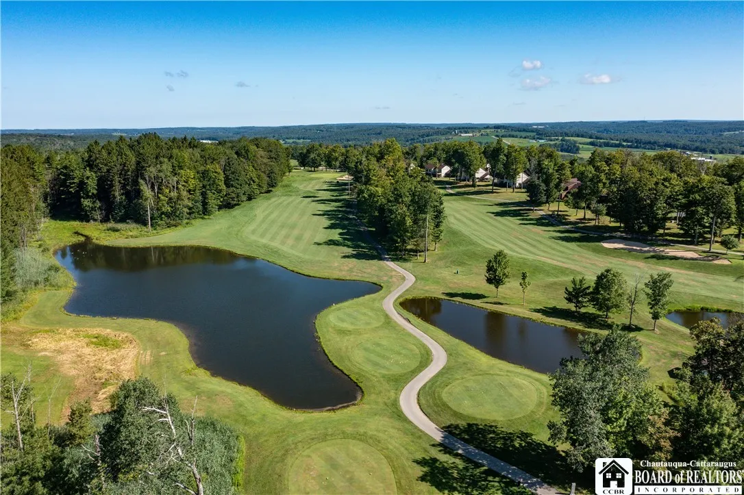
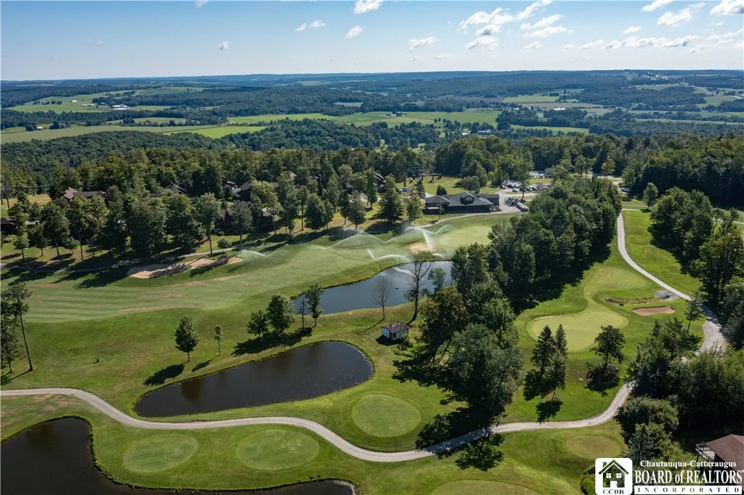
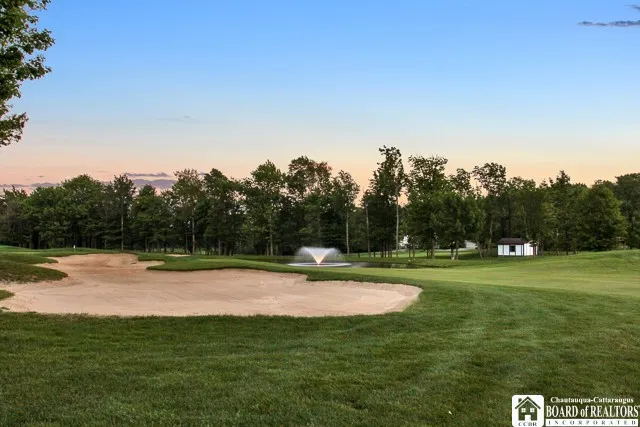
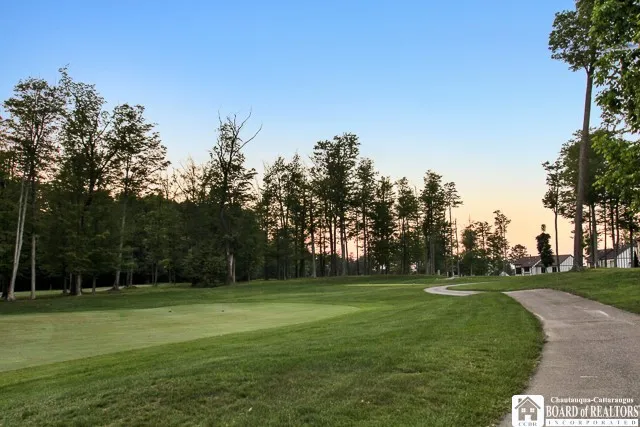
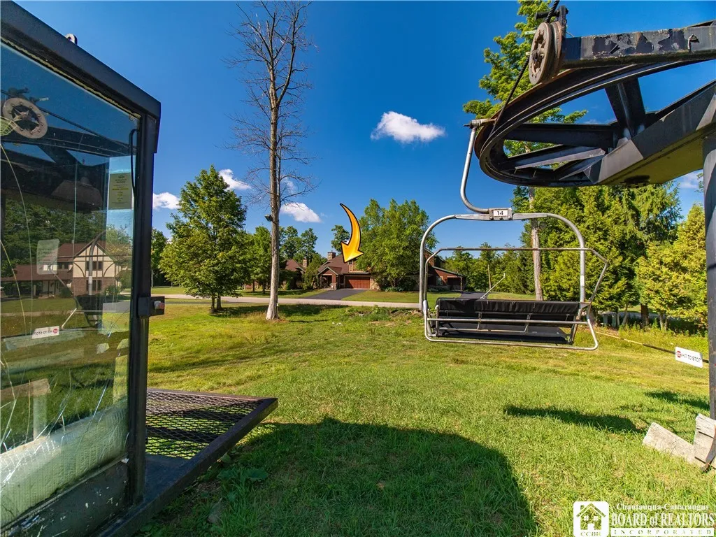
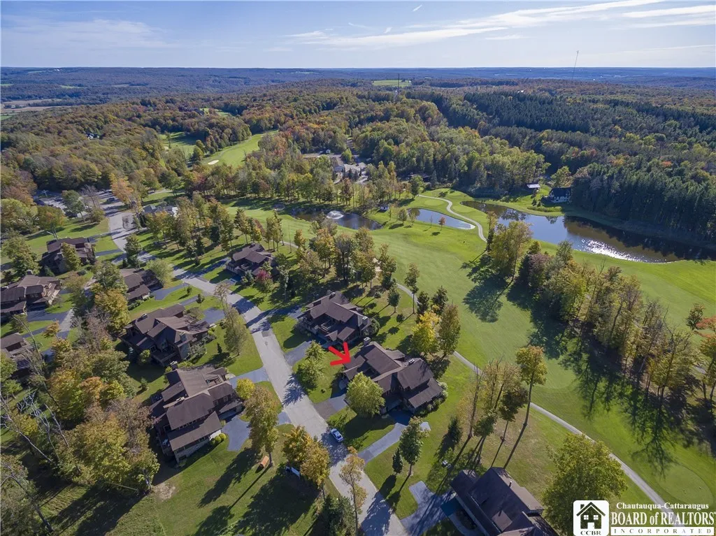
Sitting beautifully on the 9th hole of the Upper Course at Peek’n Peak, this luxury clubhome offers incredible views and true resort-style living with golf and ski-in/ski-out access just steps away.

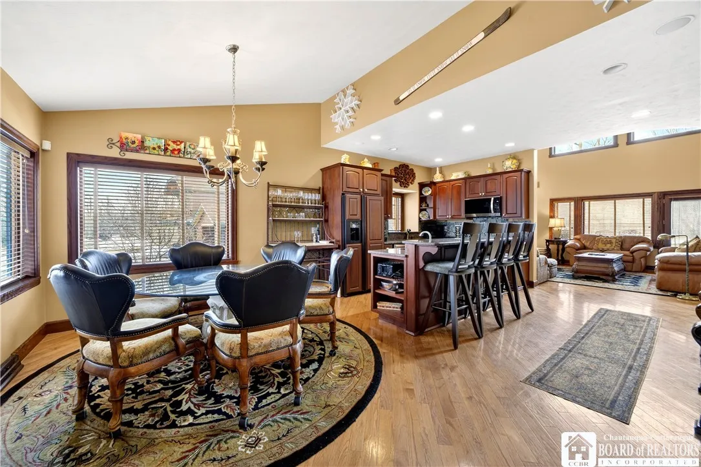
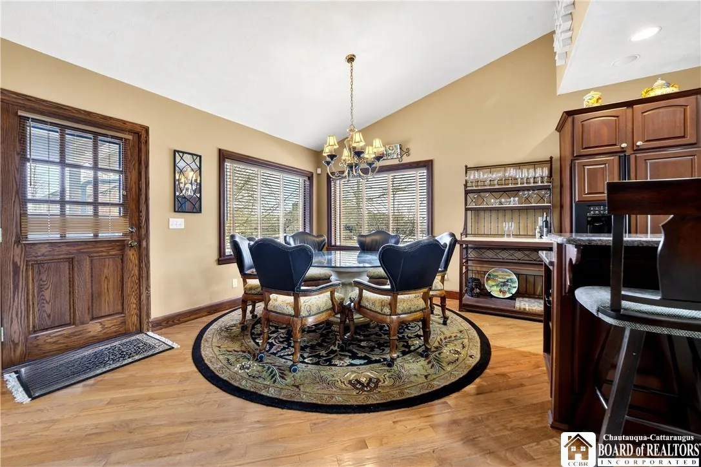
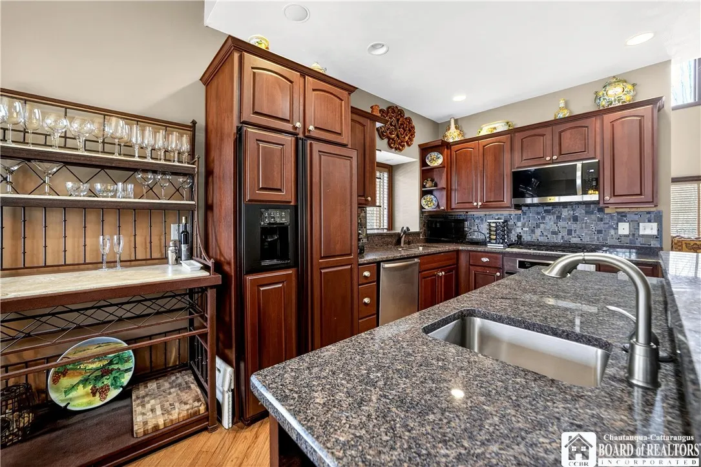
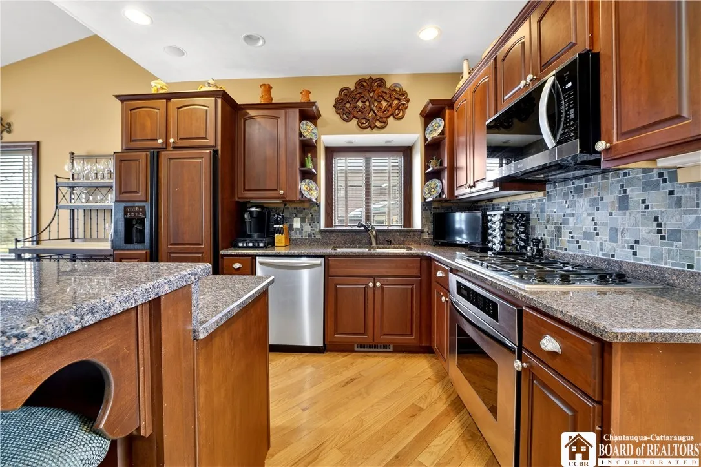
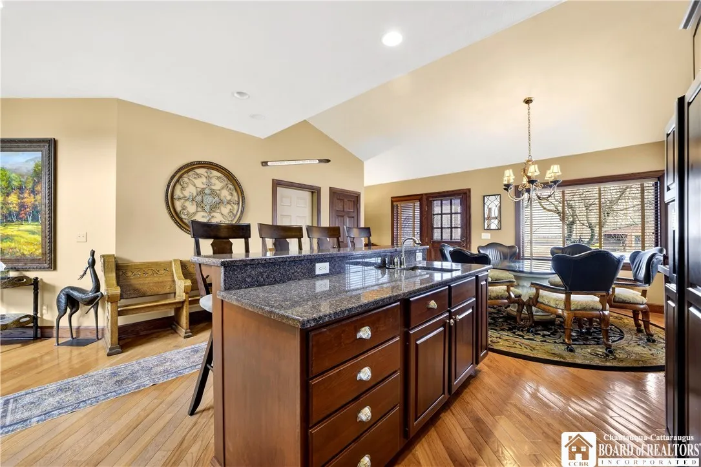
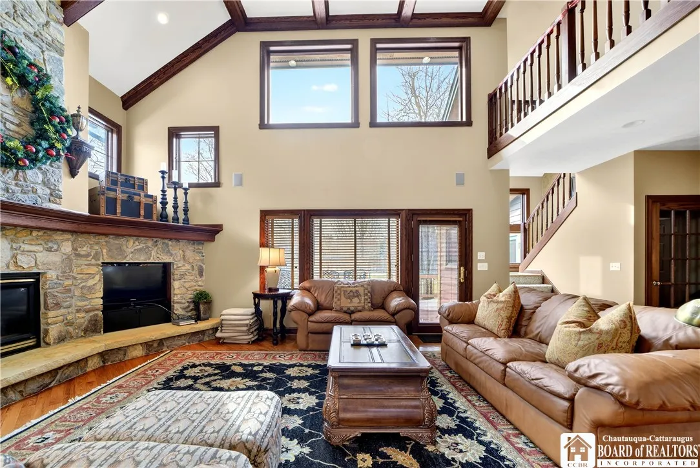
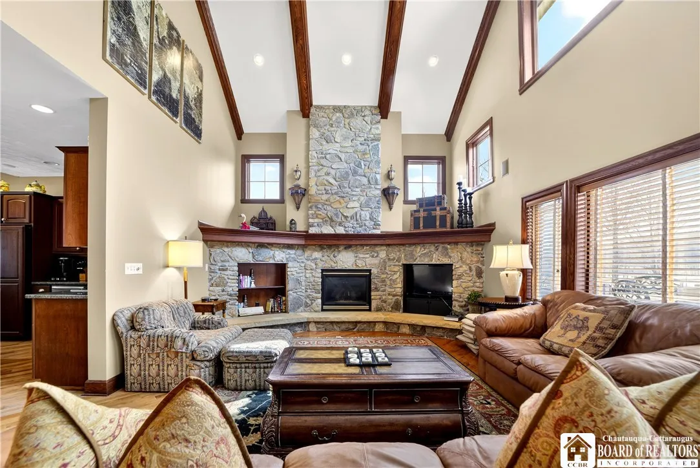
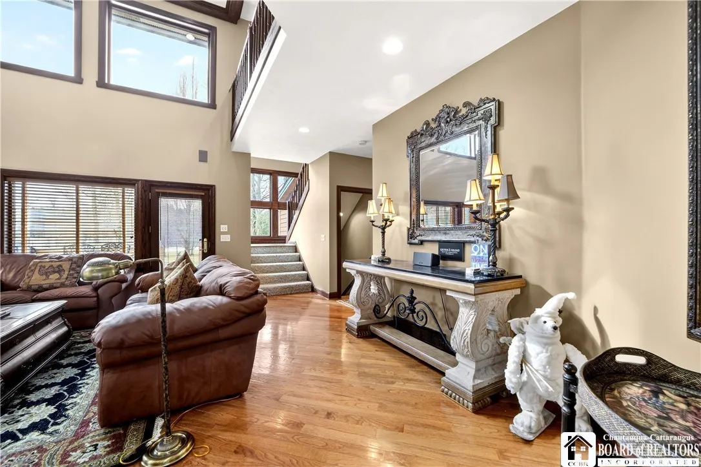
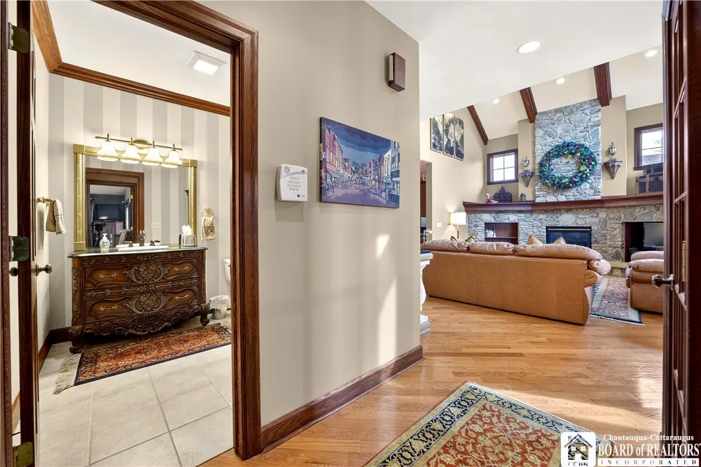
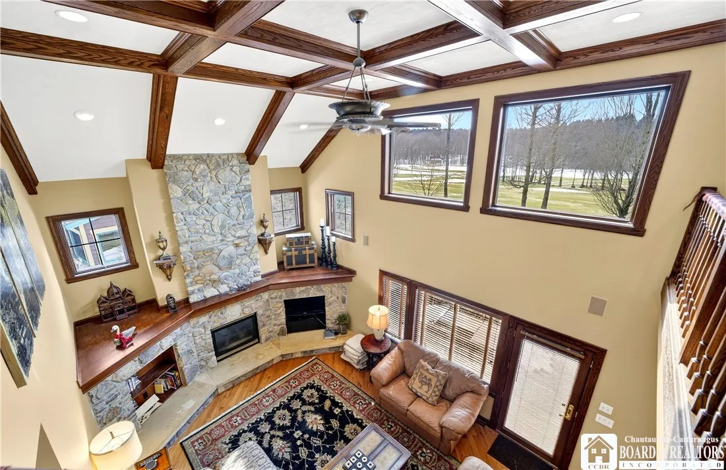
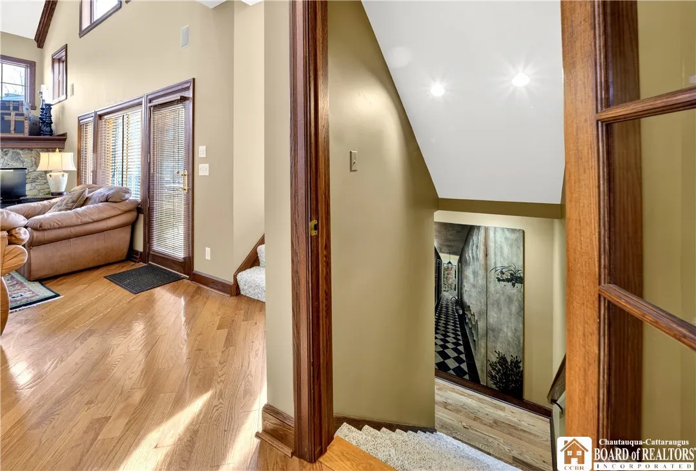
The spacious living room features large picture windows and a breathtaking two-story stone fireplace, creating a warm and inviting focal point. The gourmet kitchen is designed for cooking and entertaining, complete with granite countertops, a built-in Thermador gas range, and a large island with a breakfast bar.

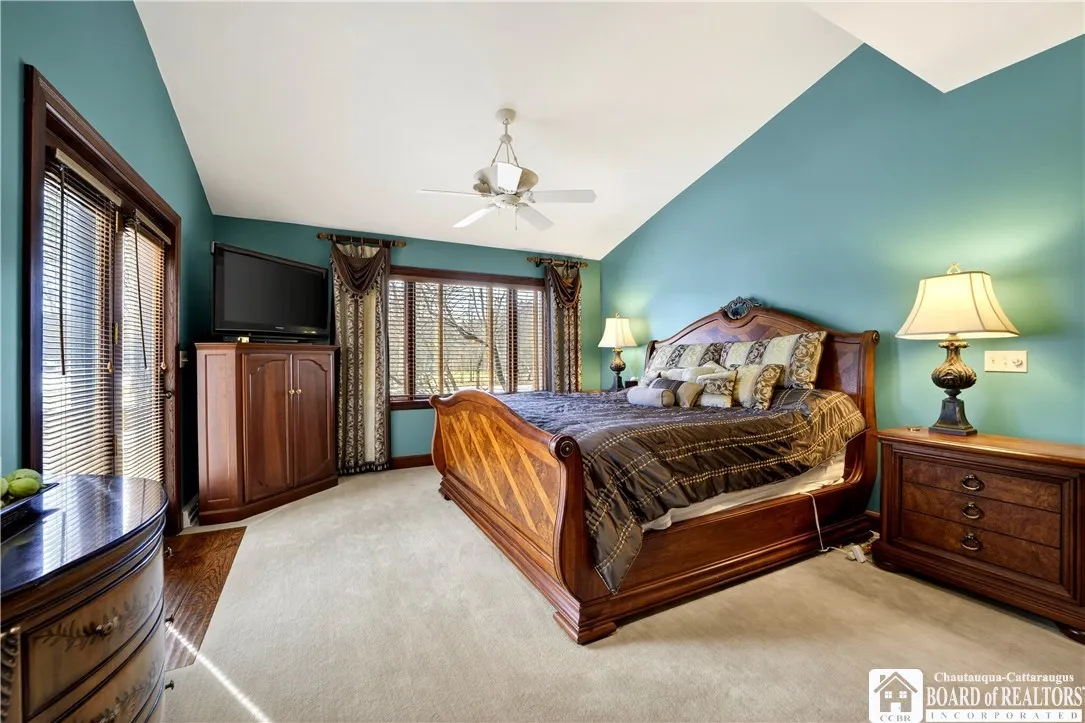
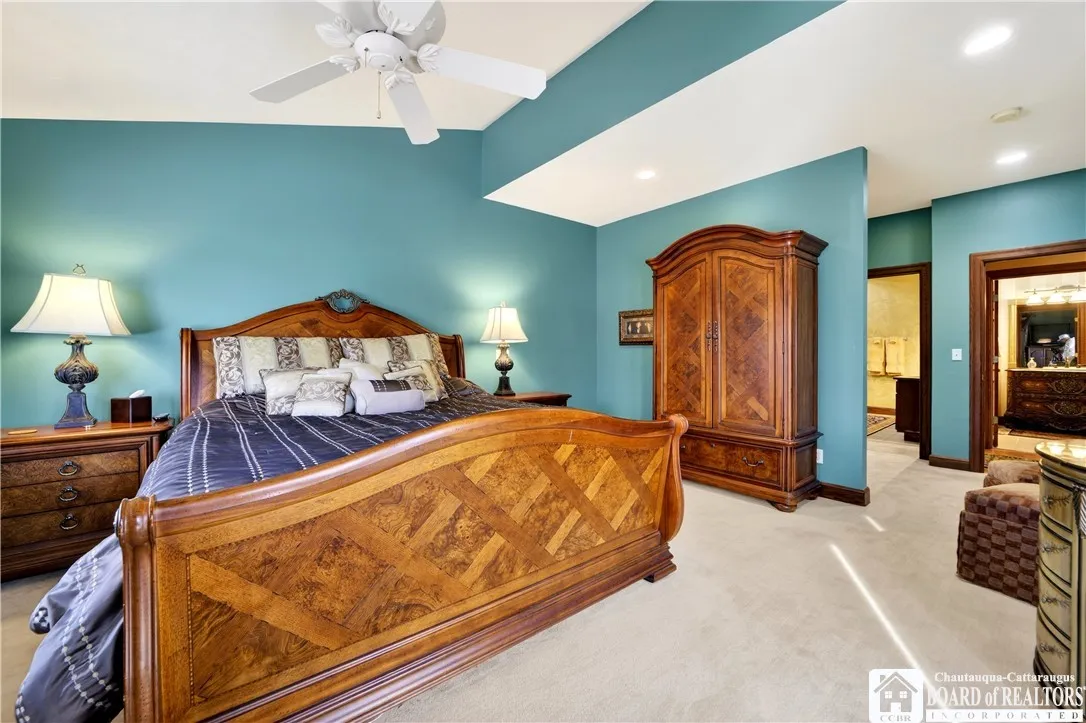
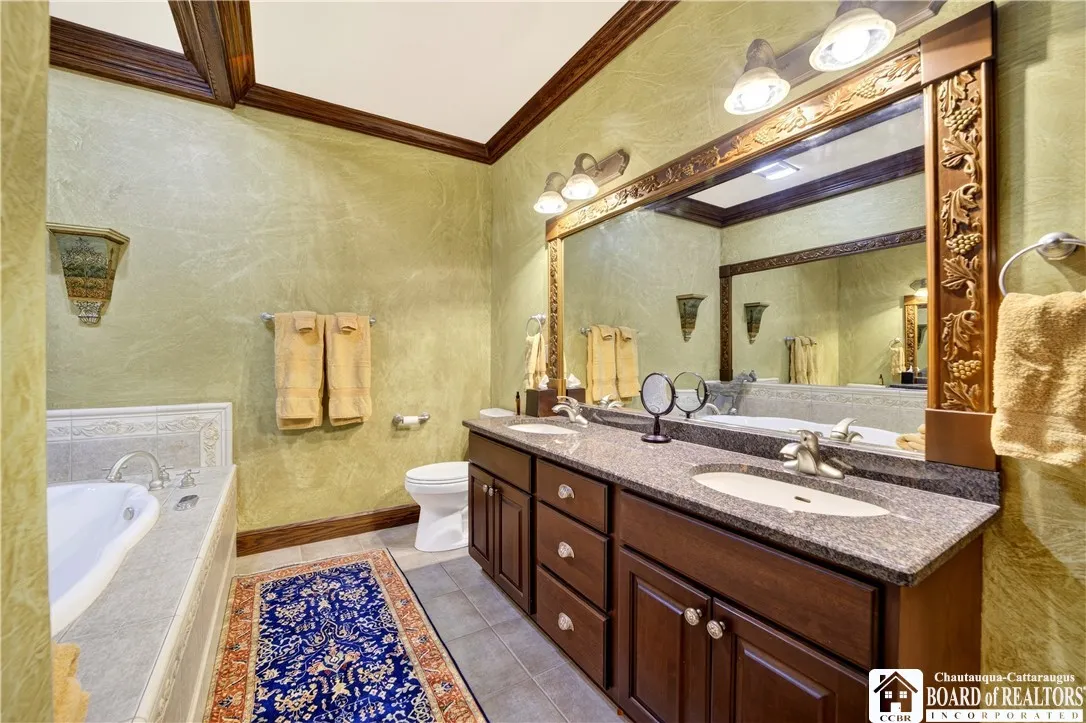
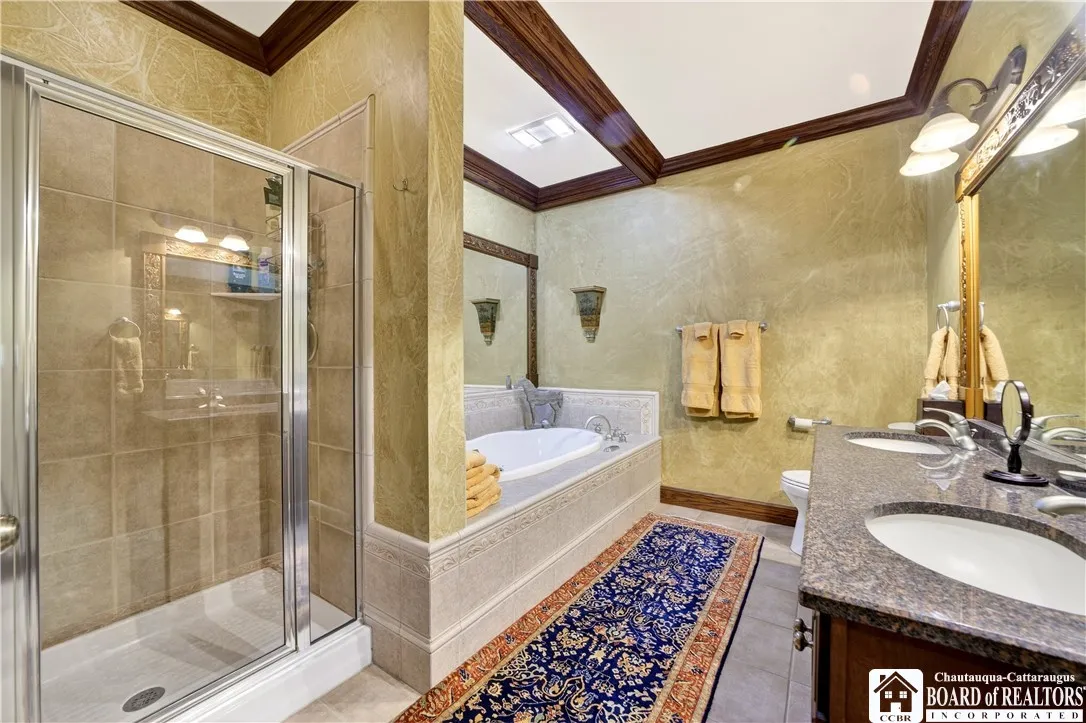
The primary suite is conveniently located on the first floor and includes direct access to the deck, a large walk-in closet, a luxurious bath with a separate shower, a jetted tub, and a double vanity.

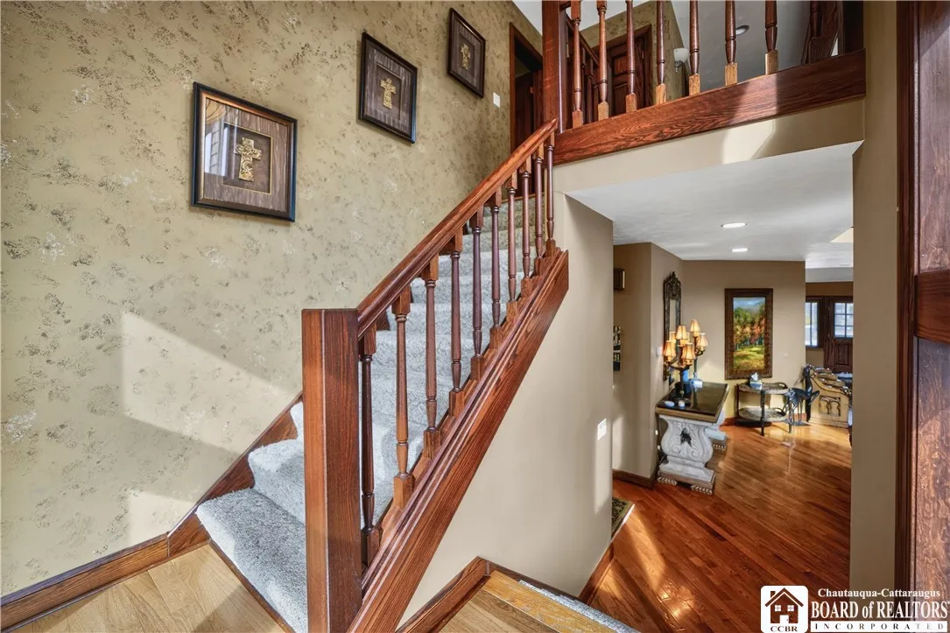
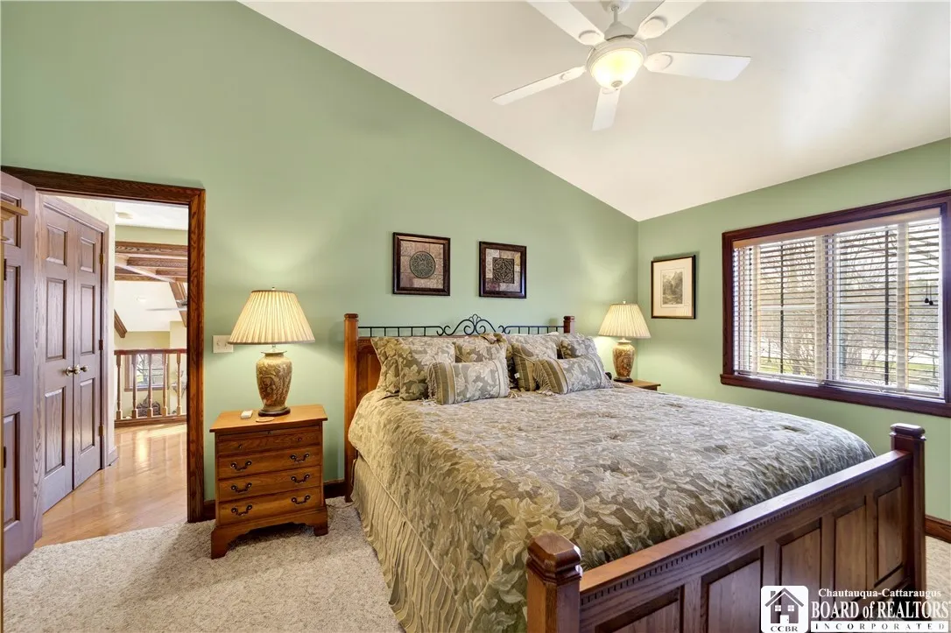
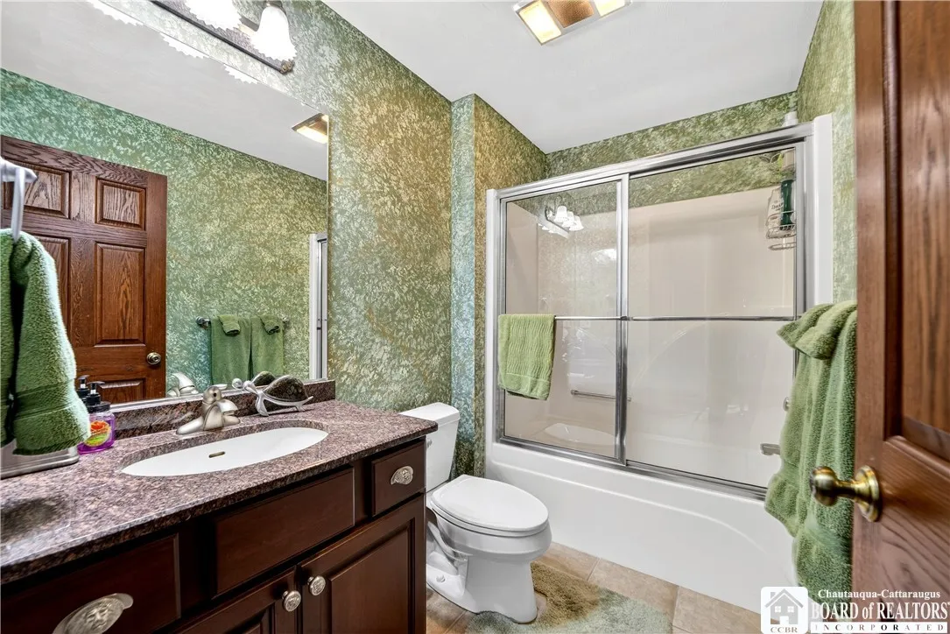
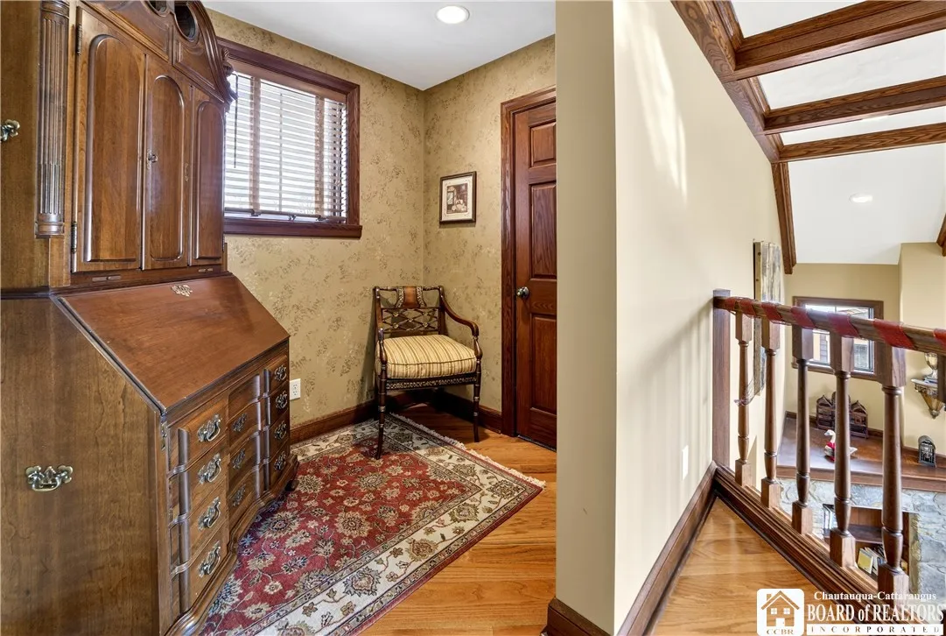
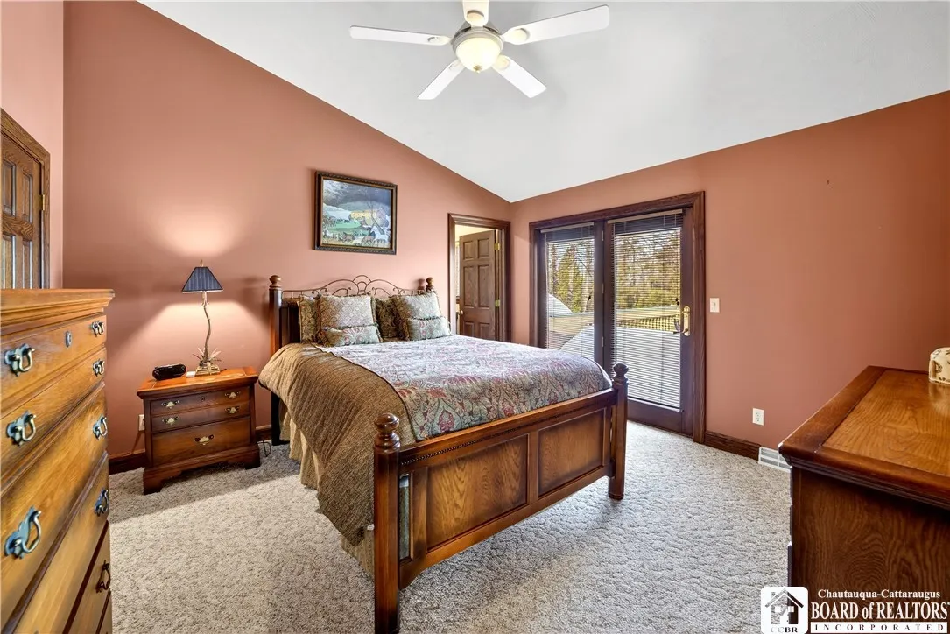
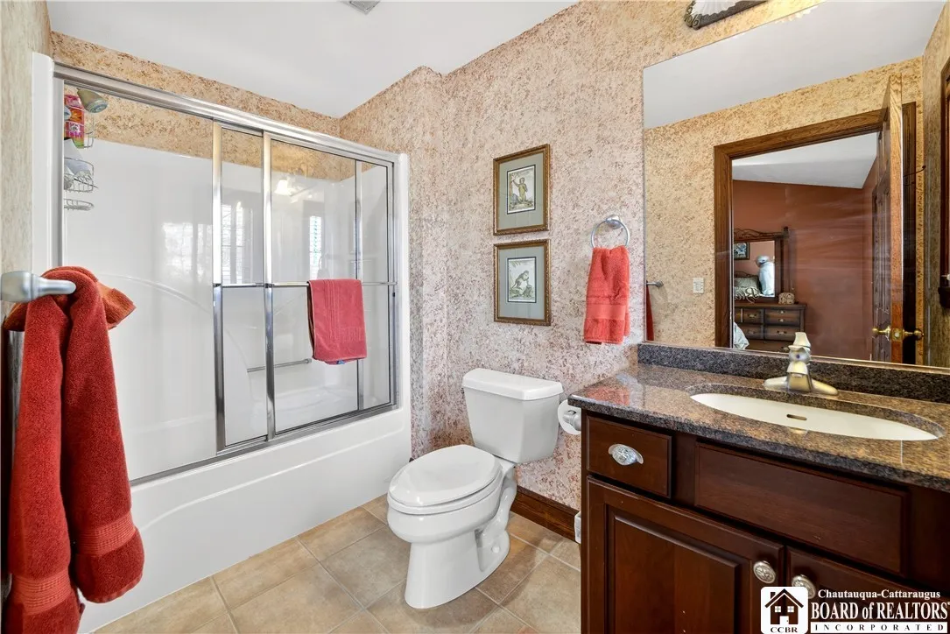
Upstairs, you’ll find a loft overlooking the main living area, along with two generously sized bedrooms, each with its own ensuite bathroom. One bedroom features a private balcony with views of the ski slopes, while the other overlooks the golf course.

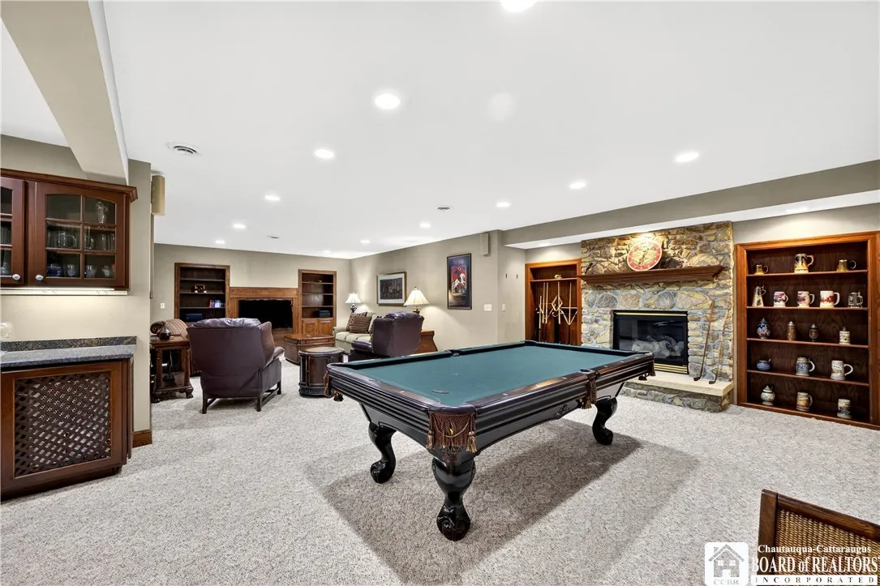
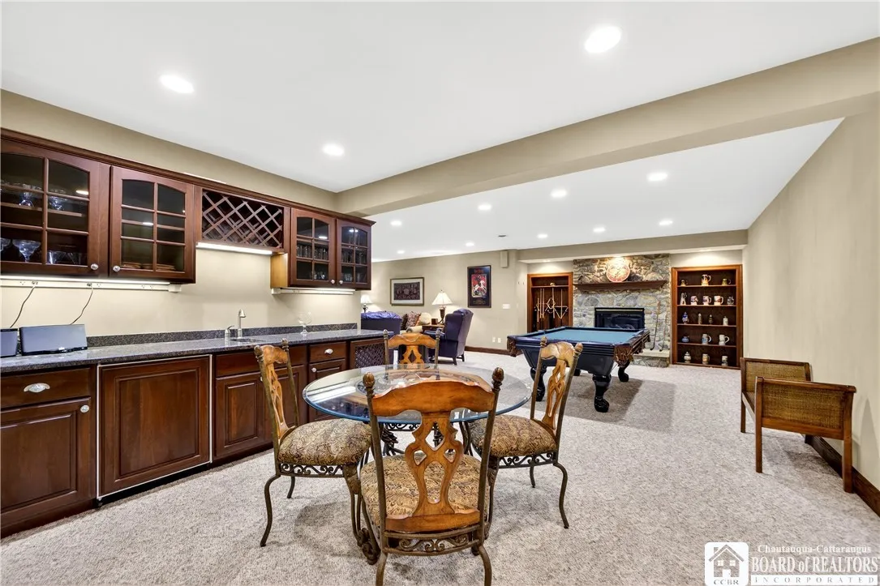
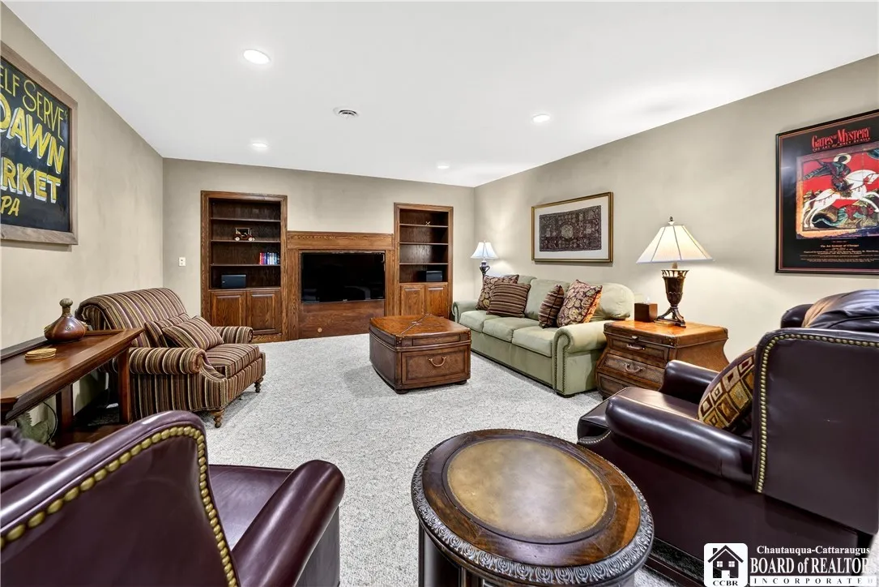
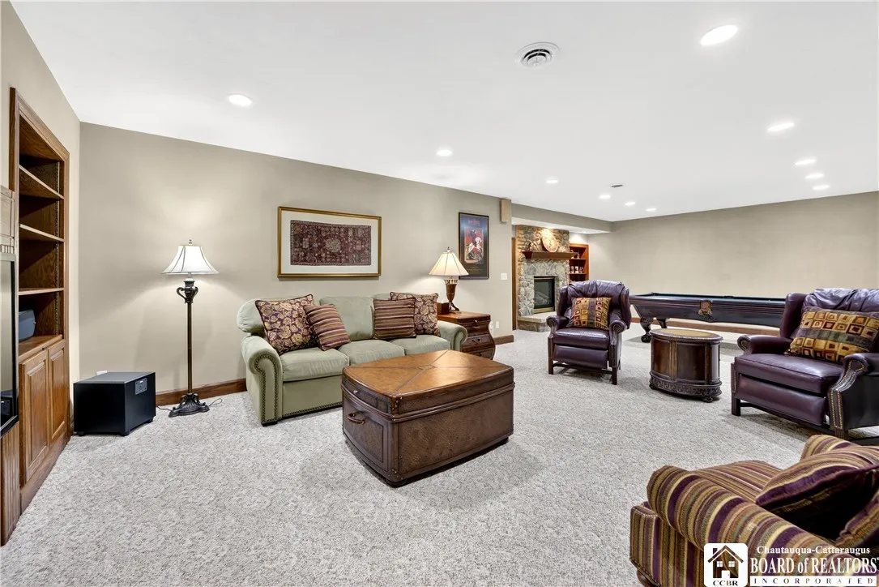
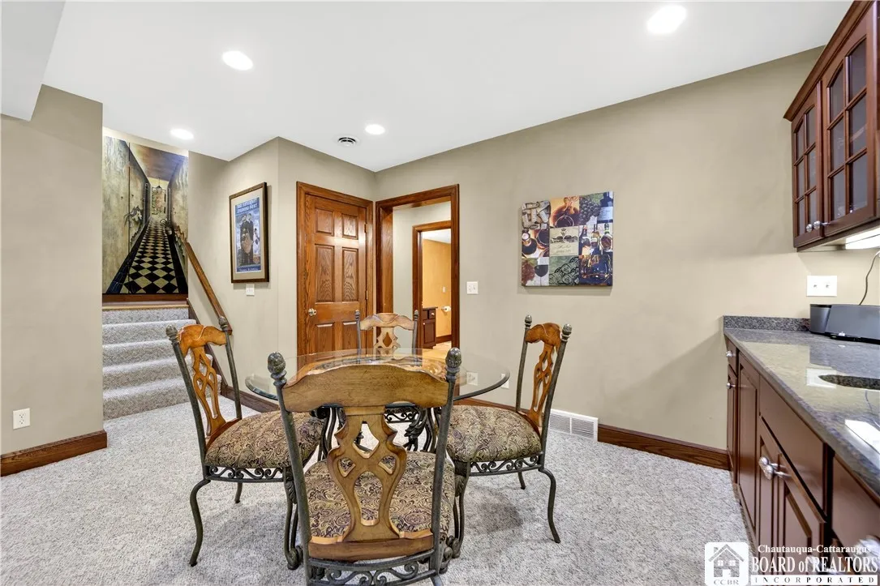
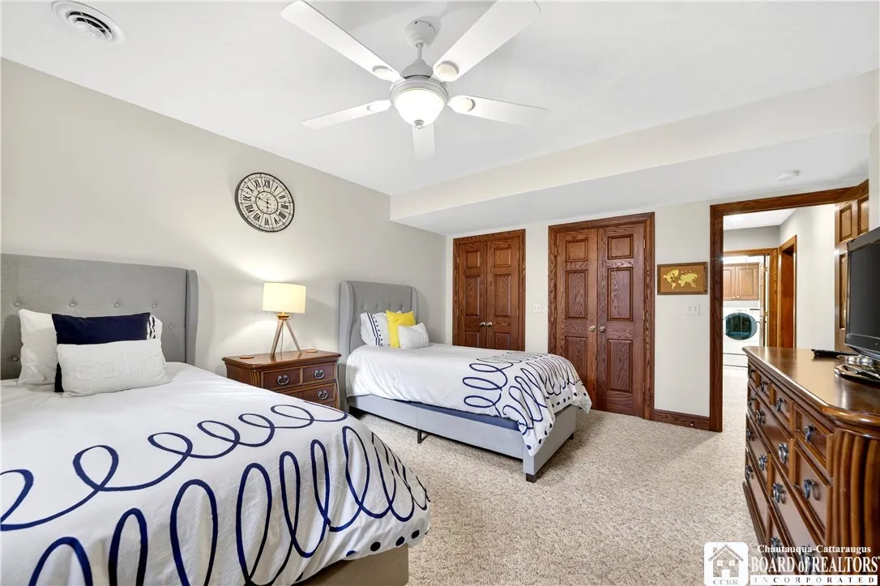
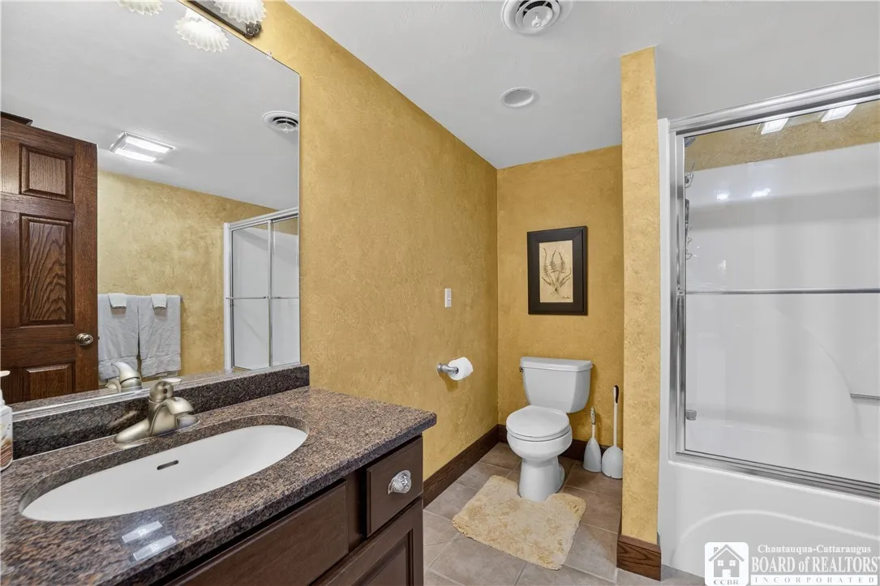
The finished lower level includes a recreation room with a pool table, a second fireplace, a bar area, a fourth bedroom, and a full bath—perfect for guests and entertaining.

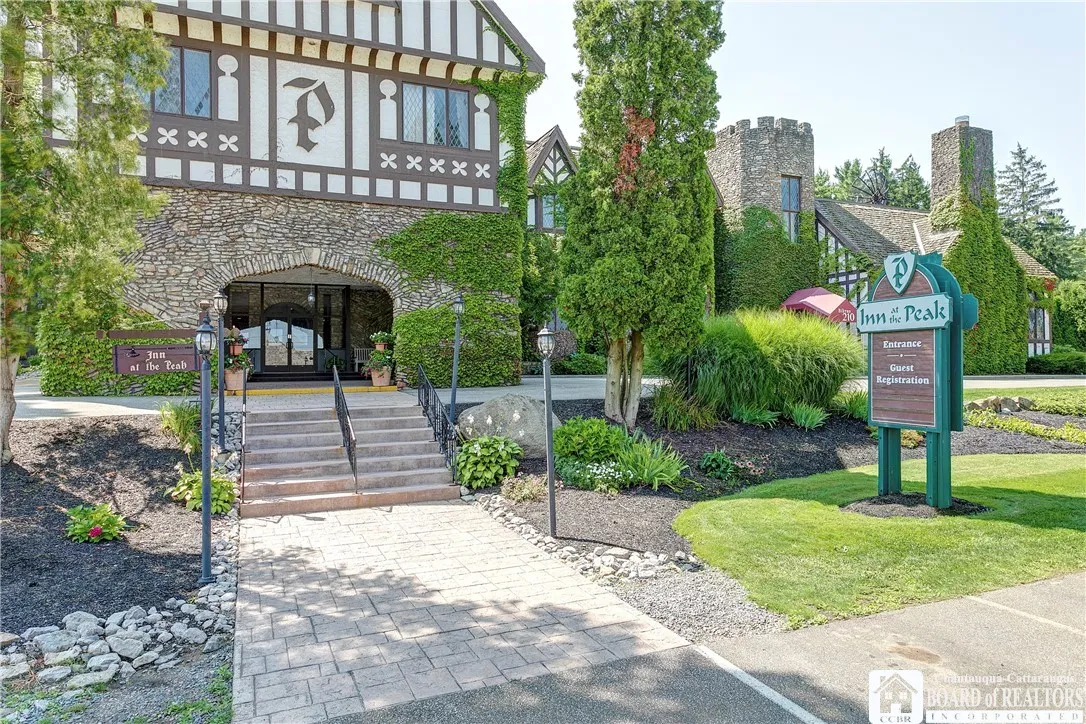
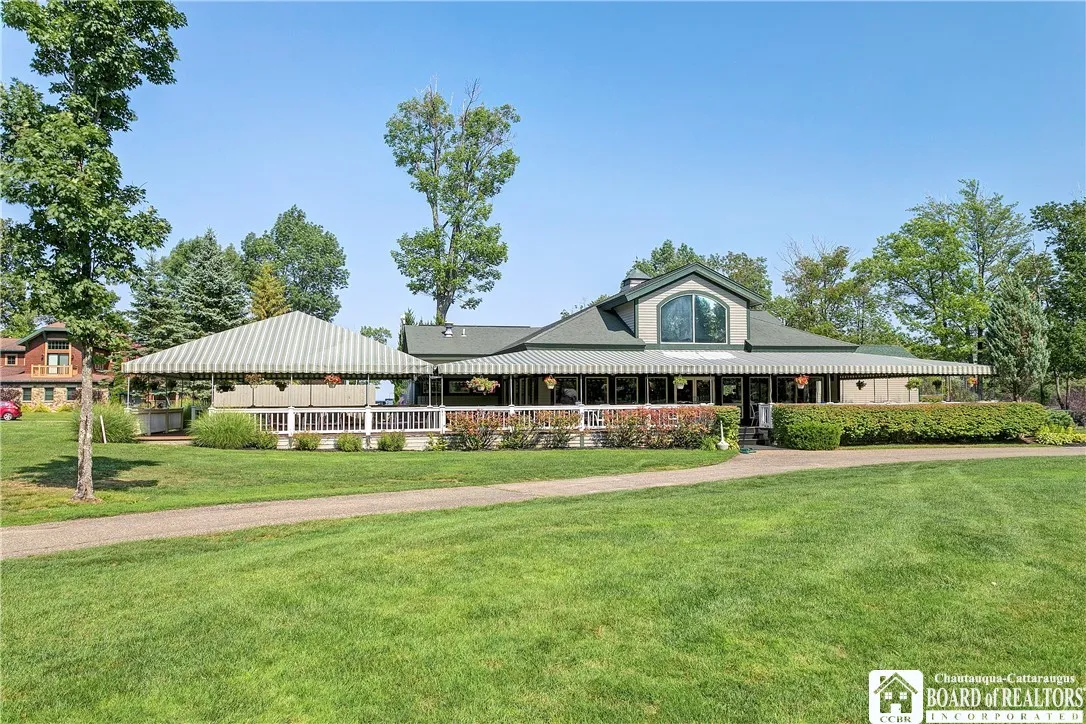
Relax on the large deck overlooking the golf course or step outside and enjoy everything the resort has to offer, including skiing, tubing, zip line, a ropes course, putt-putt golf, restaurants, an indoor pool, and a day spa, plus so much more. Being sold fully furnished, this is a rare opportunity to own one of the premier clubhomes at the resort.

Basic Details
Property Type : Residential
Listing Type : For Sale
Listing ID : R1663191
Price : $698,000
Bedrooms : 4
Rooms : 12
Bathrooms : 4
Half Bathrooms : 1
Square Footage : 3,733 Sqft
Year Built : 1999
Lot Area : 5,227 Sqft
Status : Active
Property Sub Type : Condominium
Agent info
Mandy Carl
Element Realty Services
390 Elmwood Avenue
Mortgage Calculator
$
$ %
years
%
$ %per year
$ %per year

$
Contact Agent

The reCAPTCHA verification period has expired. Please reload the page.