Reset

142 Kelvin Drive, Tonawanda, New York 14223

142 Kelvin Drive, Tonawanda, New York 14223, Tonawanda, New York 14223

  • Bedrooms : 3
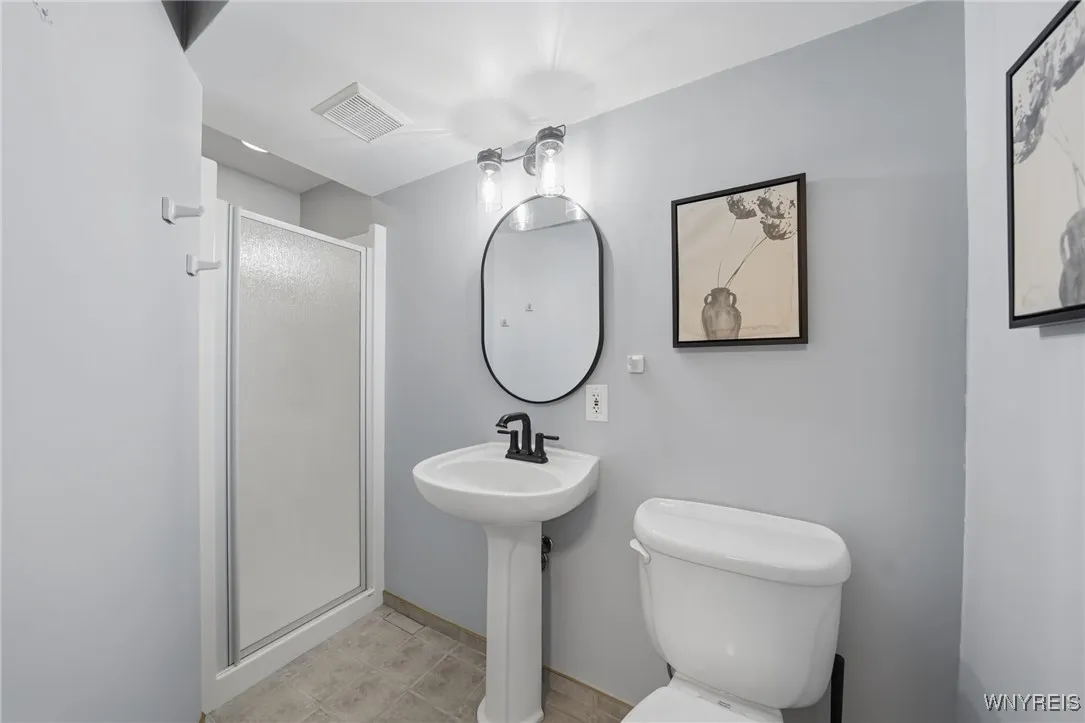
  • Bathrooms : 3
  • Square Footage : 1,559 Sqft
  • Visits : 118 in 247 days
$289,900
Features
Heating System :
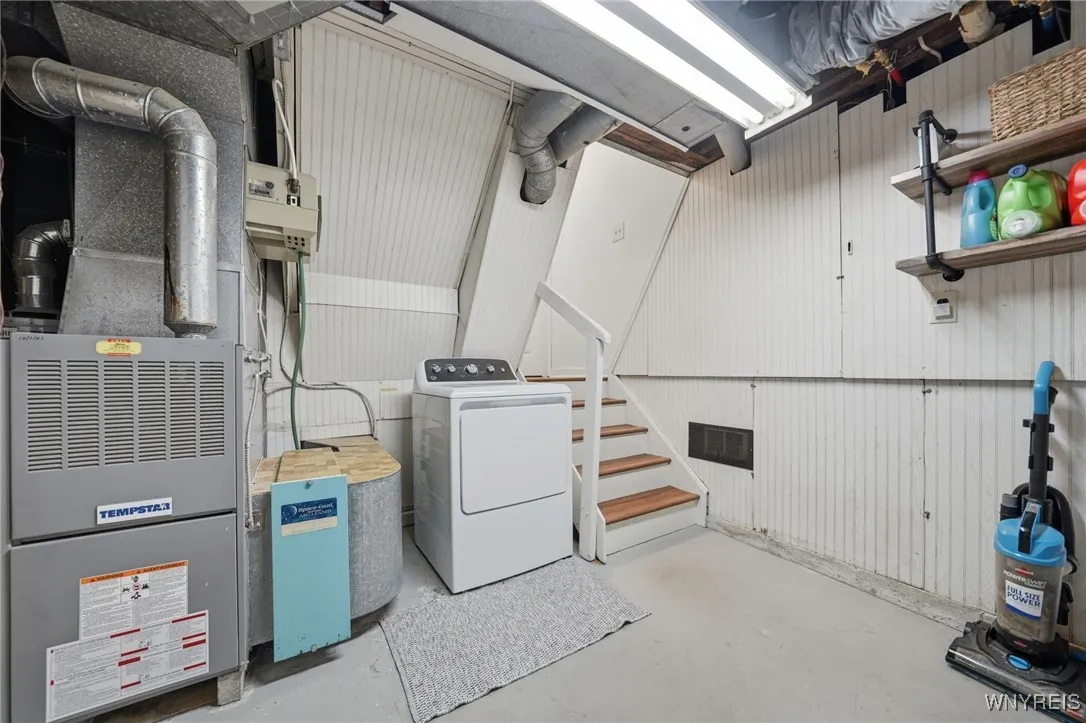
Gas, Forced Air
Basement :
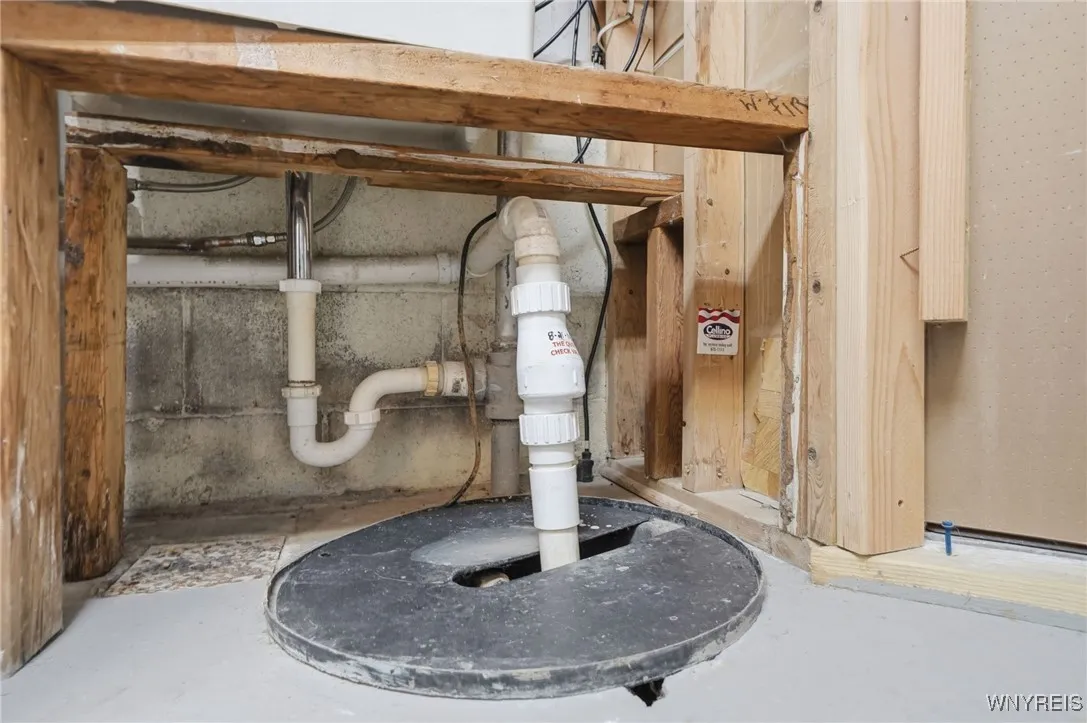
Partial, Sump Pump
Fence :
Full
Patio :
Patio
Appliances :
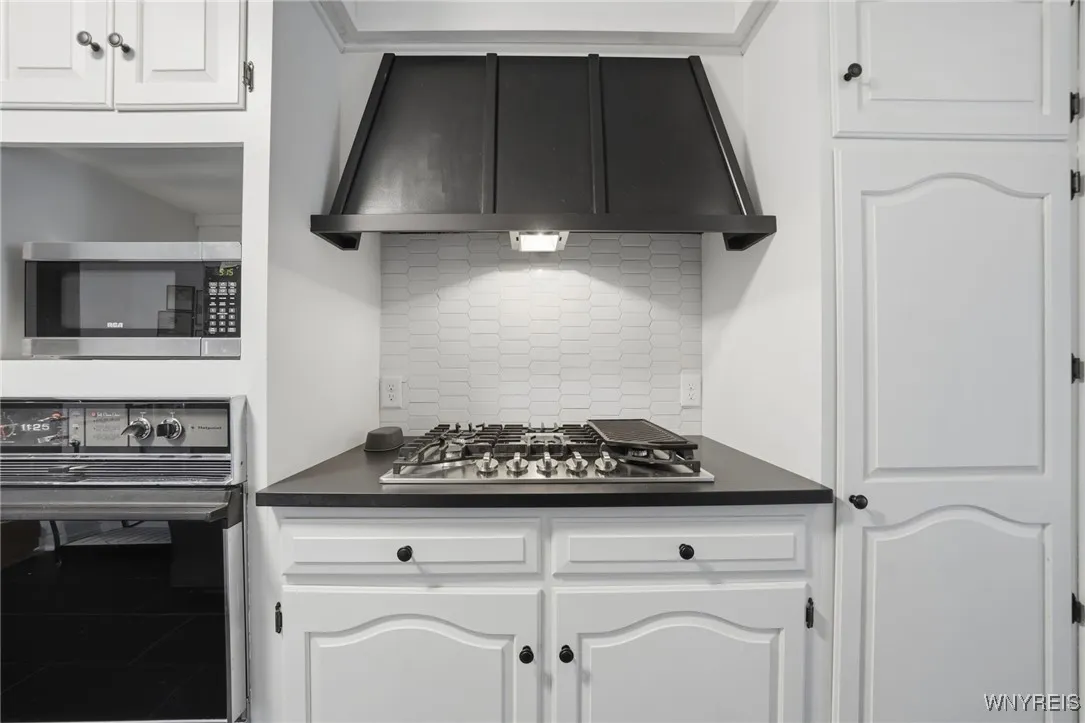
Built-in Oven, Dishwasher, Range Hood, Exhaust Fan, Gas Cooktop, Gas Water Heater, Built-in Range
Architectural Style :
Two Story, Split Level
Community Features :
Trails/Paths
Parking Features :
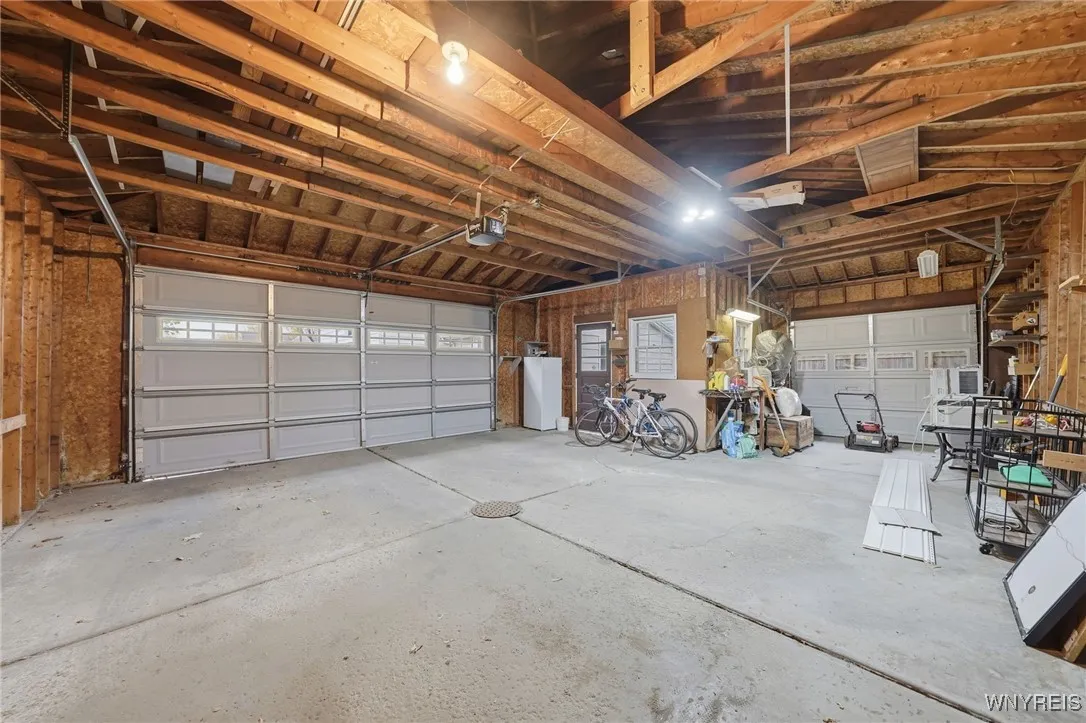
Garage, Garage Door Opener, Detached
Pool Expense : $0
Sewer :
Connected
Address Map
State :
NY
County :
Erie
City :
Tonawanda
Zipcode :
14223
Street : 142 Kelvin Drive, Tonawanda, New York 14223
Floor Number : 0
Longitude : W79° 10' 22.9''
Latitude : N42° 58' 16.1''
MLS Addon
Office Name : Towne Housing Real Estate
Accessibility Features :
Accessible Entrance
Association Fee : $0
Bathrooms Total : 3
Building Area : 1,559 Sqft
CableTv Expense : $0
Construction Materials :
Vinyl Siding, Brick, Copper Plumbing, PEX Plumbing
DOM : 10
Electric Expense : $0
Exterior Features :
Patio, See Remarks, Concrete Driveway, Fully Fenced, Private Yard, Awning(s)
Fireplaces Total : 1
Flooring :
Hardwood, Laminate, Tile, Varies
Garage Spaces : 2.5
Interior Features :
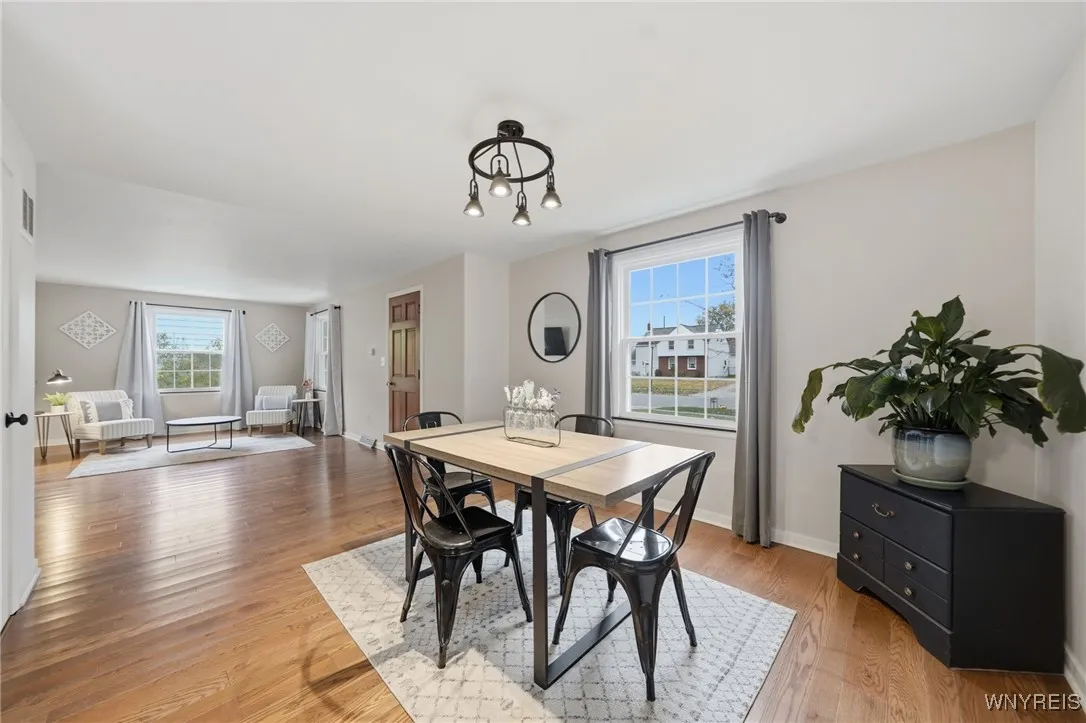
Eat-in Kitchen, Separate/formal Dining Room, Entrance Foyer, Great Room, Sliding Glass Door(s), Programmable Thermostat, Solid Surface Counters, Bath In Primary Bedroom
Internet Address Display : 1
Internet Listing Display : 1
SyndicateTo : Realtor.com
Listing Terms : Cash,Conventional,FHA,VA Loan
Lot Features :
Rectangular, Rectangular Lot, Residential Lot
LotSize Dimensions : 58X110
Maintenance Expense : $0
Parcel Number : 146489-067-620-0005-003-000
Special Listing Conditions :
Standard
Stories Total : 1
Subdivision Name : Holland Land Company's Su
Utilities :
Electricity Connected, Sewer Connected, Water Connected
Virtual Tour : Click Here
AttributionContact : 716-316-9738
Property Description

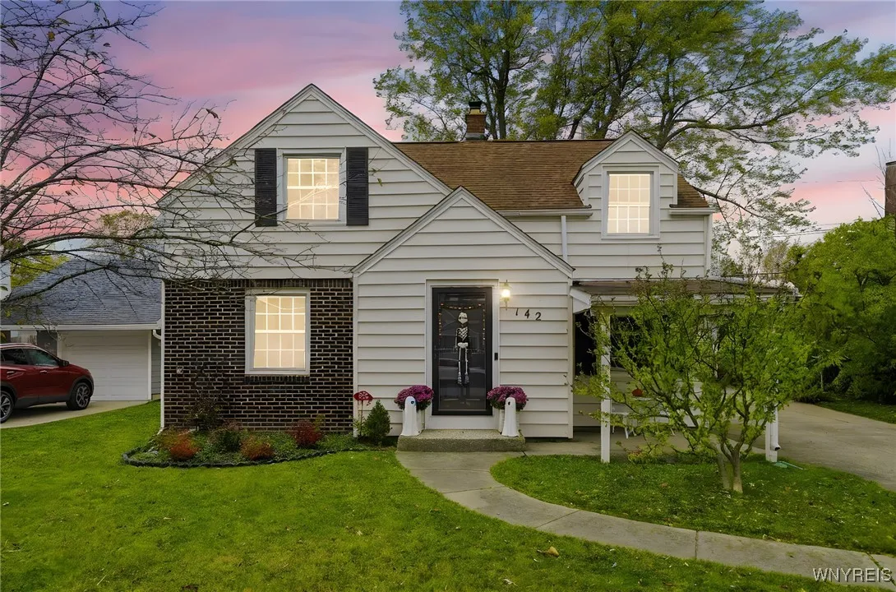
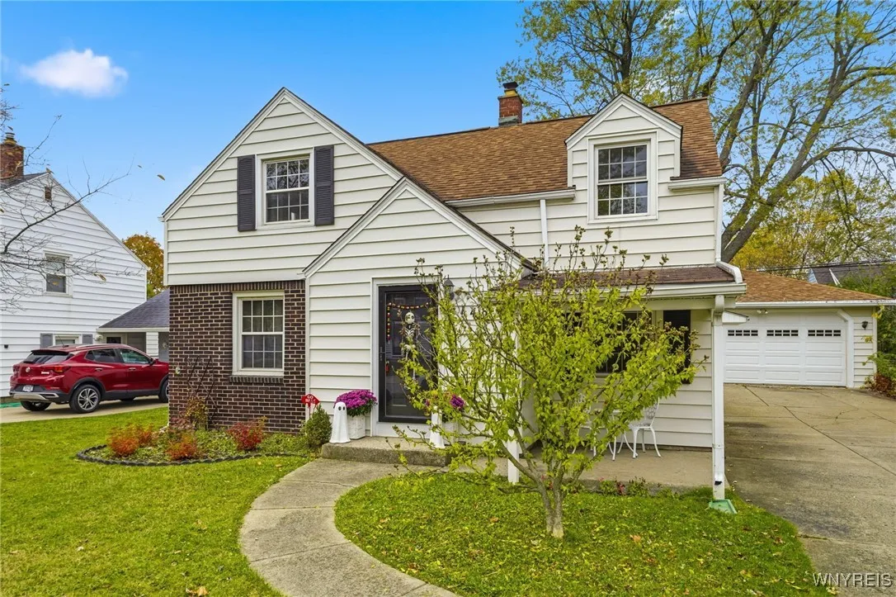
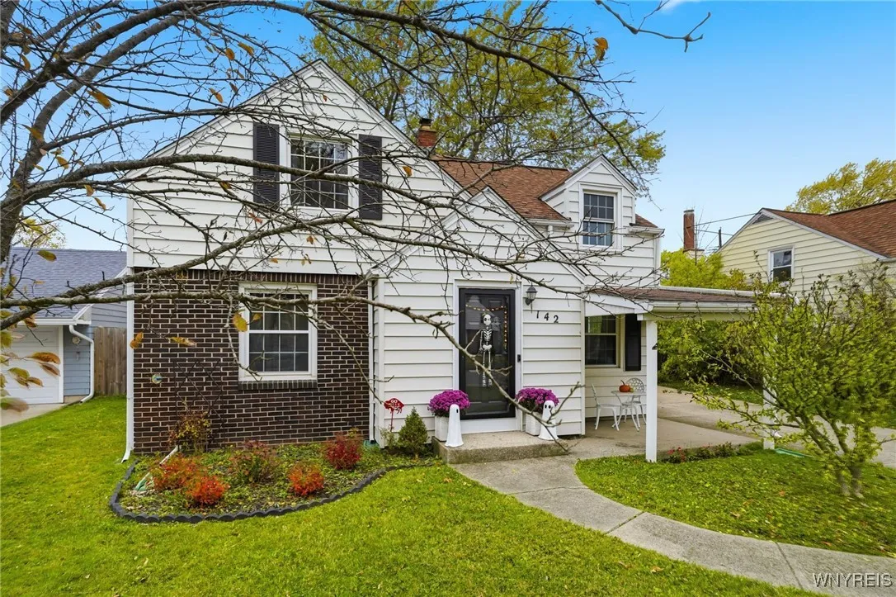
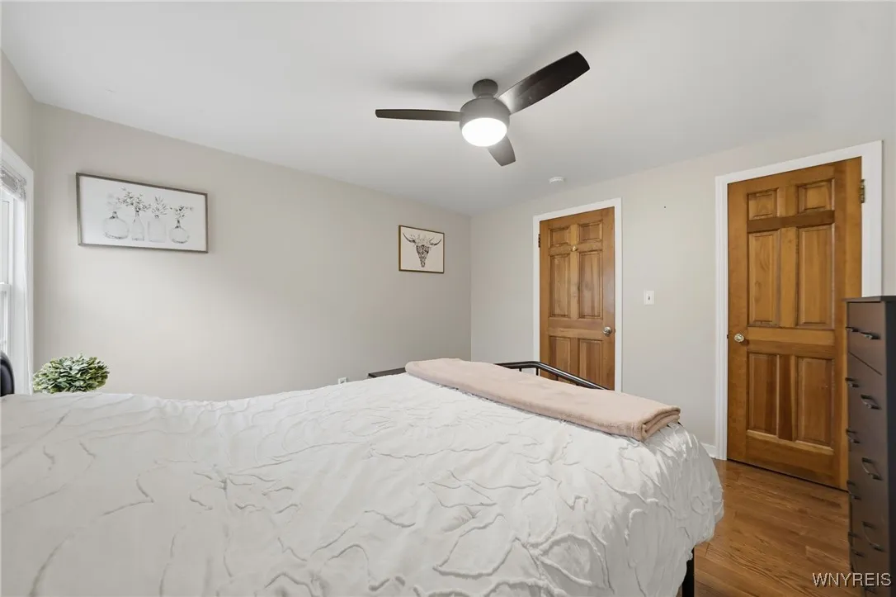
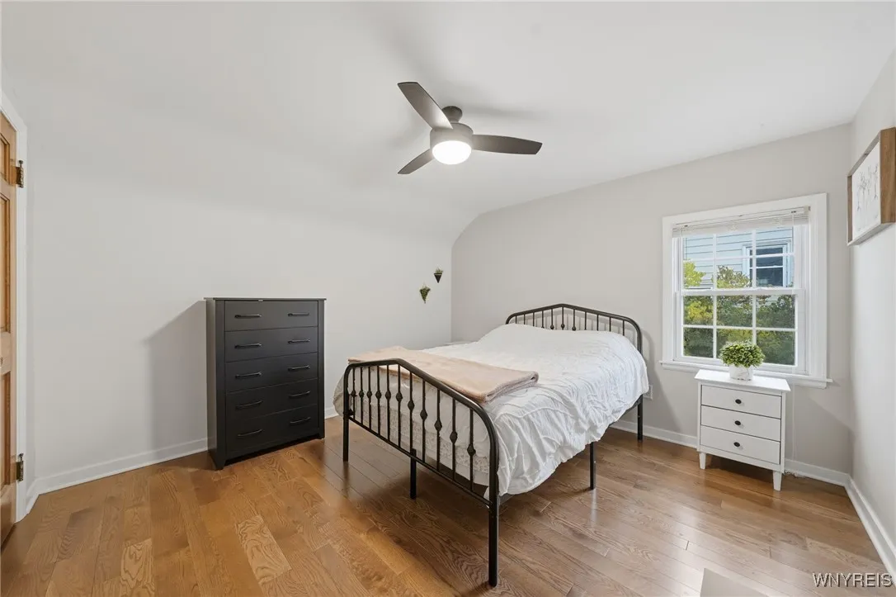
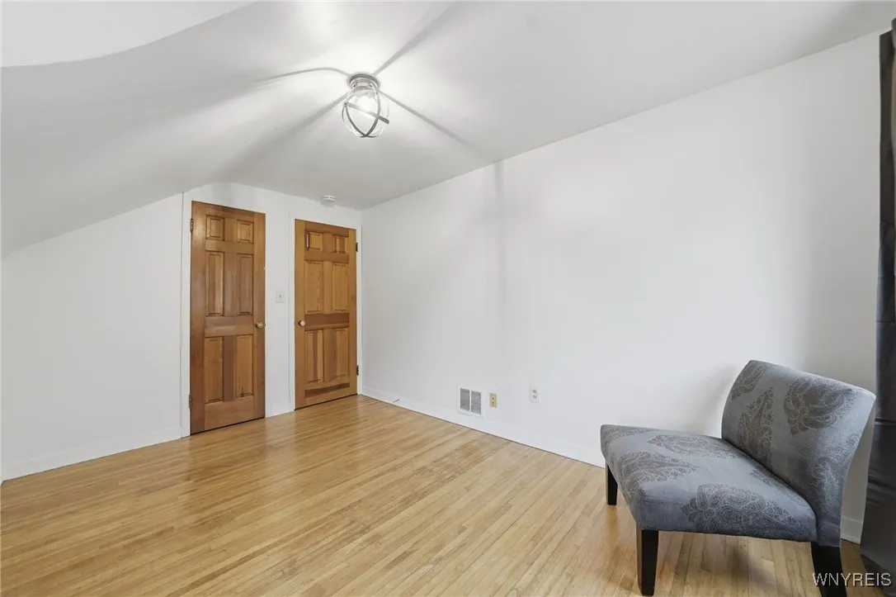
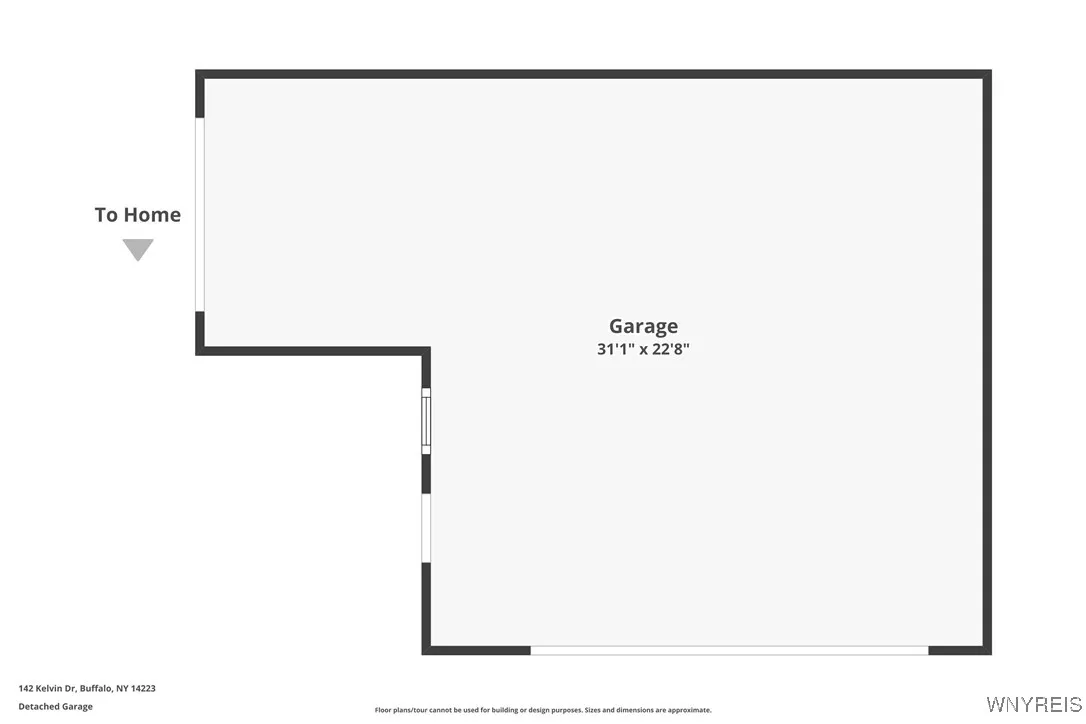
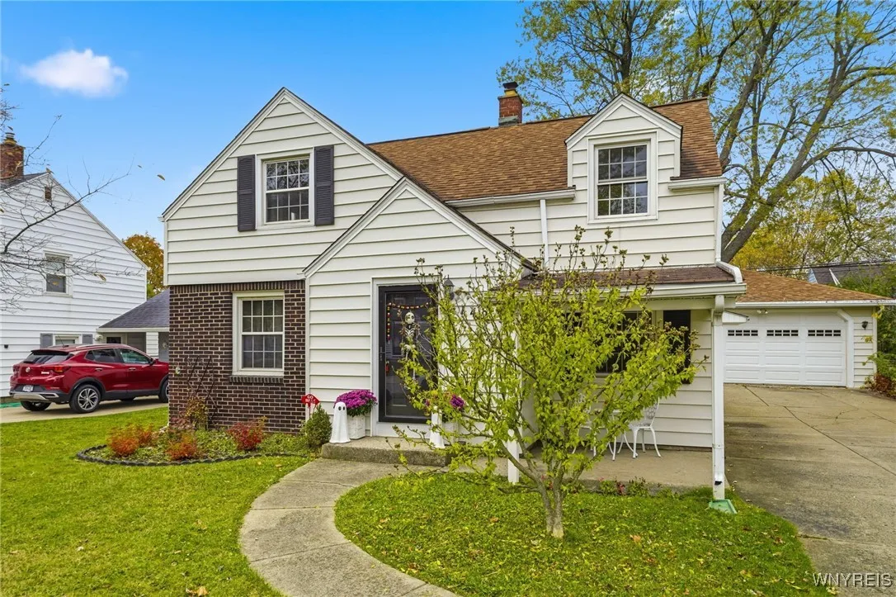
RARE OPPORTUNITY! 3-Bed/3-Full-Bath with 2.5 car garage home awaits you!

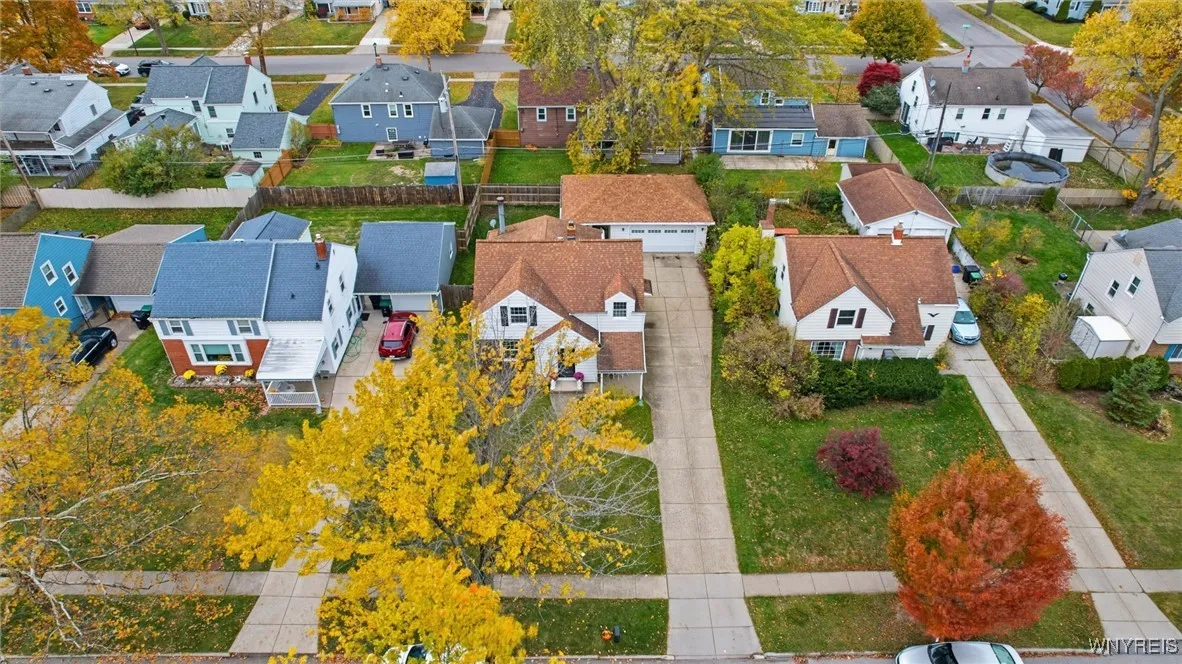
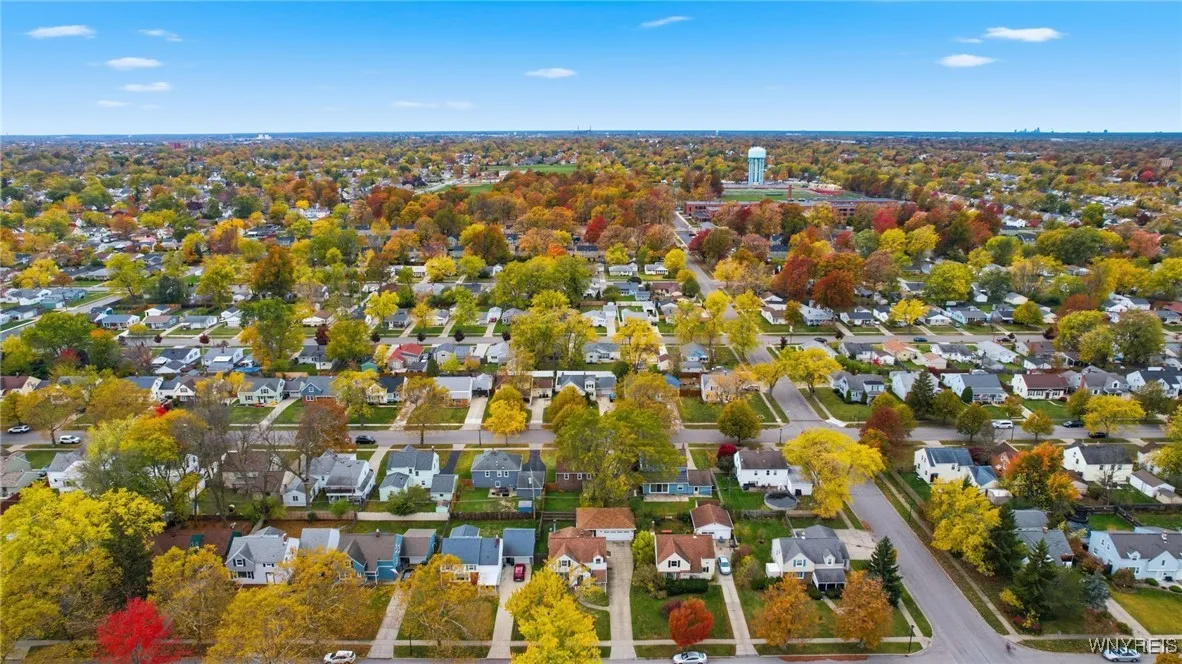
Tastefully updated & truly move-in ready, this extremely well cared for, spacious home sits on a quiet neighborhood street just minutes from UB South, Niagara Falls Blvd, Snyder, Kenmore & N. Buffalo—offering unbeatable convenience and access!

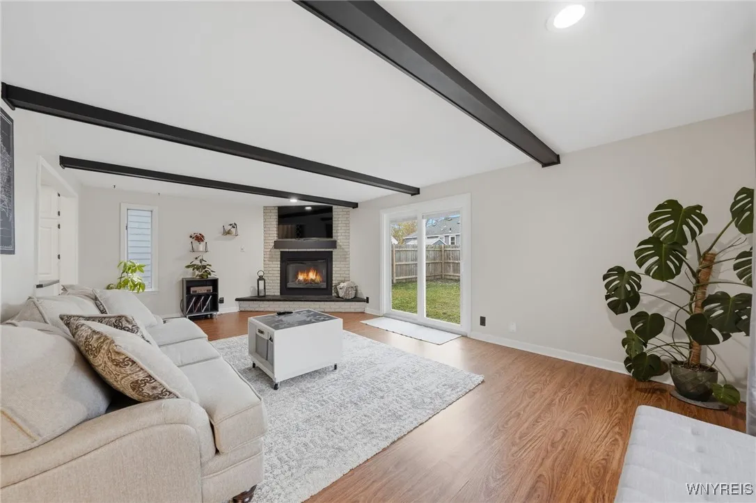
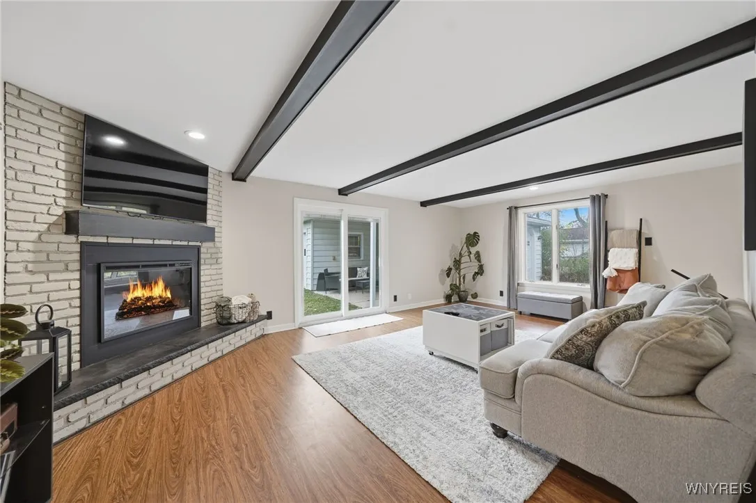
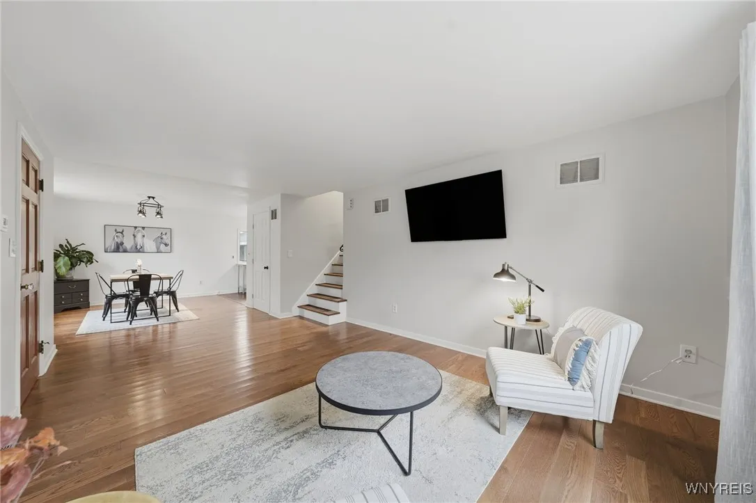
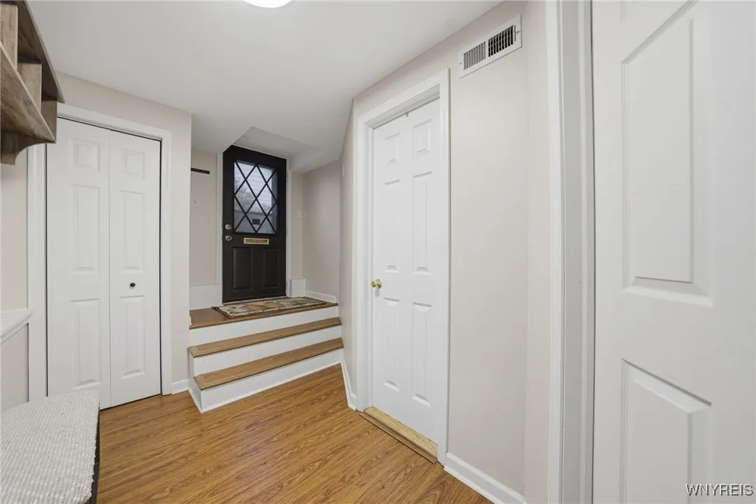
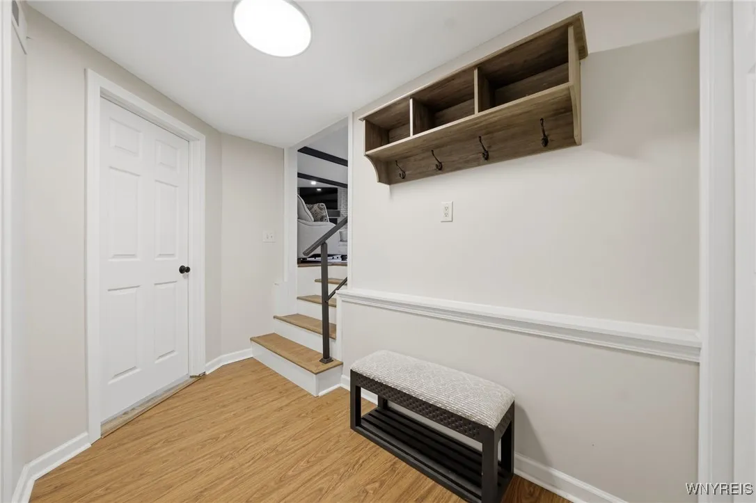
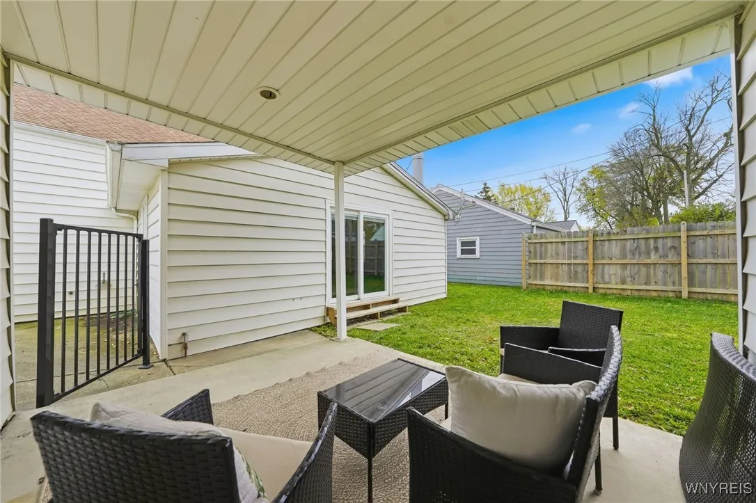
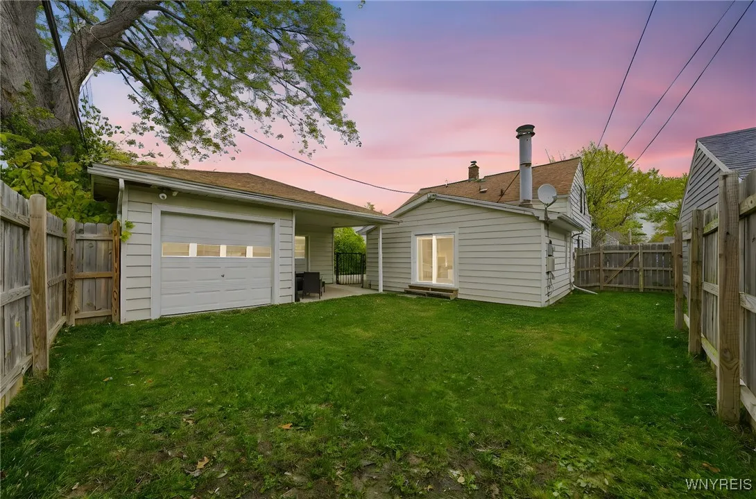
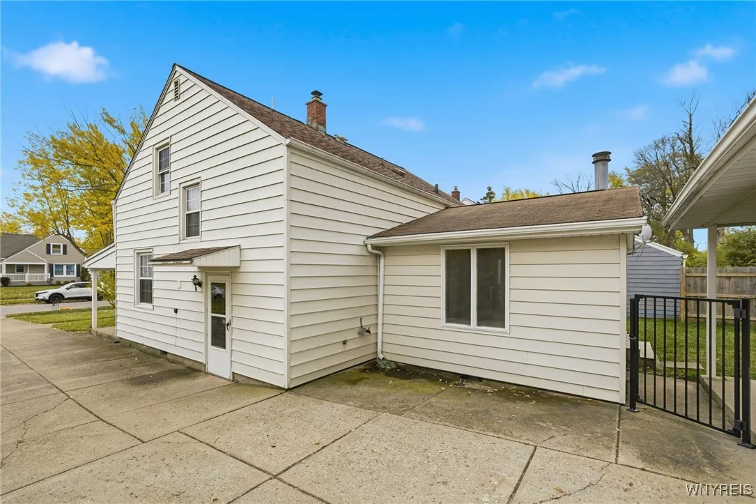
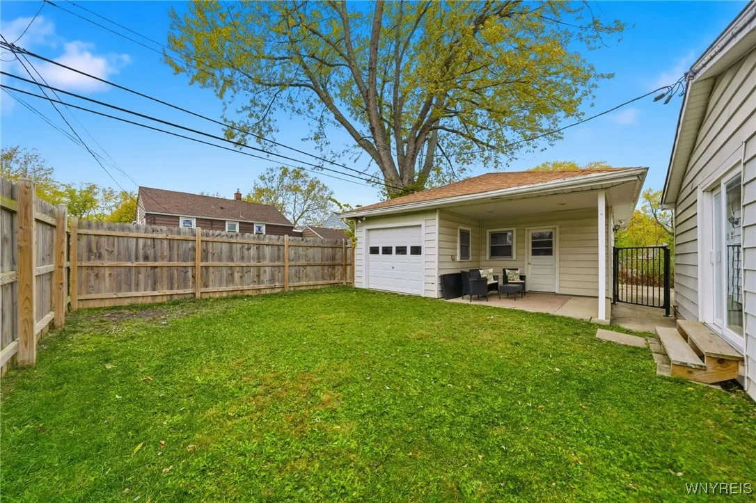
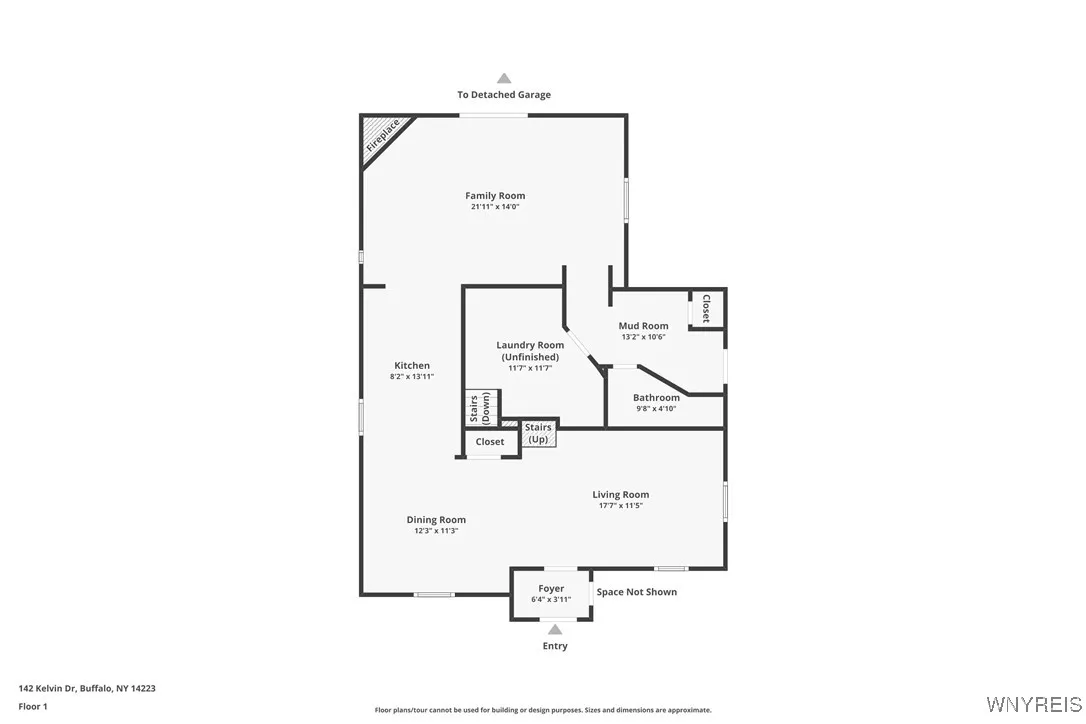
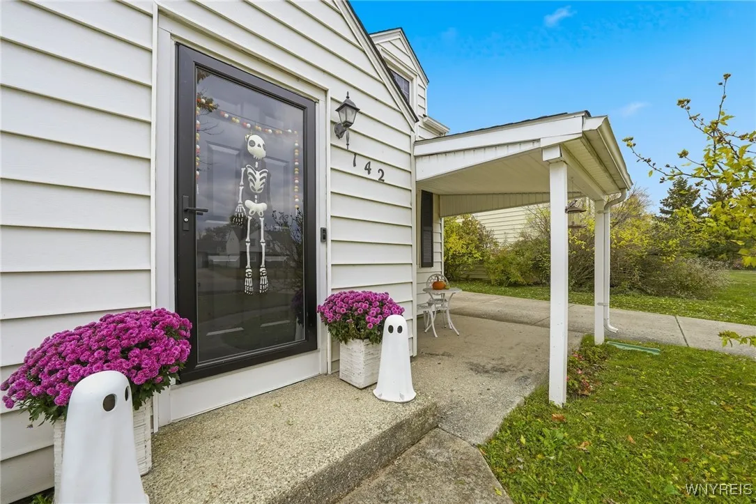
Featuring four levels of functional living space, you’ll love the no-step side entry from the driveway w/ plenty of storage & easy-clean tile—perfect for everyday living. The light-filled great room offers new sliding glass doors leading to a fully fenced yard & covered patio, plus a cozy fireplace for cooler months.

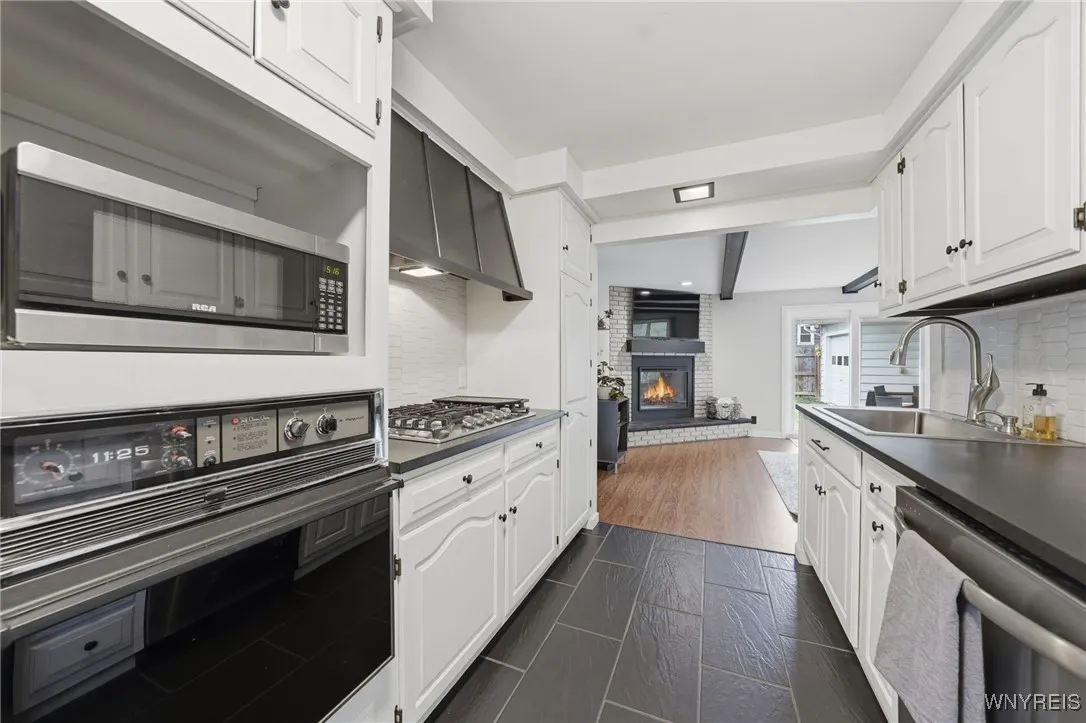
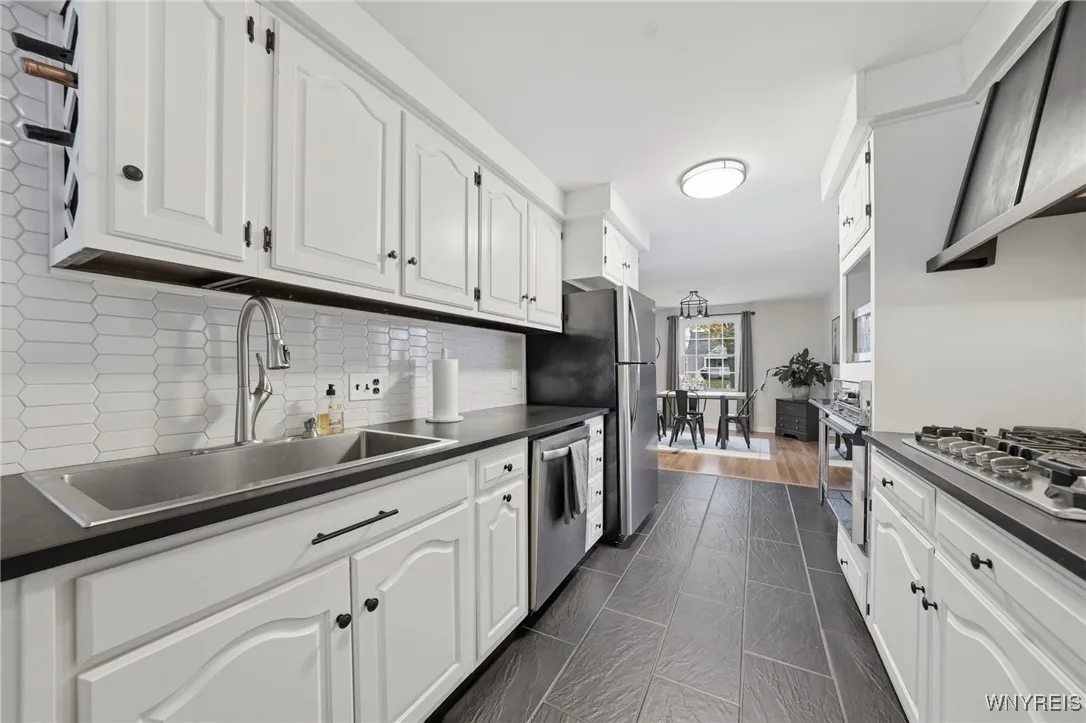
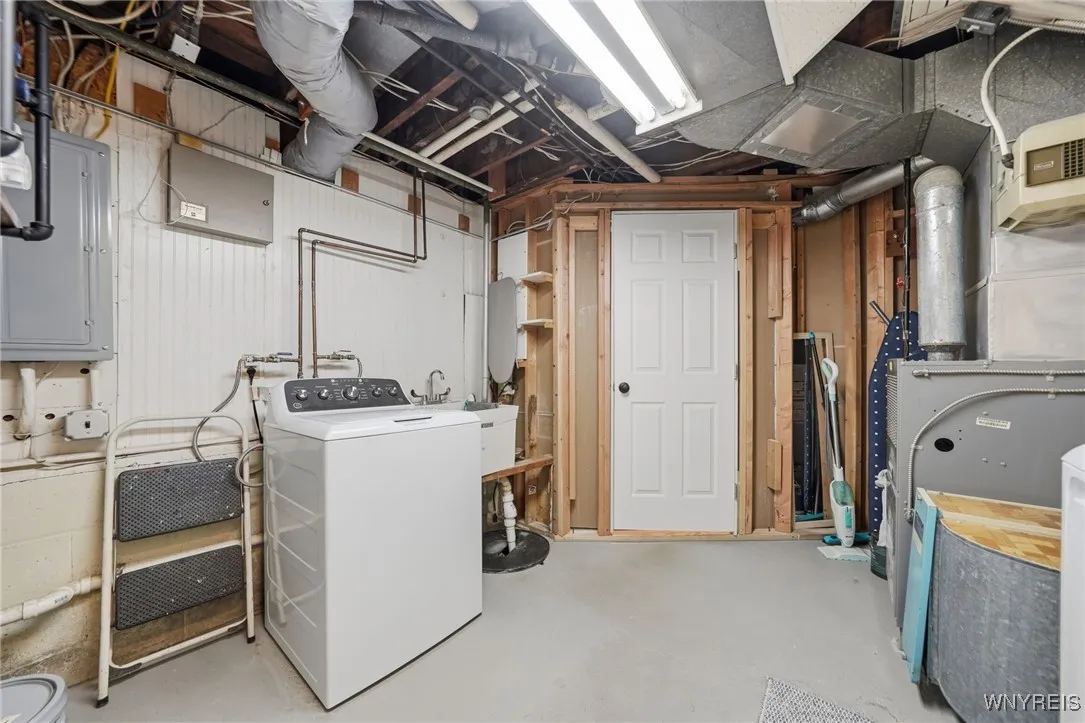
The stylish kitchen adjoining great room boasts new tile floors, granite counters, 5-burner gas cooktop, dishwasher & large stainless sink—opening to a spacious formal dining/living combo. Conveniently located access to laundry (washer & dryer included – both new 2024) make chores effortless.

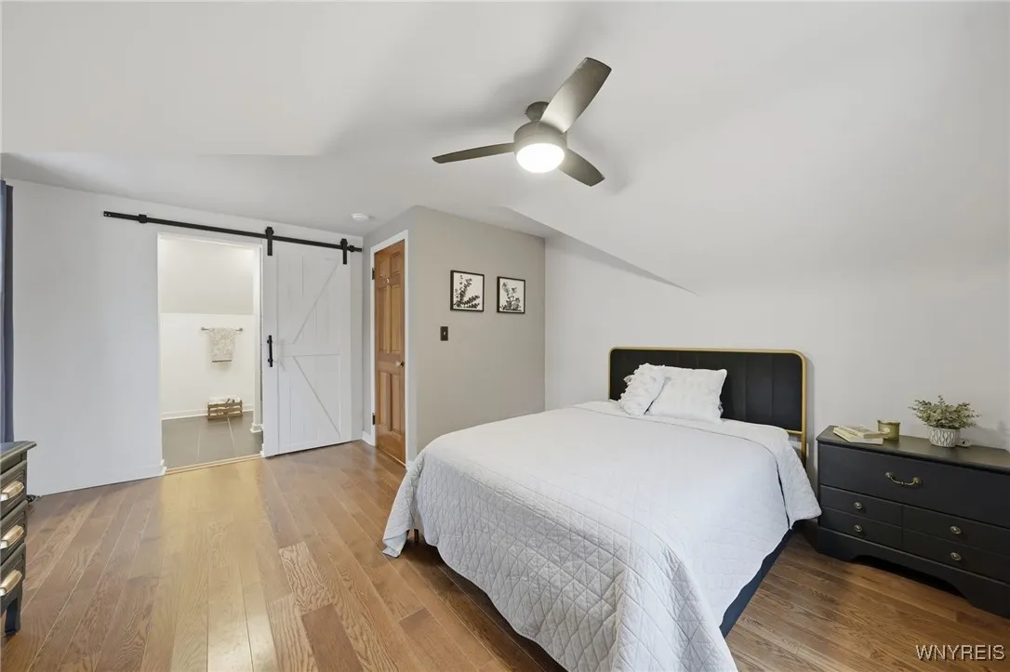
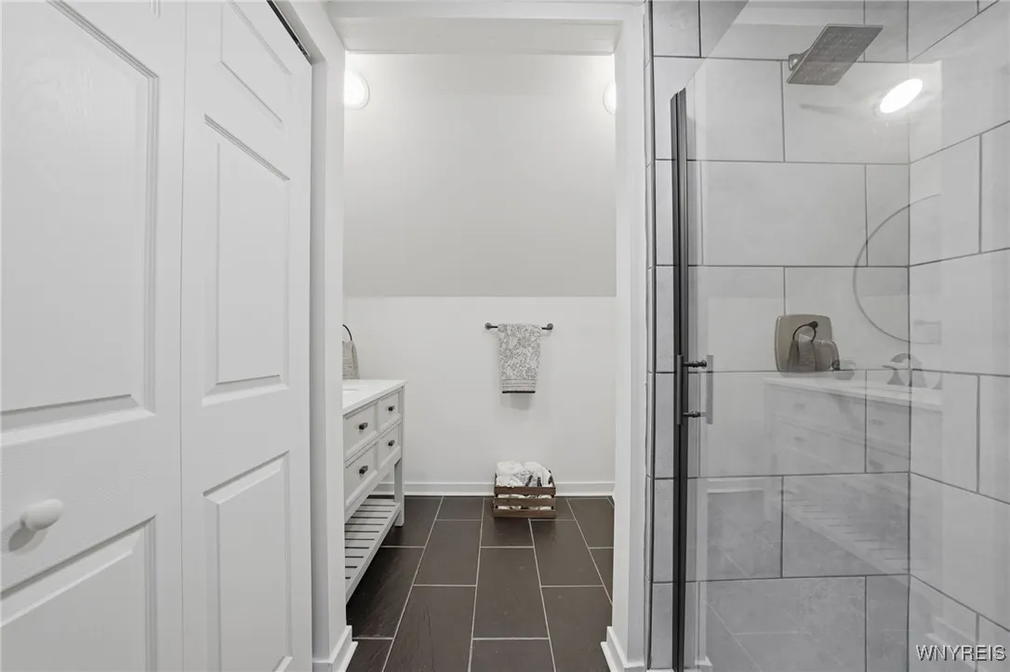
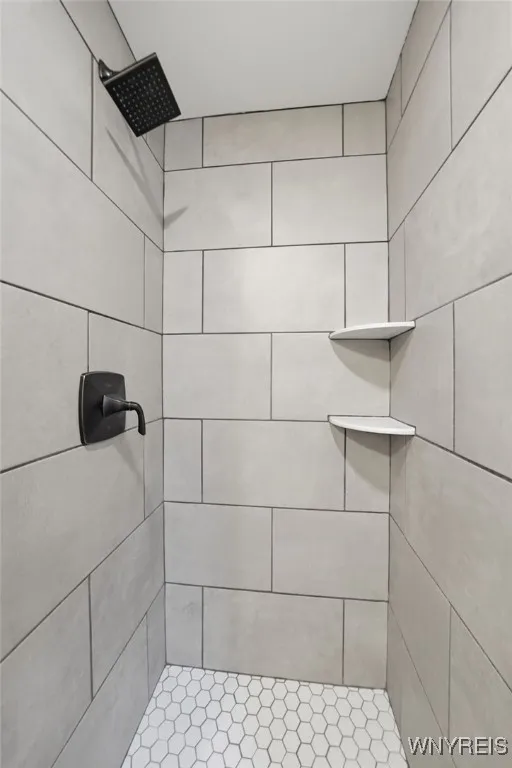
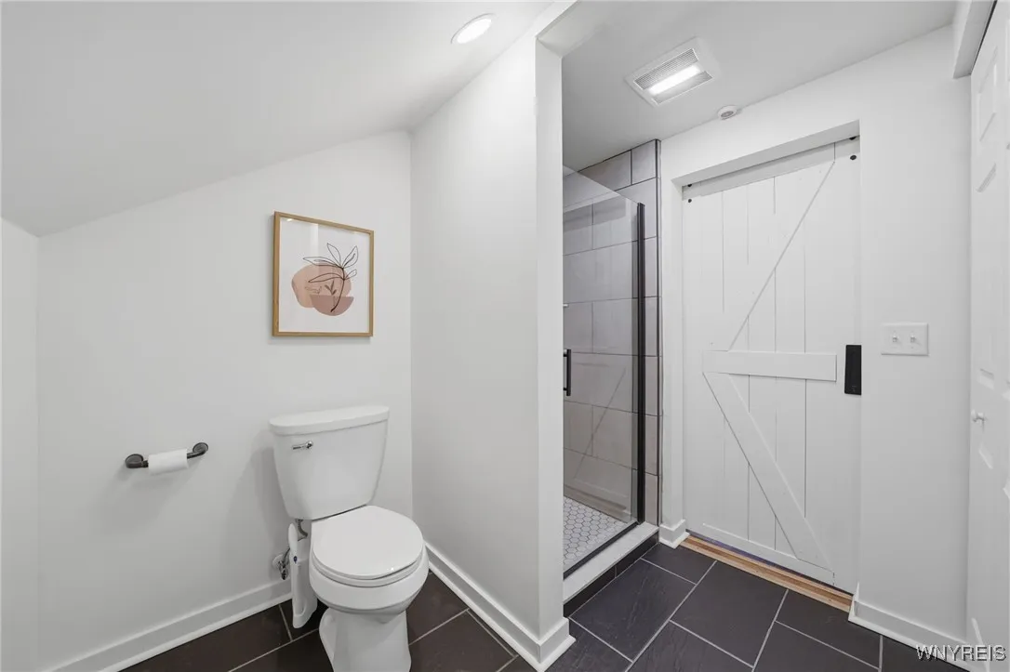
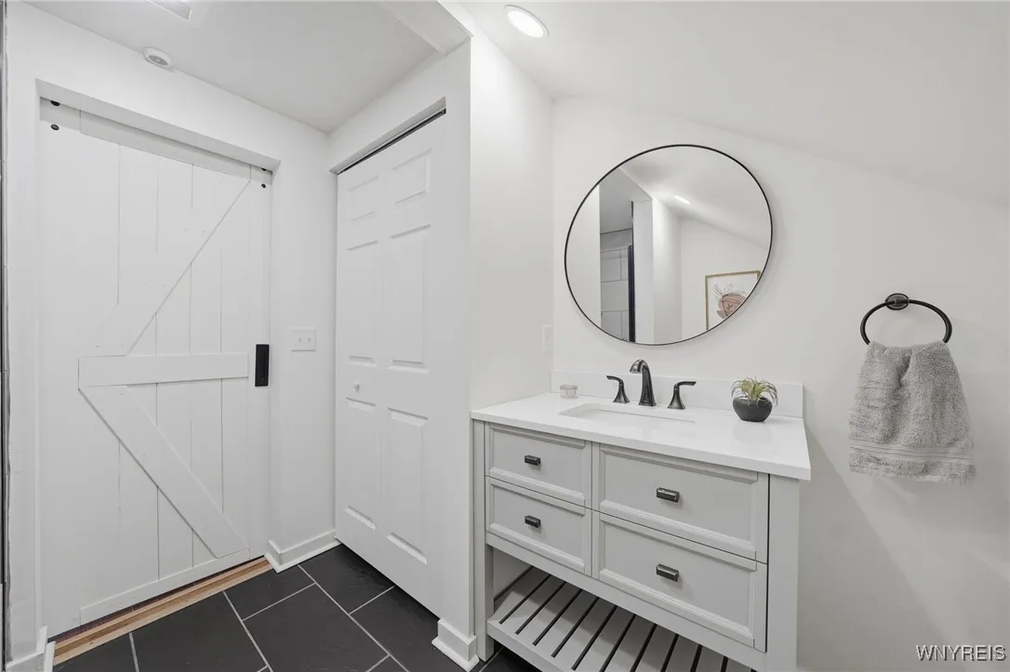
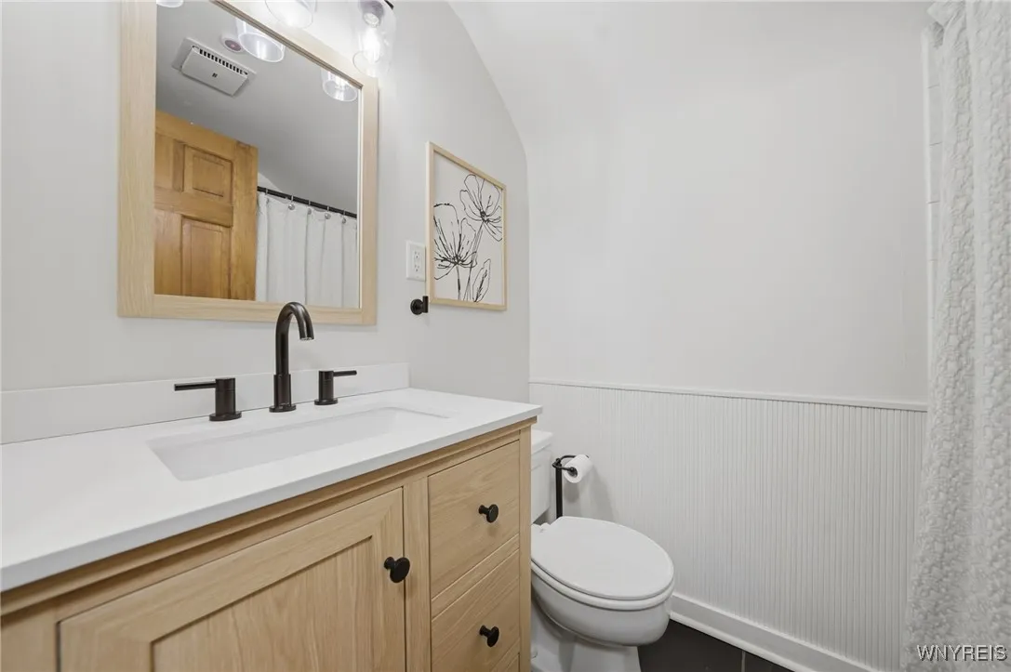
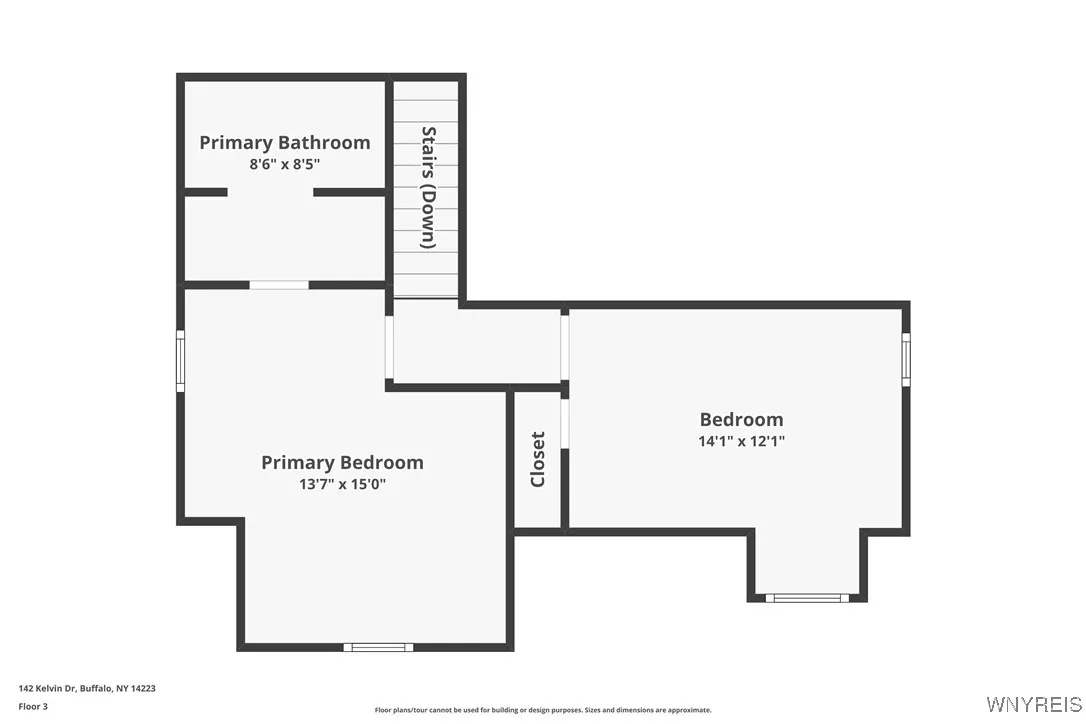
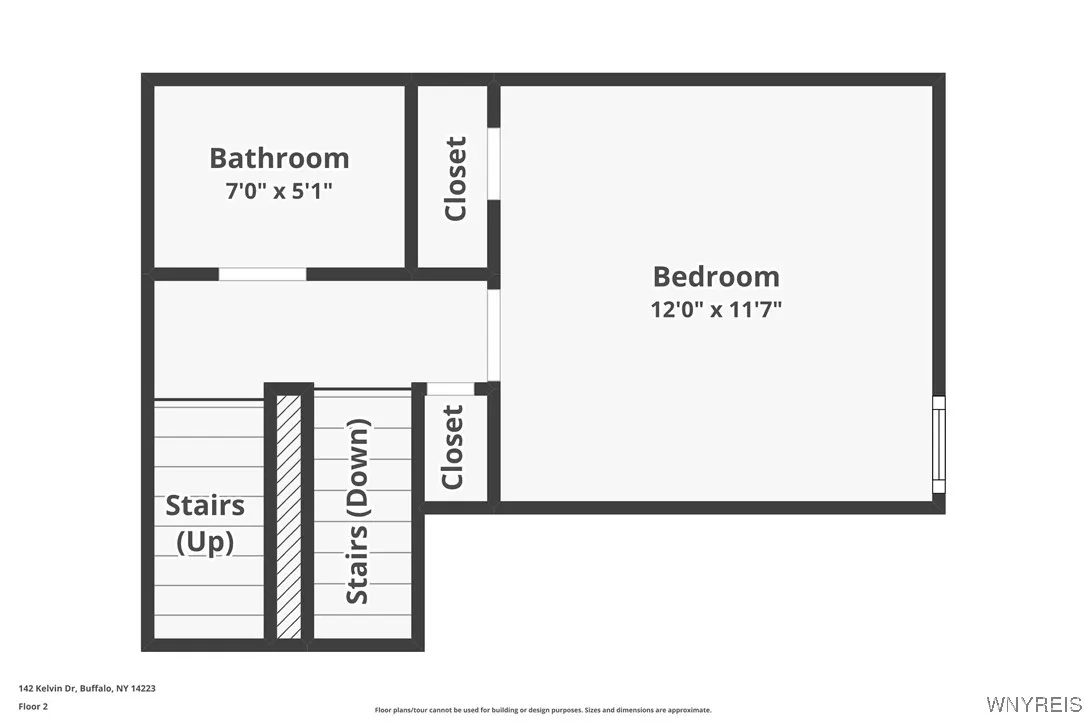
The rare primary ensuite features a new tiled walk-in shower, high end glass door & generous vanity w/ loads of storage. A second full bath w/ new tile, vanity & tub serves the other 2 bedrooms, while a third full bath off the great room adds flexibility for guests or family.

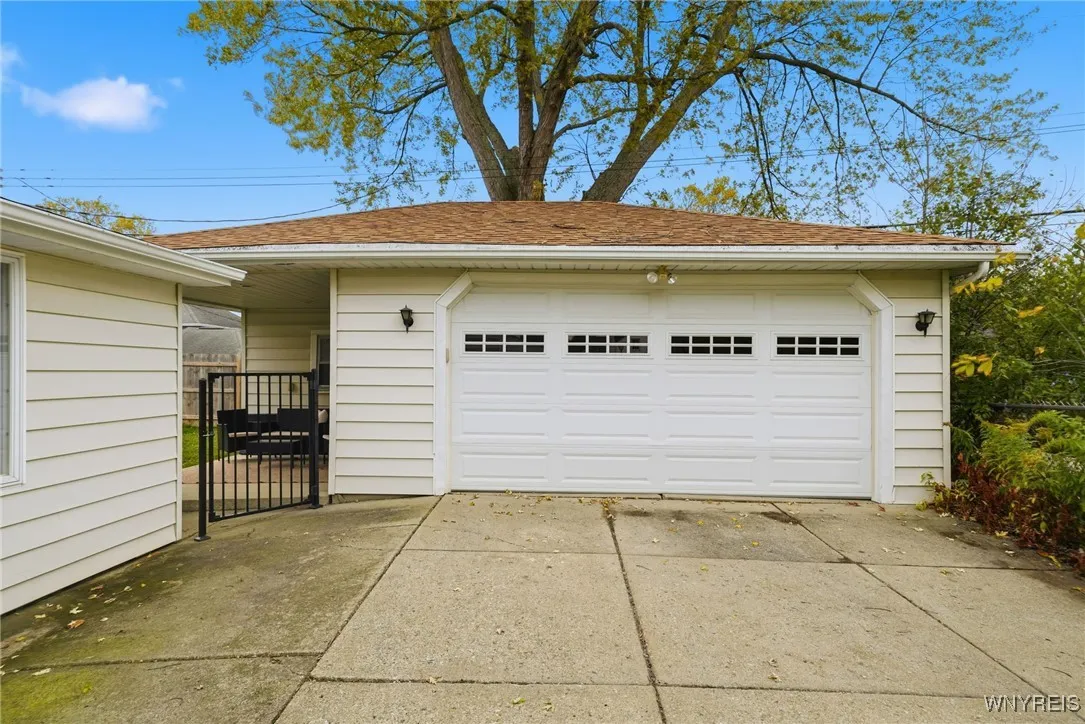
Extras you’ll love: 2.5-car garage w/ rear overhead door opening to the fenced yard & covered patio—ideal for entertaining. Recent updates include new main water line (2024), sump pump (2024) & storm door (2024), many newer vinyl windows, and hard wired Ring Camera system for peace of mind.

A perfect blend of comfort, convenience & thoughtful updates—ideal as an owner-occupied home or an income-producing rental w/ 3 private bed/bath suites. This one won’t last!

Showings begin immediately. Easy to show. Offers due Thurs Nov 13th @ 1pm. Published square footage provided by seller differs slightly from pubic record. Open houses Wed Nov 5th 5-7pm, Sun Nov 9th 11-1pm & Wed Nov 12th 5-7pm.

Basic Details
Property Type : Residential
Listing Type : Closed
Listing ID : B1648905
Price : $289,900
Bedrooms : 3
Rooms : 7
Bathrooms : 3
Square Footage : 1,559 Sqft
Year Built : 1948
Lot Area : 6,380 Sqft
Status : Closed
Property Sub Type : Single Family Residence
Agent info
Mandy Carl
Element Realty Services
390 Elmwood Avenue
Mortgage Calculator
$
$ %
years
%
$ %per year
$ %per year

$
Contact Agent

The reCAPTCHA verification period has expired. Please reload the page.