
Reset

Price $499,900

153 Mill Valley Ct, Amherst, New York 14051, Amherst, New York 14051

  • Bedrooms : 4
  • Bathrooms : 2
  • Square Footage : 2,330 Sqft
  • Visits : 75 in 144 days
$499,900
Features
Heating System :
Gas, Forced Air
Cooling System :
Central Air
Basement :
Full, Sump Pump
Fence :
Full
Appliances :
Dishwasher, Electric Range, Microwave, Refrigerator, Electric Oven, Gas Water Heater
Architectural Style :
Colonial, Two Story
Parking Features :
Attached, Garage, Garage Door Opener
Pool Expense : $0
Roof :
Asphalt
Sewer :
Connected
Address Map
State :
NY
County :
Erie
City :
Amherst
Zipcode :
14051
Street : 153 Mill Valley Ct, Amherst, New York 14051
Floor Number : 0
Longitude : W79° 17' 12.3''
Latitude : N43° 1' 39.1''
MLS Addon
Office Name : HUNT Real Estate Corporation
Association Fee : $0
Bathrooms Total : 3
Building Area : 2,330 Sqft
CableTv Expense : $0
Construction Materials :
Vinyl Siding, Brick, Other, Copper Plumbing
DOM : 10
Electric :
Circuit Breakers
Electric Expense : $0
Elementary School : Dodge Elementary
Exterior Features :
Blacktop Driveway, Fully Fenced
Fireplaces Total : 1
Flooring :
Carpet, Laminate, Tile, Varies
Garage Spaces : 2.5
HighSchool : Williamsville North High
Interior Features :
Pantry, Skylights, Breakfast Bar, Eat-in Kitchen, Separate/formal Dining Room, Entrance Foyer, Ceiling Fan(s), Separate/formal Living Room, Cathedral Ceiling(s), Sliding Glass Door(s), Bath In Primary Bedroom
Internet Address Display : 1
Internet Listing Display : 1
SyndicateTo : Realtor.com
Listing Terms : Cash,Conventional,FHA,VA Loan
Lot Features :
Residential Lot, Cul-De-Sac, Pie Shaped Lot
LotSize Dimensions : 50X169
Maintenance Expense : $0
MiddleOrJunior School : Casey Middle
Parcel Number : 142289-042-070-0002-022-000
Special Listing Conditions :
Standard
Stories Total : 2
Utilities :
Sewer Connected, Water Connected
Window Features :
Skylight(s)
AttributionContact : 716-830-8266
Property Description

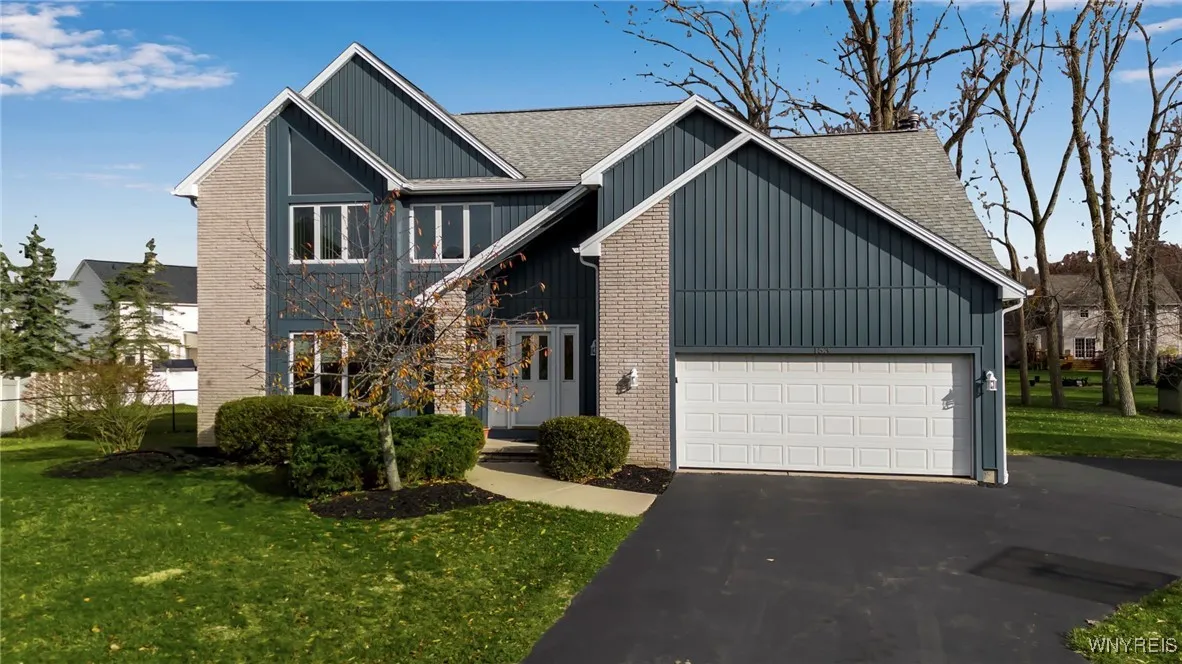
Welcome to this fantastic home tucked away on a quiet, tree-lined cul-de-sac in desirable Golden Gate neighborhood and Williamsville Schools. From its grand architectural presence to its warm light-filled interiors, enjoy the spacious floor plan with formal living & dining rooms and a 2-sty great room with wall of windows & wbfplc. The spacious kitchen with sunlit breakfast area overlooking the huge fully fenced backyard is perfect to add an expansive patio area and pool. The primary ensuite with spa-inspired bath, dual vanities and generous walk-in closet. Additional 3-bdrms and full bath. Highlights include 2nd floor laundry and an attached two-car garage. Recent updates include roof ’16, front windows ’10, front siding 2/25, vinyl flooring, newly installed carpeting 11/25, interior paint 11/25 and well-functioning mechanicals. This home invites you to customize and finish to your taste! Convenient access to restaurants, airport, and shopping. Don’t miss this great opportunity! Any offers will be due, 12/10, at 12p.m. Open Houses: Saturday, 12/6, 12pm-2pm, and Sunday, 12/7, 11am-1pm.

Basic Details
Property Type : Residential
Listing Type : Closed
Listing ID : B1653237
Price : $499,900
Bedrooms : 4
Rooms : 8
Bathrooms : 2
Half Bathrooms : 1
Square Footage : 2,330 Sqft
Year Built : 1990
Lot Area : 8,470 Sqft
Status : Closed
Property Sub Type : Single Family Residence
Agent info
Mandy Carl
Element Realty Services
390 Elmwood Avenue
Mortgage Calculator
$
$ %
years
%
$ %per year
$ %per year

$
Contact Agent

The reCAPTCHA verification period has expired. Please reload the page.