Reset

Price $889,000

5512 Pine Wood Drive, Greig, New York 13345, Greig, New York 13345

  • Bedrooms : 4
  • Bathrooms : 3
  • Square Footage : 2,970 Sqft
  • Visits : 23 in 238 days
$889,000
Features
Heating System :
Zoned, Solar, Radiant, Ductless
Cooling System :
Zoned, Ductless
Basement :
Walk-out Access, Sump Pump, Partially Finished
Patio :
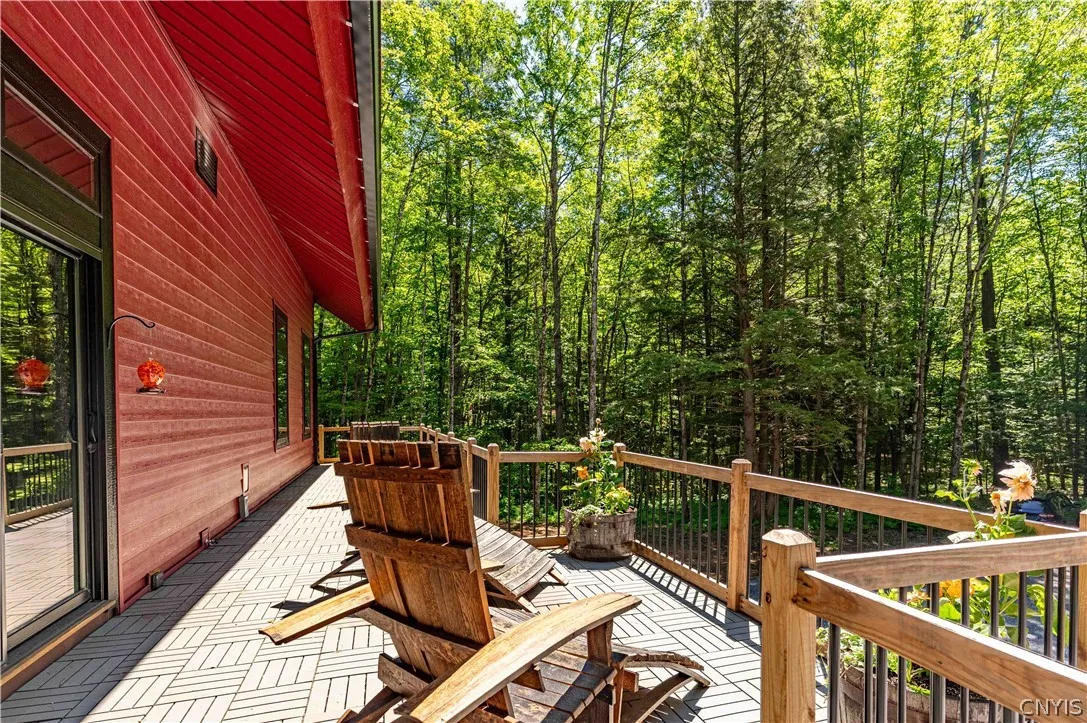
Open, Porch
Appliances :
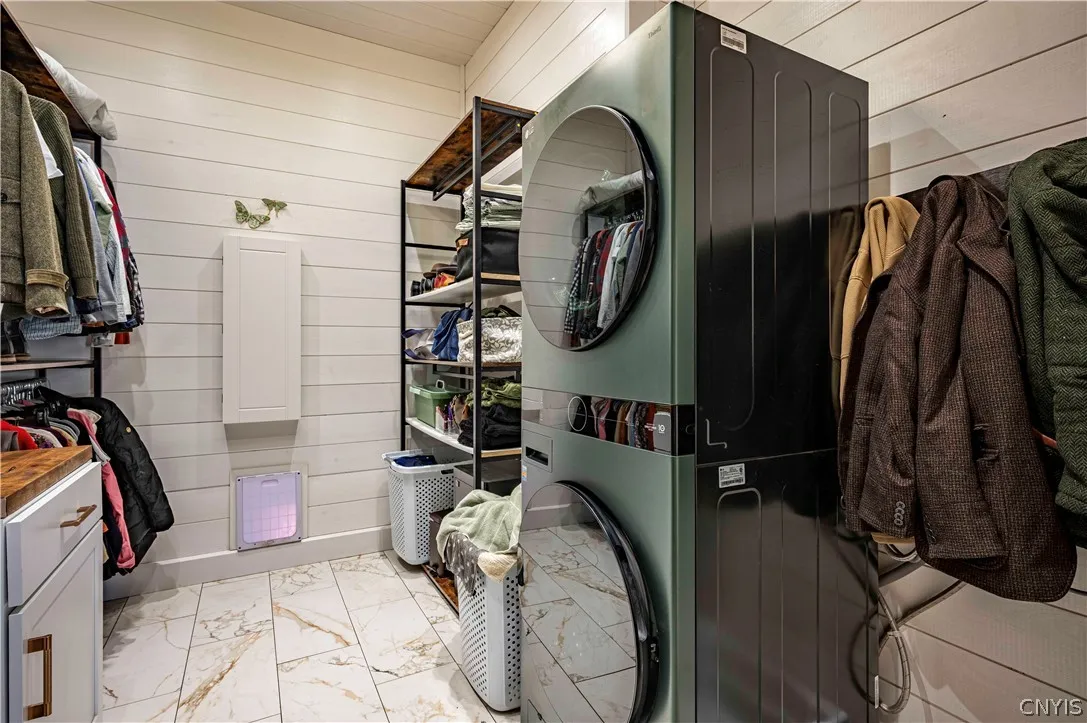
Dryer, Dishwasher, Washer, Gas Range, Range Hood, Exhaust Fan, Gas Oven, Propane Water Heater, Freezer, Built-in Refrigerator, Tankless Water Heater
Architectural Style :
Contemporary
Parking Features :
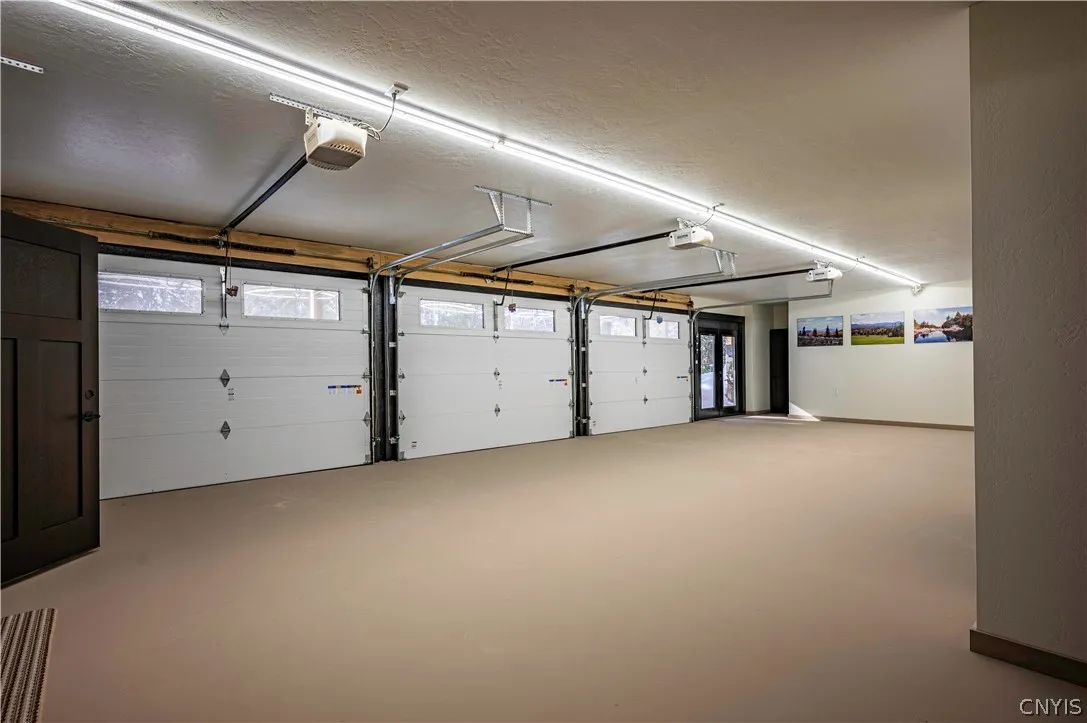
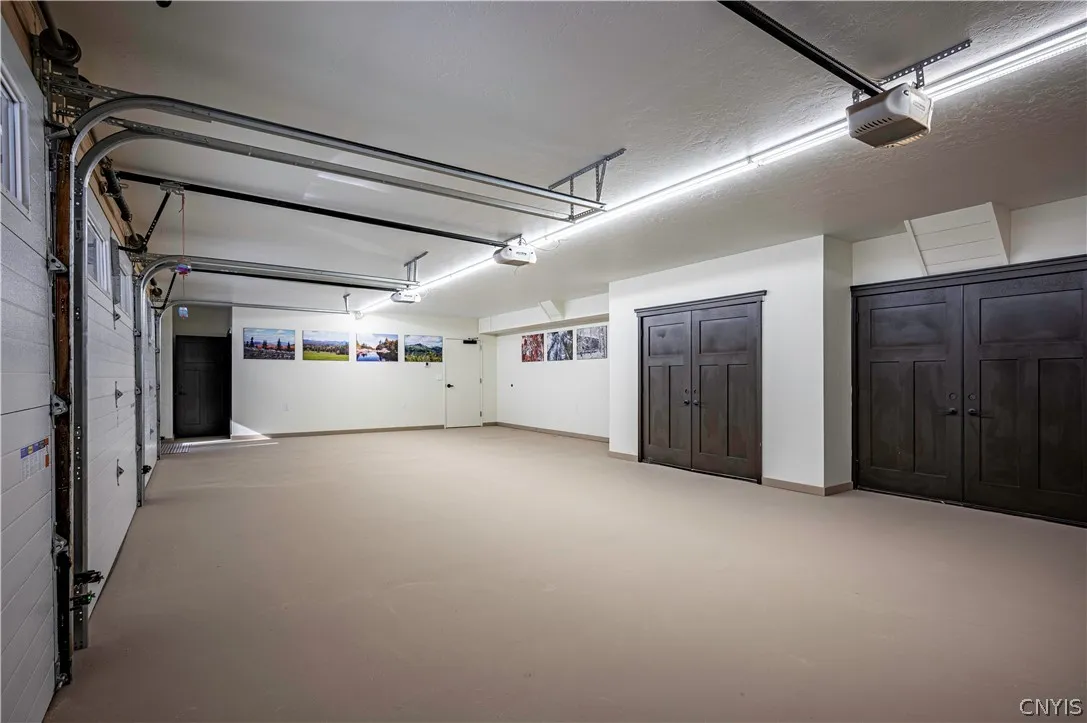
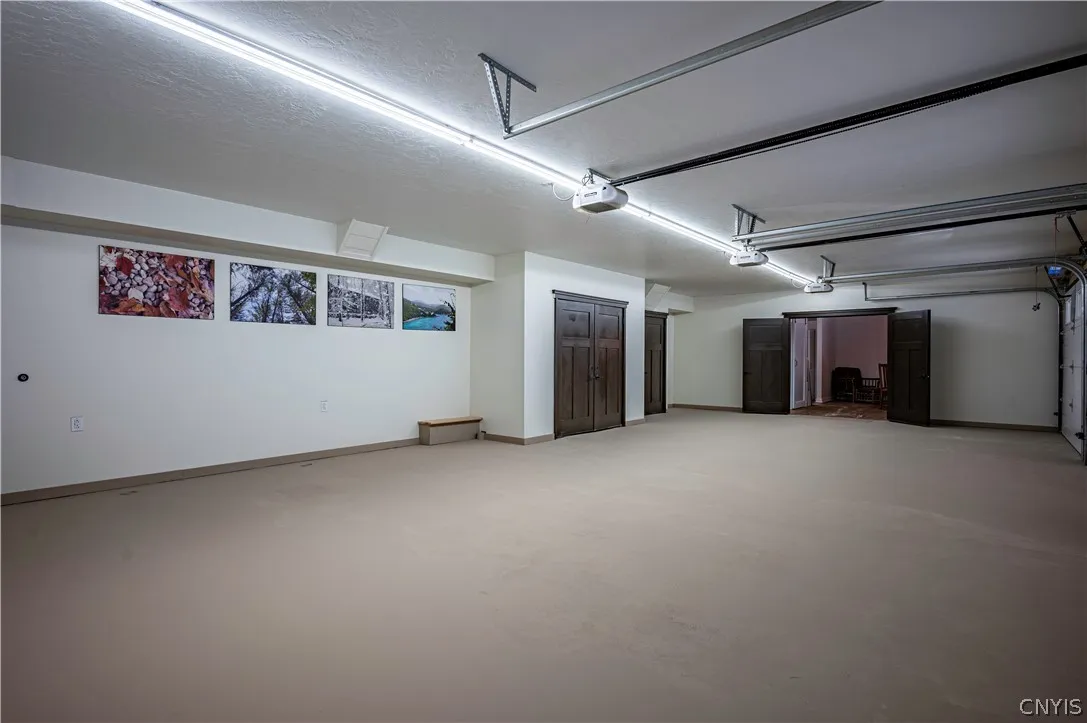
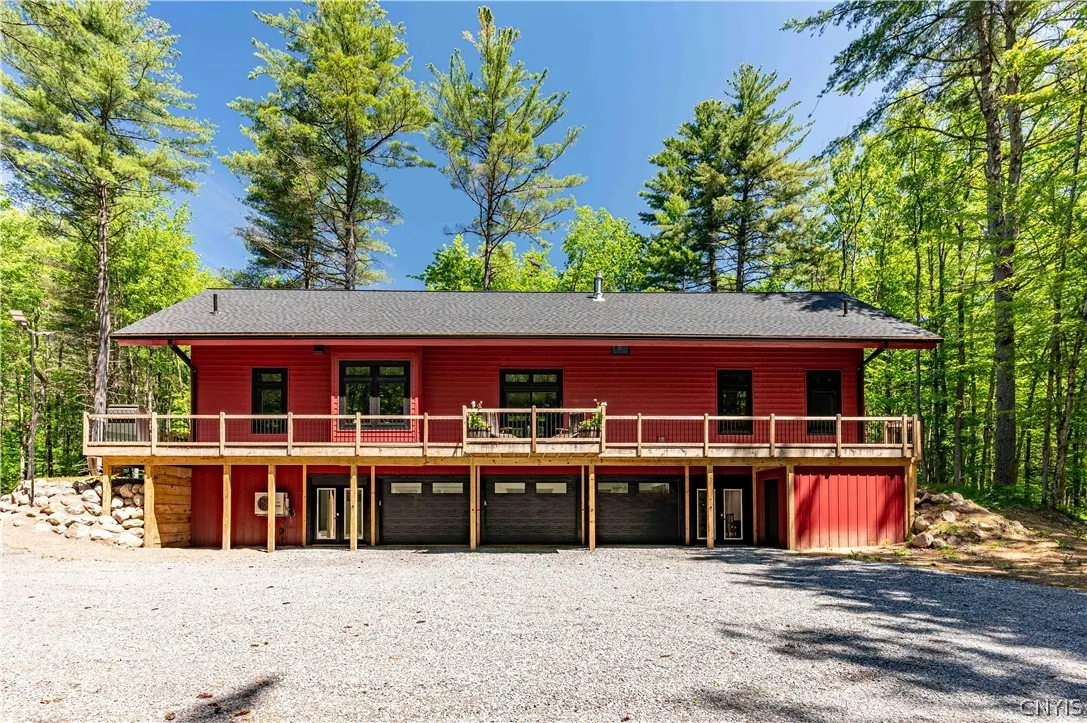
Garage Door Opener, Underground, Heated Garage, Storage
Pool Expense : $0
Roof :
Shingle, Architectural
Sewer :
Septic Tank
Address Map
State :
NY
County :
Lewis
City :
Greig
Zipcode :
13345
Street : 5512 Pine Wood Drive, Greig, New York 13345
Floor Number : 0
Longitude : W76° 42' 56.7''
Latitude : N43° 41' 50''
MLS Addon
Office Name : TIMM ASSOCIATES SOTHEBY'S
Association Fee : $0
Bathrooms Total : 4
Building Area : 2,970 Sqft
CableTv Expense : $0
Construction Materials :
Other, Composite Siding, Icfs (insulated Concrete Forms)
DOM : 132
Electric Expense : $0
Exterior Features :
See Remarks, Gravel Driveway, Propane Tank - Leased, Private Yard
Flooring :
Hardwood, Tile, Varies, Luxury Vinyl
Garage Spaces : 3
Interior Features :
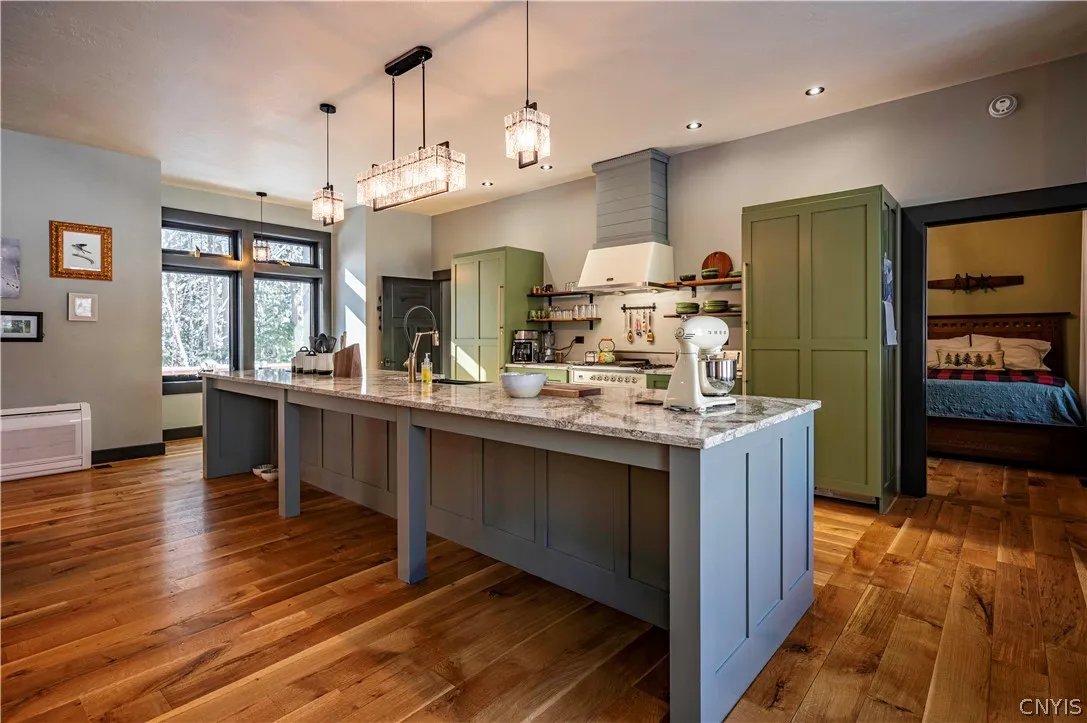
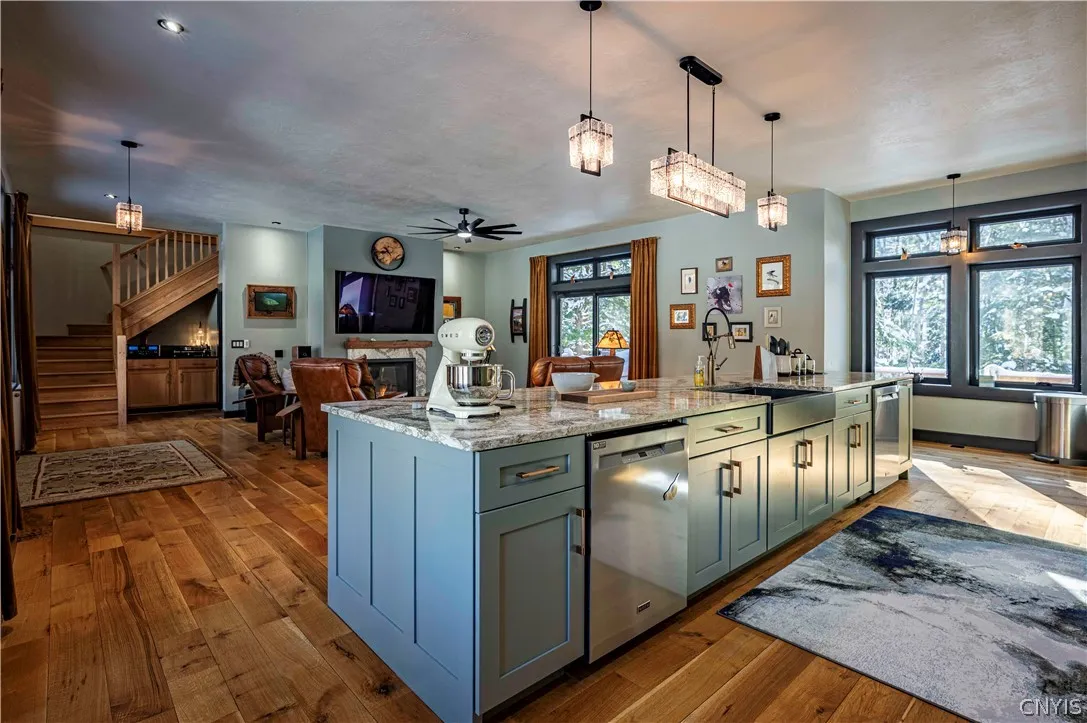
Kitchen Island, Bedroom On Main Level, Eat-in Kitchen, Ceiling Fan(s), Great Room, Home Office, Kitchen/family Room Combo, In-law Floorplan, Quartz Counters, Storage, Bath In Primary Bedroom, Main Level Primary
Internet Address Display : 1
Internet Listing Display : 1
SyndicateTo : Realtor.com
Listing Terms : Cash, Conventional
Lot Features :
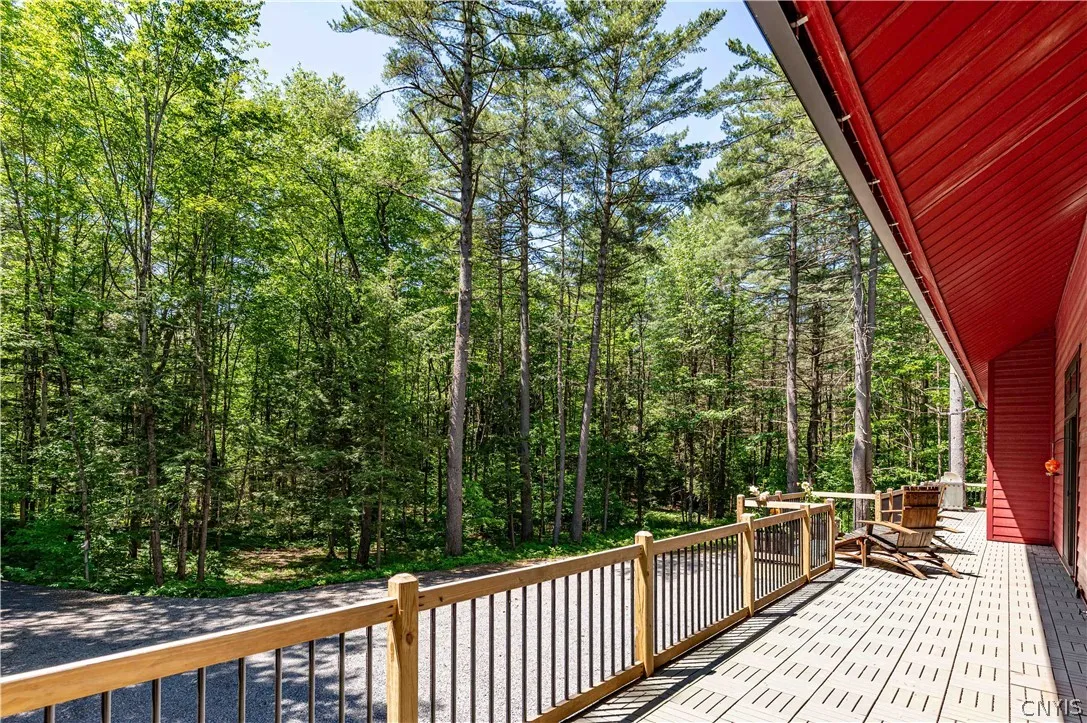
Irregular Lot, Wooded, Secluded
LotSize Dimensions : 605X1008
Maintenance Expense : $0
Parcel Number : 277.00-01-02.400
Special Listing Conditions :
Standard
Stories Total : 3
Utilities :
Electricity Connected, High Speed Internet Available
Virtual Tour : Click Here
Property Description

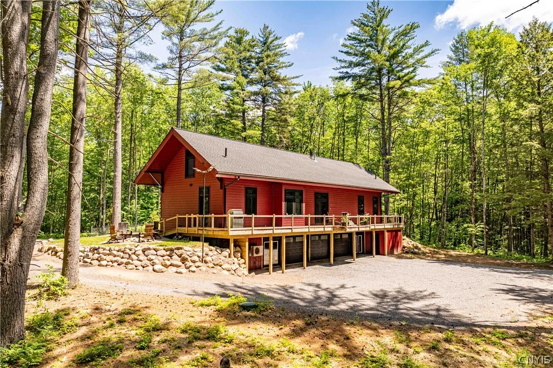
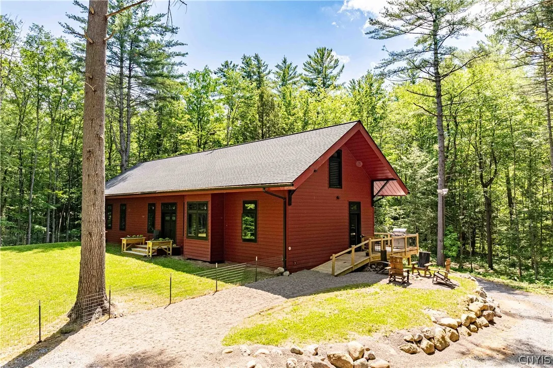
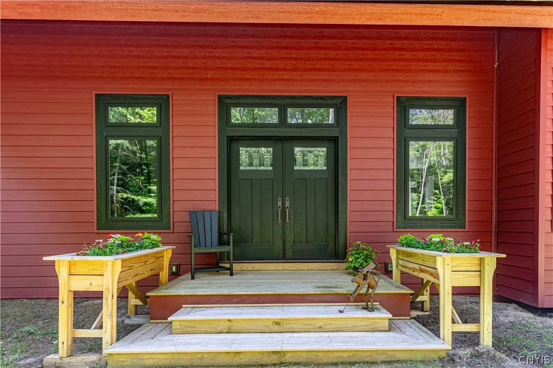
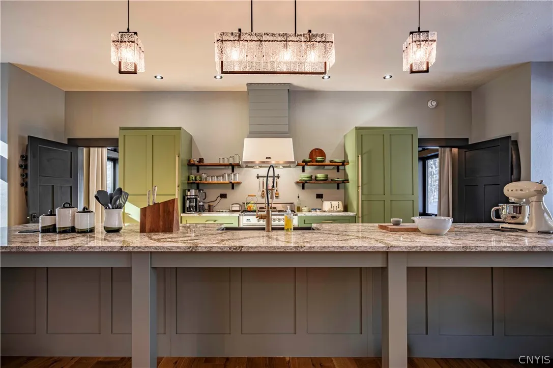
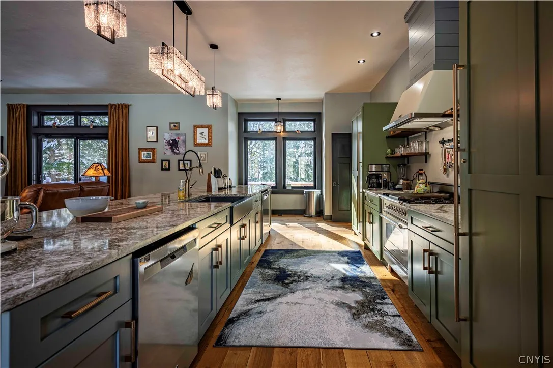
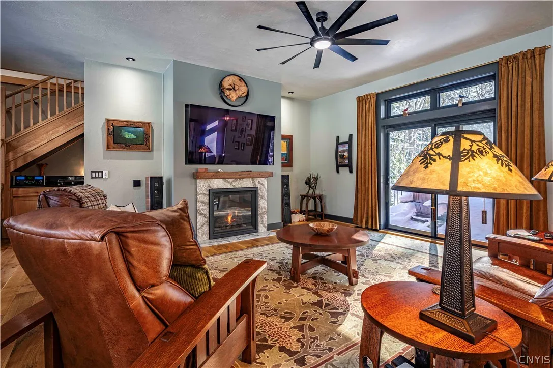
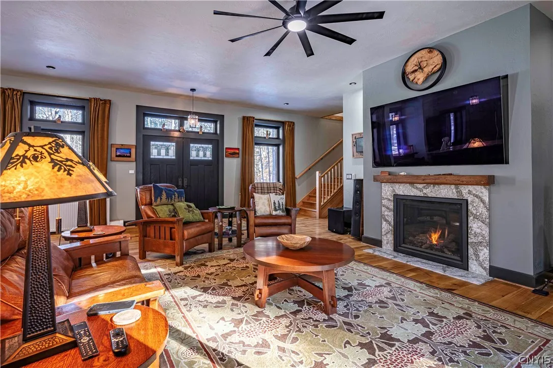
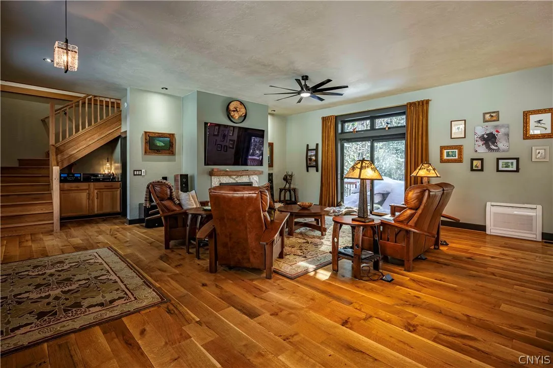
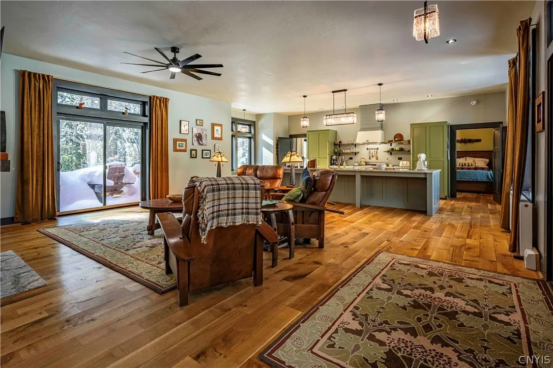
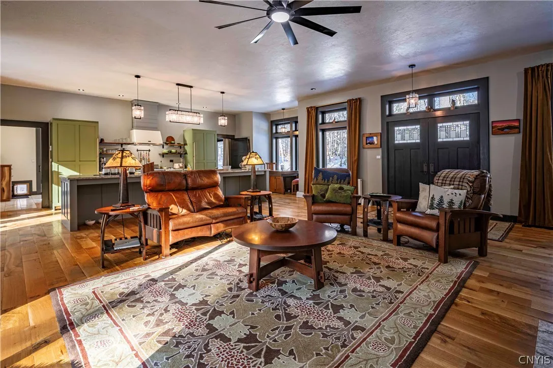
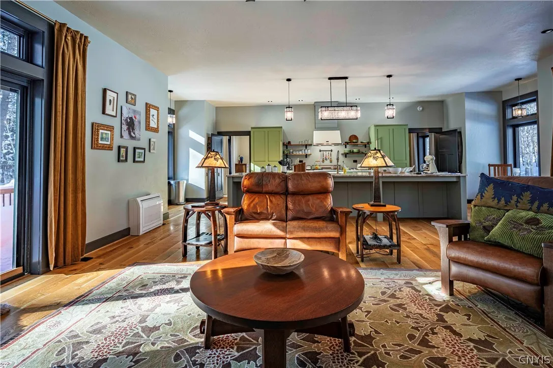
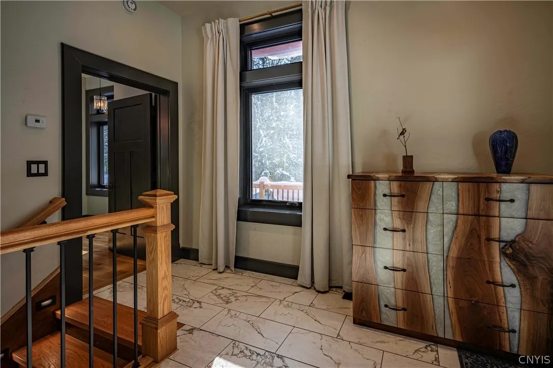
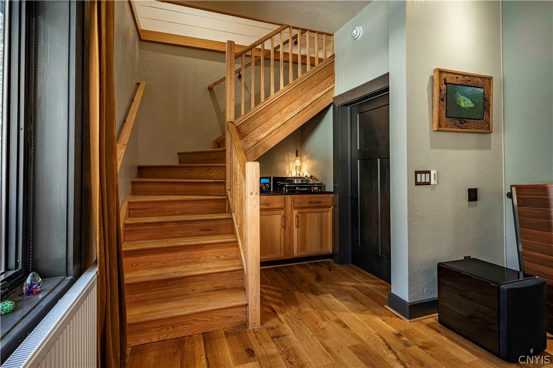
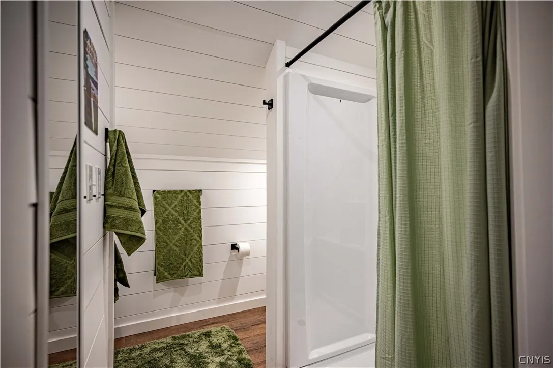
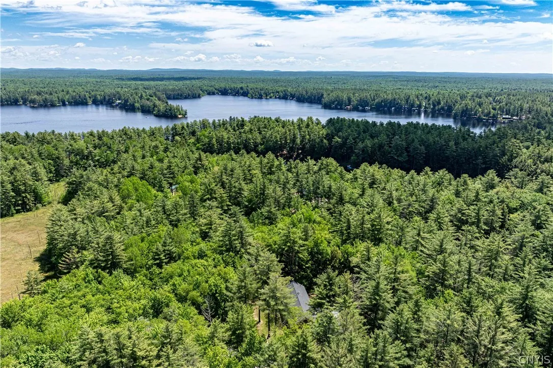
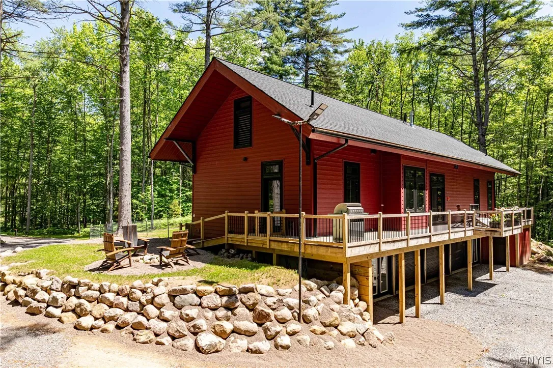
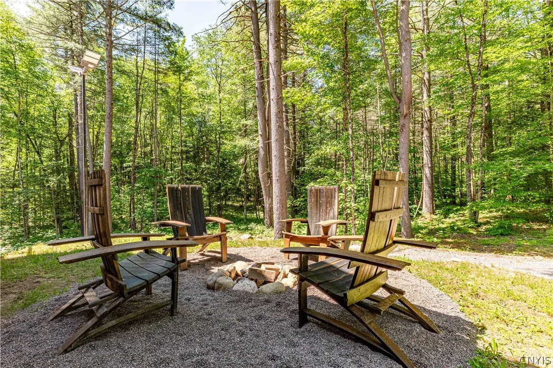
Set on 12.85 private acres in Greig, NY, this exceptional new construction home blends thoughtful craftsmanship with modern luxury in a stunning natural setting. This three-story residence offers a bright, open floor plan with expansive windows that frame the peaceful surroundings. A propane fireplace anchors the living area, while a porch provides an inviting spot to relax and enjoy the landscape. The showpiece kitchen is both beautiful and functional, centered around an Ilve Majestic range and hood, flanked by integrated Liebherr refrigerator and freezer units seamlessly built into custom cabinetry. A spacious island with Cambria quartz countertops offers room for seating, a farmhouse sink, and dual dishwashers — ideal for entertaining or everyday living.

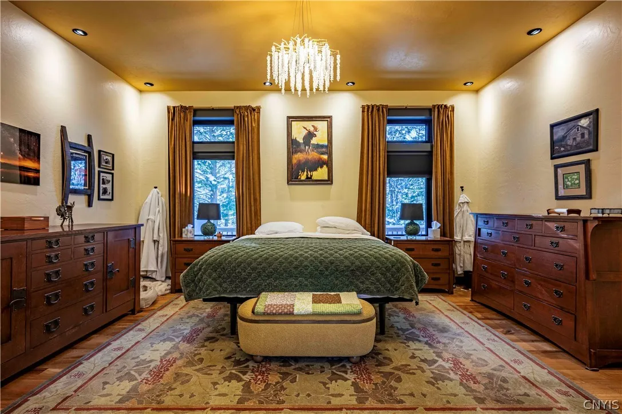
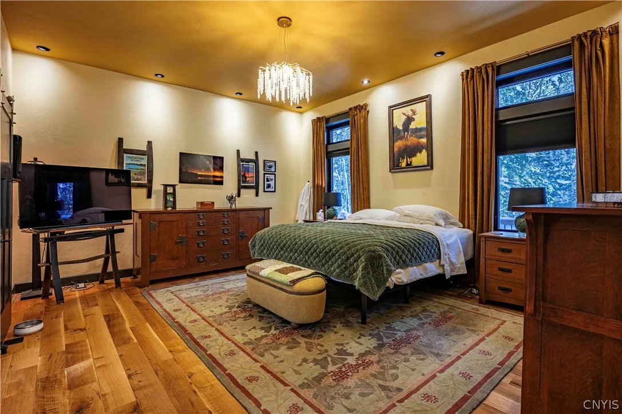
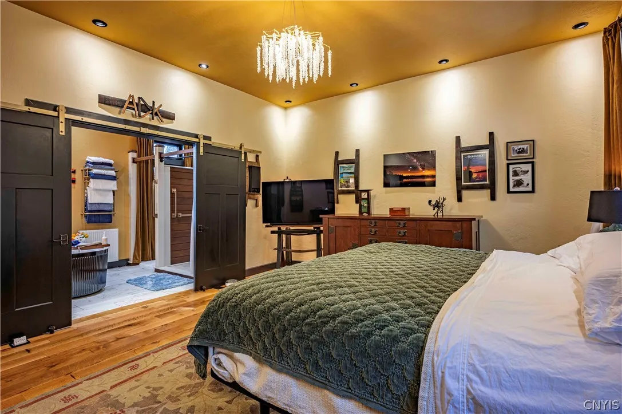
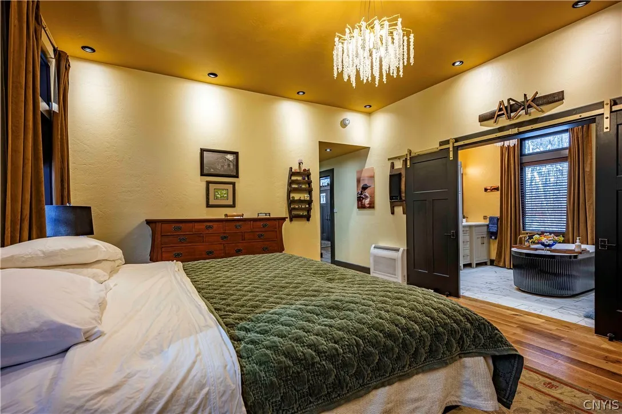
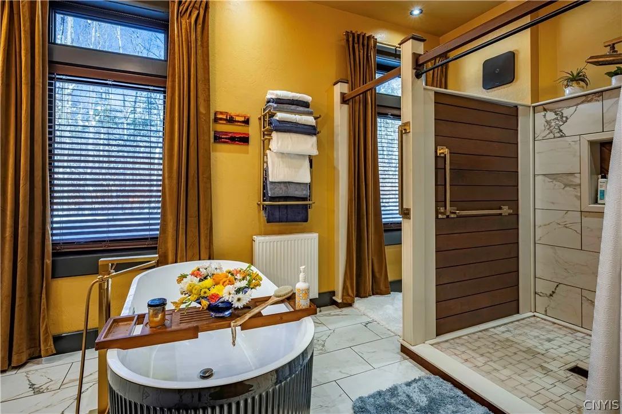
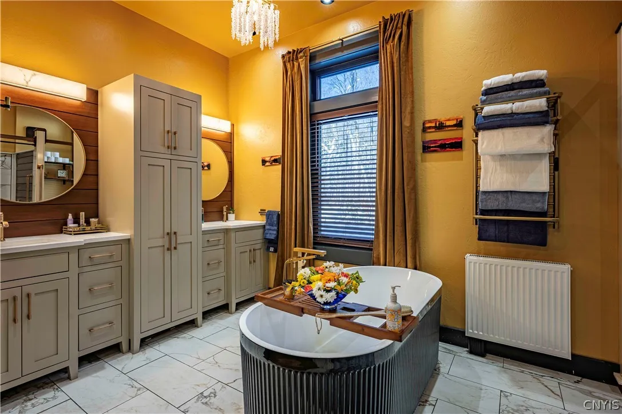
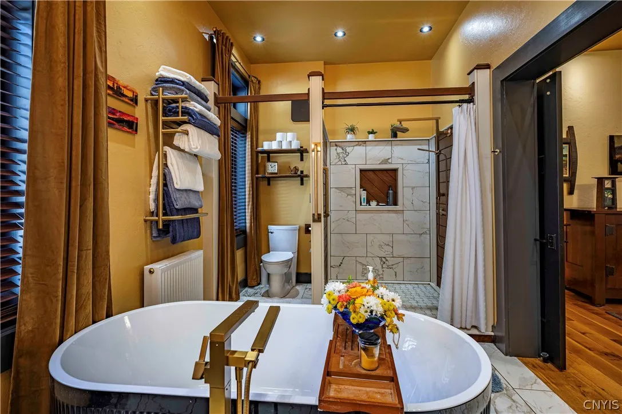
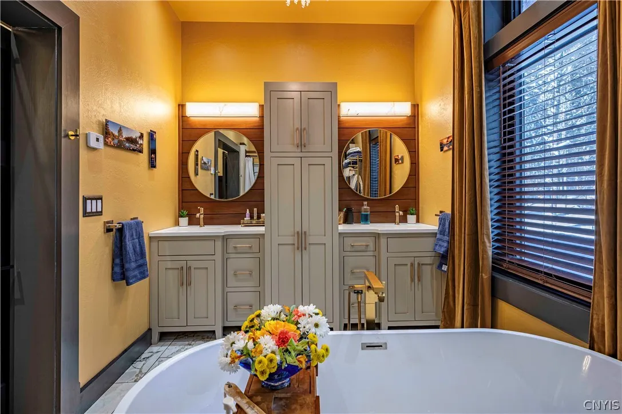
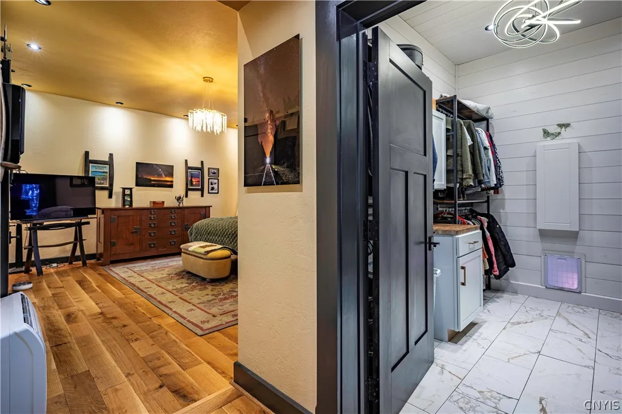
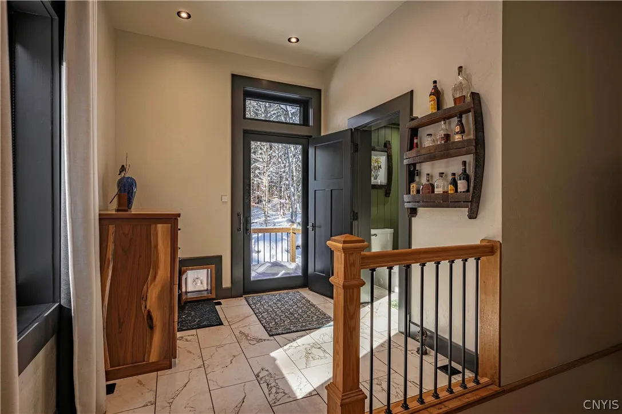
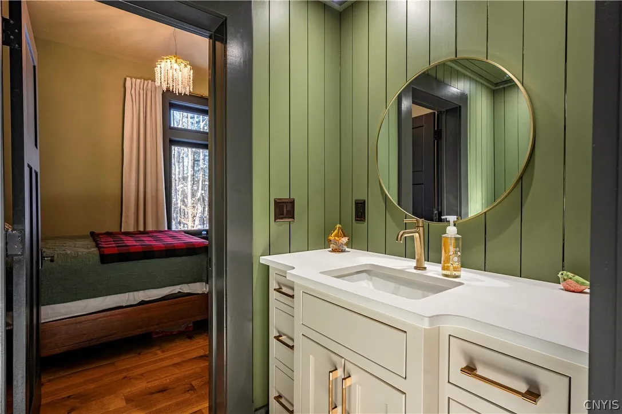
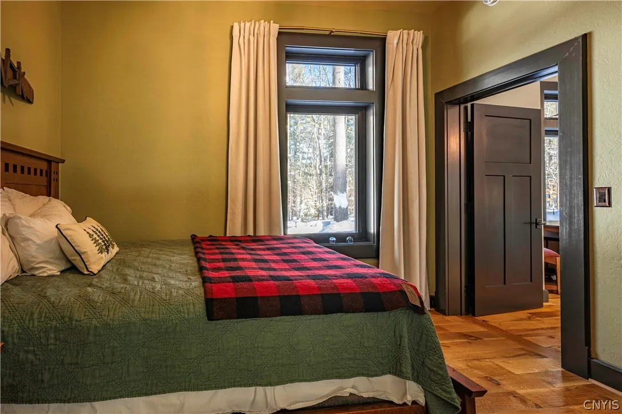
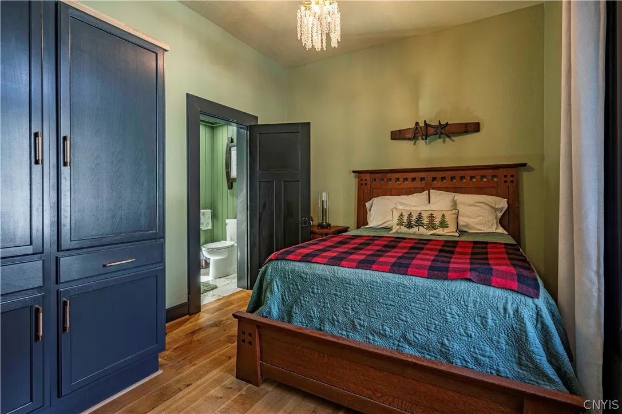
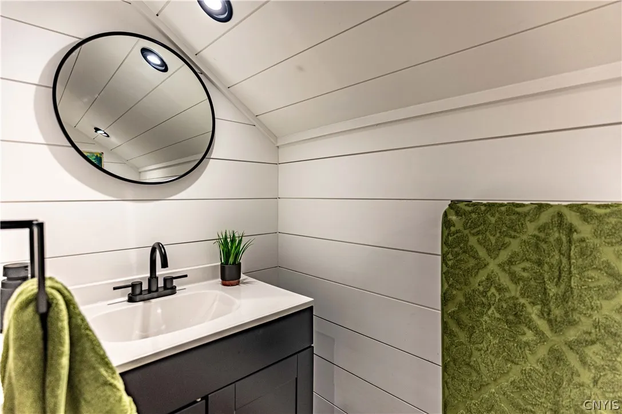
The main level features six-inch white oak flooring, ten-foot ceilings, and a stunning primary suite with dual vanities, a soaking tub, and a custom shower accented with IPE Brazilian walnut walls. There is also a guest bedroom and a half bath on the main level.

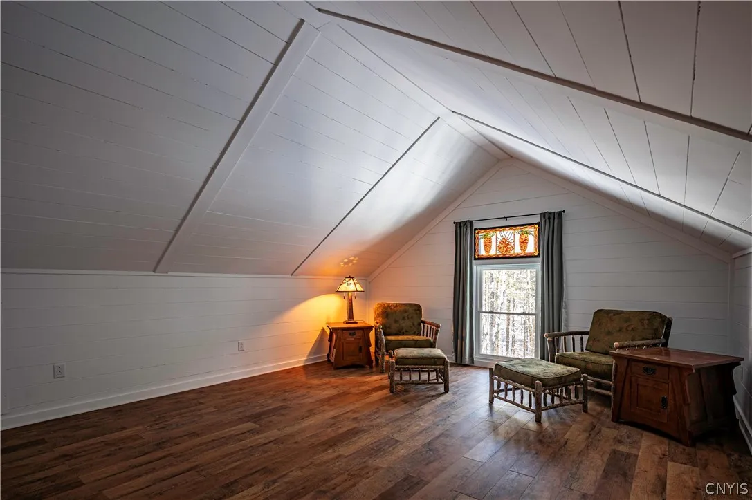
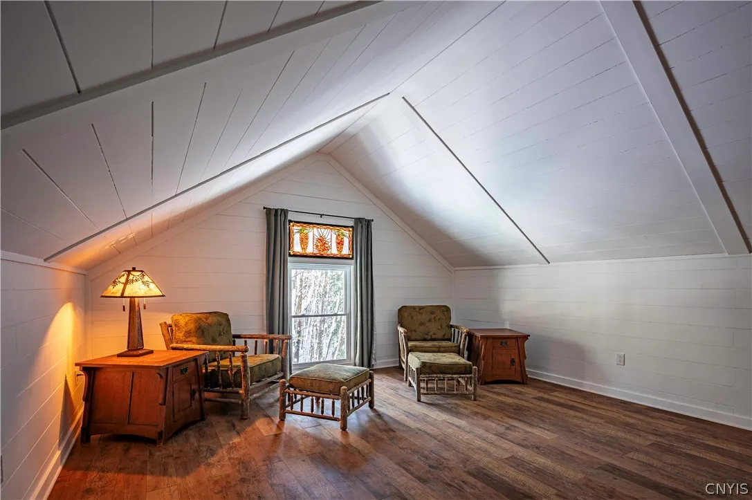
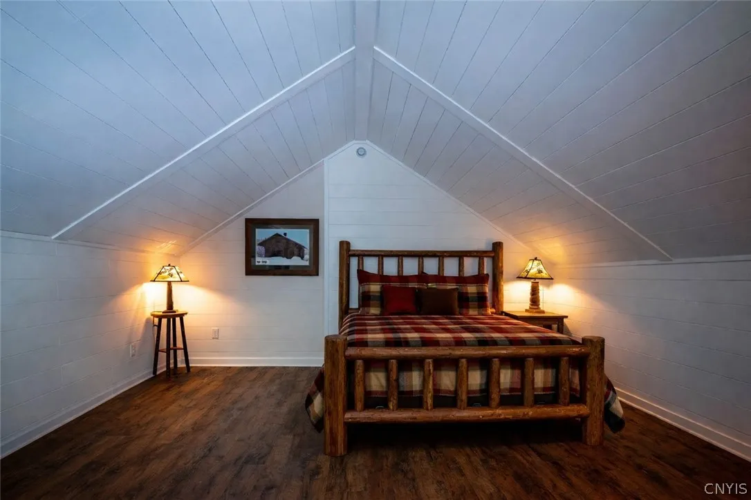
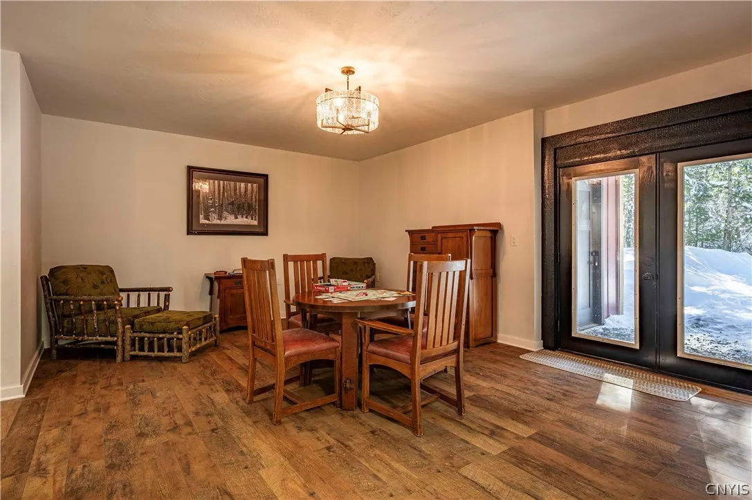
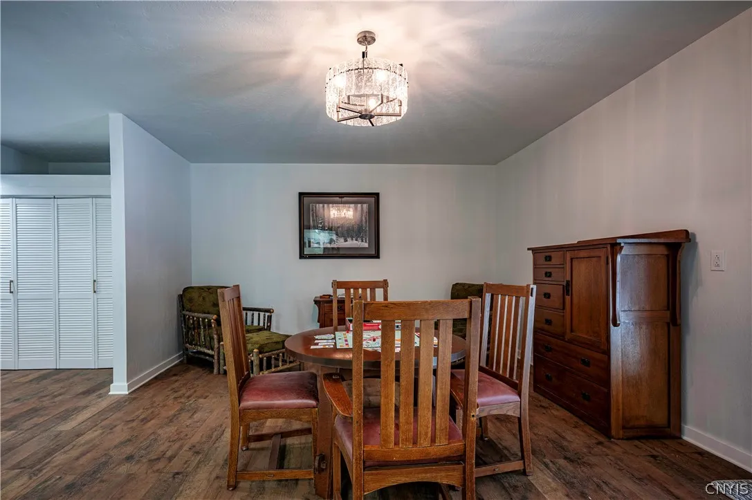
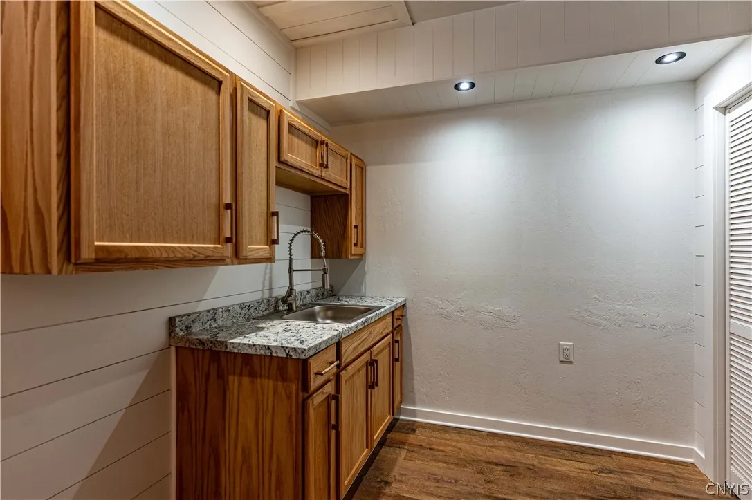
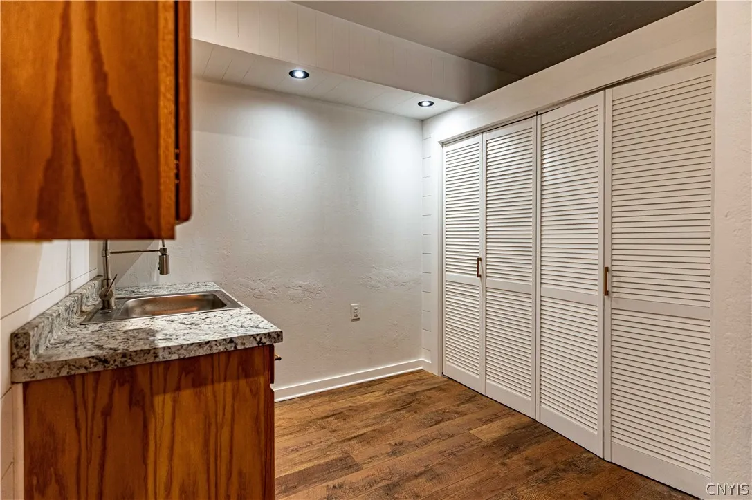
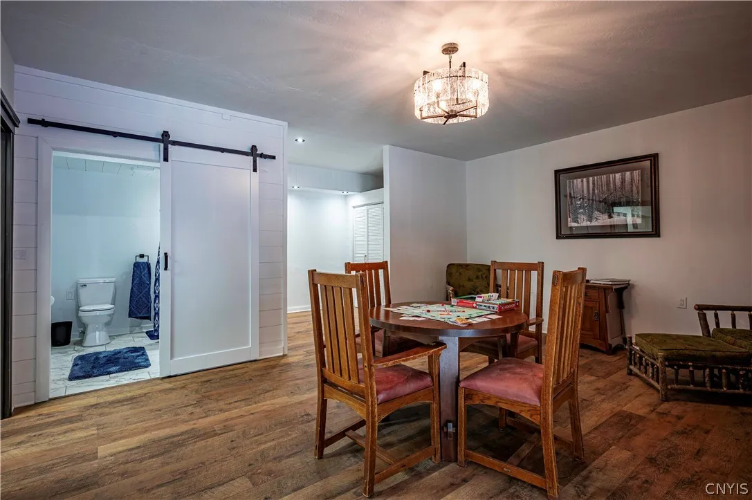
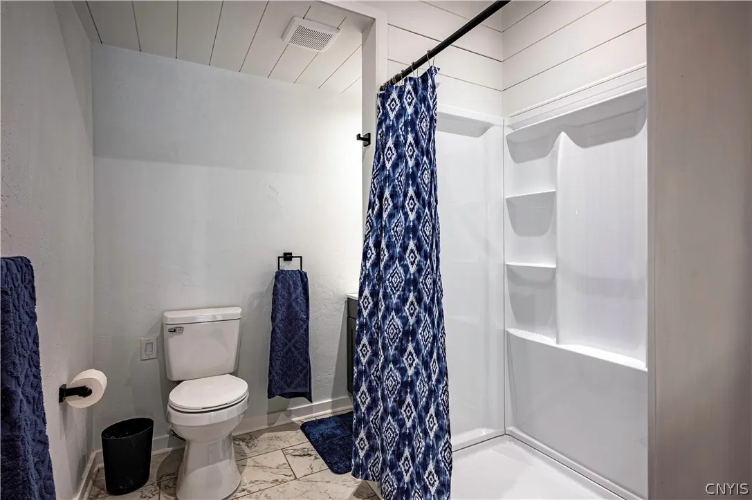
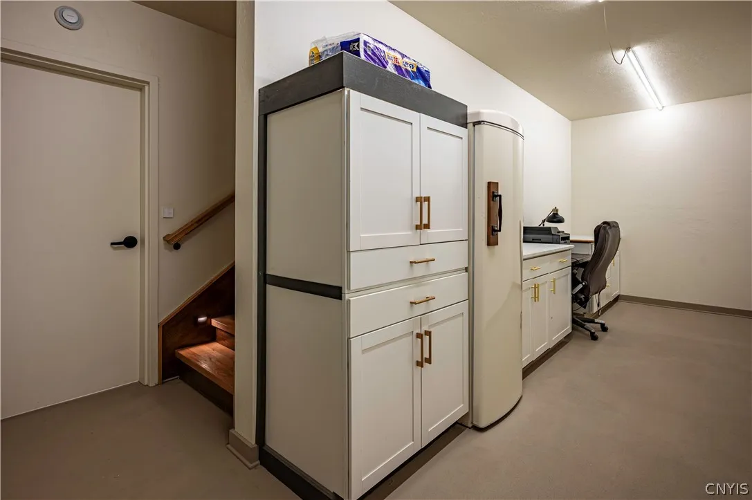
Radiant flooring warms the ground level, which includes a dedicated home office and an immaculate three-car garage with potential for future conversion to living space. A separate studio with its own entrance, private bath, and kitchenette offers incredible flexibility — ideal for a guest suite, rental, home office, gym, or creative space. The third floor adds a large bedroom, a full bath, and a generous unfinished space is ready for a game room, theater, or additional living area. Despite its privacy, the property is a short trail away from area restaurants and minutes from Brantingham Lake, ATV and snowmobile trails, the Pine Tree Inn, and Brantingham Golf Club. A scenic wetland enhances the natural setting. High-end furnishings are available separately for $50,000, creating a turnkey opportunity.

Basic Details
Property Type : Residential
Listing Type : For Sale
Listing ID : S1661401
Price : $889,000
Bedrooms : 4
Rooms : 10
Bathrooms : 3
Half Bathrooms : 1
Square Footage : 2,970 Sqft
Year Built : 2024
Status : Active
Property Sub Type : Single Family Residence
Agent info
Mandy Carl
Element Realty Services
390 Elmwood Avenue
Mortgage Calculator
$
$ %
years
%
$ %per year
$ %per year

$
Contact Agent

The reCAPTCHA verification period has expired. Please reload the page.