
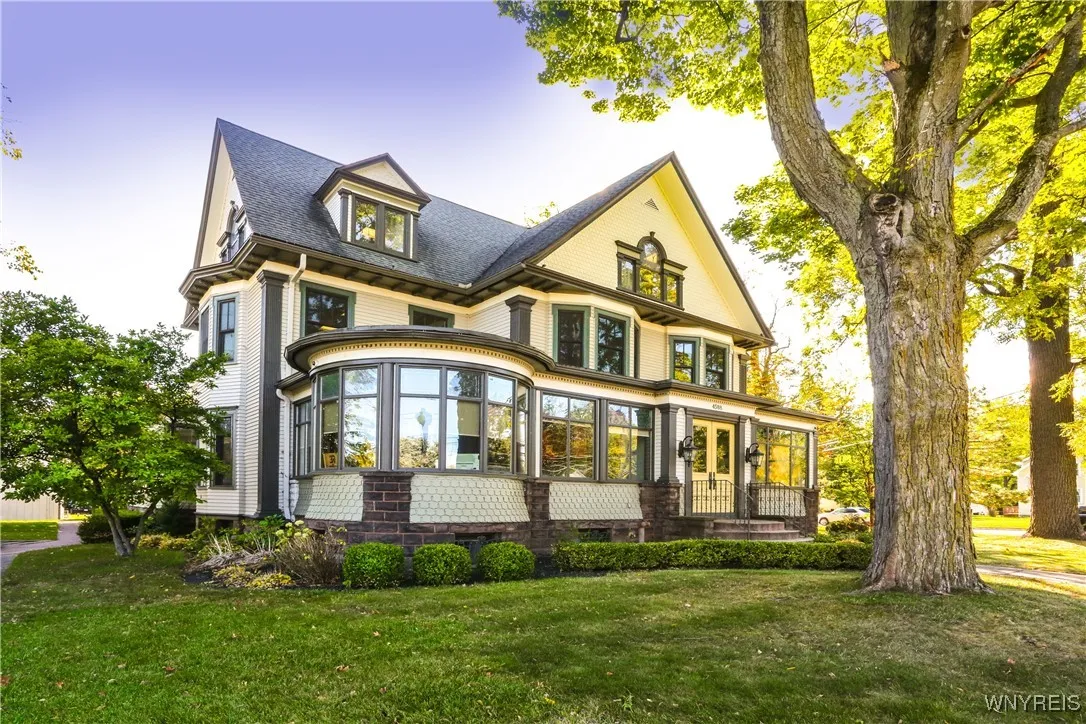
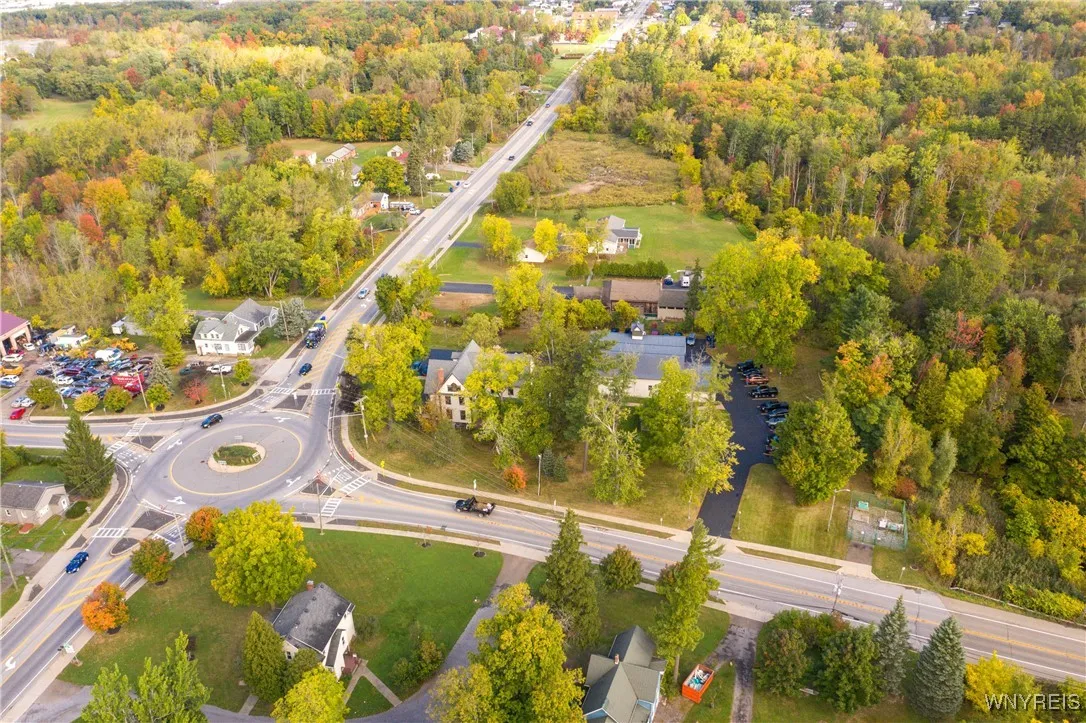
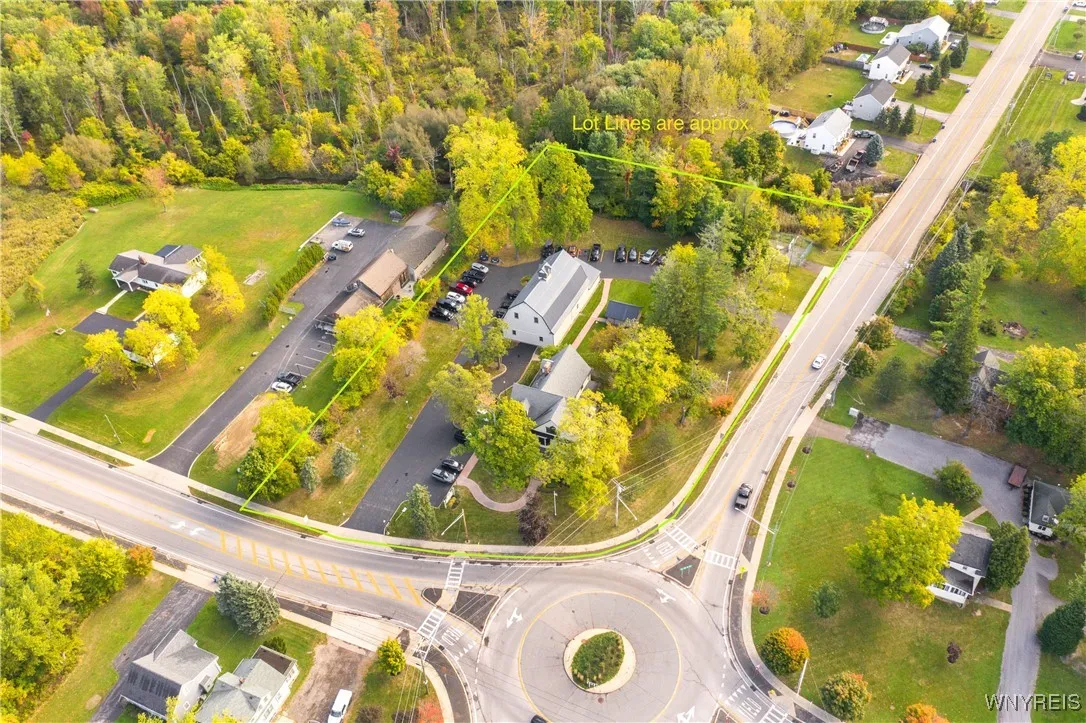
Conveniently situated on the roundabout at South Park Avenue (Rt. 62) and Big Tree Road (Rt. 20), just minutes from I-90, Rt. 219, and Highmark Stadium,4588 South Park Avenue
consists of three structures on 2.5 acres. This impeccably maintained property, with an existing flexible term Net Lease, represents a rare investment or self-use opportunity.
The tenant is willing to relocate in favor of a buyer who wants to occupy the building.
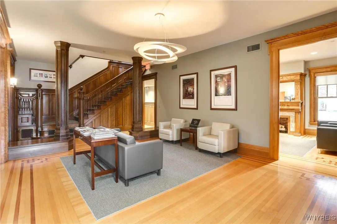
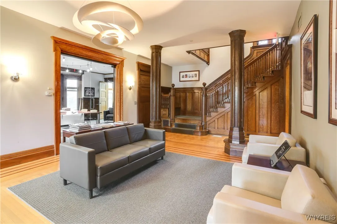
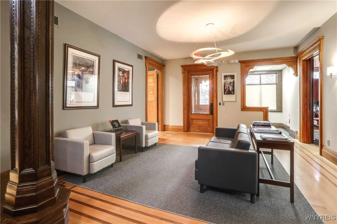
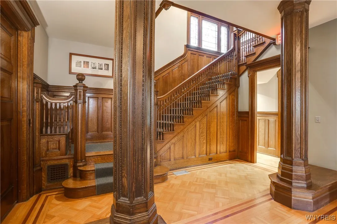
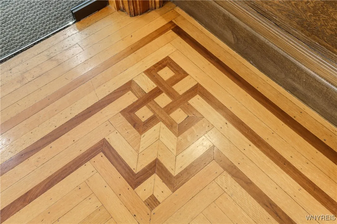
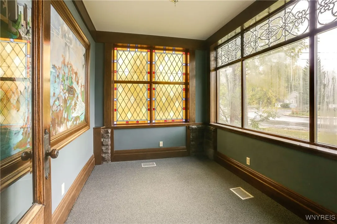
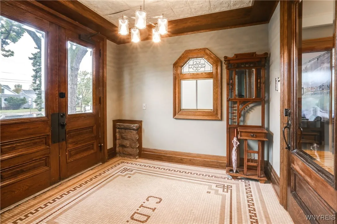
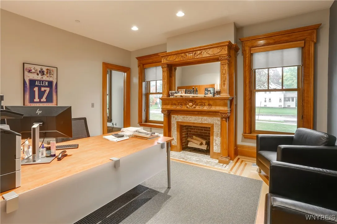
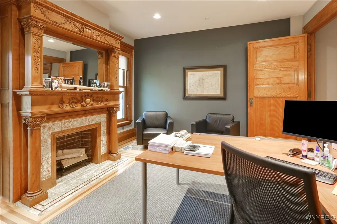
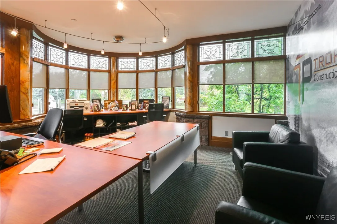
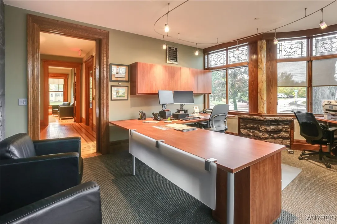
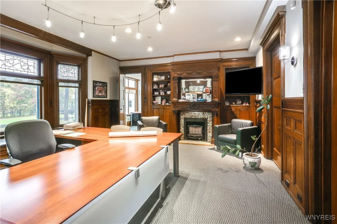
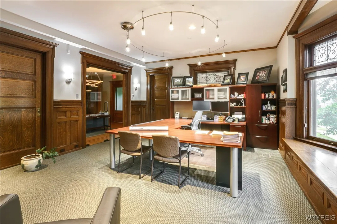
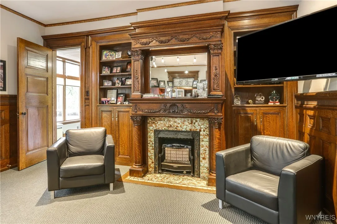
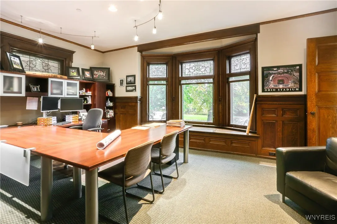
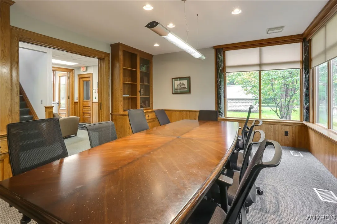
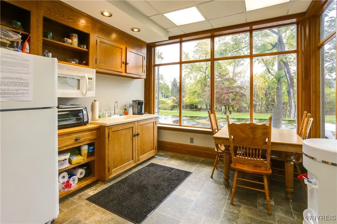
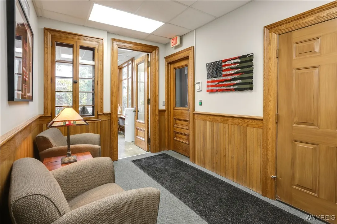
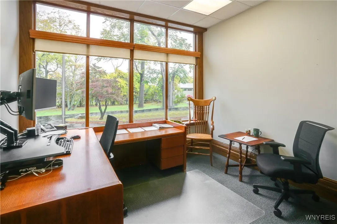
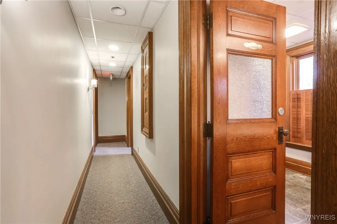
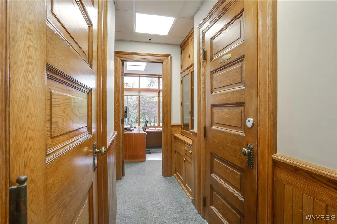
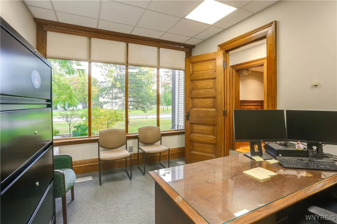
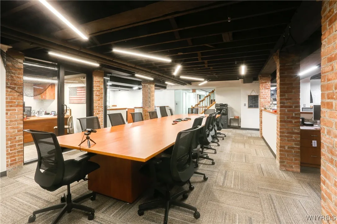
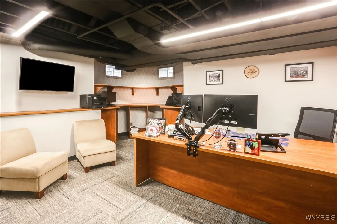
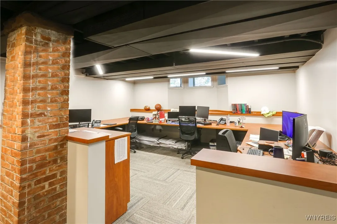
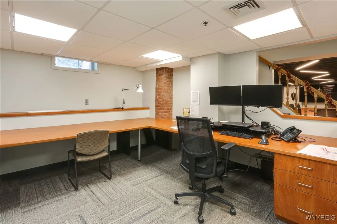
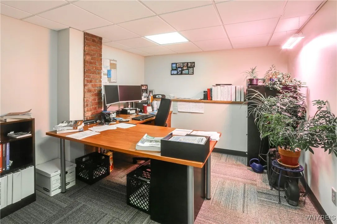
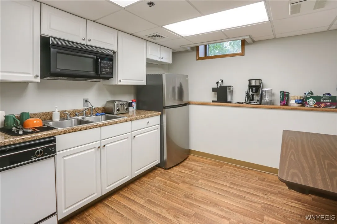
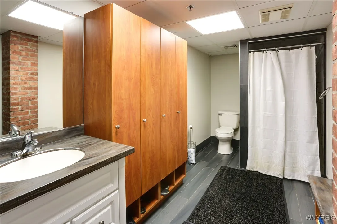
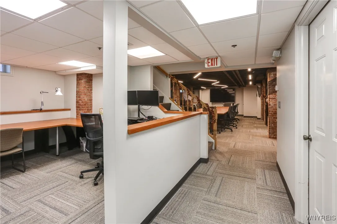
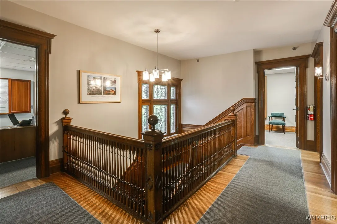
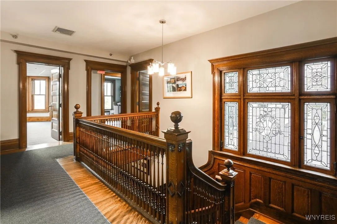
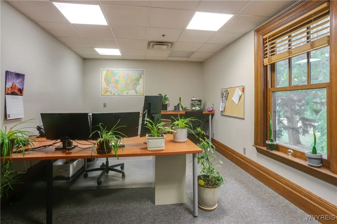
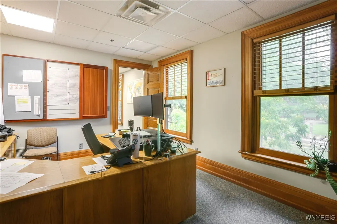
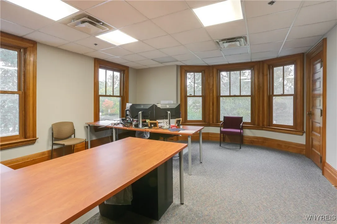
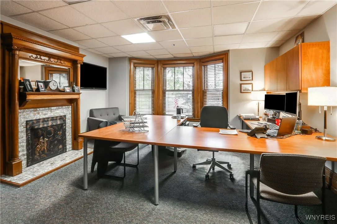
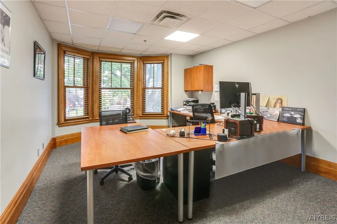
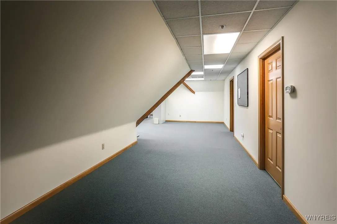
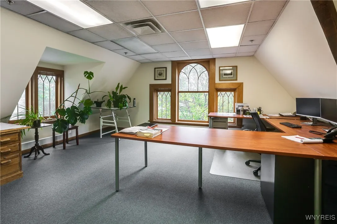
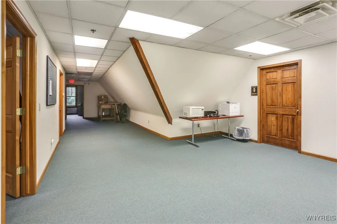
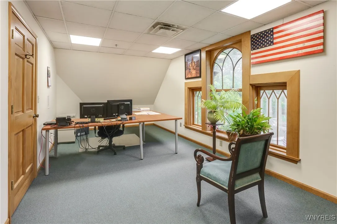
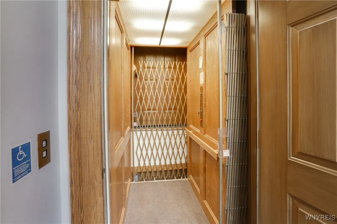
Originally built in 1901, the primary, 8,800 SF, three-story Victorian structure has had much of its historic detail and character restored but also has been thoughtfully renovated to add modern decorative elements and conveniences to its entry/lobby/reception and administration areas, two conference/meeting spaces, approximately 15 private offices, and five bathrooms. Other amenities include restored hardwood floors, exquisite staircases, moldings, millwork throughout, several fireplaces with mosaic tile and carved wood mantels and surrounds, solid core hardwood and glass doors, several leaded glass windows and functioning elevator. The well-maintained and updated mechanicals service all four working floors (including the lower level). There are newer windows (in addition to the restored, original leaded glass) and roofing systems, both interior and exterior paint, landscaping, decorative hardscape, and parking lot resurfacing.
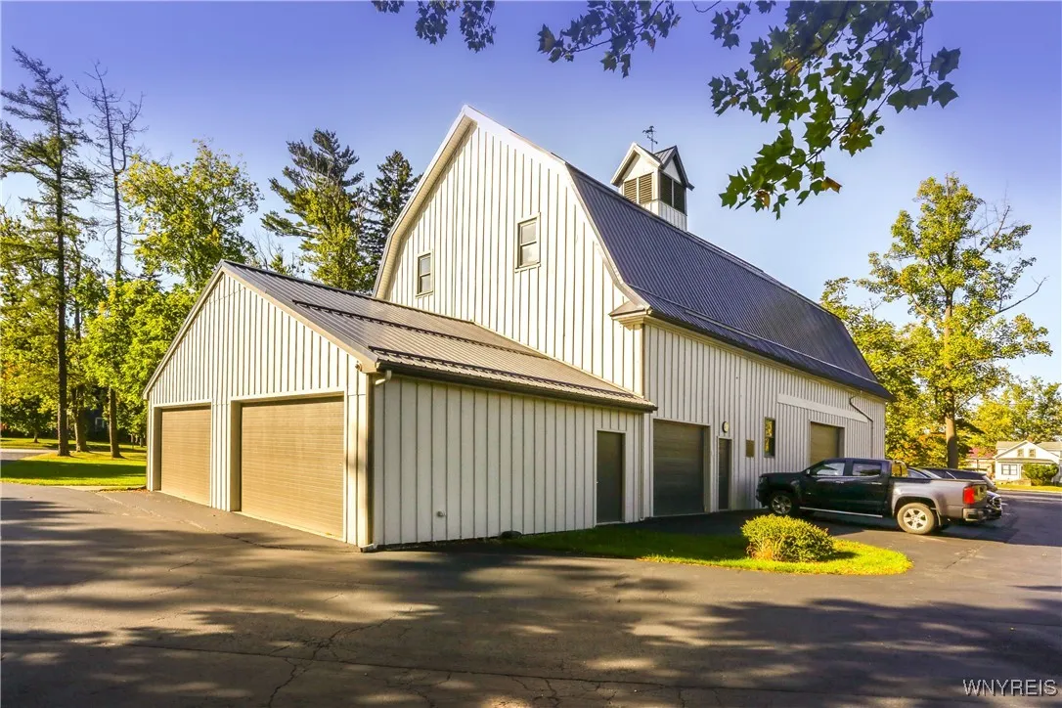
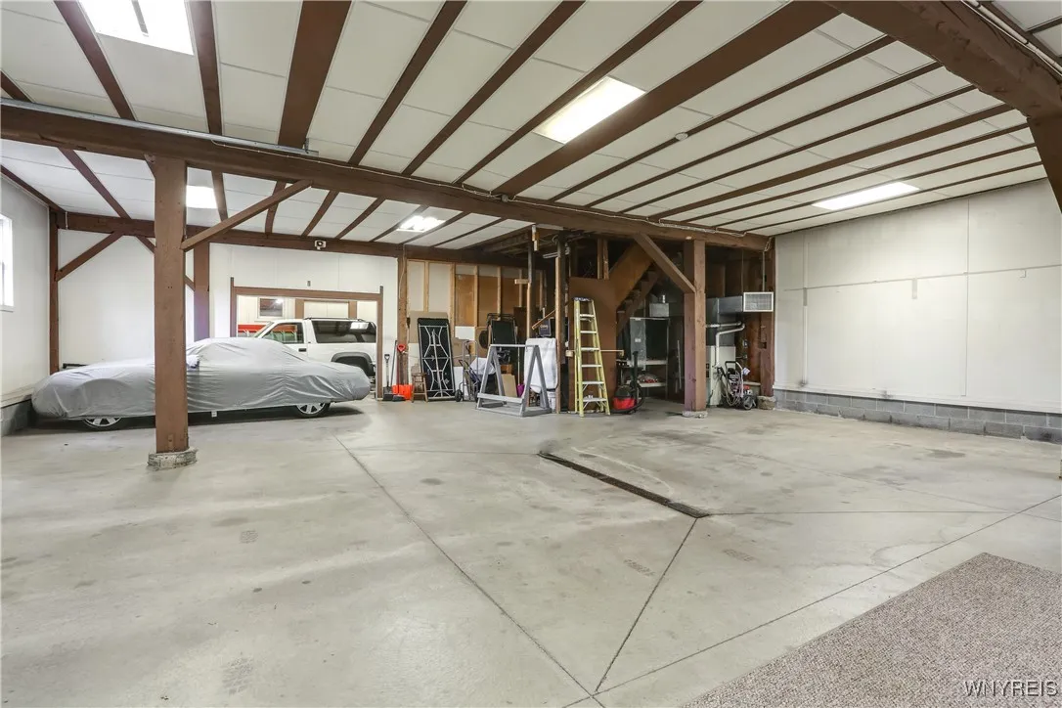
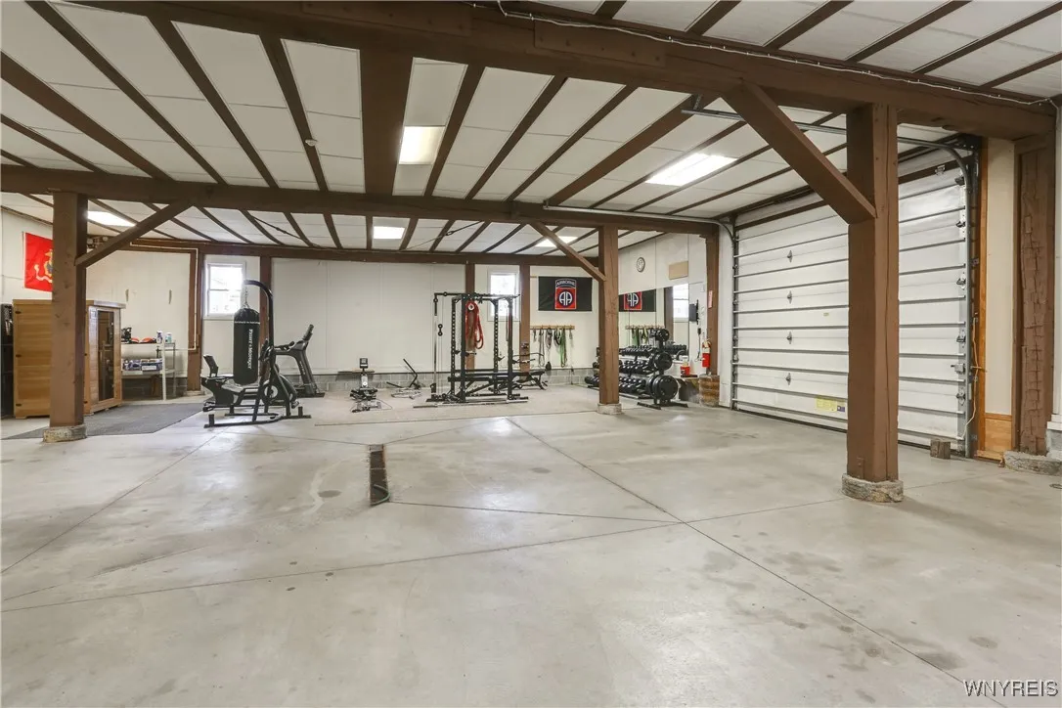
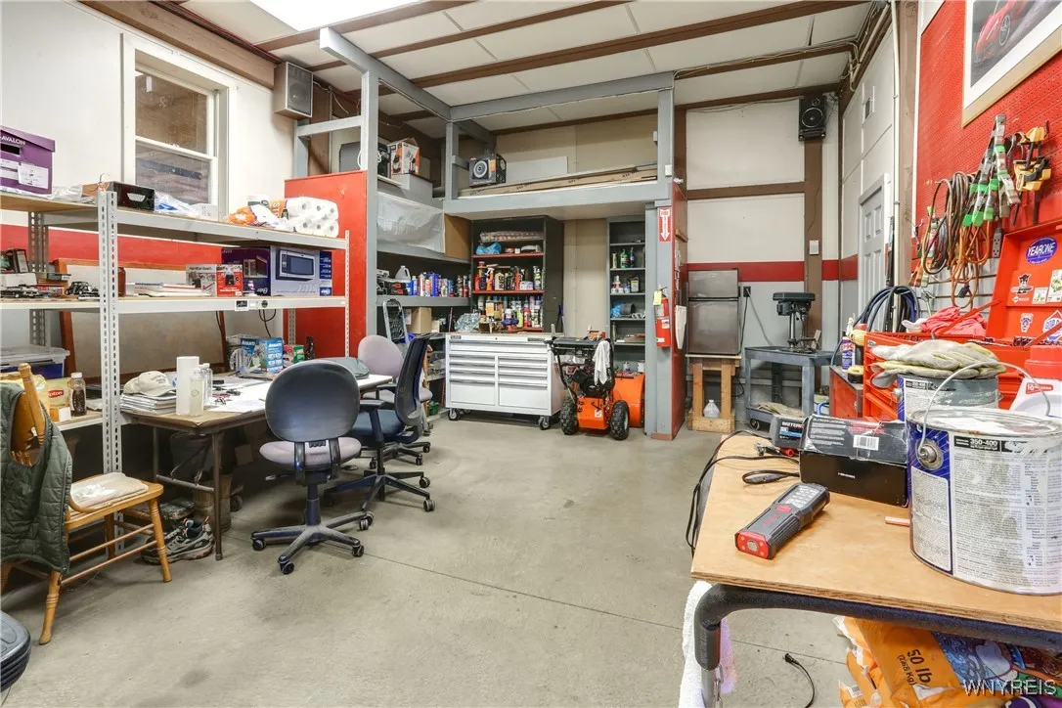
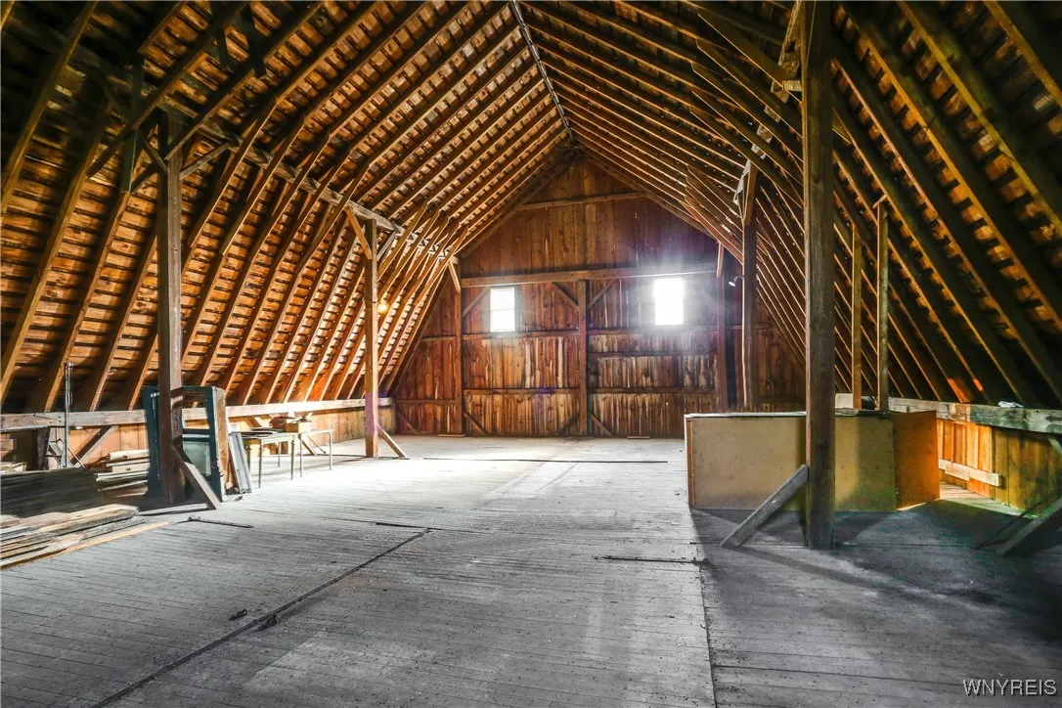
The second 7,680 SF building, originally built in 1927, is a two-story barn that was added onto for additional storage and a full bathroom in the 1980’s. The barn is heated (no AC), has a concrete floor, and a metal roof. The use options for this structure are endless, but most recently has been used as an employee gym/work-out facility and vehicle storage. The third, 400 SF structure, also built in 1901, is a beautifully restored stone block and wood-sided cottage generating additional rental income.
The sealed and striped asphalt parking lot offers approximately 35-40 parking spaces and approximately 15 garaged spaces in the barn/garage. Curb cuts on both South Park and Big Tree for customers and staff.
Existing lease and tenant details, as well as financials, are available upon request.

