Reset

Price $299,900

105 Princeton Boulevard, Tonawanda, New York 14217, Tonawanda, New York 14217

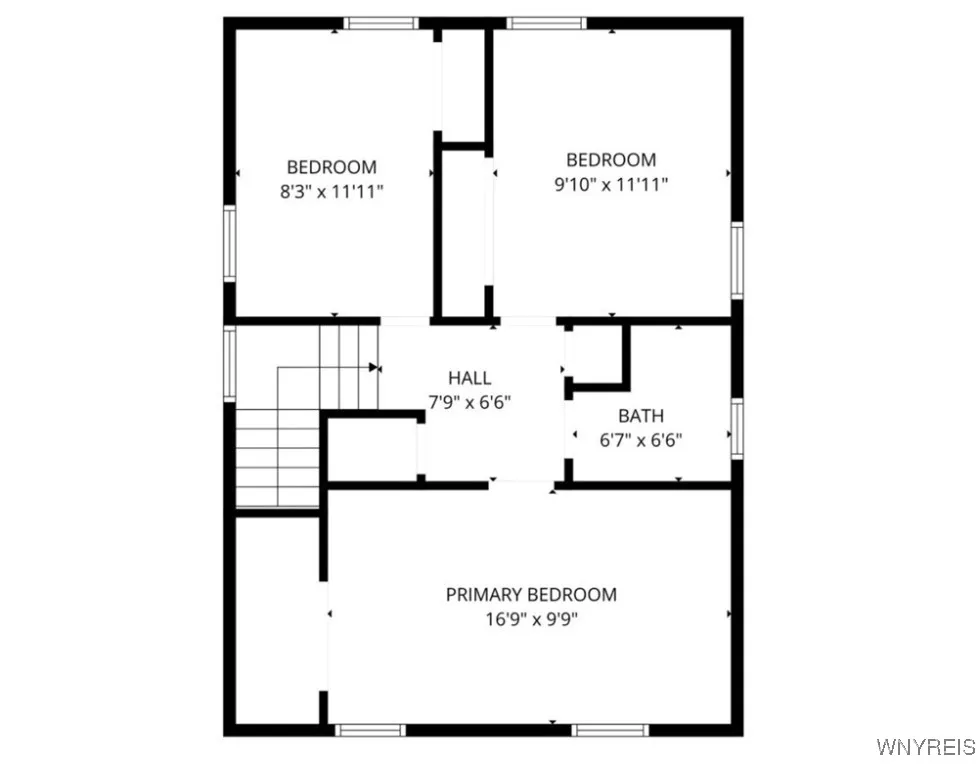
  • Bedrooms : 3
  • Bathrooms : 1
  • Square Footage : 1,400 Sqft
  • Visits : 68 in 244 days
$299,900
Features
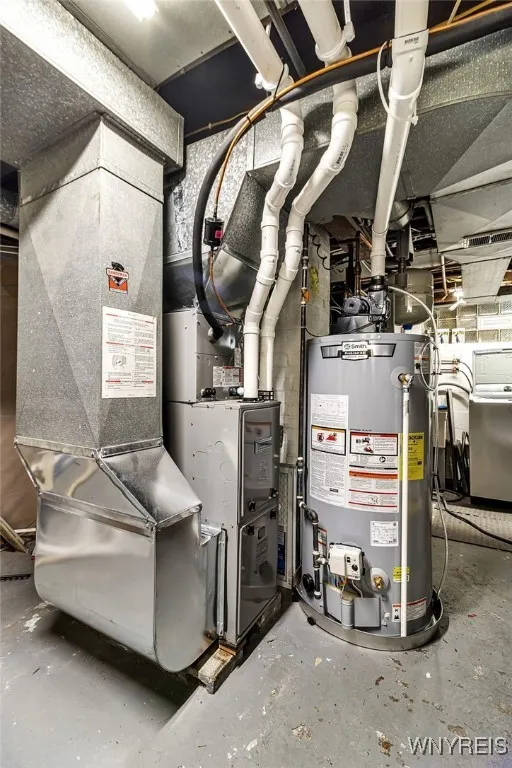
Heating System :
Gas, Forced Air
Cooling System :
Central Air
Basement :
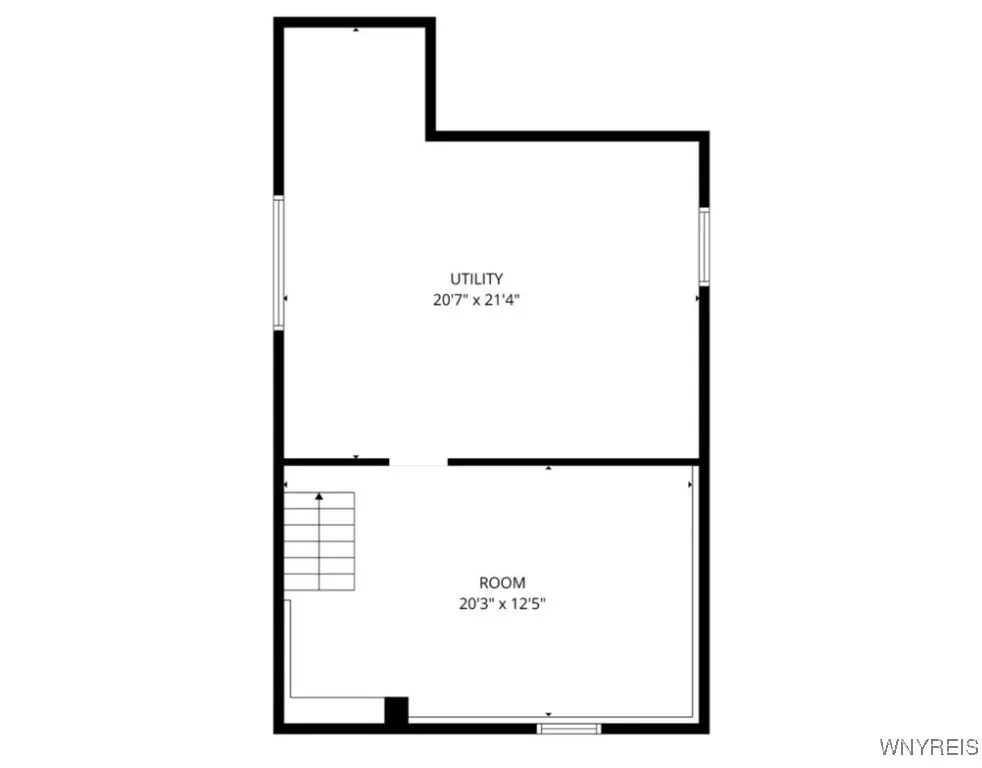
Full, Sump Pump, Finished, Partially Finished
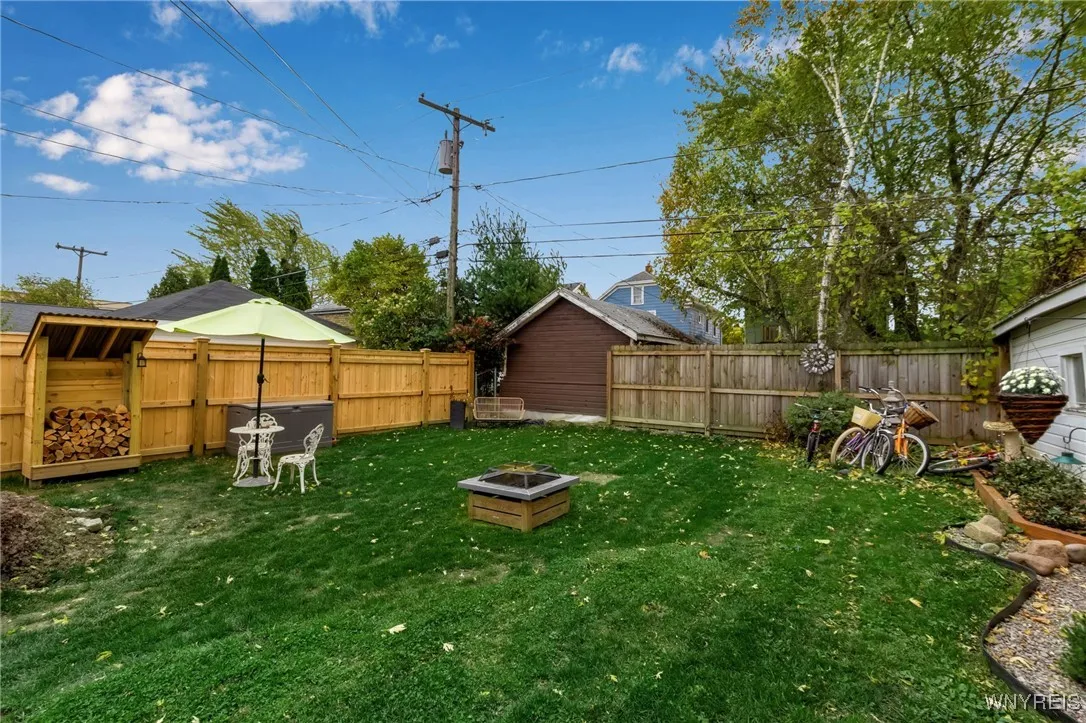
Fence :
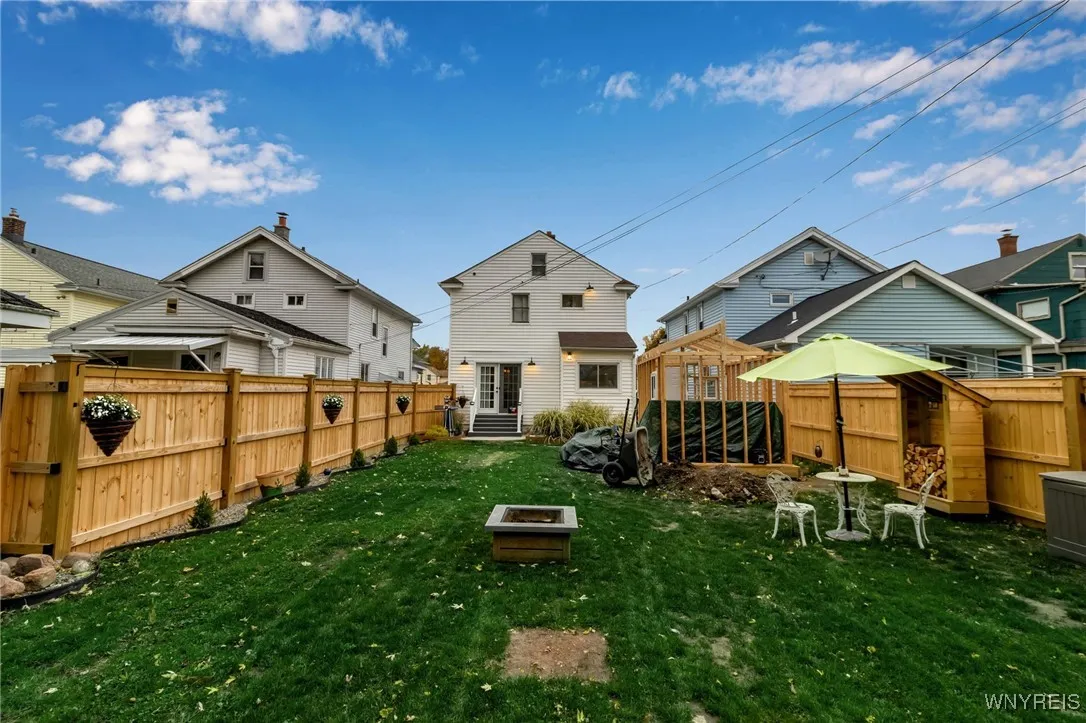
Full
Patio :
Porch, Covered
Appliances :
Dryer, Dishwasher, Refrigerator, Washer, Gas Range, Range Hood, Exhaust Fan, Gas Oven, Gas Water Heater, Appliances Negotiable
Architectural Style :
Colonial, Two Story
Parking Features :
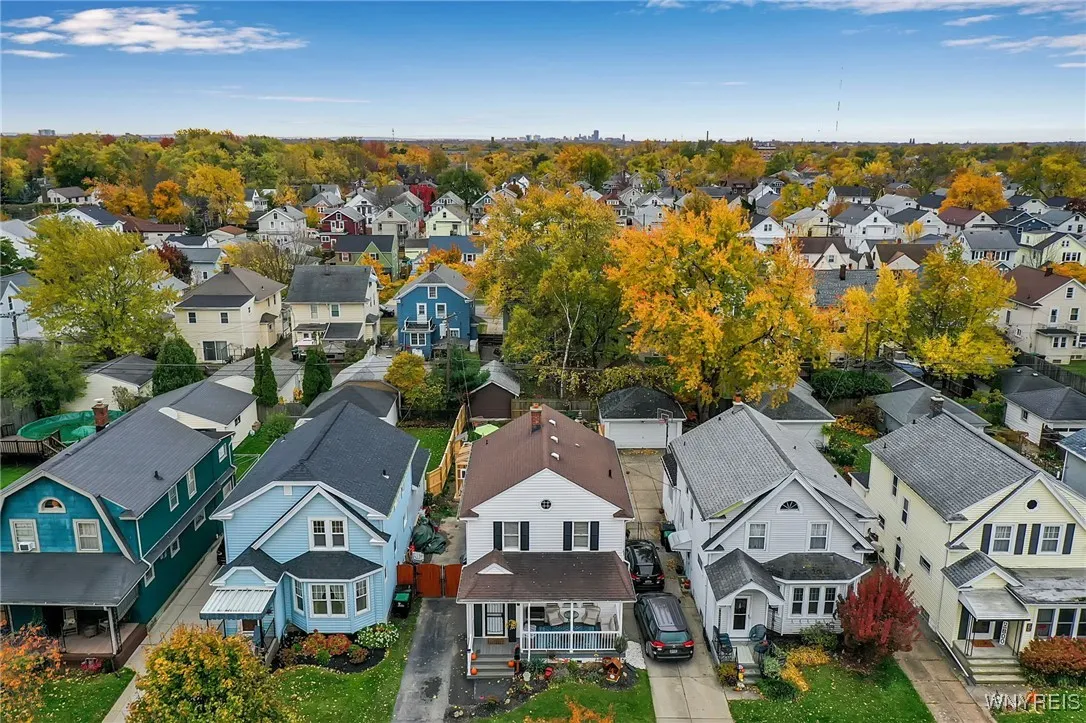
No Garage
Pool Expense : $0
Roof :
Shingle, Architectural
Sewer :
Connected
Address Map
State :
NY
County :
Erie
City :
Tonawanda
Zipcode :
14217
Street : 105 Princeton Boulevard, Tonawanda, New York 14217
Floor Number : 0
Longitude : W79° 7' 57.5''
Latitude : N42° 58' 26.1''
MLS Addon
Office Name : Keller Williams Realty WNY
Association Fee : $0
Bathrooms Total : 1
Building Area : 1,400 Sqft
CableTv Expense : $0
Construction Materials :
Vinyl Siding, Copper Plumbing
DOM : 5
Electric :
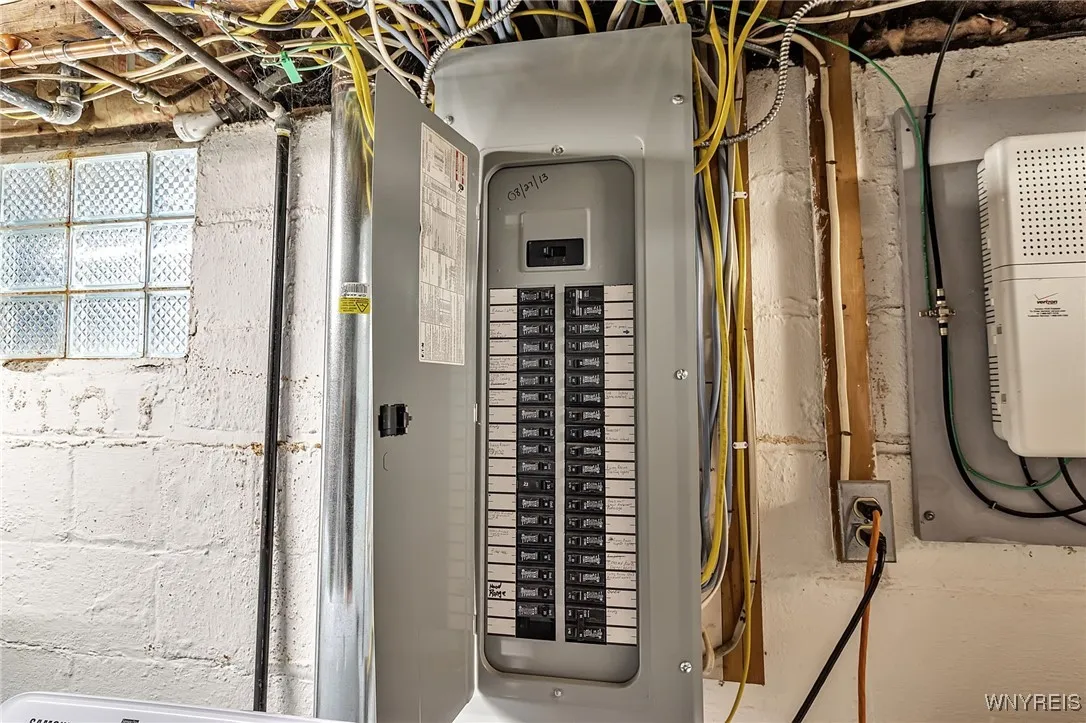
Circuit Breakers
Electric Expense : $0
Elementary School : Herbert Hoover Elementary
Exterior Features :
See Remarks, Concrete Driveway, Fully Fenced, Private Yard
Flooring :
Laminate, Tile, Varies
HighSchool : Kenmore West Senior High
Interior Features :
Kitchen Island, Eat-in Kitchen, Separate/formal Dining Room, Separate/formal Living Room, Granite Counters, Solid Surface Counters, Jetted Tub, Quartz Counters
Internet Address Display : 1
Internet Listing Display : 1
SyndicateTo : Realtor.com
Listing Terms : Cash,Conventional,FHA,VA Loan
Lot Features :
Rectangular, Rectangular Lot, Near Public Transit, Residential Lot
LotSize Dimensions : 35X125
Maintenance Expense : $0
MiddleOrJunior School : Herbert Hoover Middle
Parcel Number : 146489-066-550-0005-029-000
Special Listing Conditions :
Standard
Stories Total : 2
Subdivision Name : Holland Land Companys Sur
Utilities :
Electricity Connected, Sewer Connected, Water Connected, High Speed Internet Available
Virtual Tour : Click Here
AttributionContact : 716-983-7212
Property Description

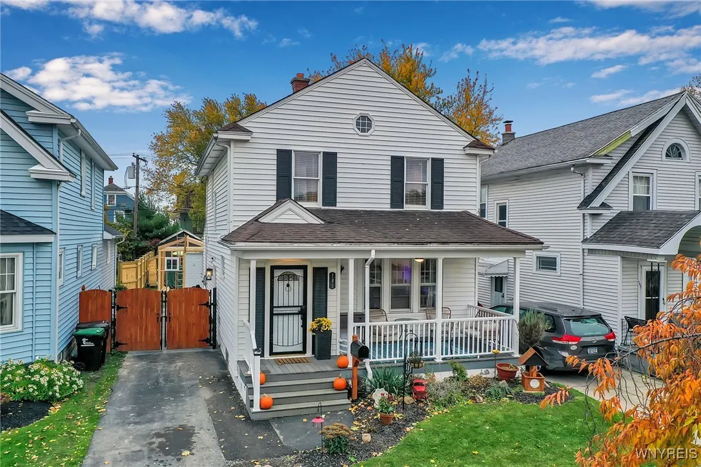
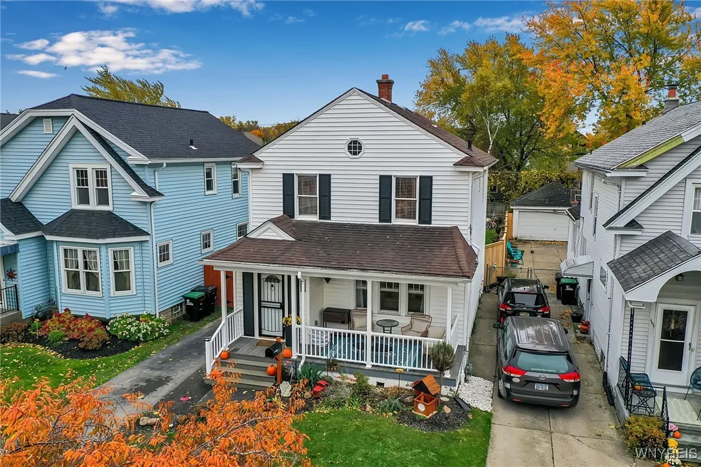
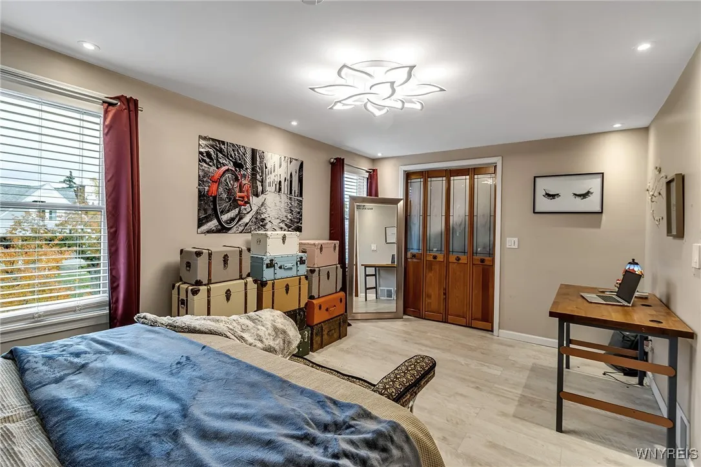
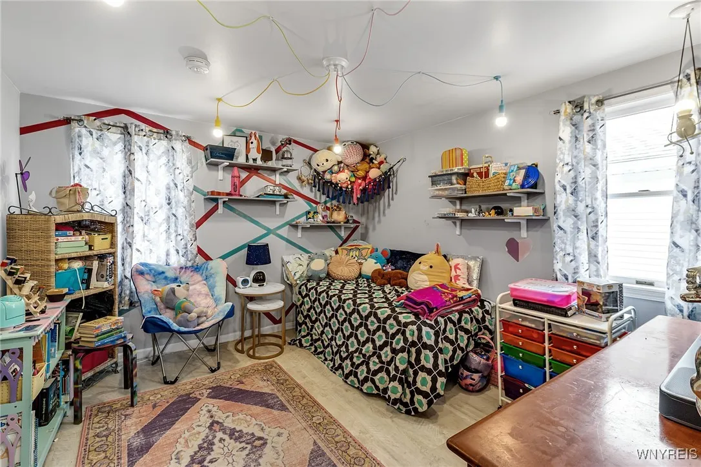
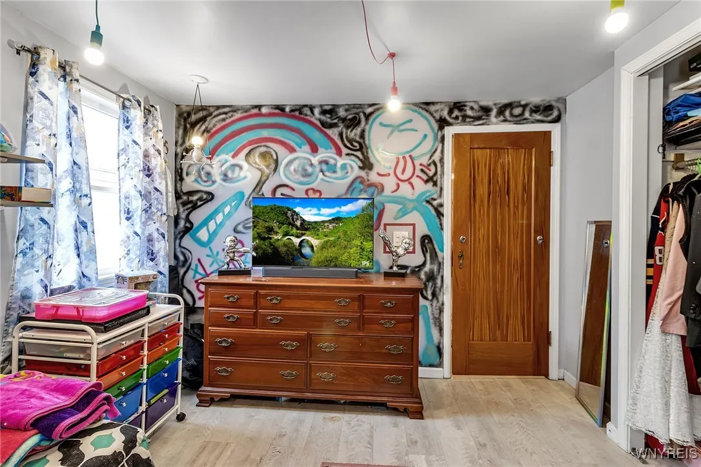
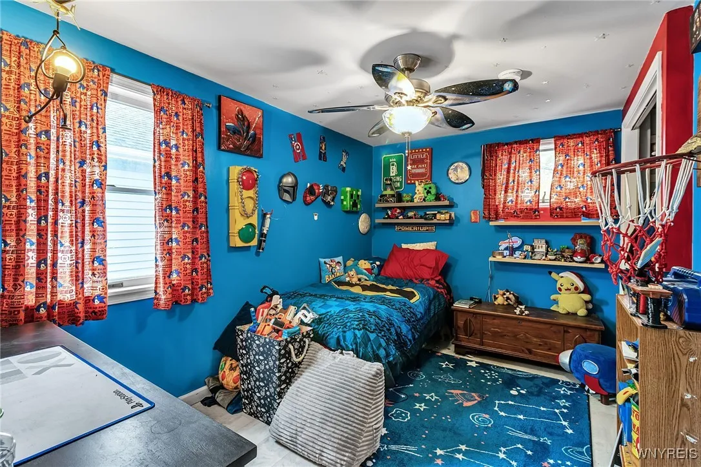
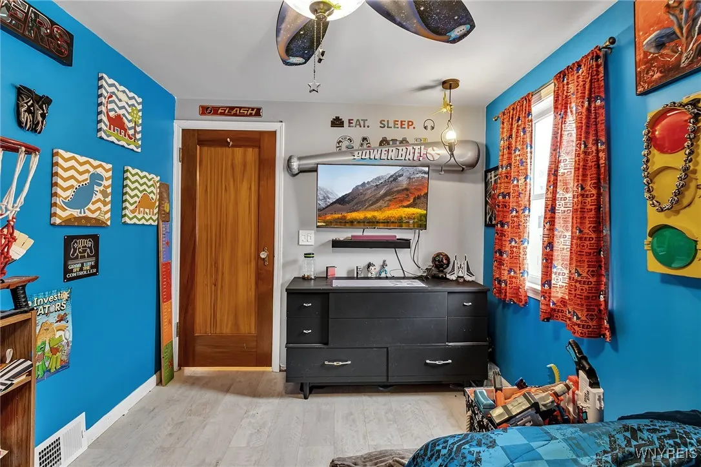
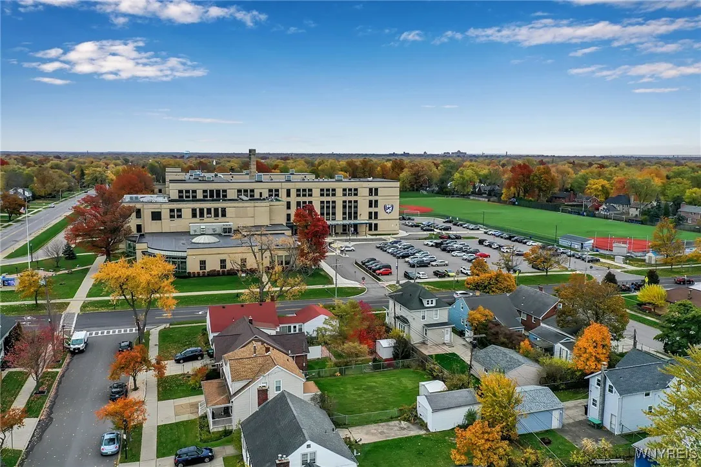
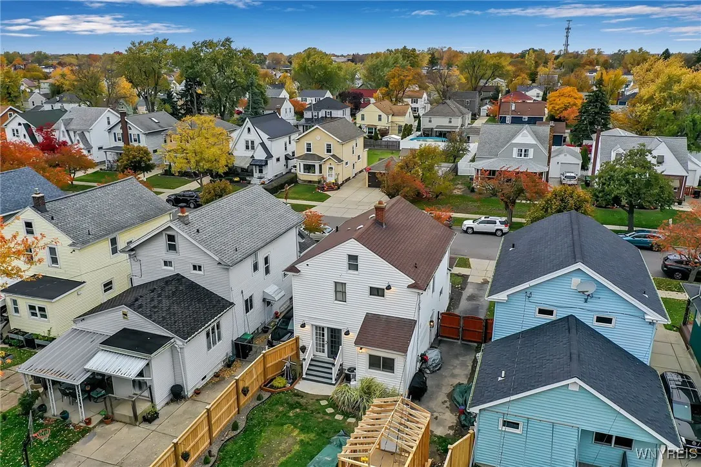
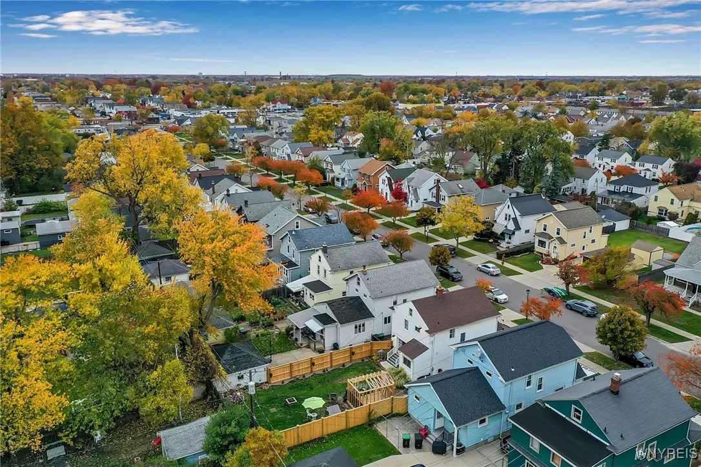
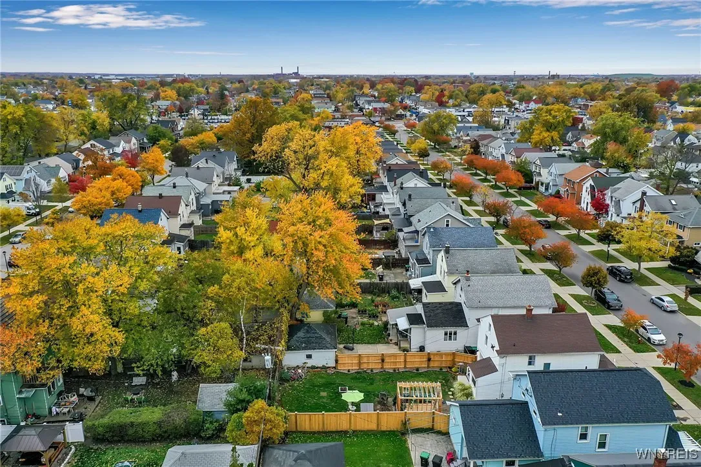
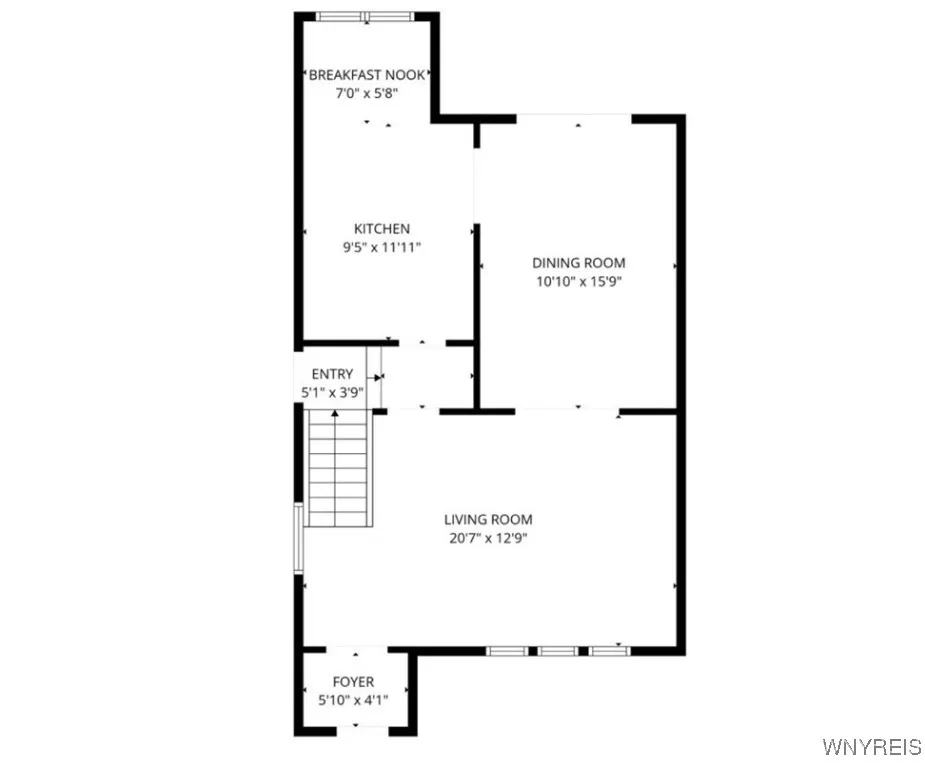
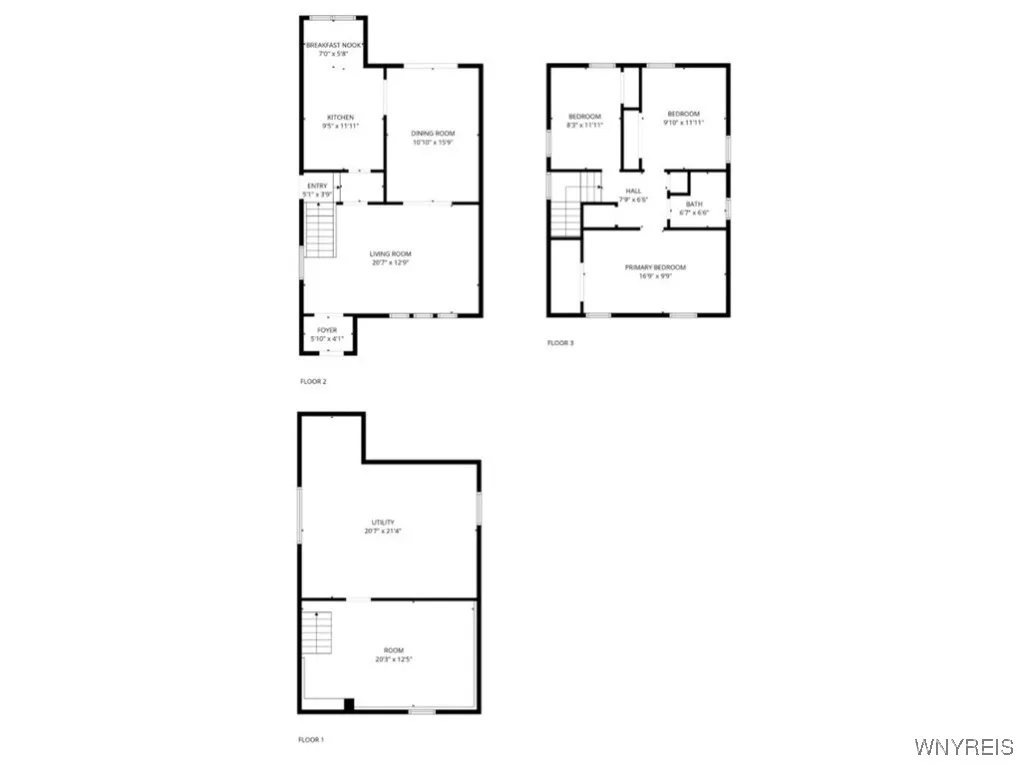
Completely renovated from top to bottom, this stunning 3-bedroom, 1-bath colonial blends modern comfort with timeless charm! Conveniently located near shopping, restaurants, and public transportation—with Kenmore West High School right at the end of the street—this home delivers both style and practicality in one perfect package.
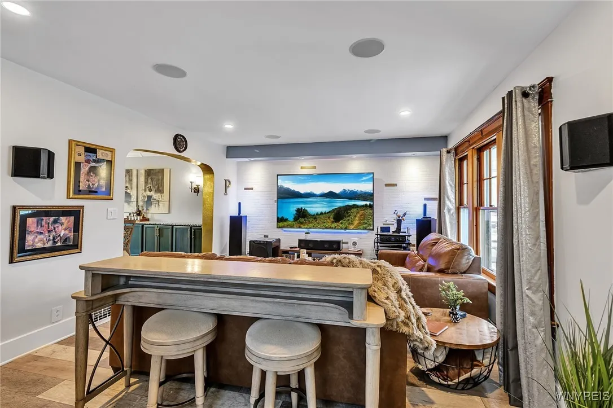
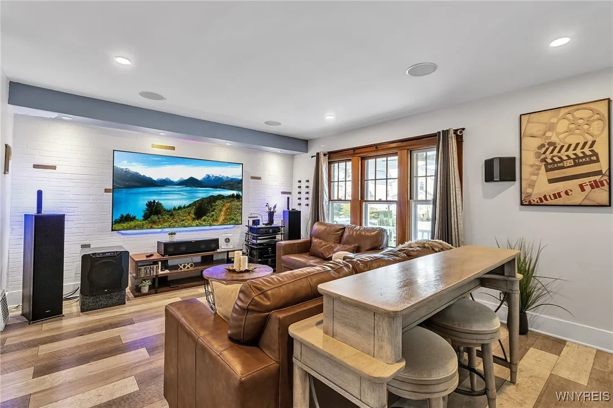
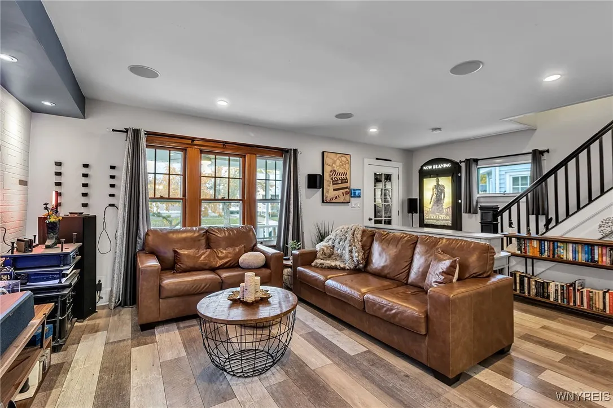
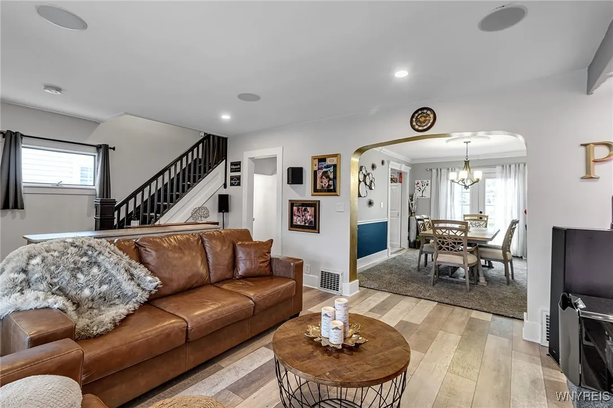
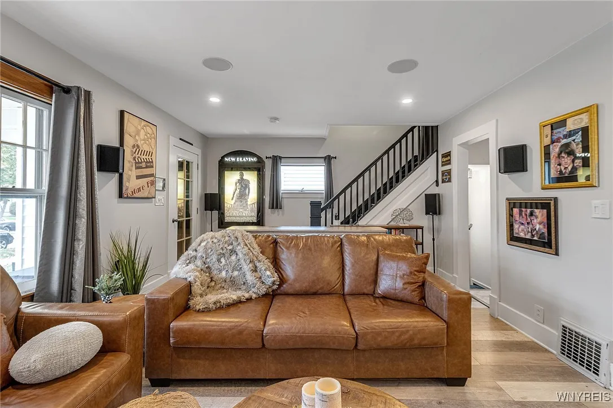
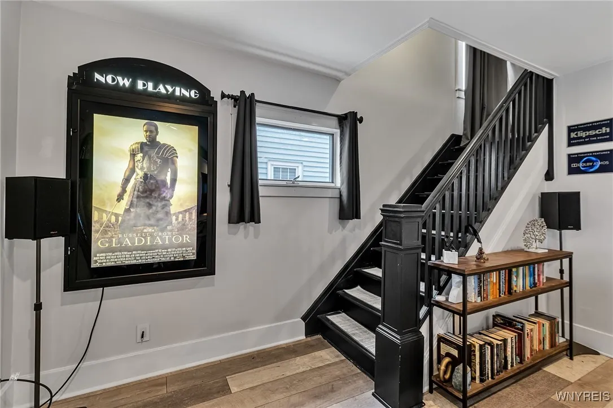
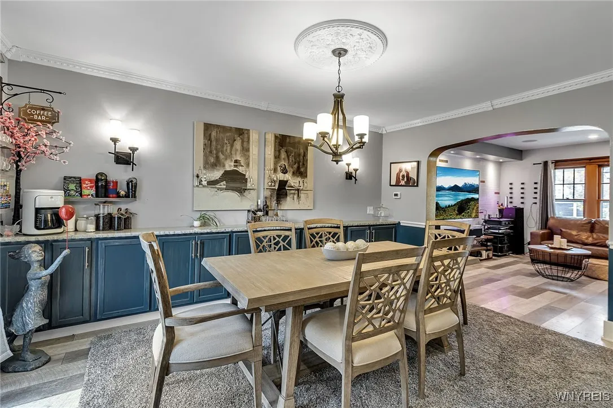
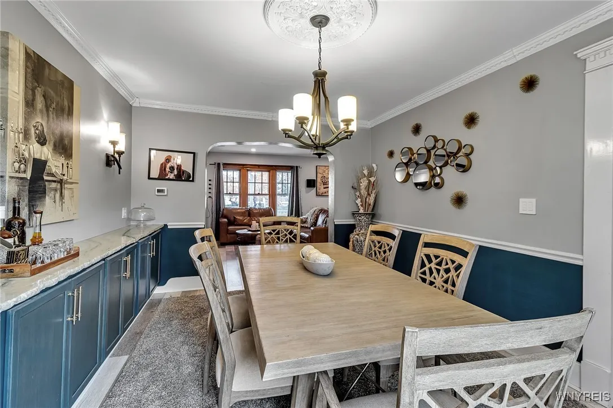
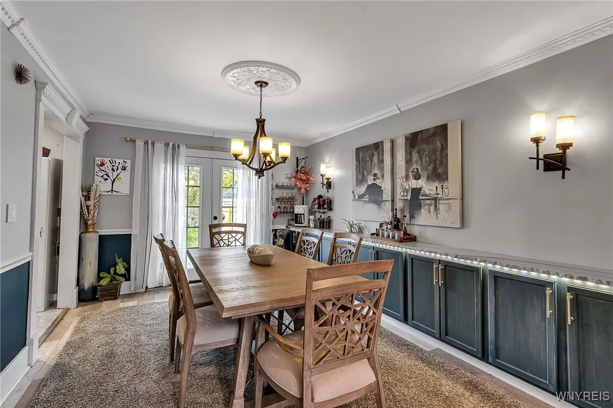
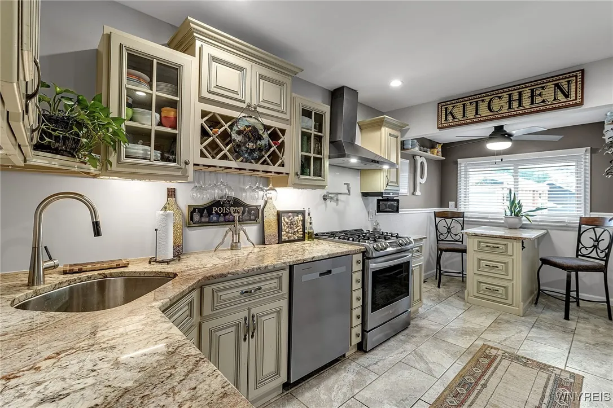
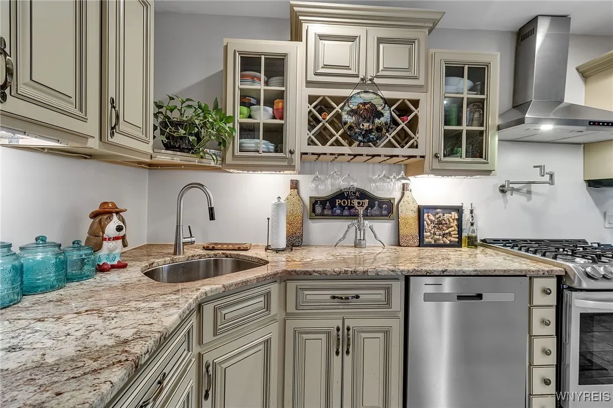
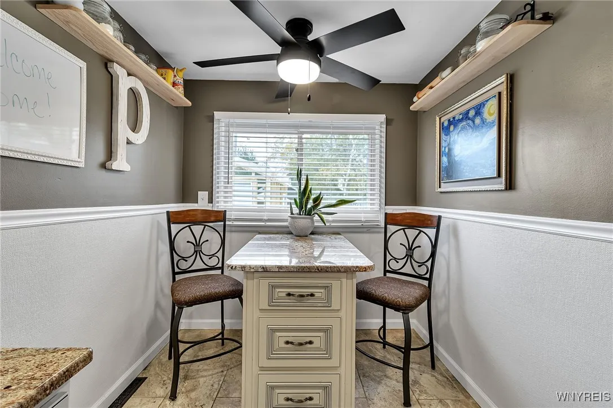
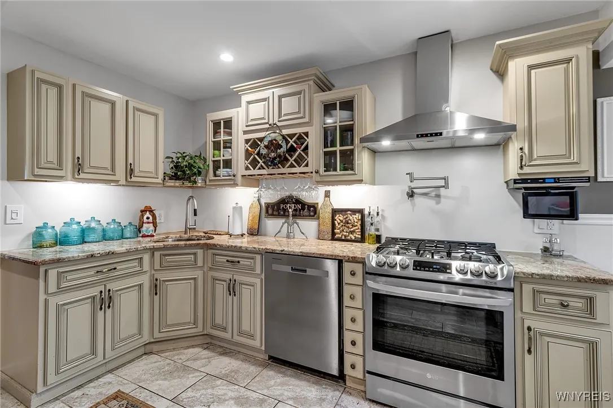
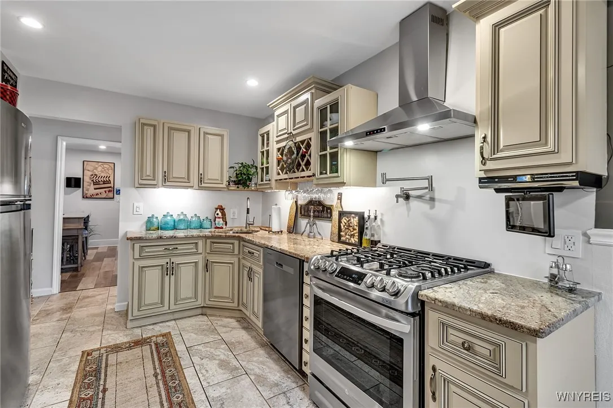
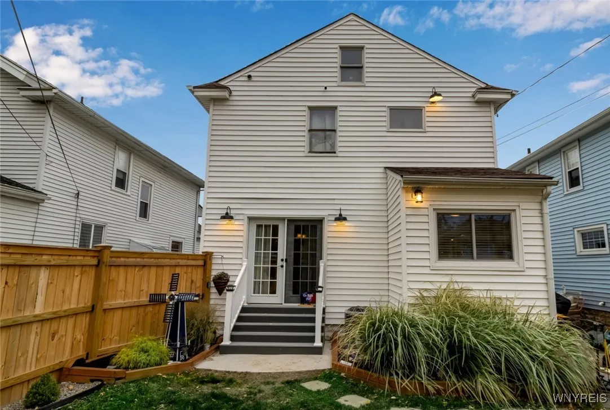
Step inside to a beautifully updated interior. A large living room complete with built-in surround sound and recessed programmable lighting greets you. A custom kitchen (2017) with seamless granite countertops, stainless steel appliances (2025), hood vent, pot filler, recessed lighting, and a breakfast nook with built-in island for extra storage is a chef’s dream. The dining room showcases crown molding, as well as a built-in quartzite sideboard with integrated LED lighting. French doors open to a private, fully fenced backyard, perfect for entertaining.
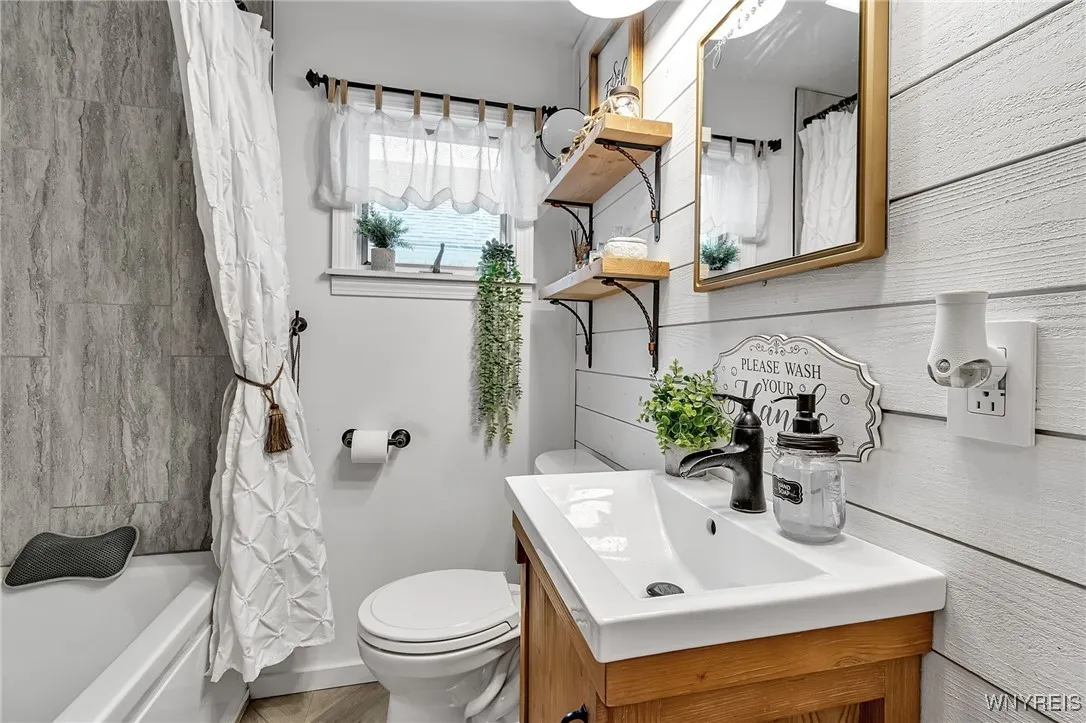
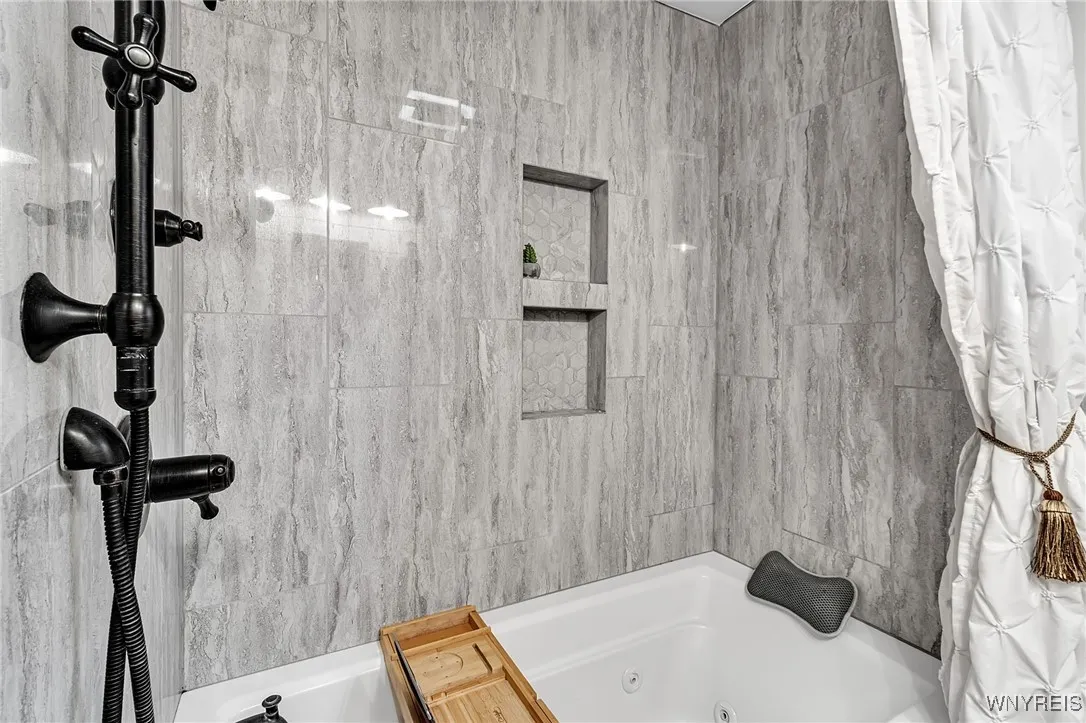
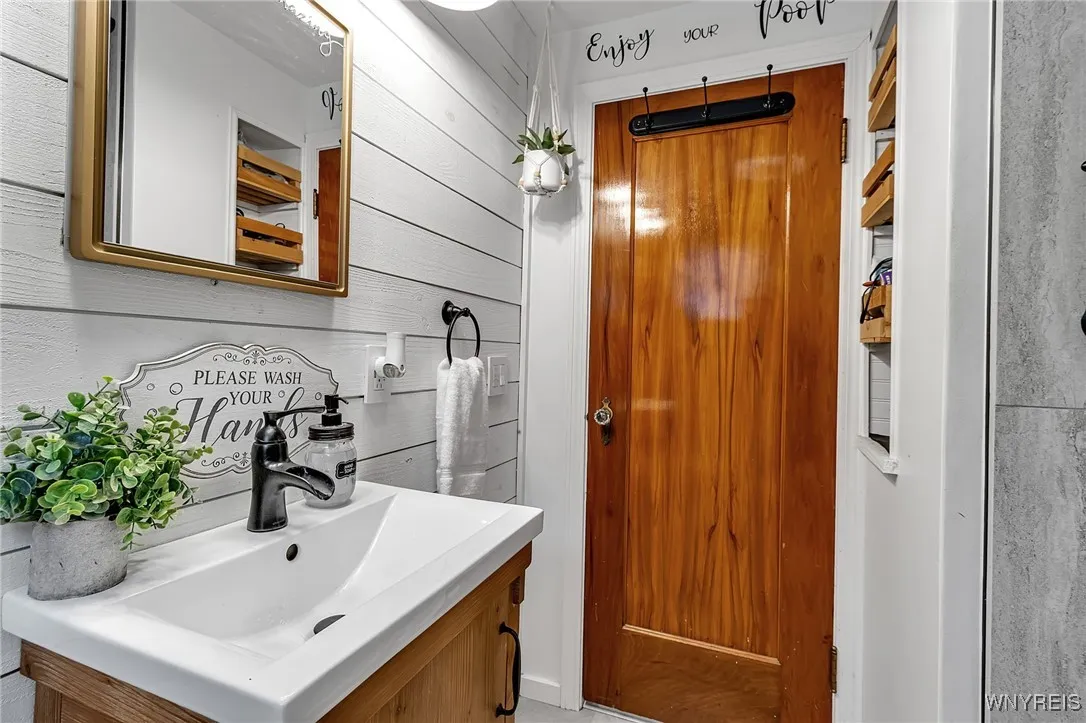
The spa-like bath features a hydrotherapy jetted tub and elegant finishes for a relaxing retreat right at home.
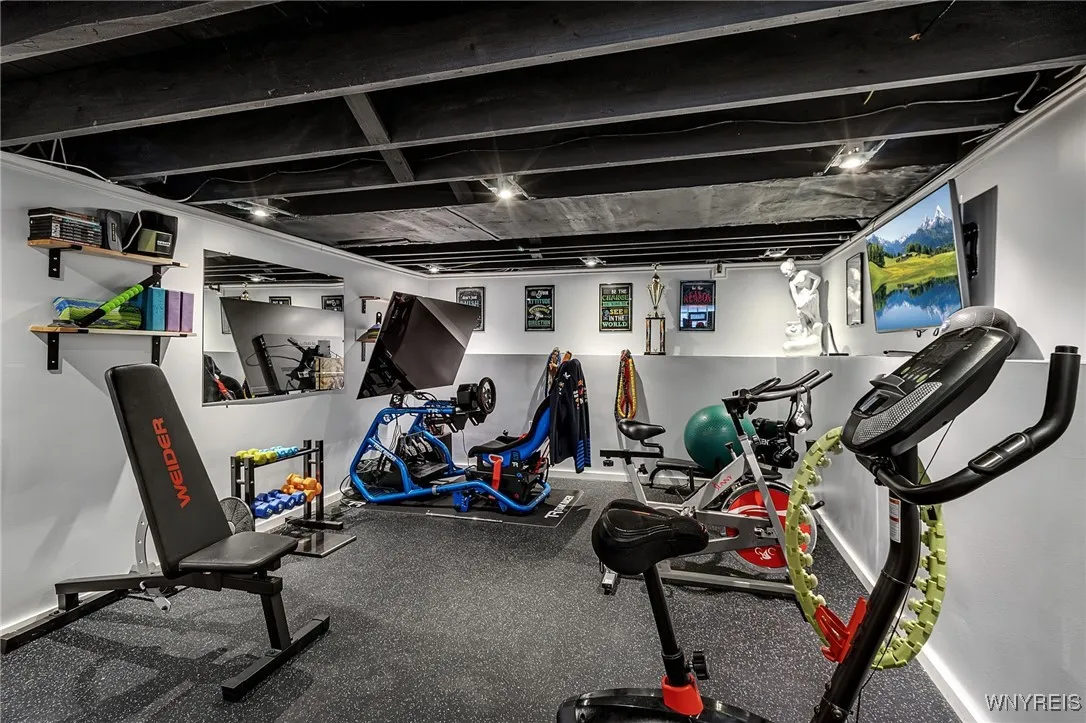
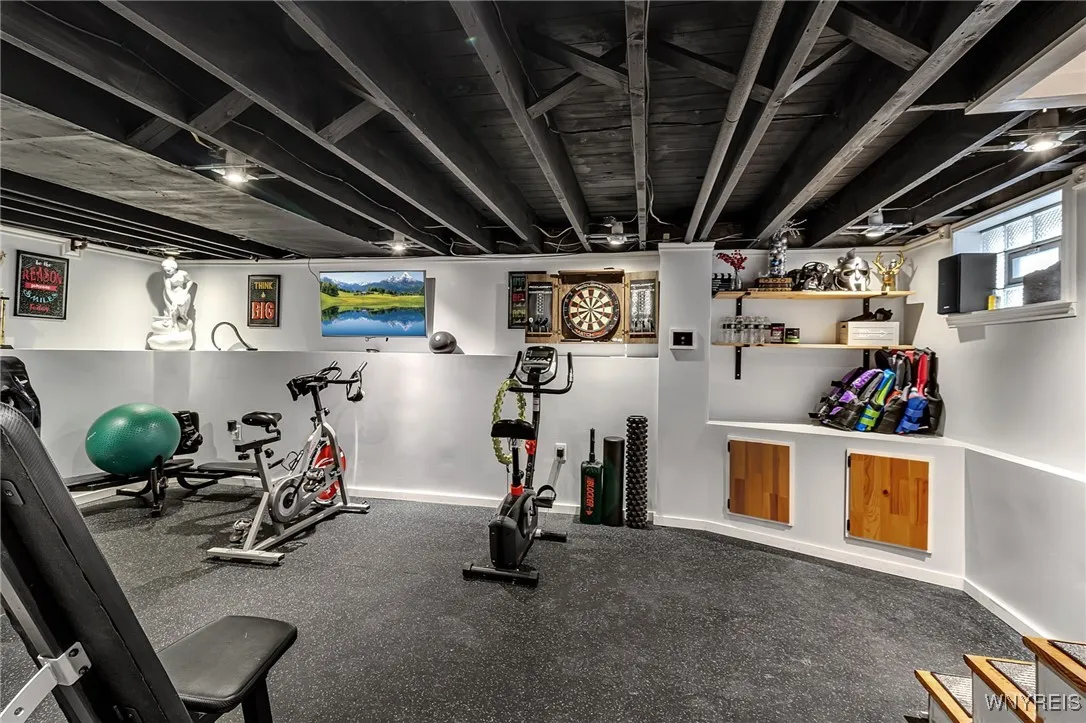
The partially finished dry basement offers a custom gym area complete with durable 3/4” high-impact flooring and laundry.
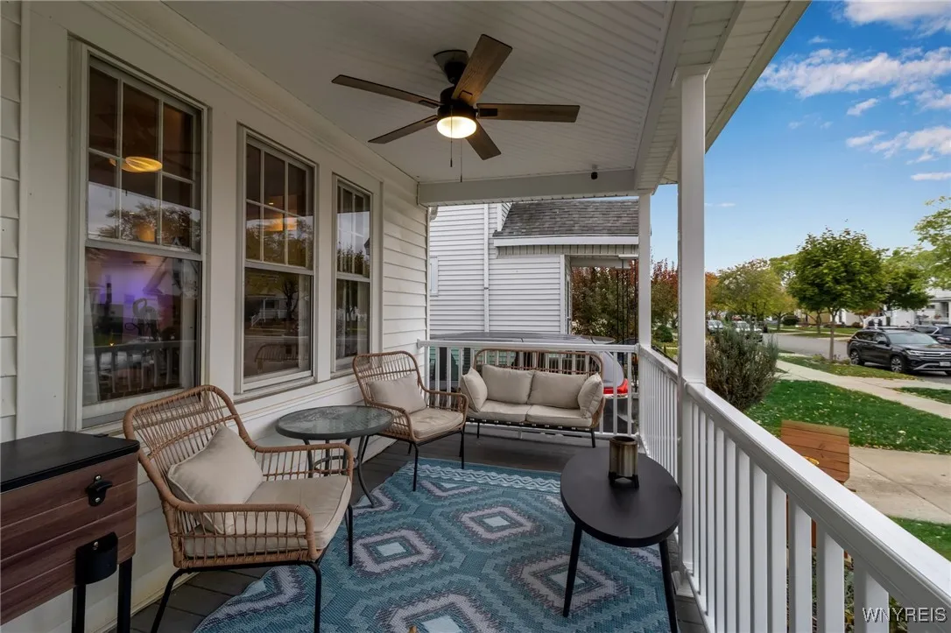
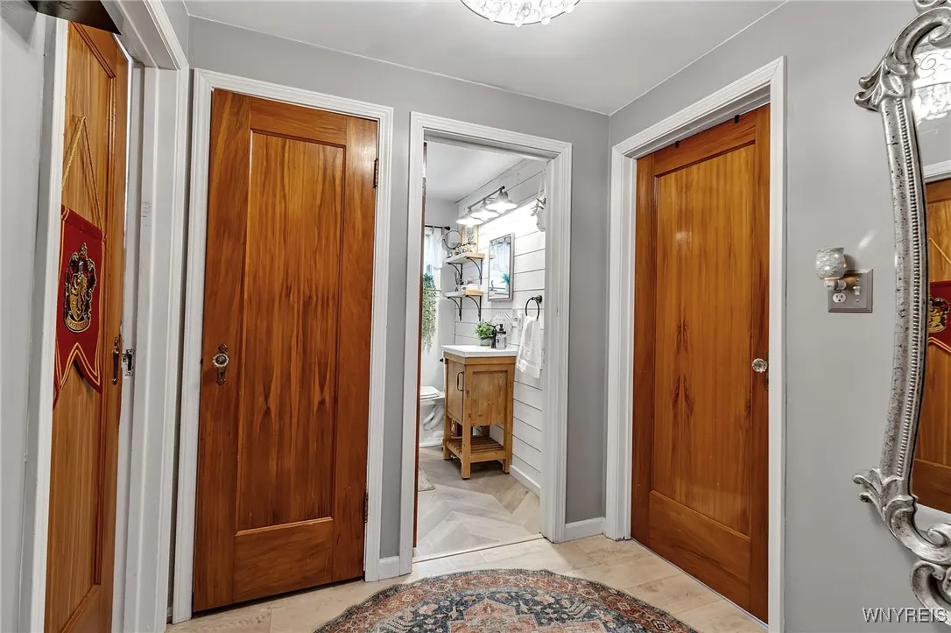
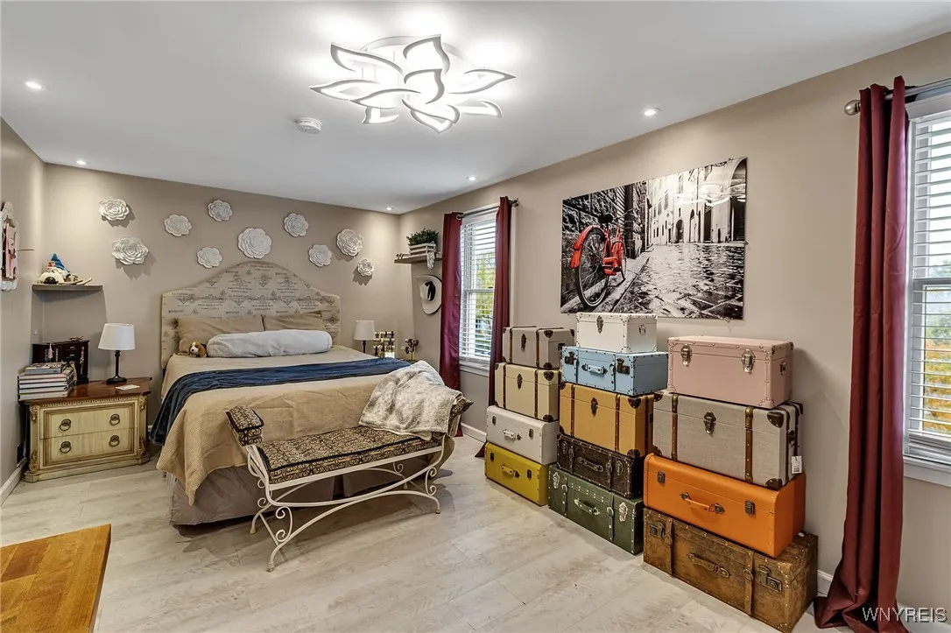
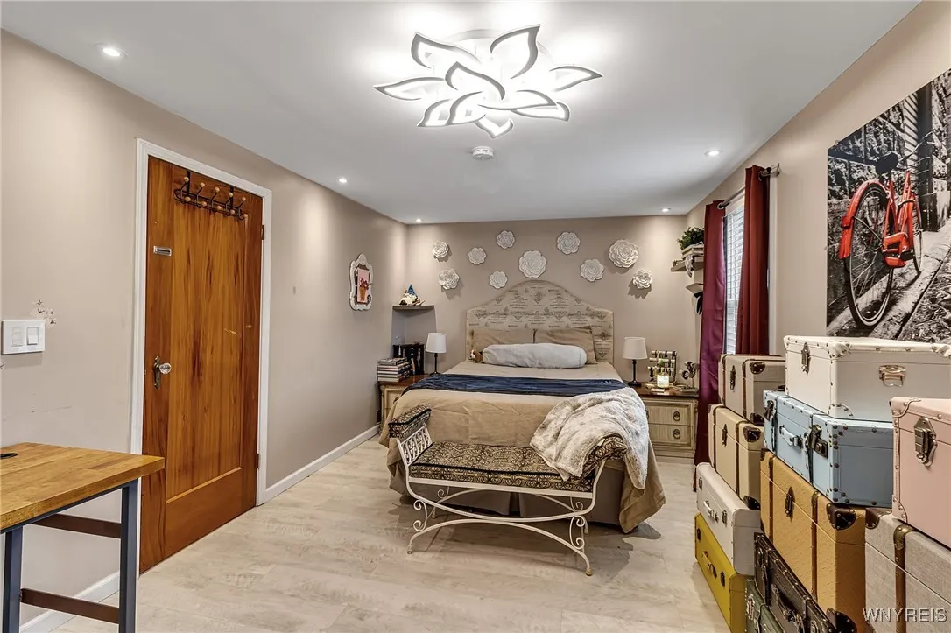
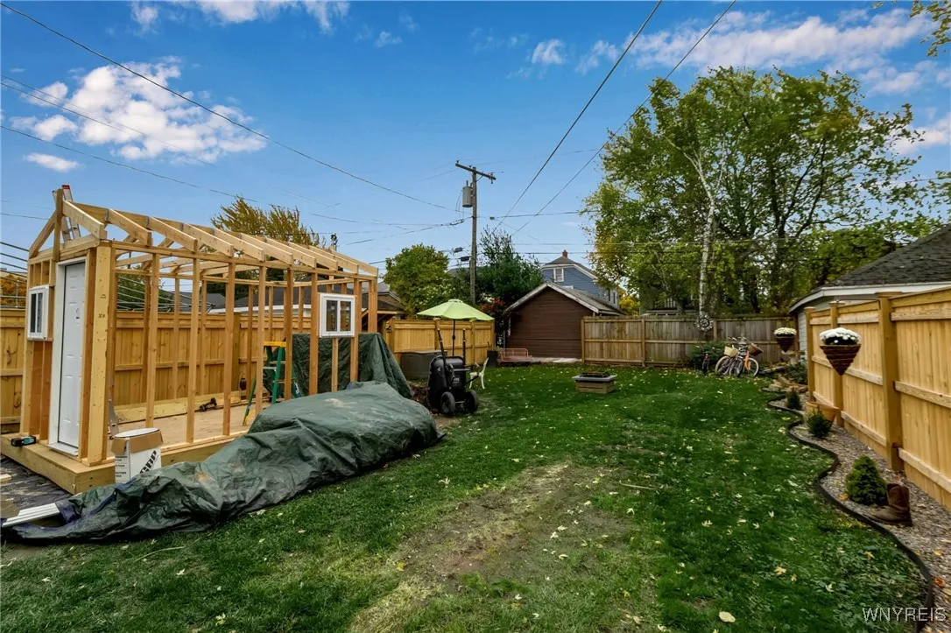
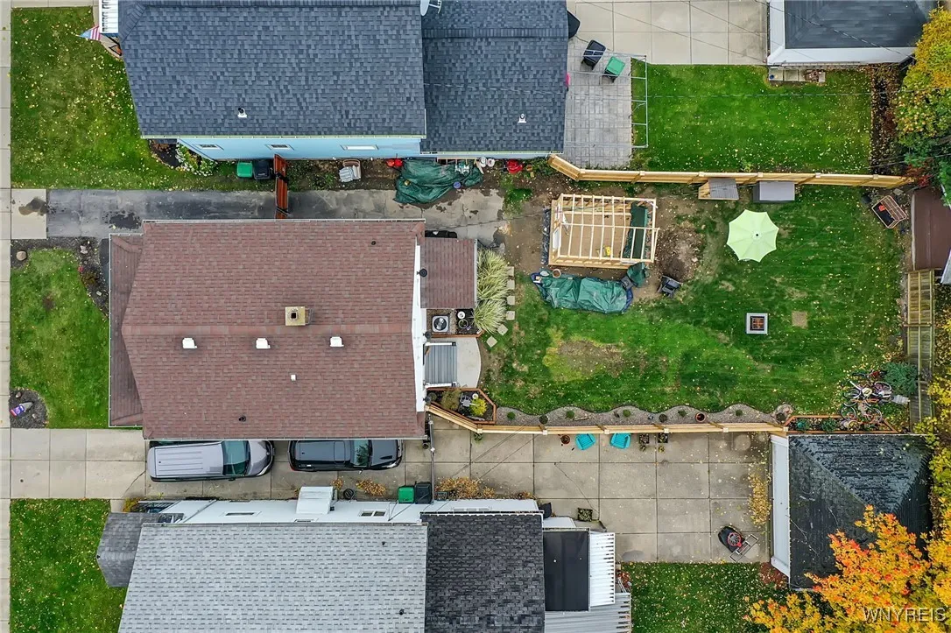
The home offers EXTENSIVE upgrades for peace of mind and efficiency; Architectural roof (2012), full electrical update with 200amp service (2013), luxury laminate flooring (2017/2020), porcelain tile (2017), copper plumbing throughout (2019), energy efficient furnace and central AC (2024), power-vented 50-gallon hot water tank (2025), steel and slat gate and heavy-duty stockade fencing (2024/2025), composite decking and vinyl rails (2025), new 8’x12’ shed (will be completed this week), vinyl windows, and fire resistant insulation and sound proofing in living/dining rooms, primary bedroom, and bath.
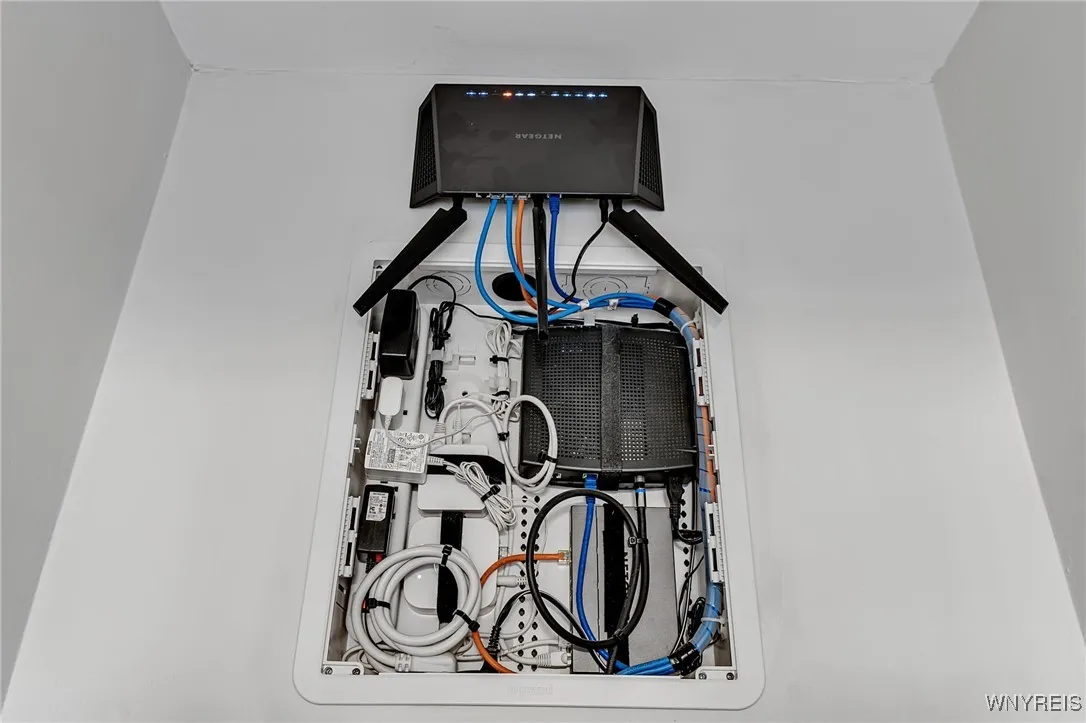
Additional highlights include smart-home wiring with telecom hub, a walk-up attic with more storage, and a unique doggie window in the gate for your furry friend.
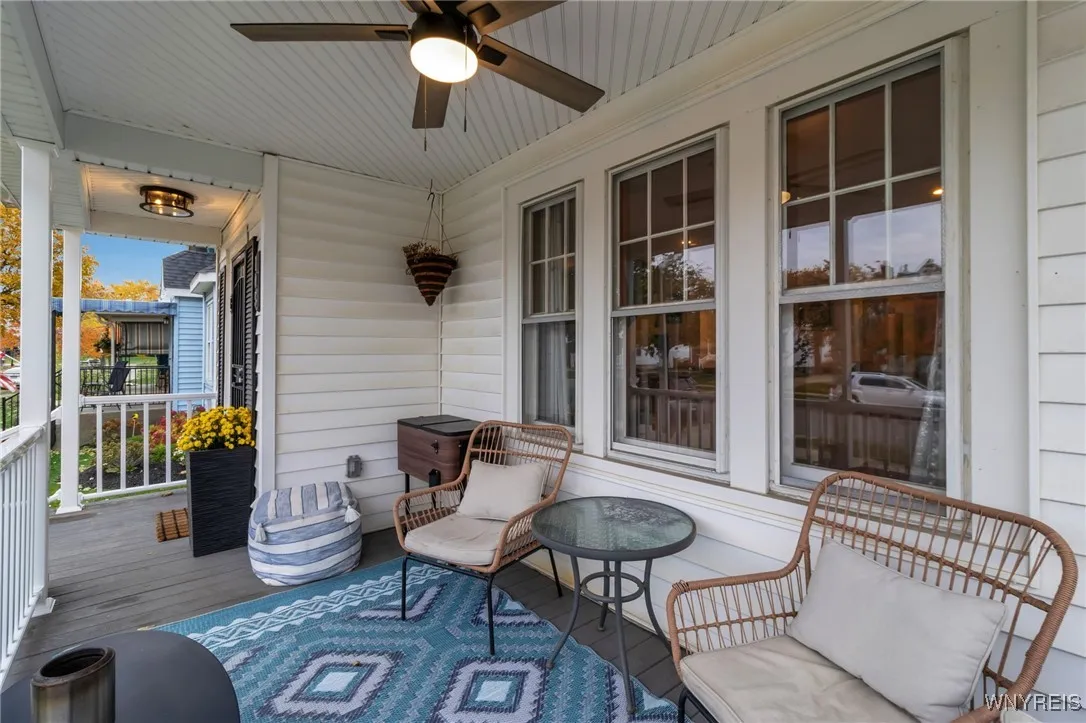
Enjoy quiet mornings on the welcoming front porch or unwind in your spacious yard—nothing left to do but move in and revel in your new home!
Showings begin at the Open House Saturday 11/8 from 1-3p. There will be a second Open House before the Bills game on Sunday 11/9 from 10a-12p.

Basic Details
Property Type : Residential
Listing Type : Closed
Listing ID : B1649394
Price : $299,900
Bedrooms : 3
Rooms : 6
Bathrooms : 1
Square Footage : 1,400 Sqft
Year Built : 1928
Lot Area : 4,375 Sqft
Status : Closed
Property Sub Type : Single Family Residence
Agent info
Mandy Carl
Element Realty Services
390 Elmwood Avenue
Mortgage Calculator
$
$ %
years
%
$ %per year
$ %per year

$
Contact Agent

The reCAPTCHA verification period has expired. Please reload the page.