Reset

845 East Main Street, Aurora, New York 14052

845 East Main Street, Aurora, New York 14052, Aurora, New York 14052

  • Bedrooms : 4
  • Bathrooms : 2
  • Square Footage : 2,975 Sqft
  • Visits : 69 in 279 days
$825,000
Features
Heating System :
Gas, Forced Air
Cooling System :
Wall Unit(s)
Basement :
Full
Appliances :
Dishwasher, Washer, Range Hood, Exhaust Fan, Electric Cooktop, Gas Water Heater, Wine Cooler
Architectural Style :
Colonial
Parking Features :
Garage, Detached, Electricity
Pool Expense : $0
Sewer :
Connected
Address Map
State :
NY
County :
Erie
City :
Aurora
Zipcode :
14052
Street : 845 East Main Street, Aurora, New York 14052
Floor Number : 0
Longitude : W79° 23' 47.6''
Latitude : N42° 46' 1.7''
MLS Addon
Office Name : Continental Real Estate Group
Association Fee : $0
Bathrooms Total : 3
Building Area : 2,975 Sqft
CableTv Expense : $0
Construction Materials :
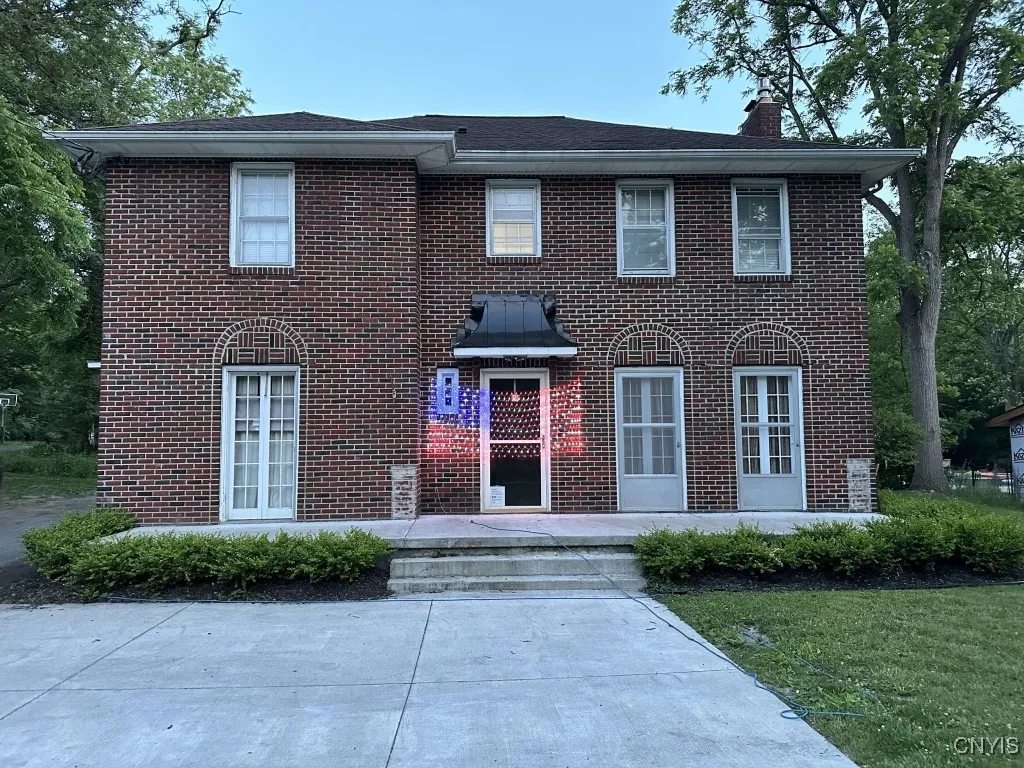
Brick, Wood Siding, Other
DOM : 5
Electric Expense : $0
Exterior Features :
Blacktop Driveway, Concrete Driveway
Flooring :
Ceramic Tile, Hardwood, Laminate, Varies
Garage Spaces : 2
Interior Features :
Eat-in Kitchen, Other, See Remarks, Second Kitchen
Internet Address Display : 1
Internet Listing Display : 1
SyndicateTo : Realtor.com
Listing Terms : Cash,Conventional,FHA,VA Loan
Lot Features :
Rectangular, Rectangular Lot, Other, See Remarks
LotSize Dimensions : 83X380
Maintenance Expense : $0
Parcel Number : 142401-176-050-0002-015-000
Special Listing Conditions :
Standard
Stories Total : 2
Utilities :
Sewer Connected, Water Connected
Property Description

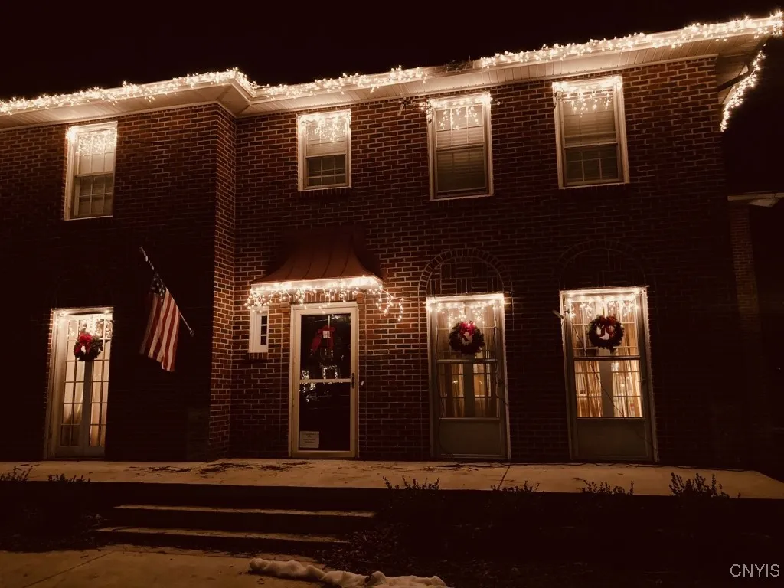
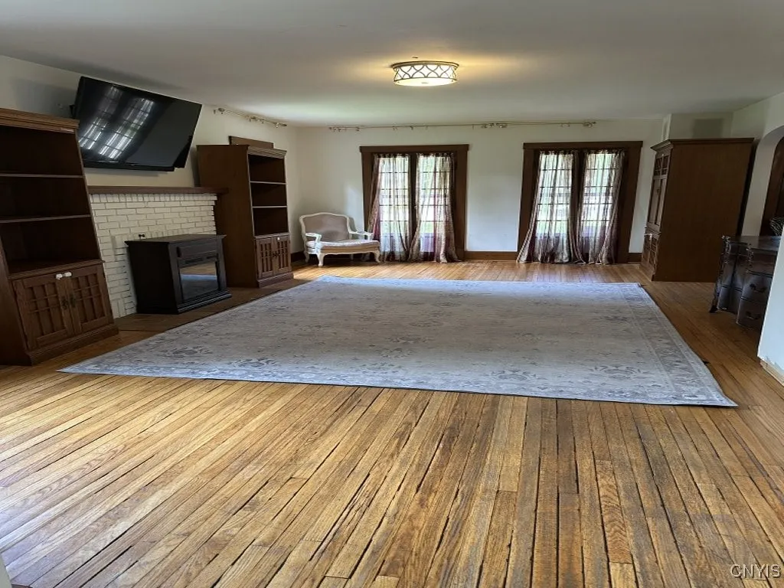
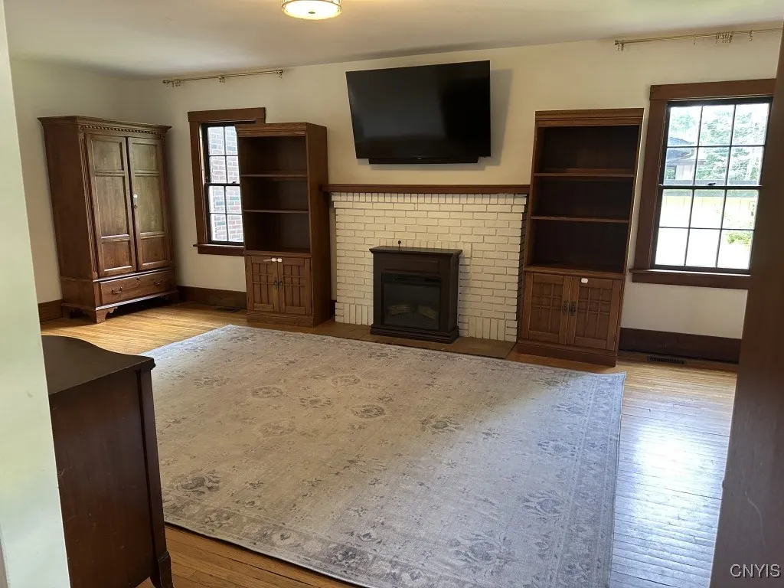
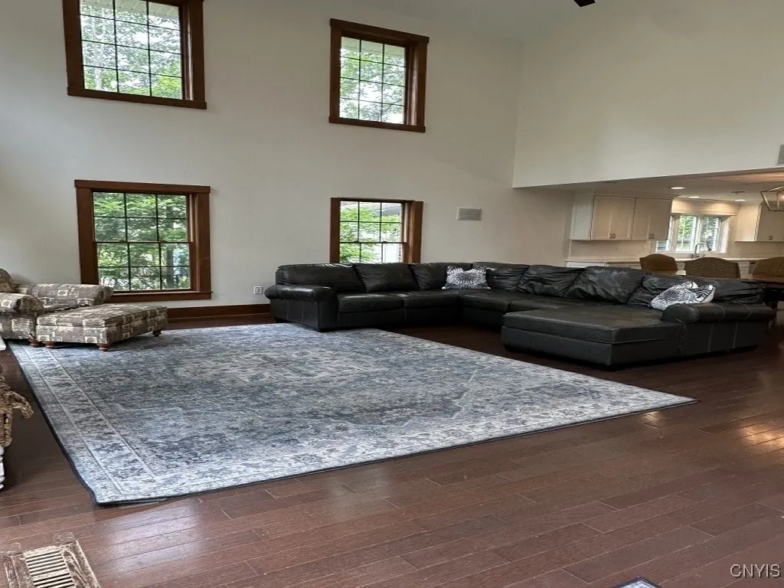
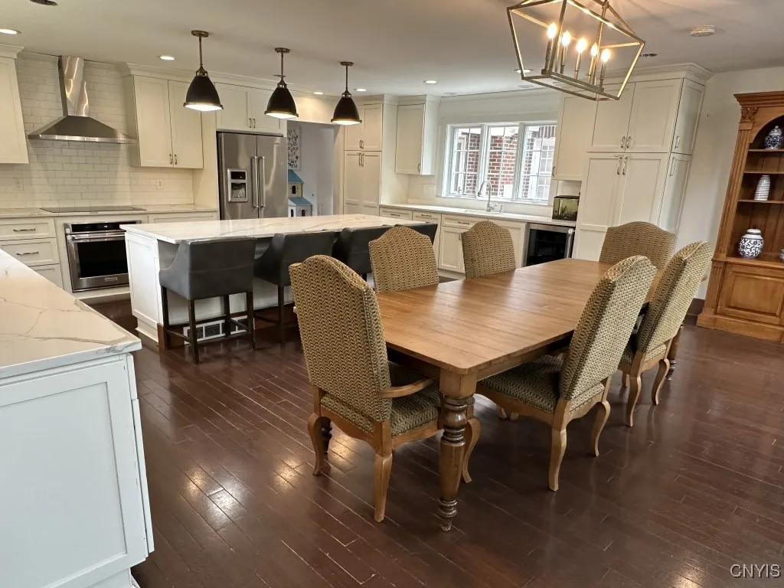
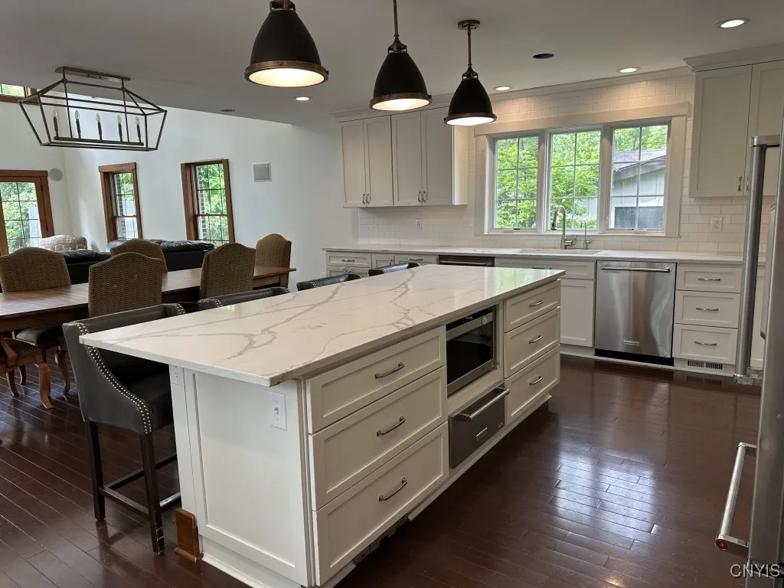
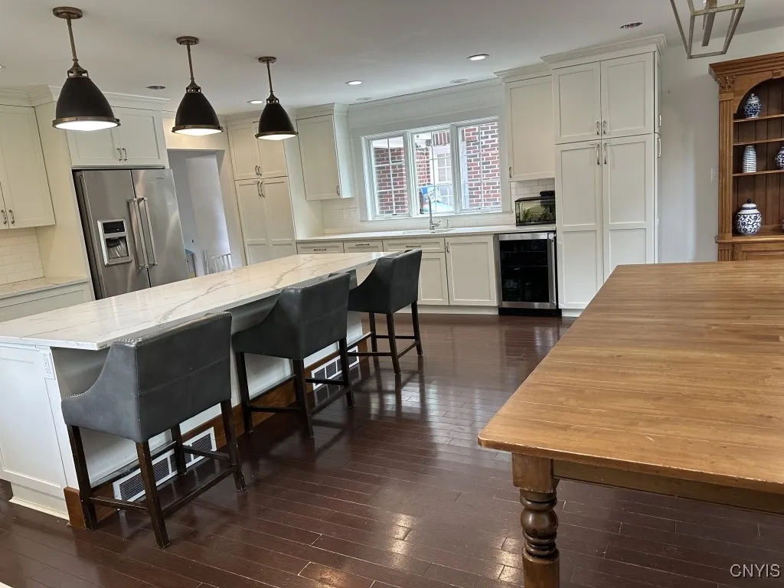
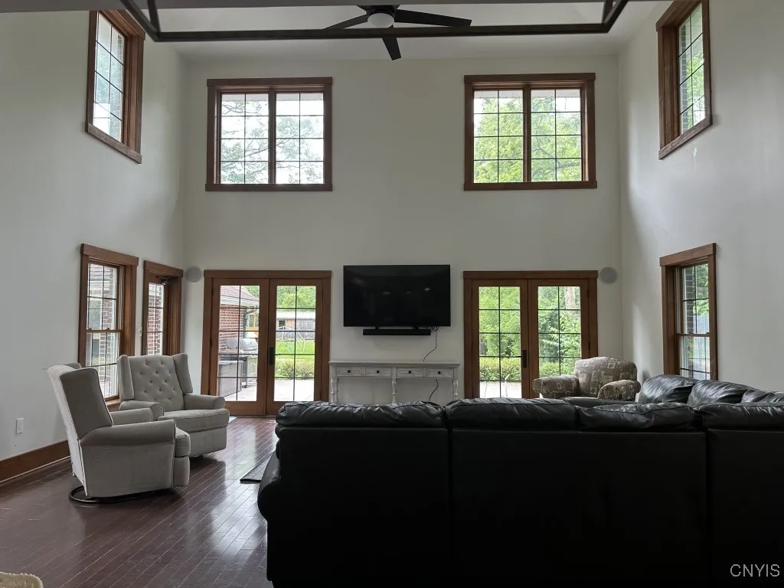
Welcome to this beautiful solid brick 4 bedroom 3.5 bathroom home in the heart of East Aurora. This thoughtfully designed home blends classic craftsmanship with modern upgrades. The spacious yard features both front and rear patios the rear is prepped for an outdoor gas fireplace, creating the perfect spaces for year-round enjoyment. A two-car detached garage and driveway prepped for ice melt add convenience in every season. Inside, the chef’s kitchen shines with quartz countertops, two dishwashers, two sinks, an induction cooktop and huge island. A large butlers kitchen includes a gas stove, farmhouse sink, dishwasher and fridge for entertaining. Two interior locations are pre-plumbed for gas fireplaces. A den, living room and 1/2 bath complement the large 2 story great room.
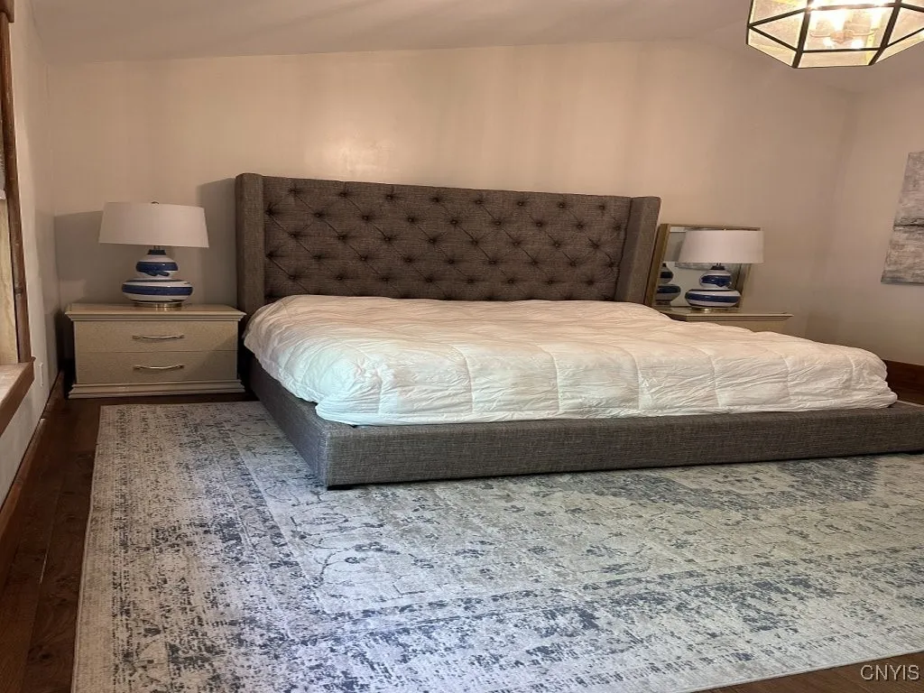
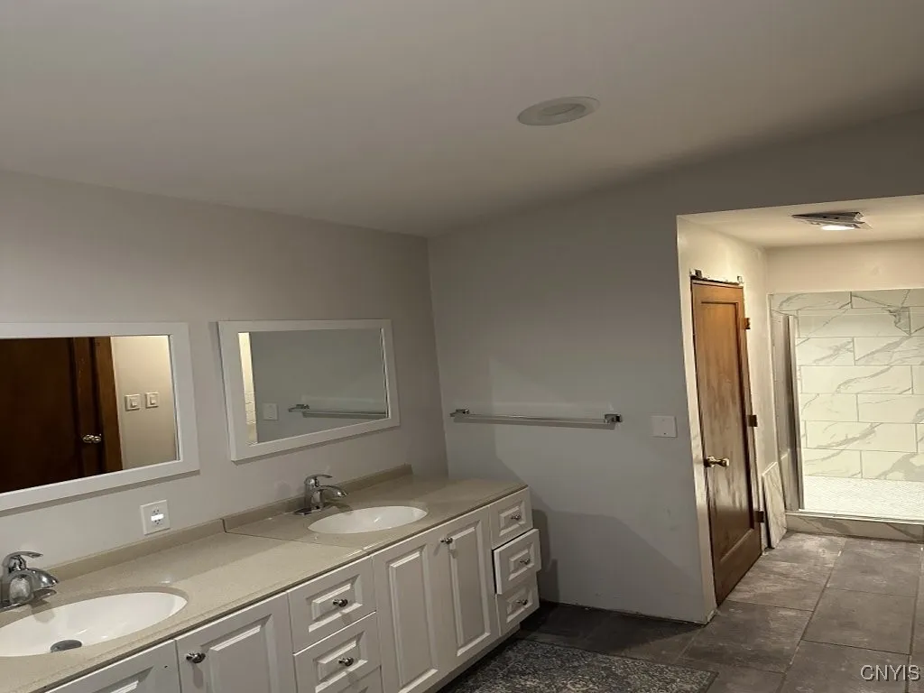
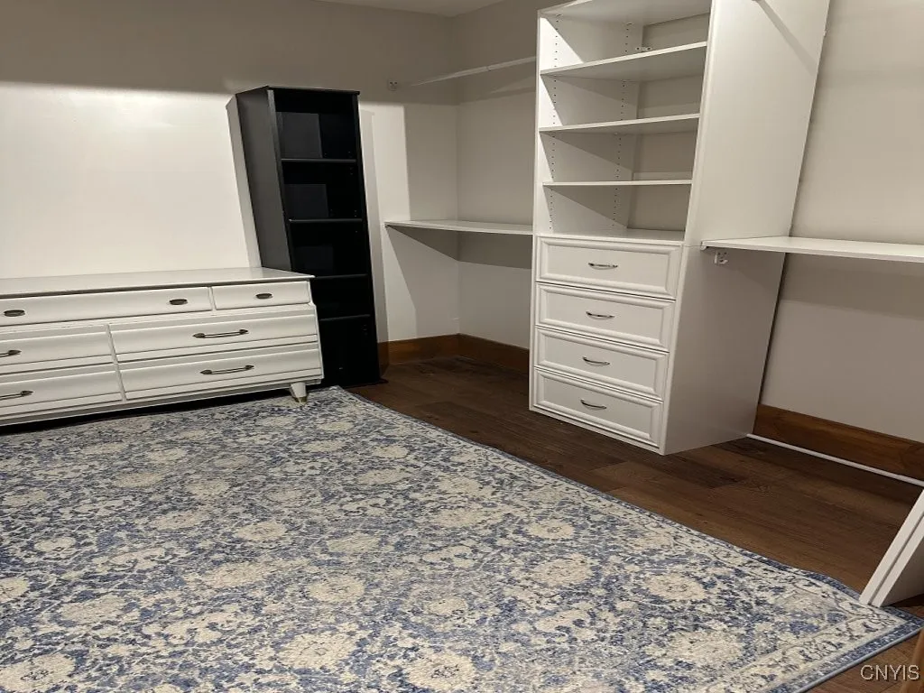
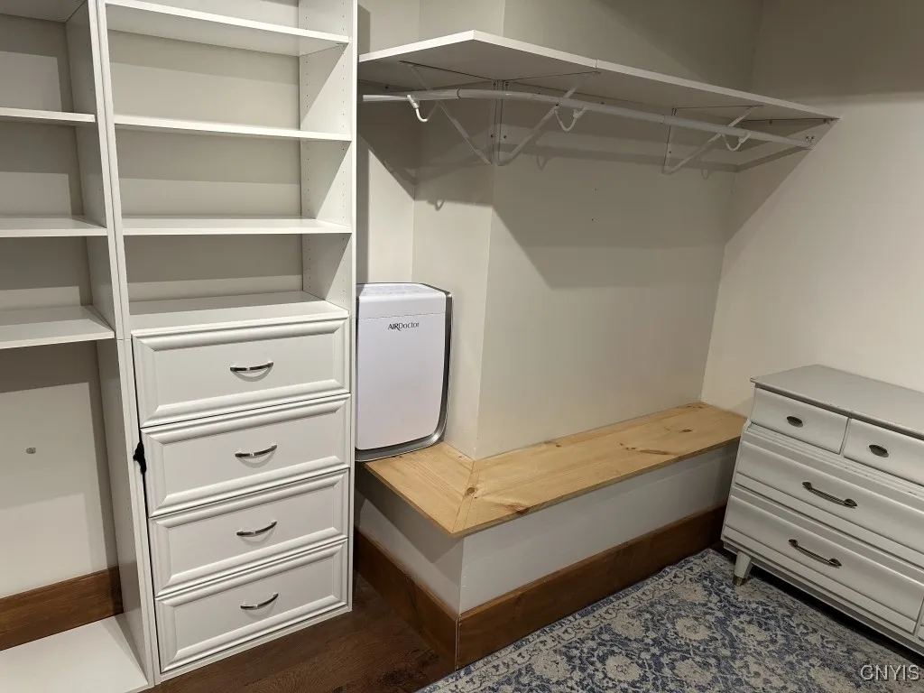
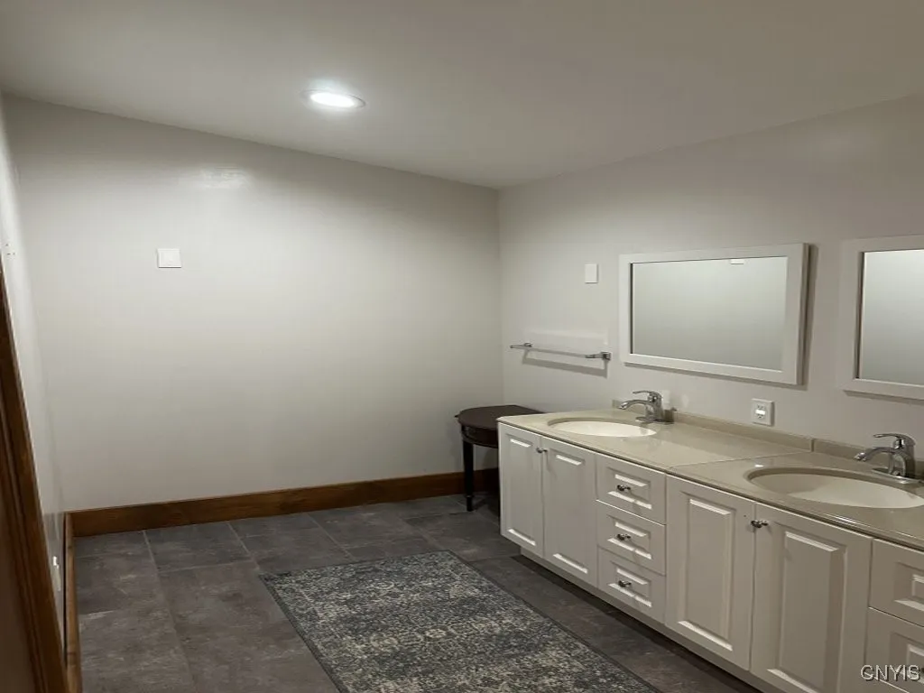
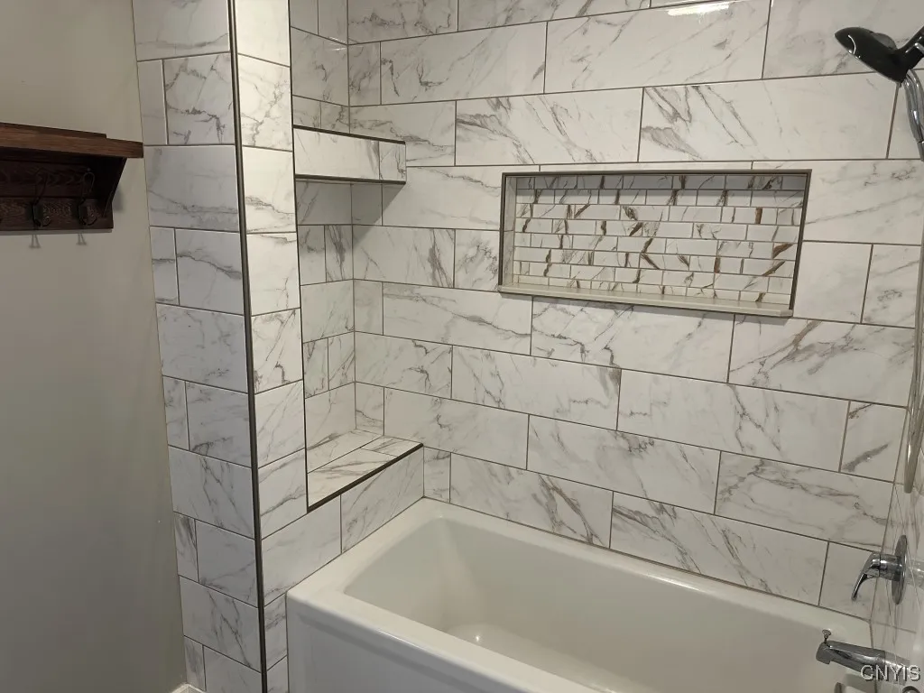
The finished basement includes a laundry room, full bath, and a clever wrapping room to keep surprises hidden from curious eyes. Upstairs, you’ll find a primary suite featuring a walk-in closet and private bathroom along with 3 additional bedrooms, a full bath, and full laundry room.
With village restaurants, shopping and Rte 400 just 1 minute away, this property offers the perfect location.

Basic Details
Property Type : Residential
Listing Type : Closed
Listing ID : S1650148
Price : $825,000
Bedrooms : 4
Rooms : 8
Bathrooms : 2
Half Bathrooms : 1
Square Footage : 2,975 Sqft
Year Built : 1928
Lot Area : 31,579 Sqft
Status : Closed
Property Sub Type : Single Family Residence
Agent info
Mandy Carl
Element Realty Services
390 Elmwood Avenue
Mortgage Calculator
$
$ %
years
%
$ %per year
$ %per year

$
Contact Agent

The reCAPTCHA verification period has expired. Please reload the page.