Reset

Price $379,900

417 West Delavan Avenue, Buffalo, New York 14213, Buffalo, New York 14213

  • Bedrooms : 6
  • Bathrooms : 3
  • Square Footage : 3,566 Sqft
  • Visits : 119 in 266 days
$379,900
Features
Heating System :
Zoned, Gas, Hot Water
Cooling System :
Zoned, Wall Unit(s)
Basement :
Full
Fence :
Full
Patio :
Balcony
Appliances :
Gas Water Heater
Architectural Style :
Triplex
Parking Features :
Two Or More Spaces, On Street
Pool Expense : $0
Roof :
Asphalt
Sewer :
Connected
Address Map
State :
NY
County :
Erie
City :
Buffalo
Zipcode :
14213
Street : 417 West Delavan Avenue, Buffalo, New York 14213
Floor Number : 0
Longitude : W79° 6' 57.9''
Latitude : N42° 55' 18.7''
MLS Addon
Office Name : Keller Williams Realty WNY
Association Fee : $0
Bathrooms Total : 3
Building Area : 3,566 Sqft
CableTv Expense : $0
Construction Materials :
Vinyl Siding, Copper Plumbing
DOM : 7
Electric :
Circuit Breakers
Electric Expense : $0
Exterior Features :
Balcony, Fully Fenced
Flooring :
Carpet, Ceramic Tile, Hardwood, Varies
Interior Features :
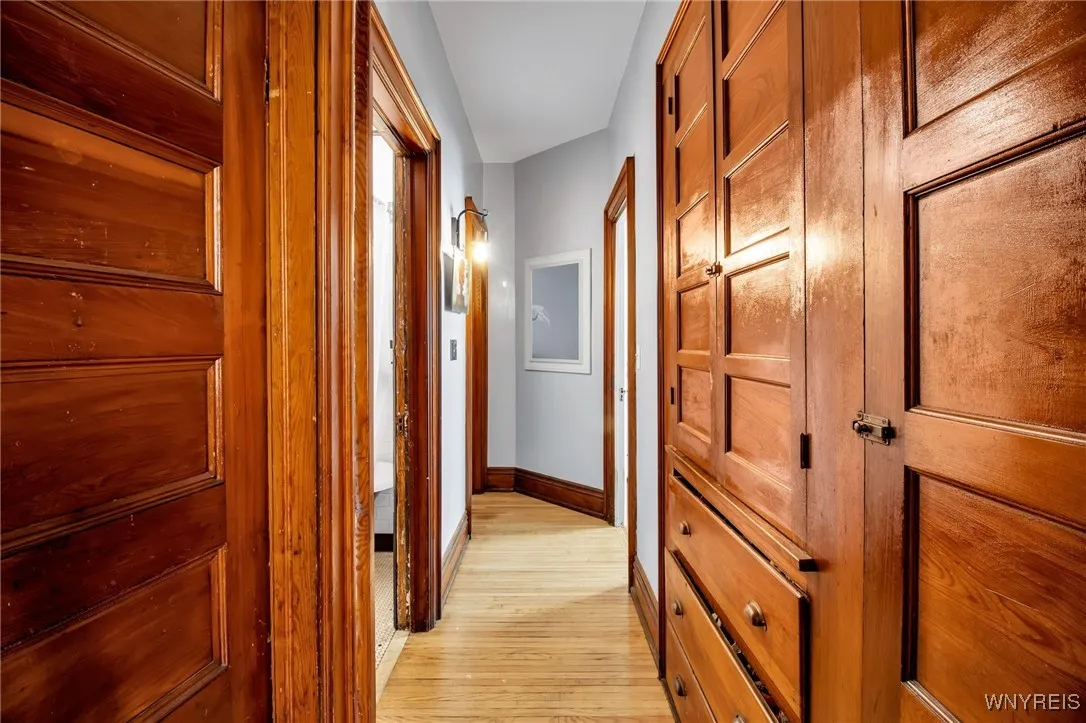
Ceiling Fan(s), Natural Woodwork
Internet Address Display : 1
Internet Listing Display : 1
SyndicateTo : Realtor.com
Listing Terms : Cash,Conventional,FHA,VA Loan
Lot Features :
Rectangular, Rectangular Lot, Near Public Transit, Residential Lot
LotSize Dimensions : 33X130
Maintenance Expense : $0
Parcel Number : 140200-088-840-0004-010-000
Special Listing Conditions :
Standard
Stories Total : 2
Utilities :
Electricity Connected, Sewer Connected, Water Connected
AttributionContact : 716-218-3146
Property Description

Welcome to 417 W Delavan Ave, Buffalo, New York!

This well-maintained three-unit property offers incredible flexibility for investors or owner-occupants alike. Each unit has been successfully utilized as either a short-term or long-term rental.
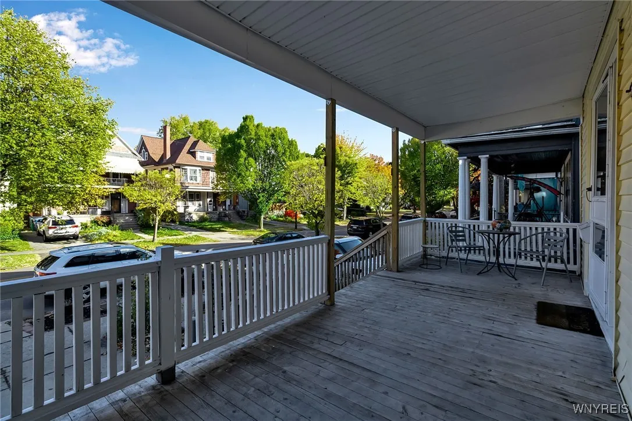
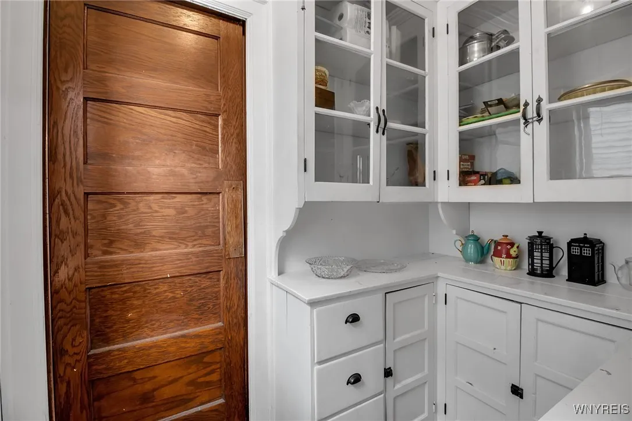
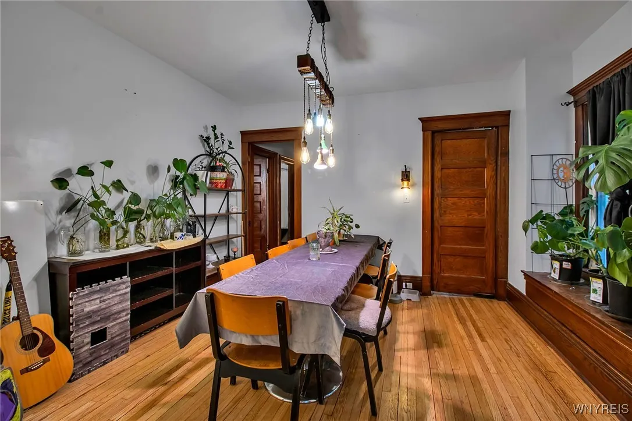
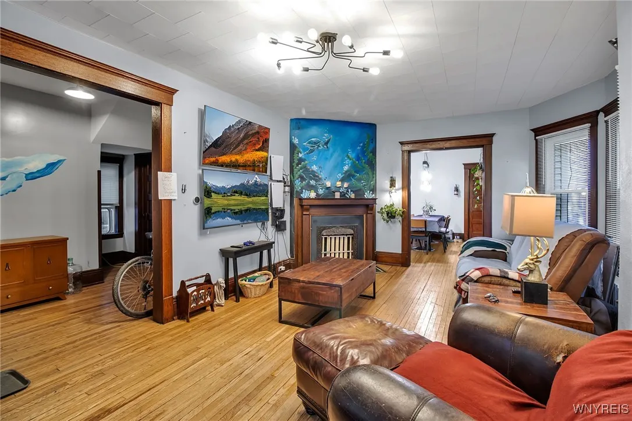
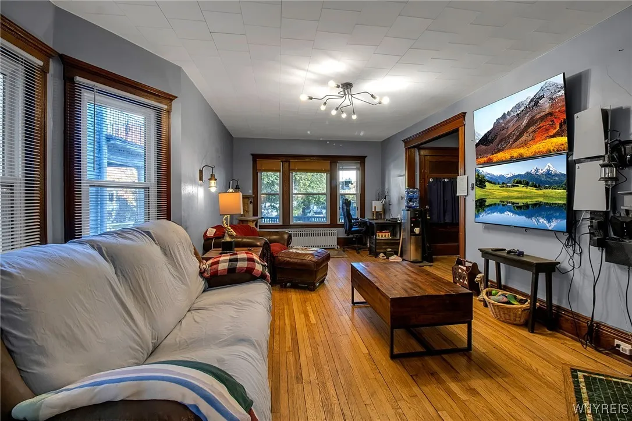
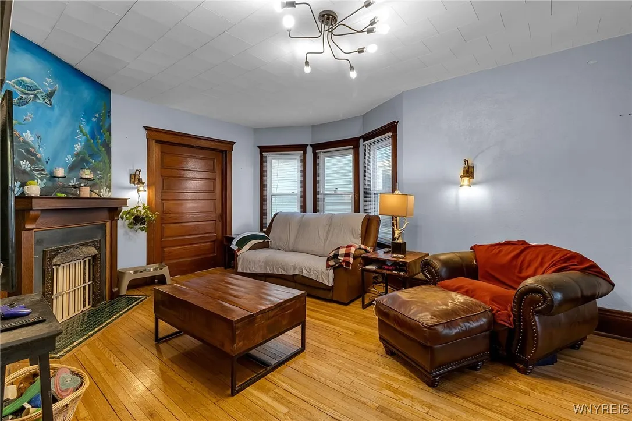
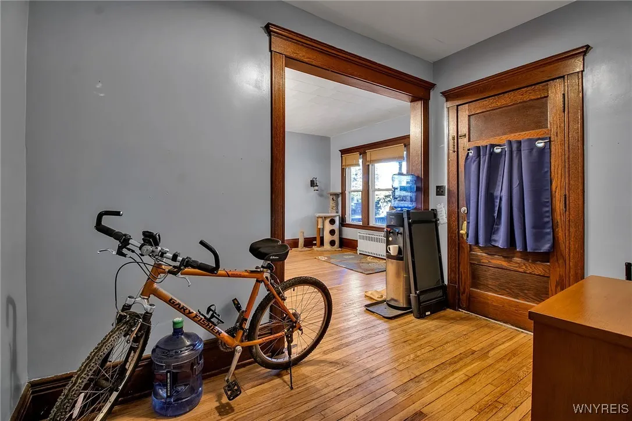
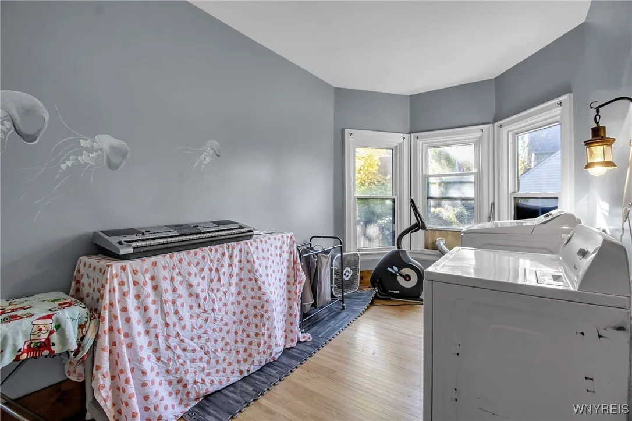
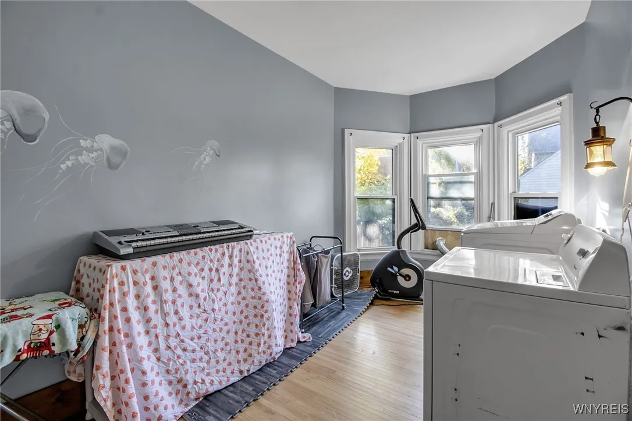
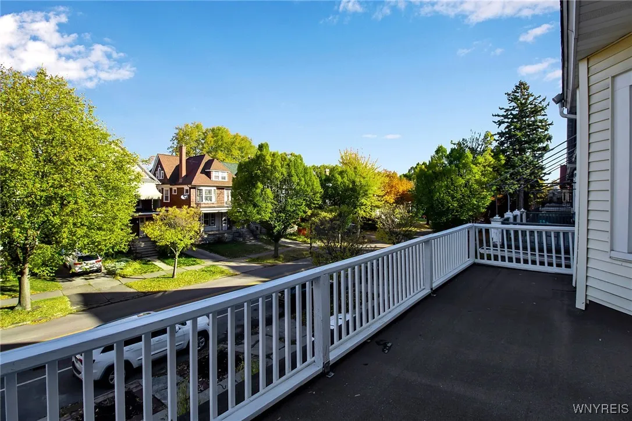
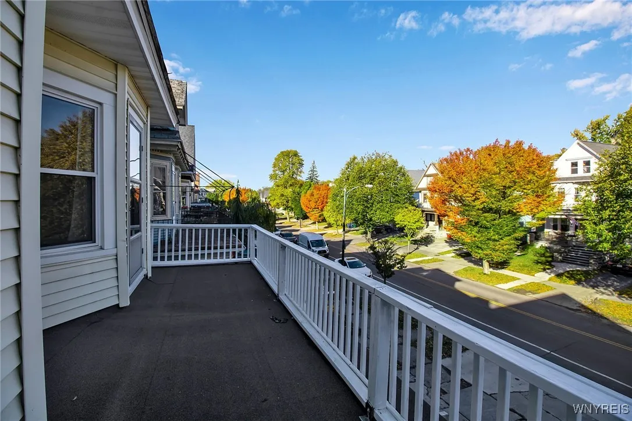
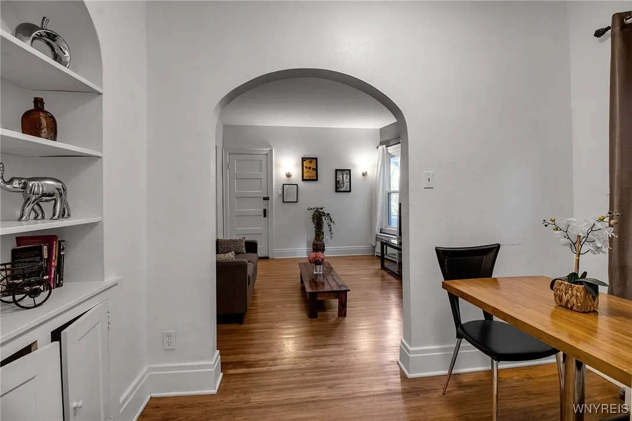
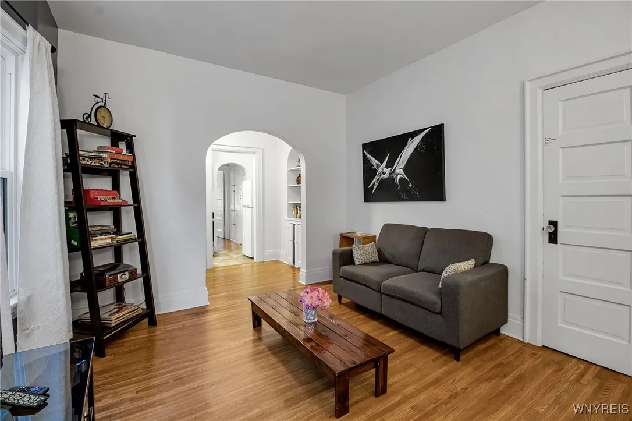
Unit 1 (First Floor): Features 3 bedrooms, 1 bathroom, in-unit laundry, spacious living and dining rooms, a butler’s pantry, front porch, and rear balcony.

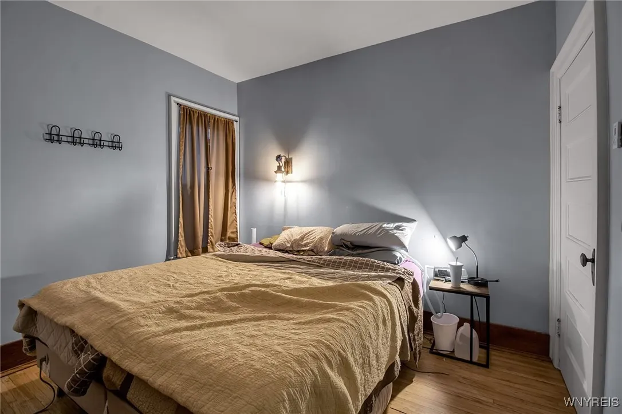
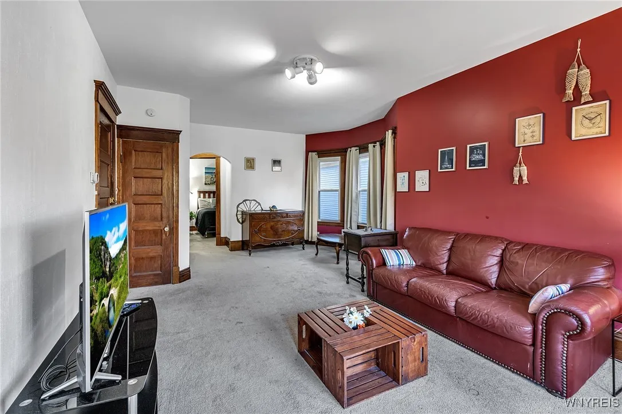
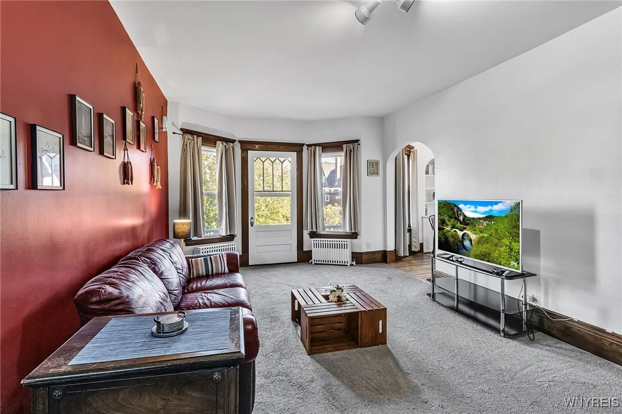
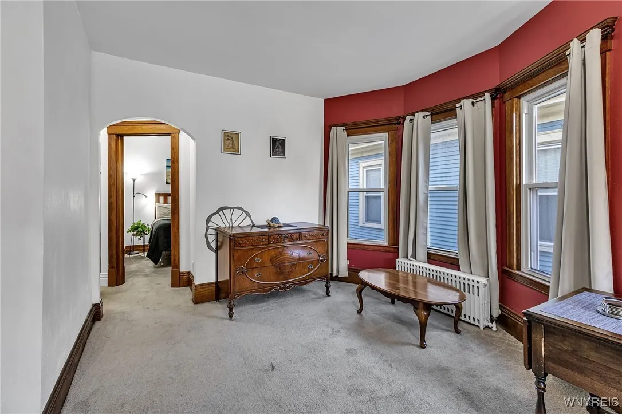
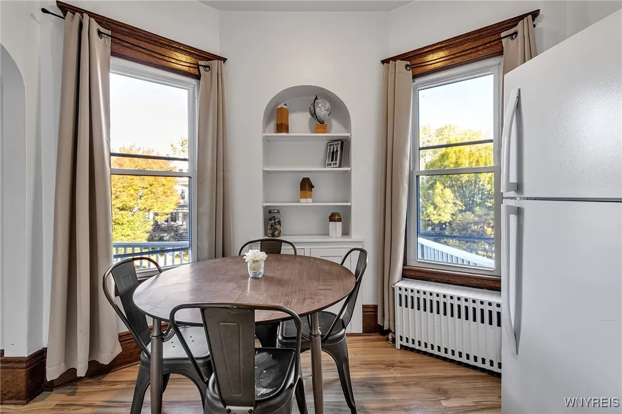
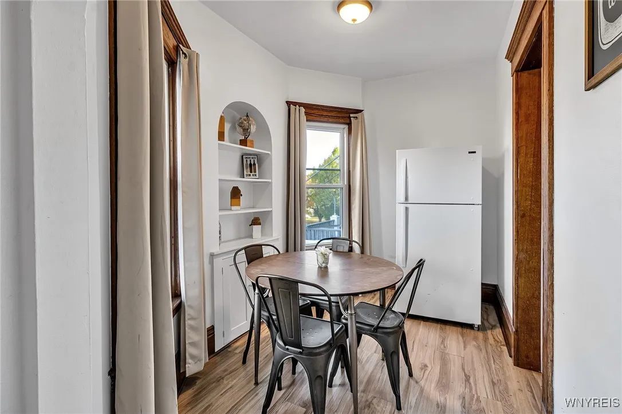
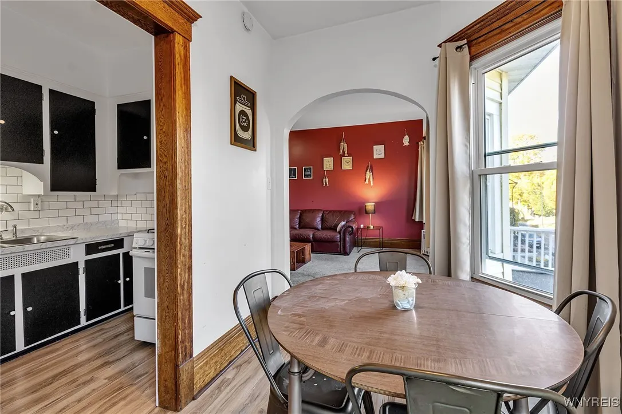
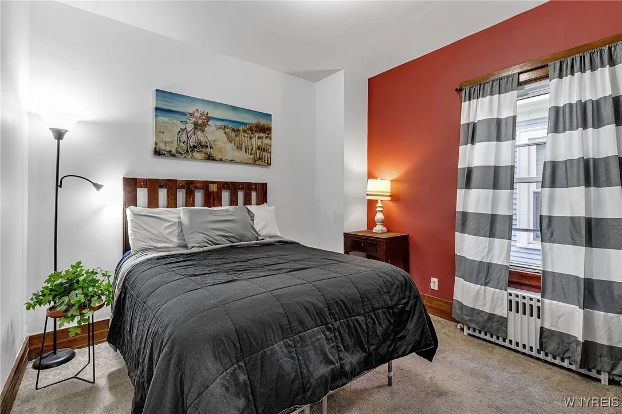
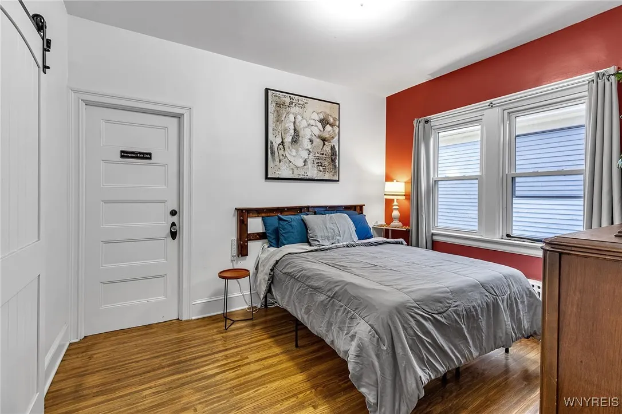
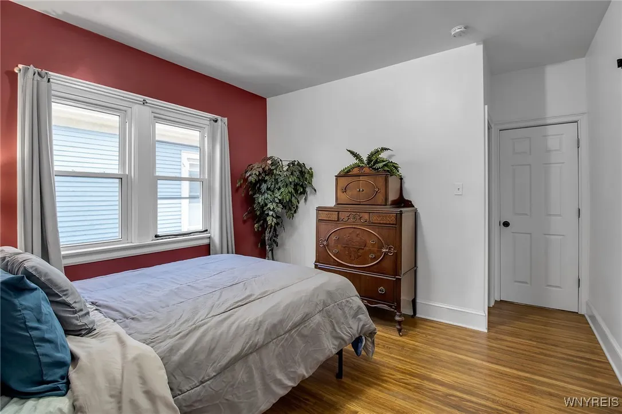
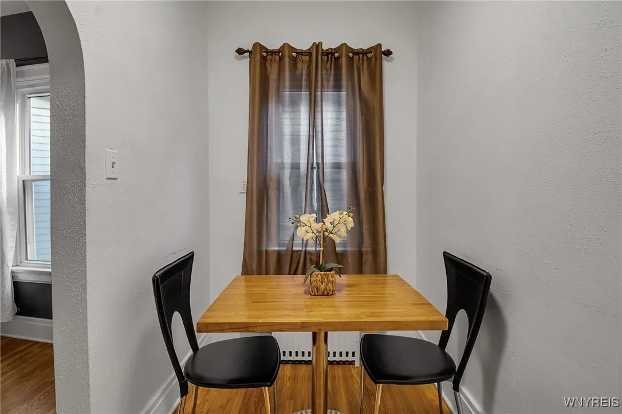
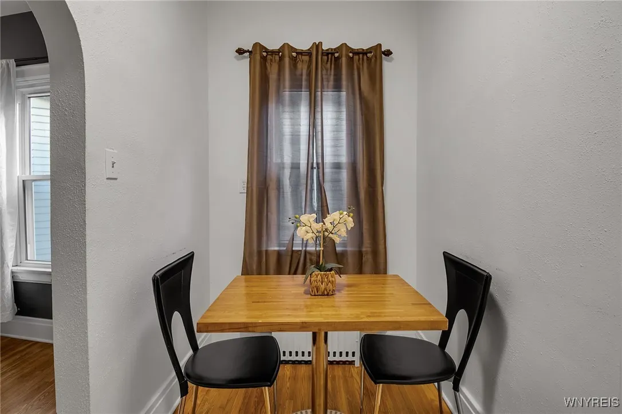
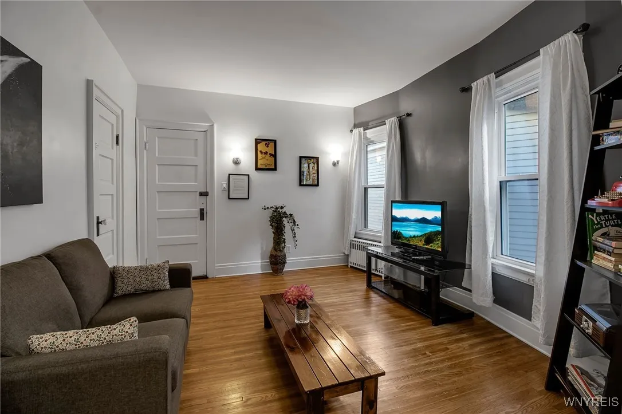
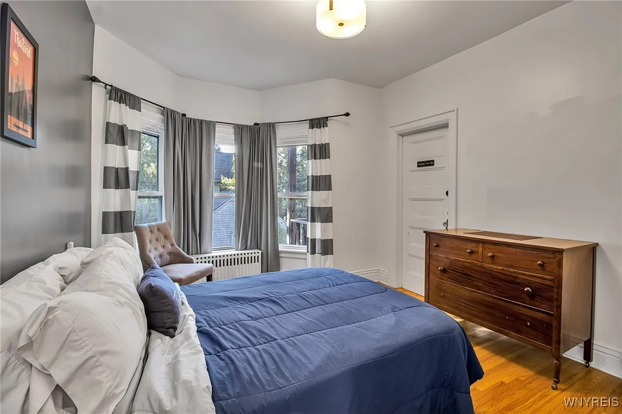
Unit 2 (Second Floor): Comes fully furnished with 2 bedrooms, 1 bathroom, living room, dining room, access to the second-floor porch area, and shared basement laundry.

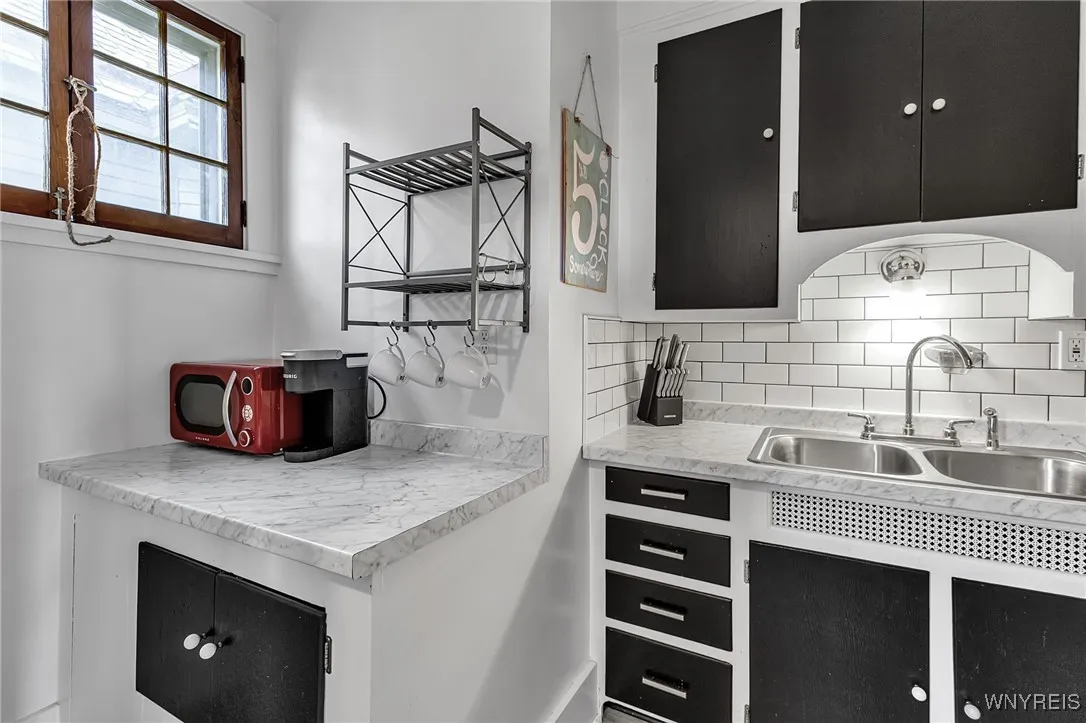
Unit 3 (Second Floor): Also fully furnished, offering 1 bedroom, 1 bathroom, living room, kitchen, and a private rear balcony.

Each unit includes its own parking space, plus there’s a partially finished walk-in attic for additional potential.
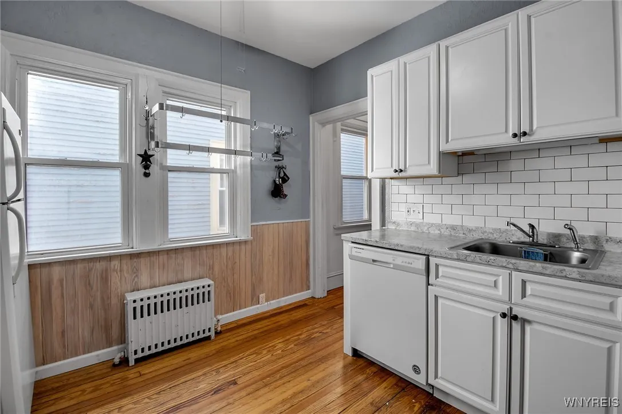
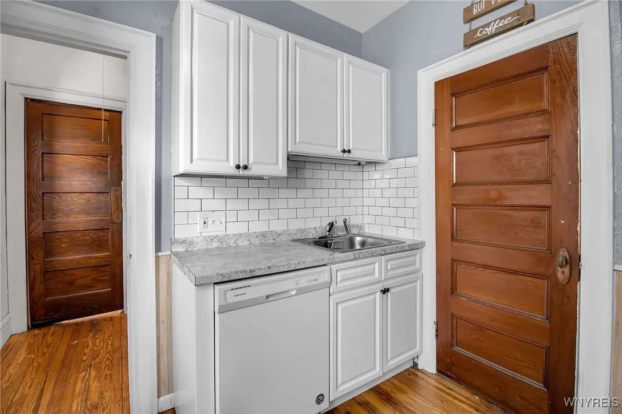
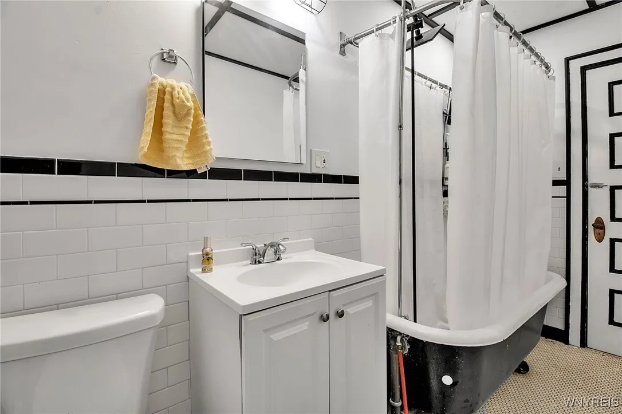
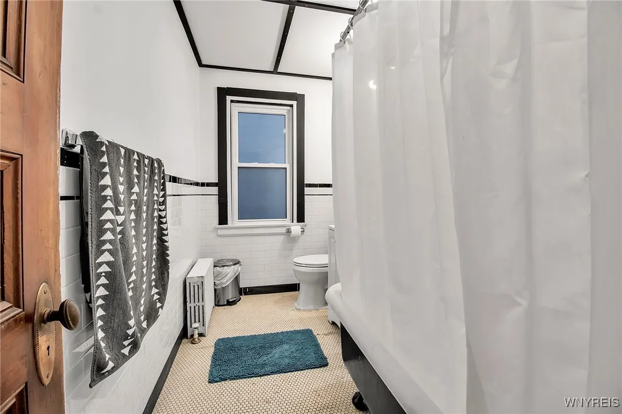
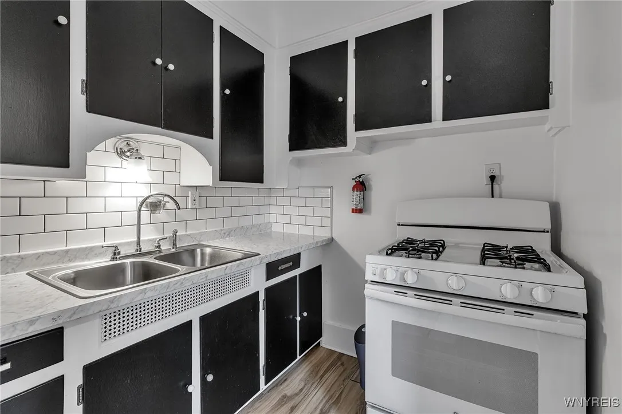
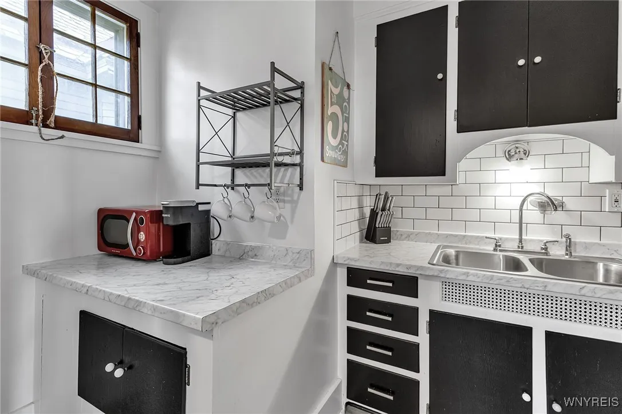
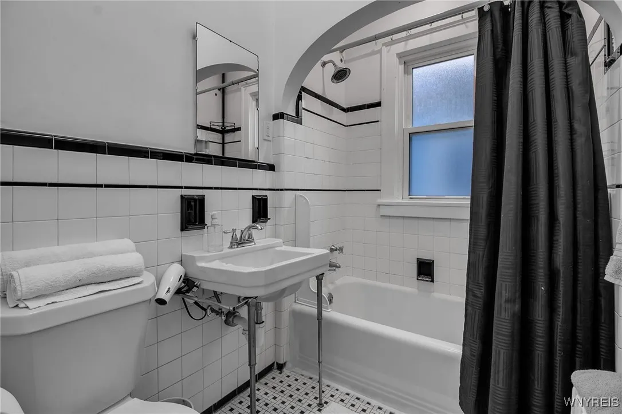
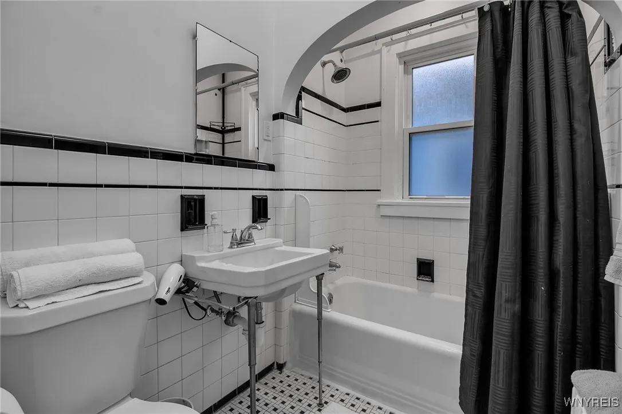
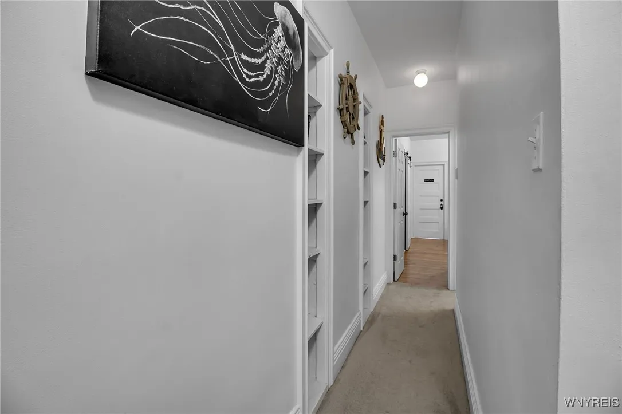
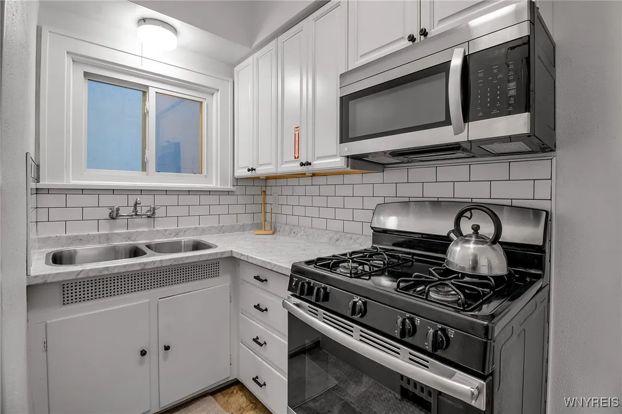
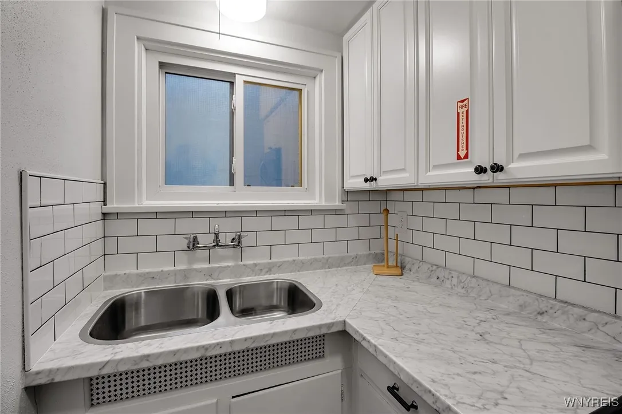
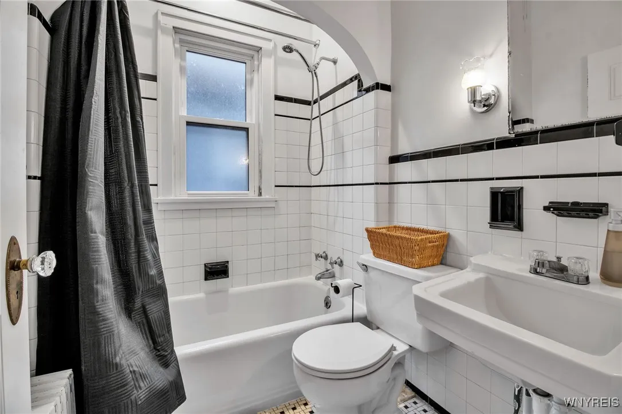
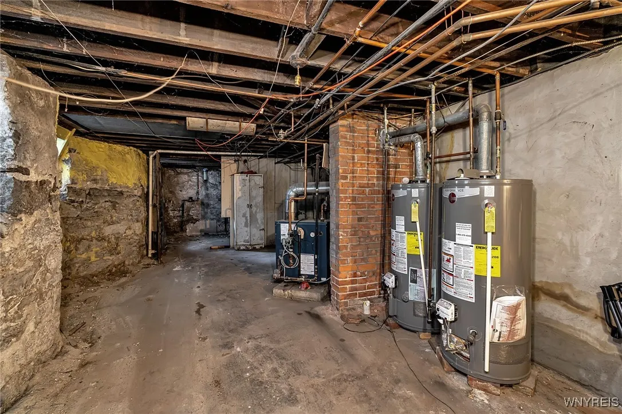
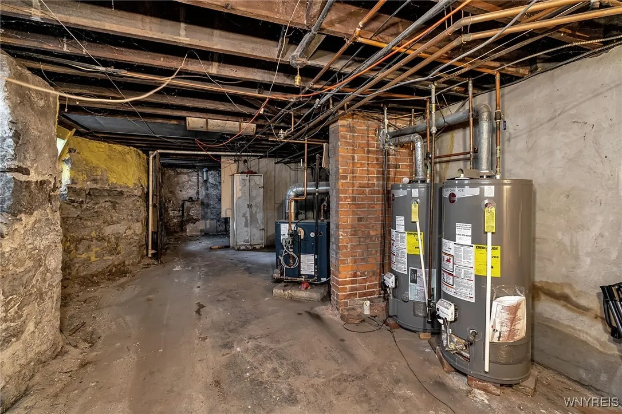
Recent improvements include new double-pane replacement windows throughout, a new boiler, and 2025 front and rear roof modifications. Interior updates feature refreshed flooring, paint, cabinetry, and bathrooms.
The property is fully vinyl-sided, with separate circuit breaker panels for each unit. A solid investment opportunity and a must-see property!
Offers due Wednesday, November 12, 2025.
Leading You Home!

Basic Details
Property Type : Residential
Listing Type : Closed
Listing ID : B1649199
Price : $379,900
Bedrooms : 6
Bathrooms : 3
Square Footage : 3,566 Sqft
Year Built : 1920
Lot Area : 4,290 Sqft
Status : Closed
Property Sub Type : Multi Family
Agent info
Mandy Carl
Element Realty Services
390 Elmwood Avenue
Mortgage Calculator
$
$ %
years
%
$ %per year
$ %per year

$
Contact Agent

The reCAPTCHA verification period has expired. Please reload the page.