Reset

Price $209,900

341 Vermont Street, Buffalo, New York 14213, Buffalo, New York 14213

  • Bedrooms : 2
  • Bathrooms : 1
  • Square Footage : 1,147 Sqft
  • Visits : 97 in 272 days
$209,900
Features
Heating System :
Gas, Forced Air
Cooling System :
Central Air
Basement :
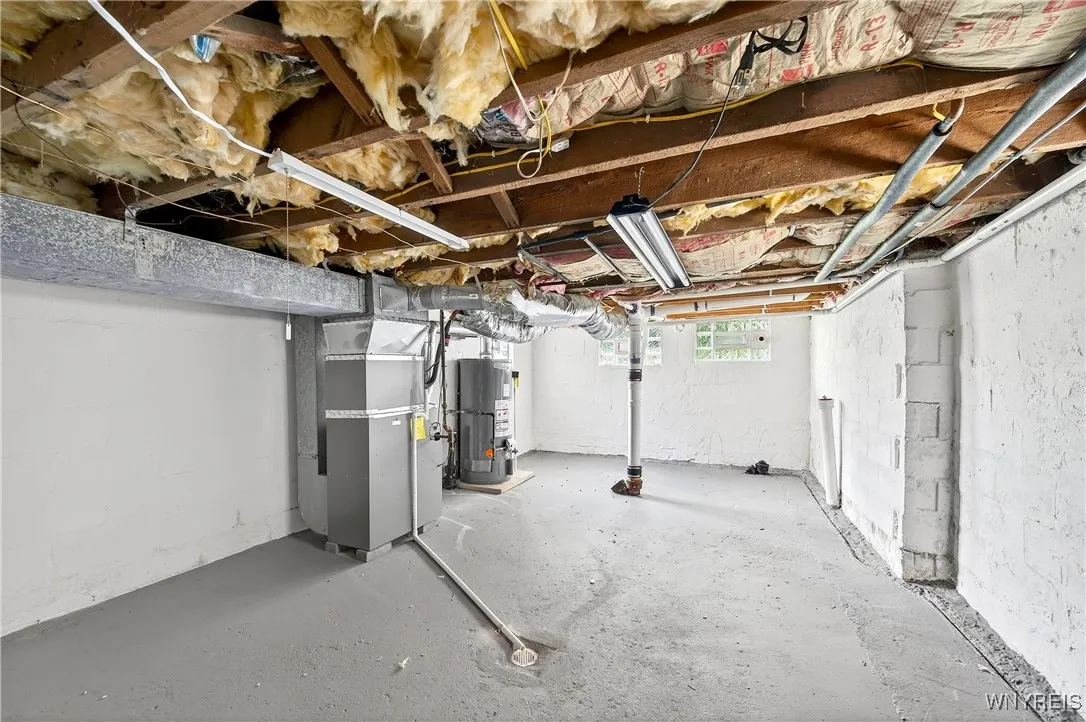
Full
Appliances :
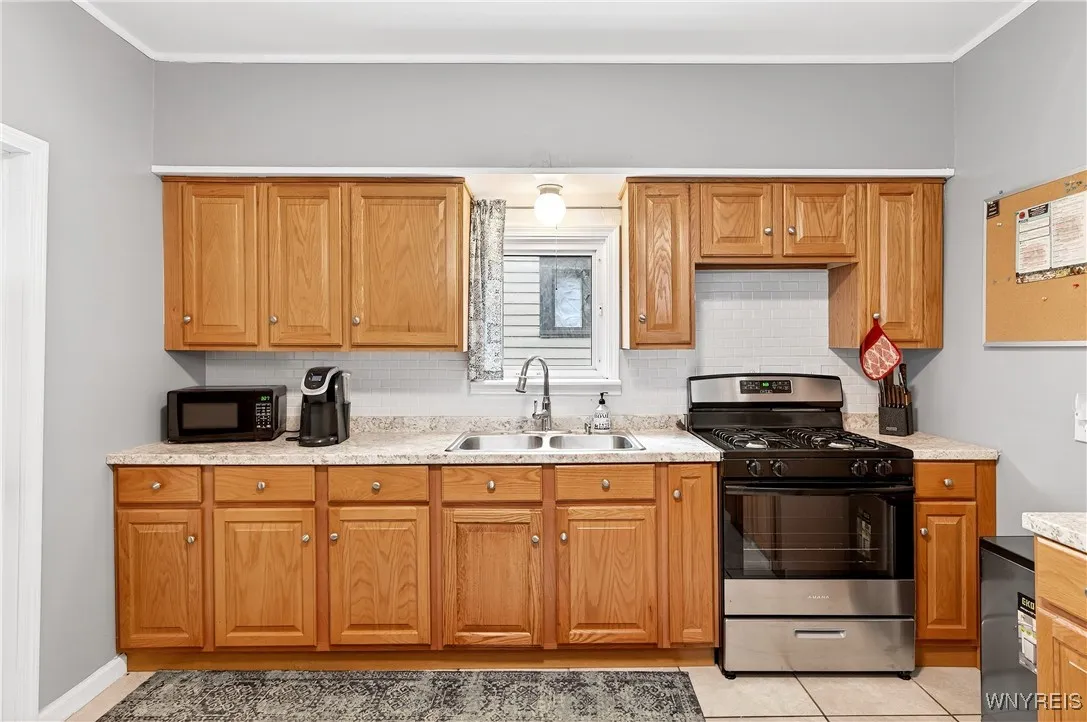
Microwave, Refrigerator, Gas Range, Gas Oven, Gas Water Heater
Architectural Style :
Cape Cod
Parking Features :
No Garage, Driveway
Pool Expense : $0
Sewer :
Connected
Address Map
State :
NY
County :
Erie
City :
Buffalo
Zipcode :
14213
Street : 341 Vermont Street, Buffalo, New York 14213
Floor Number : 0
Longitude : W79° 6' 48.8''
Latitude : N42° 54' 30.7''
MLS Addon
Office Name : Gurney Becker & Bourne
Association Fee : $0
Bathrooms Total : 1
Building Area : 1,147 Sqft
CableTv Expense : $0
Construction Materials :
Vinyl Siding
DOM : 8
Electric Expense : $0
Exterior Features :
Dirt Driveway, Concrete Driveway
Flooring :
Ceramic Tile, Hardwood, Tile, Varies, Vinyl
Interior Features :
Bedroom On Main Level, Eat-in Kitchen, Separate/formal Living Room, Storage, Main Level Primary
Internet Address Display : 1
Internet Listing Display : 1
SyndicateTo : Realtor.com
Listing Terms : Cash,Conventional,FHA,VA Loan
Lot Features :
Rectangular, Rectangular Lot, Residential Lot
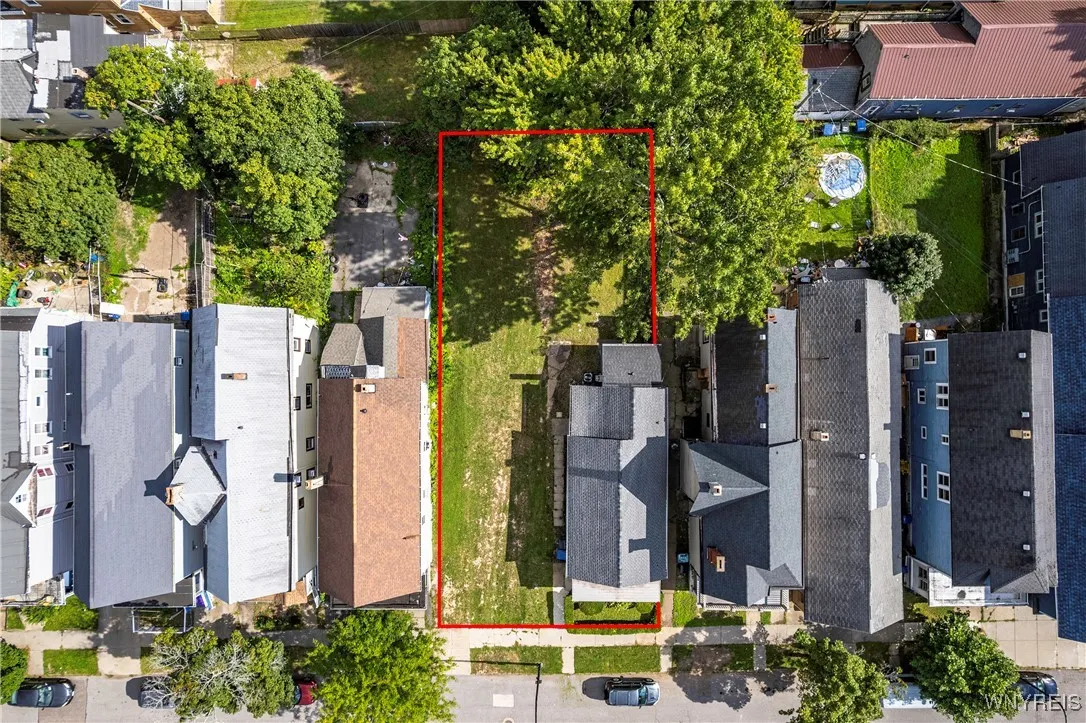
LotSize Dimensions : 55X116
Maintenance Expense : $0
Parcel Number : 140200-099-600-0003-006-000
Special Listing Conditions :
Standard
Stories Total : 1
Utilities :
Sewer Connected, Water Connected
AttributionContact : 716-335-2227
Property Description

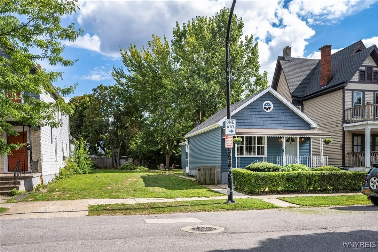
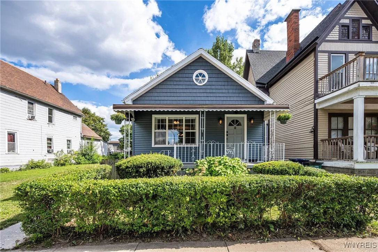
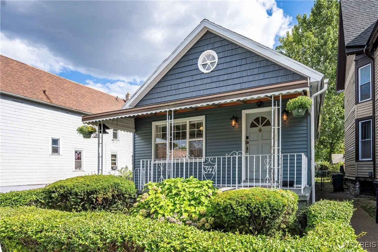
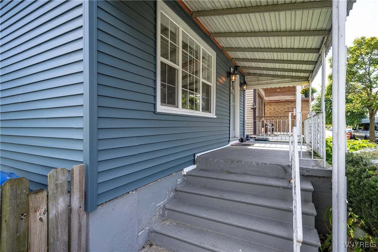
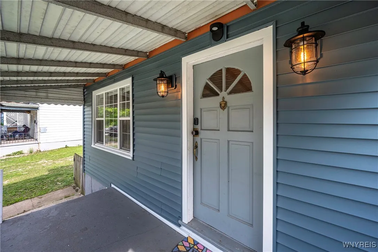
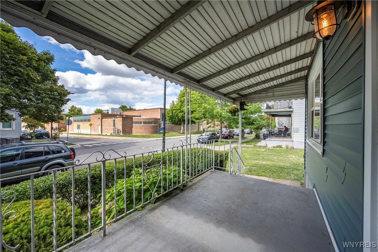
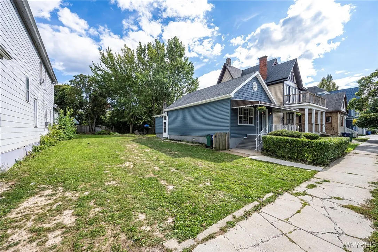
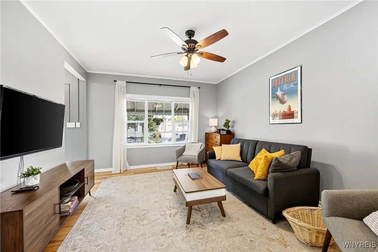
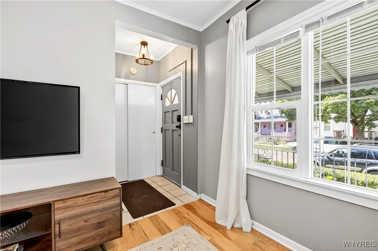
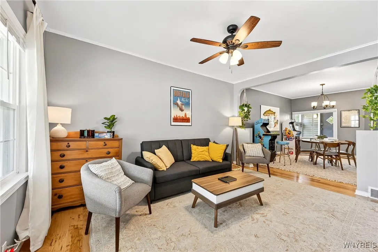
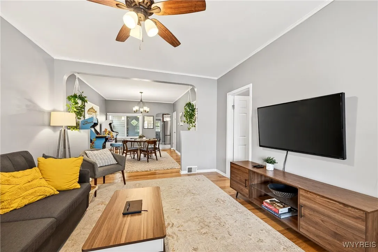
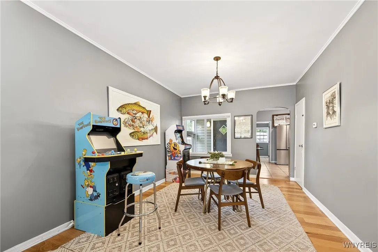
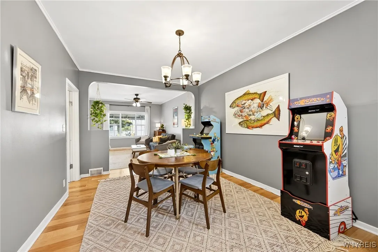
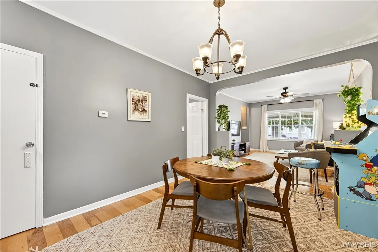
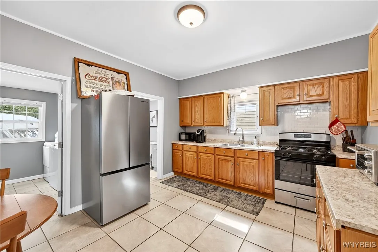
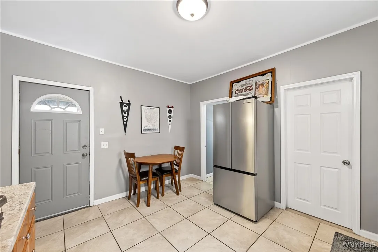
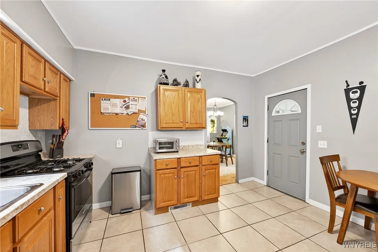
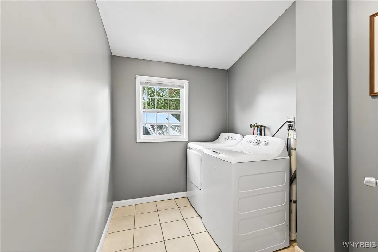
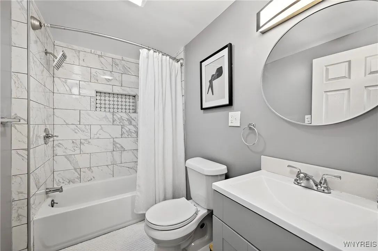
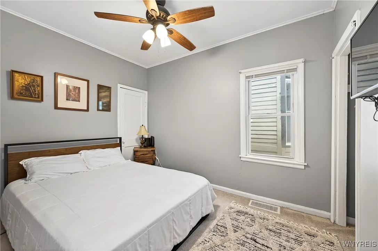
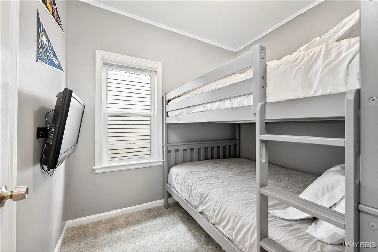
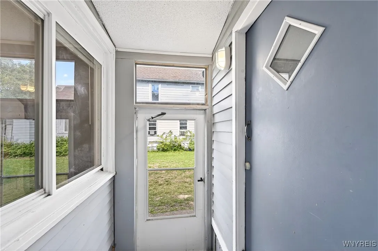
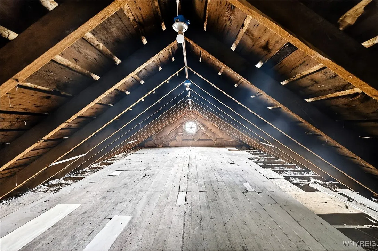
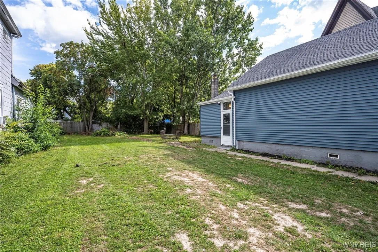
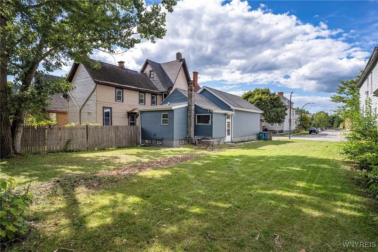
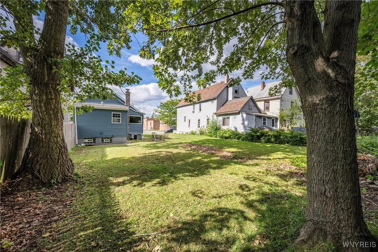
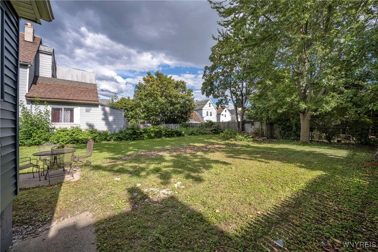
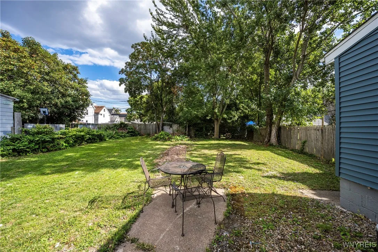
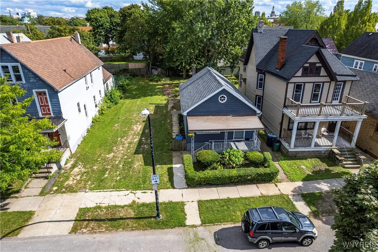
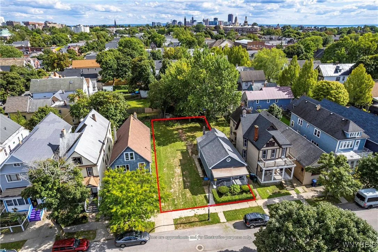
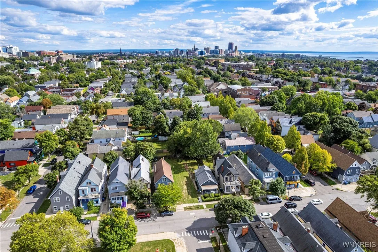
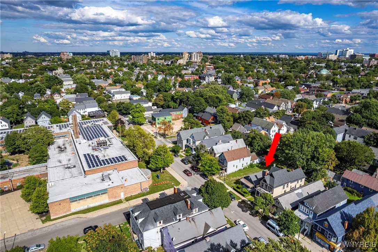
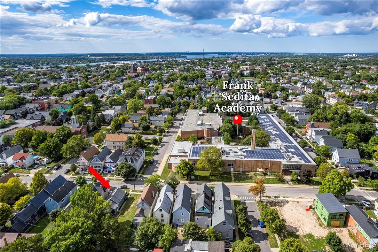
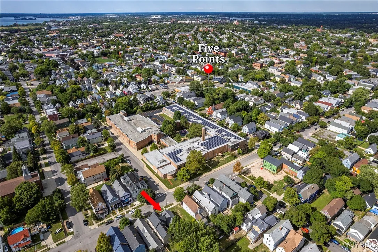
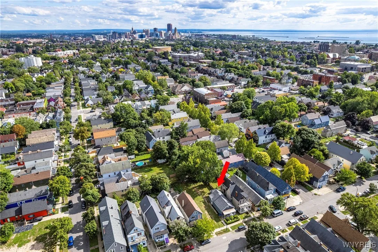
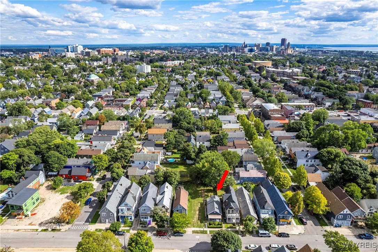
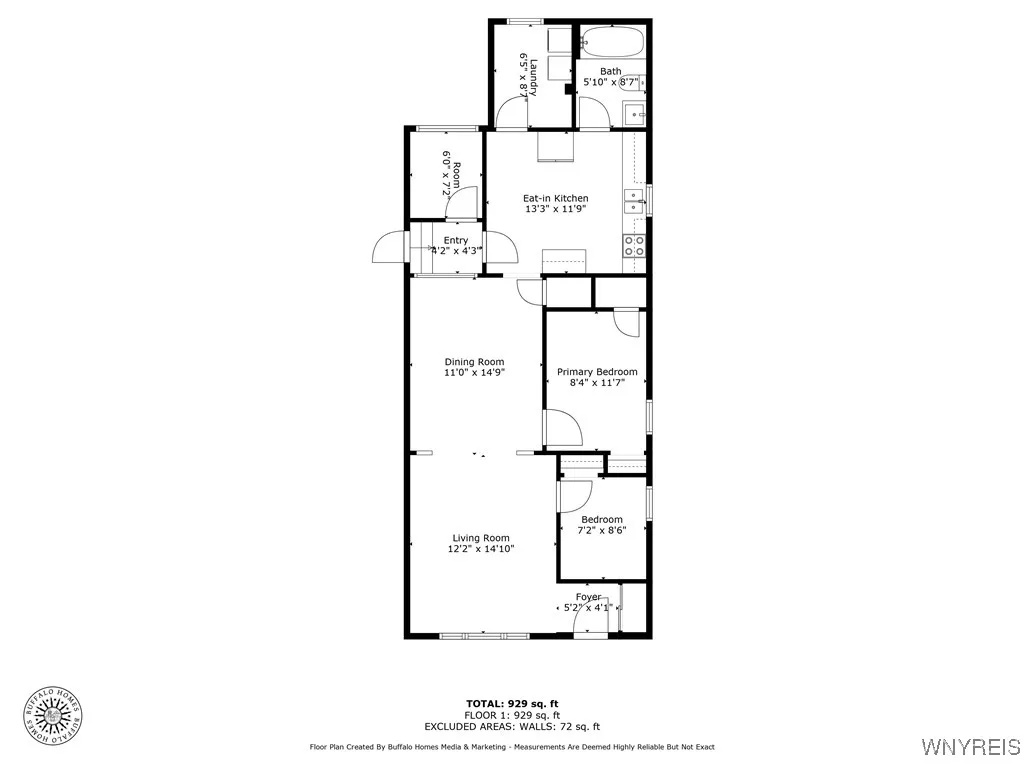
341 Vermont Street is a nicely updated single family home on a large double lot. The building is 1,147 square feet with a covered front porch, tiled entry way, spacious living room and dining room, eat -in kitchen with ceramic tile floor and back splash, newly updated bathroom and two bedrooms. Recent updates include all new exterior siding and insulation, central air, and in unit laundry. The roof was a full tear off in 2021 while the furnace and hot water tank are approximately eight years old. New electric panel in 2021. copper and pex plumbing through-out. There is a walk-up attic and partial basement. This sale includes the adjacent vacant lot at 343 Vermont (tax ID# 140200-099-600-0003-007-000). The additional vacant lot is 28.3 ft X 116 and includes a curb cut and concrete approach giving the home a large yard, off street parking and potential for an addition. This sale also includes all furniture and appliances. (artwork & arcade games not included) Just two blocks from the Five points neighborhood, one block from Connecticut street, a half mile from the D’Youville College Campus, and across from the Frank Sedita Garden/ Frank A Sedita Academy Public School 38. Showings begin immediately. Open house Saturday September 6th 1-3pm and Sunday September 7th 1-3 pm. Offers will be due by Wednesday, September 10th at 12pm.

Basic Details
Property Type : Residential
Listing Type : Closed
Listing ID : B1634622
Price : $209,900
Bedrooms : 2
Rooms : 6
Bathrooms : 1
Square Footage : 1,147 Sqft
Year Built : 1920
Status : Closed
Property Sub Type : Single Family Residence
Agent info
Mandy Carl
Element Realty Services
390 Elmwood Avenue
Mortgage Calculator
$
$ %
years
%
$ %per year
$ %per year

$
Contact Agent

The reCAPTCHA verification period has expired. Please reload the page.