Reset

Price $499,000

288 Baynes Street, Buffalo, New York 14213, Buffalo, New York 14213

  • Bedrooms : 4
  • Bathrooms : 2
  • Square Footage : 2,289 Sqft
  • Visits : 96 in 272 days
$499,000
Features
Heating System :
Gas, Forced Air
Cooling System :
Central Air
Basement :
Full
Fence :
Full
Security :
Security System Owned
Patio :
Deck
Appliances :
Dryer, Dishwasher, Microwave, Refrigerator, Washer, Gas Range, Range Hood, Exhaust Fan, Gas Oven, Gas Water Heater, Freezer
Architectural Style :
Two Story
Parking Features :
Garage, Detached, Electricity, Heated Garage
Pool Expense : $0
Roof :
Asphalt
Sewer :
Connected
Address Map
State :
NY
County :
Erie
City :
Buffalo
Zipcode :
14213
Street : 288 Baynes Street, Buffalo, New York 14213
Floor Number : 0
Longitude : W79° 6' 52.6''
Latitude : N42° 55' 24.3''
MLS Addon
Office Name : Howard Hanna WNY Inc.
Association Fee : $0
Bathrooms Total : 2
Building Area : 2,289 Sqft
CableTv Expense : $0
Construction Materials :
Wood Siding
DOM : 9
Electric Expense : $0
Exterior Features :
Deck, Concrete Driveway, Fully Fenced
Flooring :
Ceramic Tile, Tile, Varies, Luxury Vinyl
Garage Spaces : 2
Interior Features :
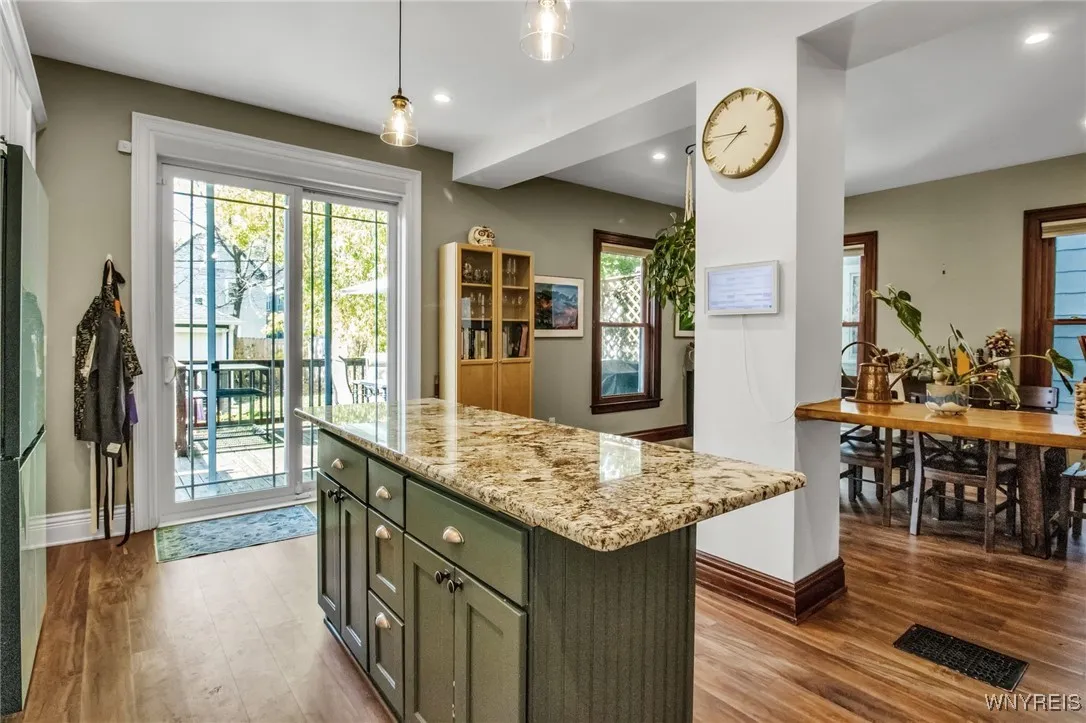
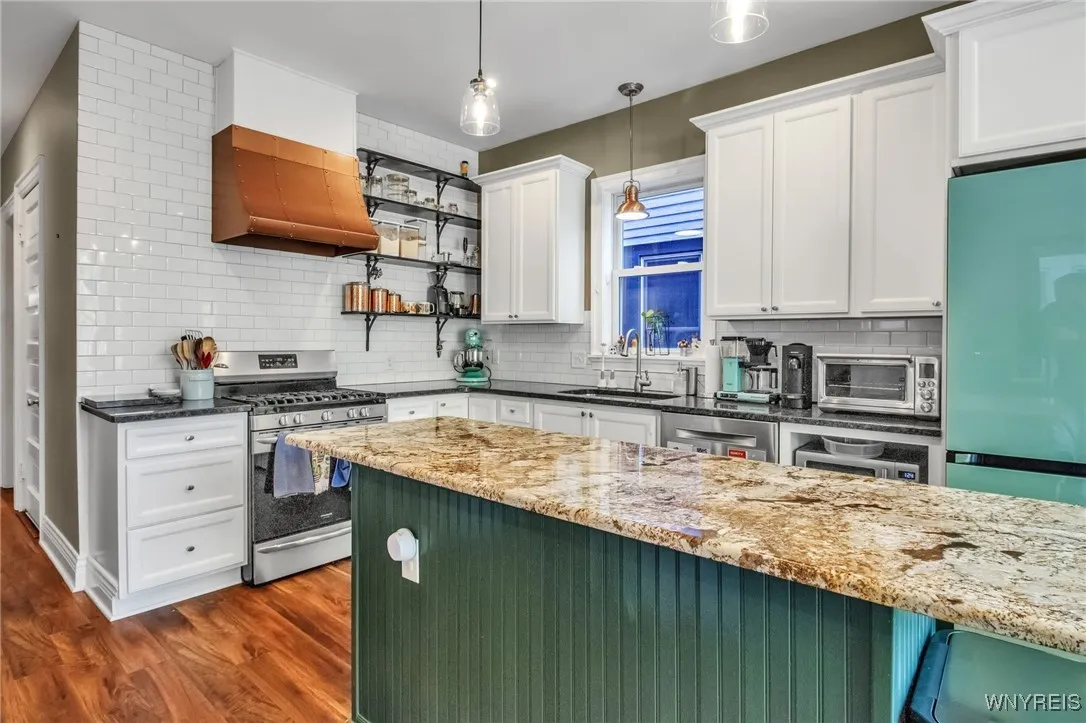
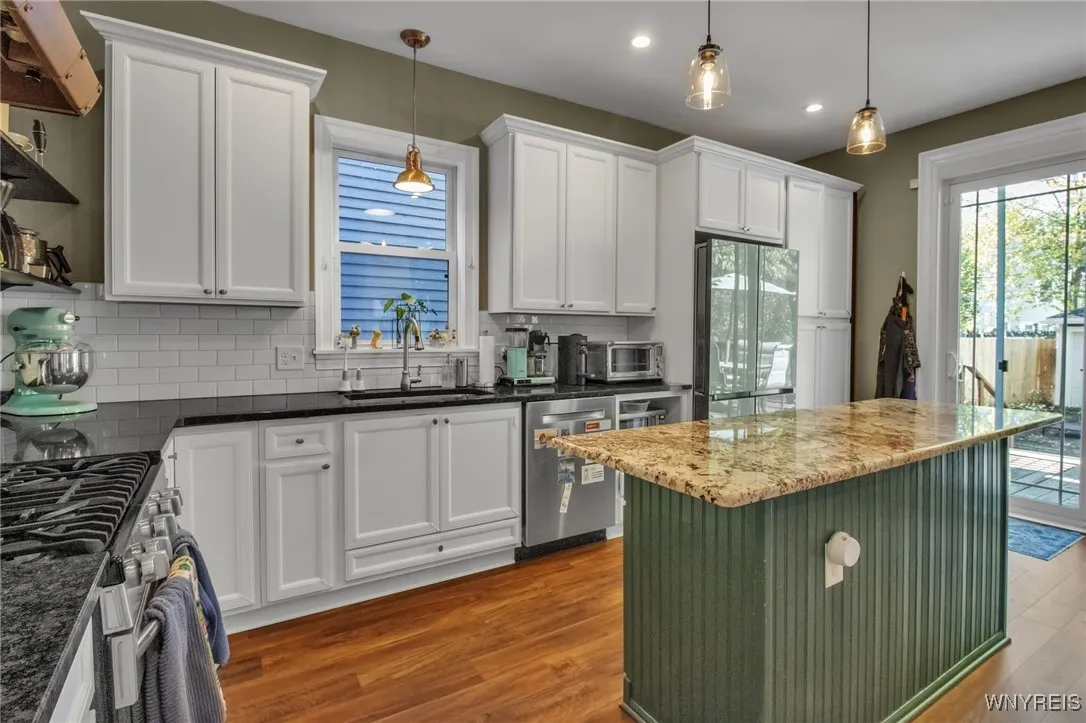
Kitchen Island, Entrance Foyer, Granite Counters
Internet Address Display : 1
Internet Listing Display : 1
SyndicateTo : Realtor.com
Listing Terms : Cash,Conventional,FHA,USDA Loan,VA Loan
Lot Features :
Rectangular, Rectangular Lot, Other, See Remarks
LotSize Dimensions : 33X133
Maintenance Expense : $0
Parcel Number : 140200-088-760-0006-012-000
Special Listing Conditions :
Standard
Stories Total : 2
Utilities :
Sewer Connected, Water Connected
AttributionContact : 716-817-3662
Property Description

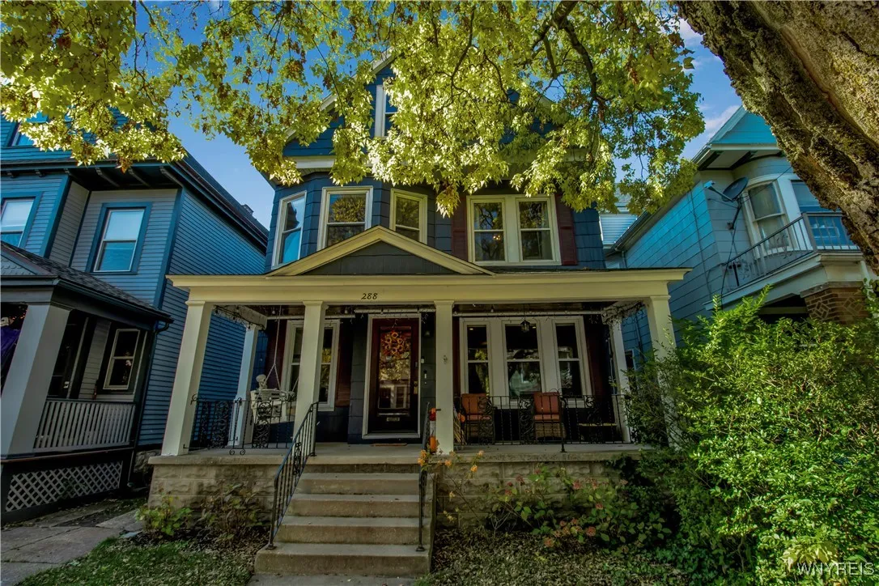
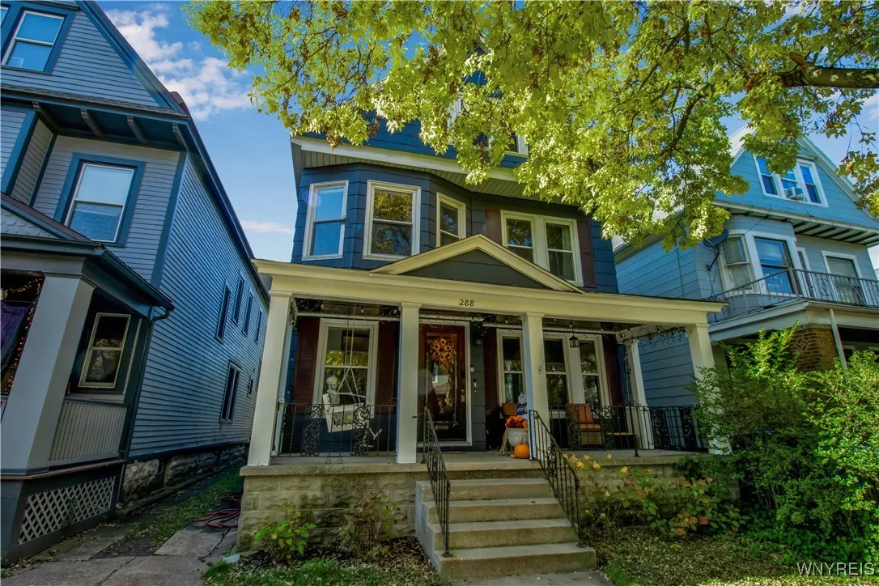
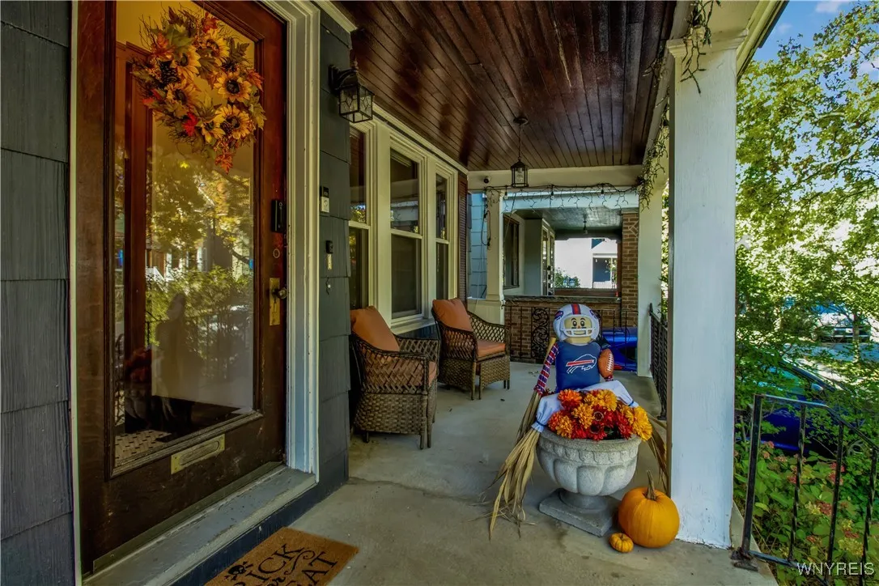
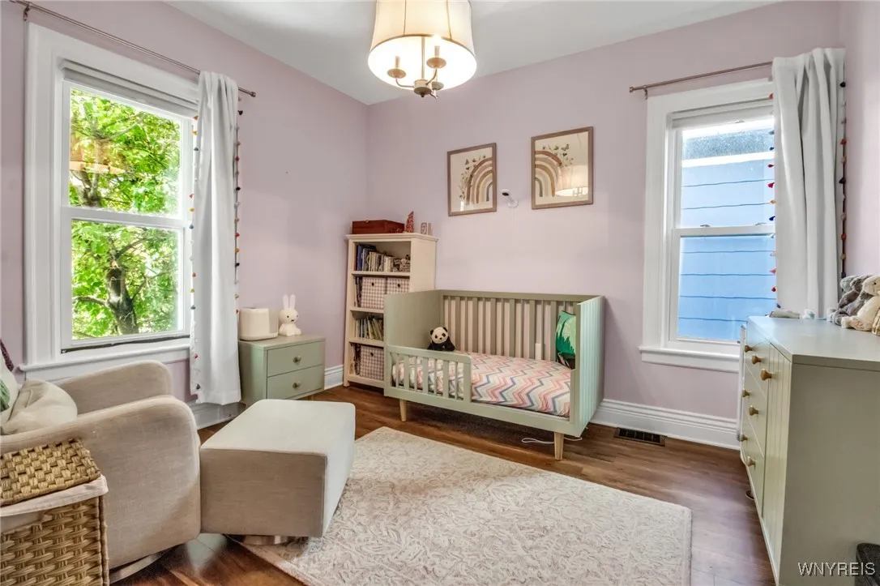
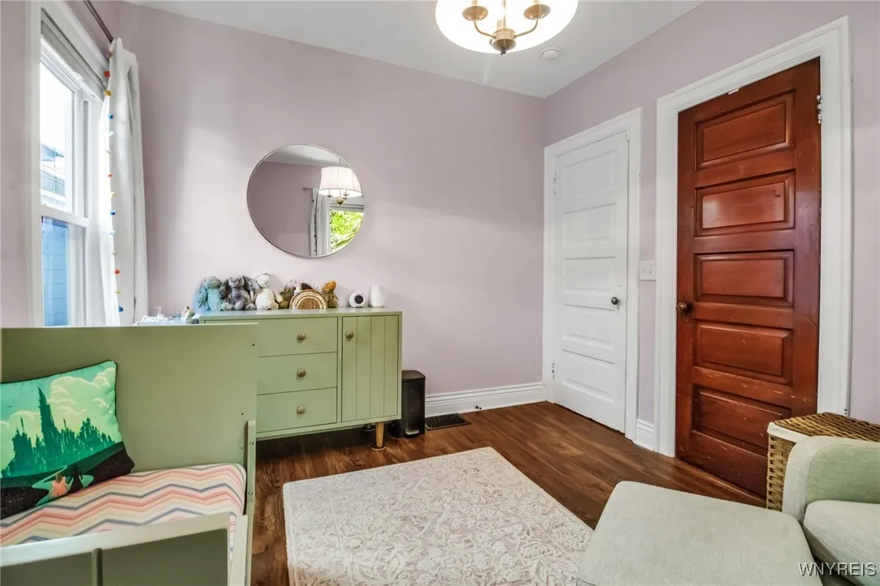
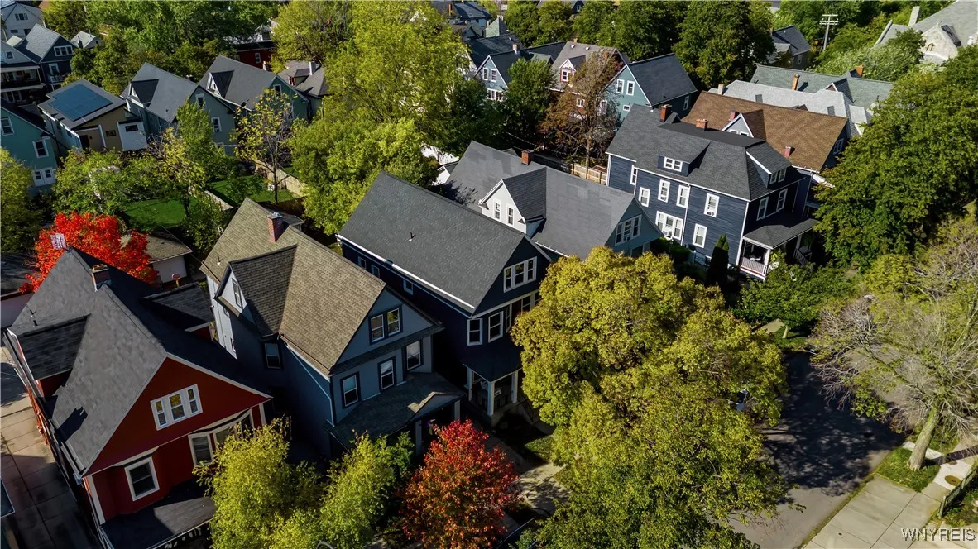
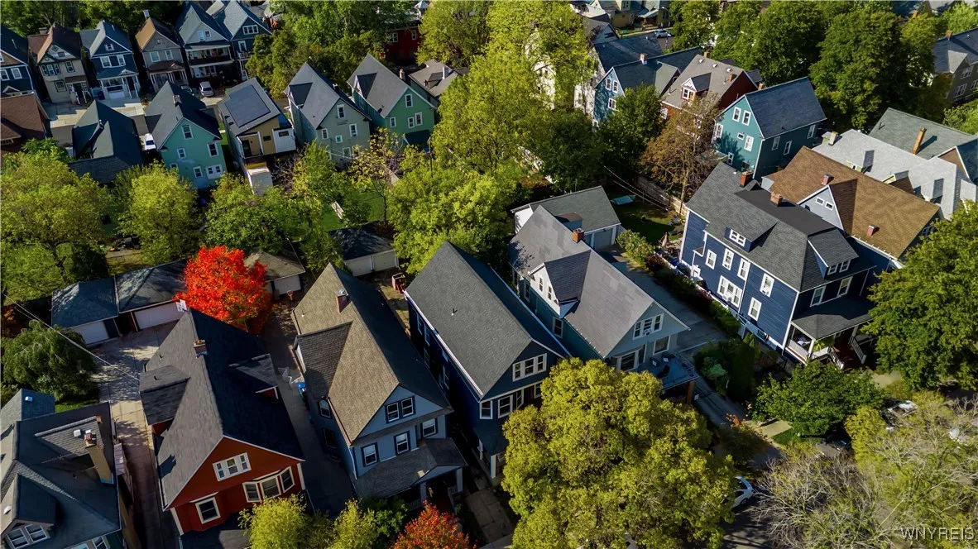
Welcome to this beautifully restored Buffalo classic, where timeless character blends seamlessly with thoughtful updates. This 4-bedroom, 2-full-bath home captures the true essence of Buffalo living — warm, inviting, and full of charm.

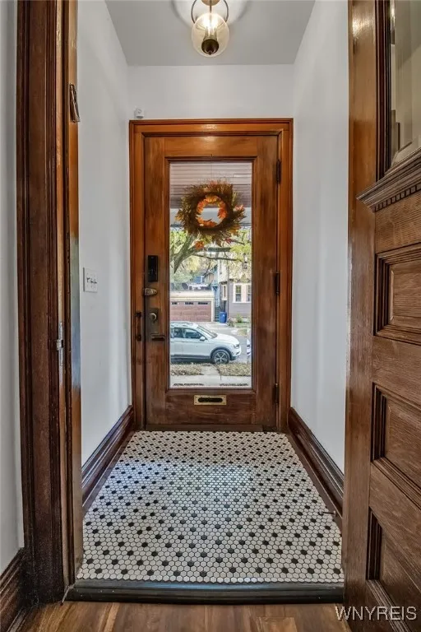
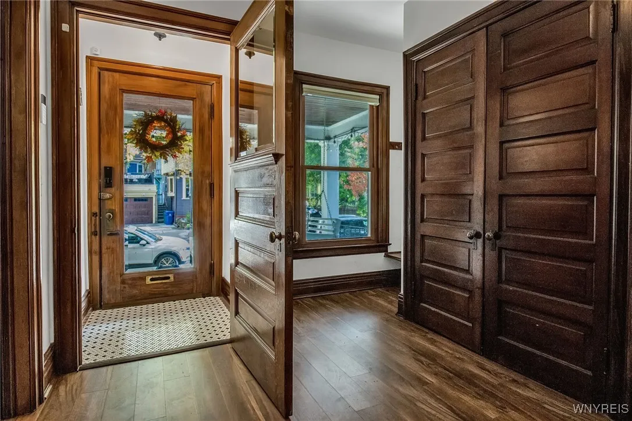
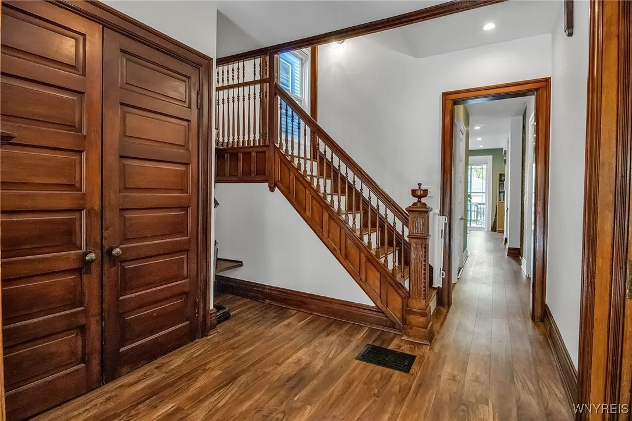
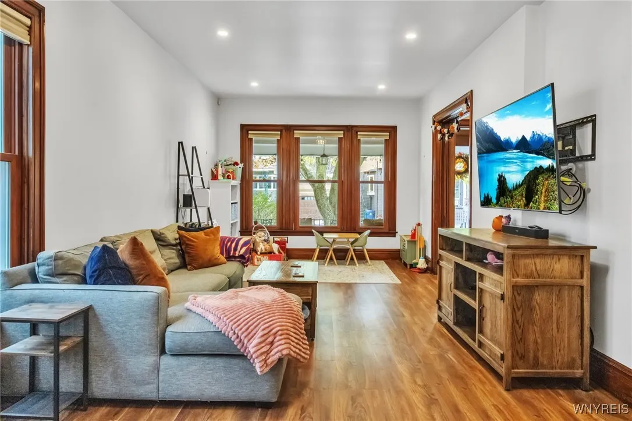
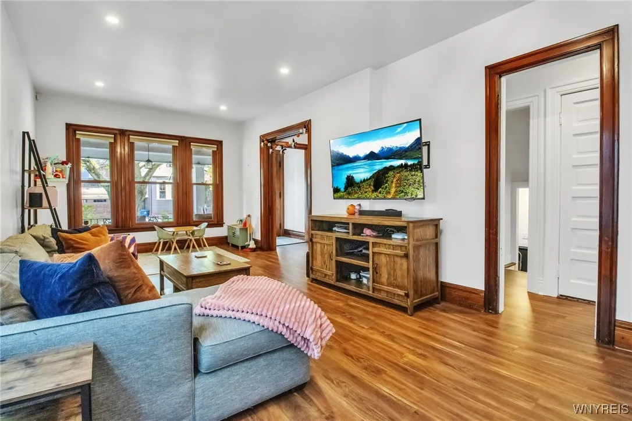
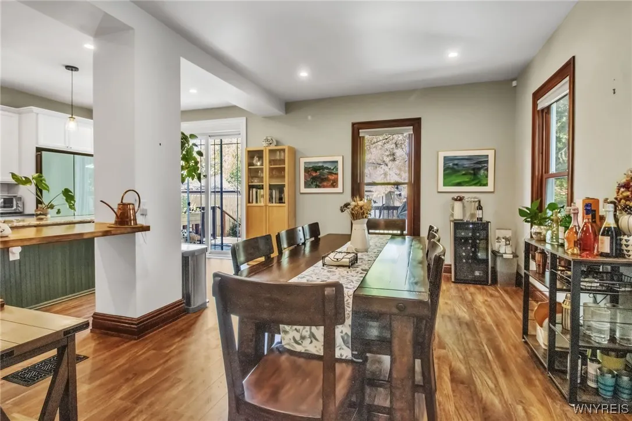
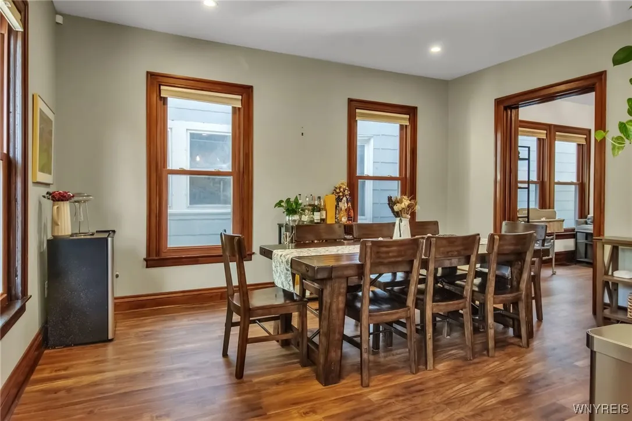
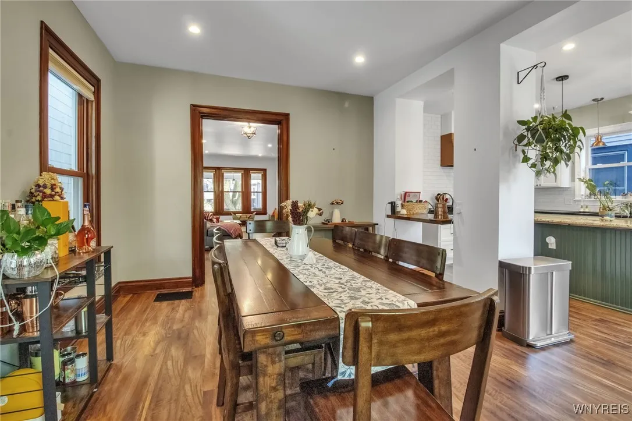
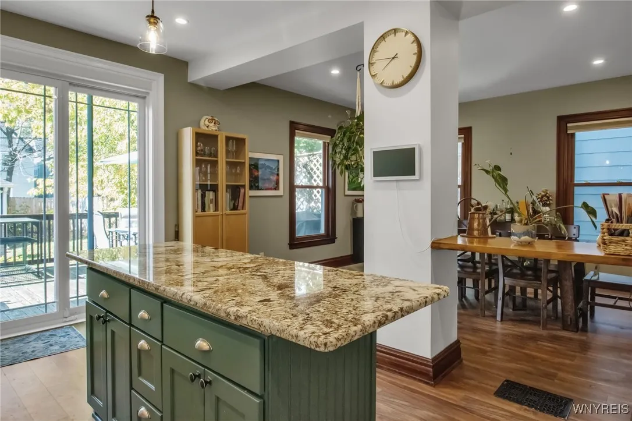
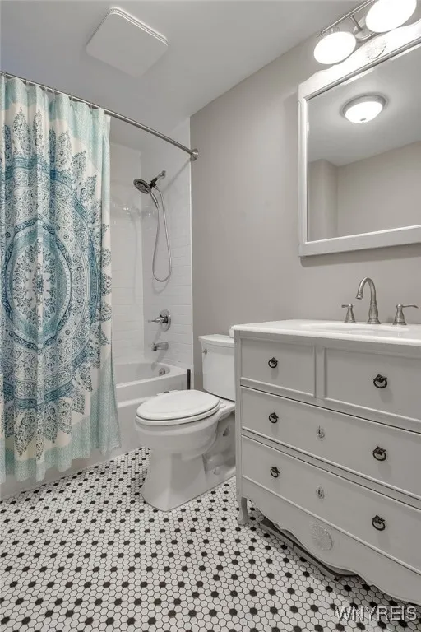
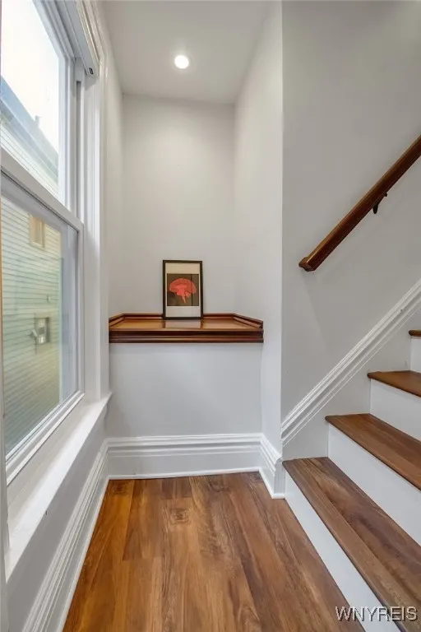
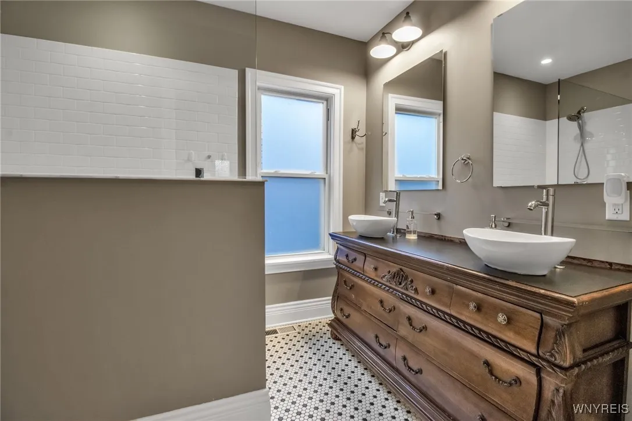
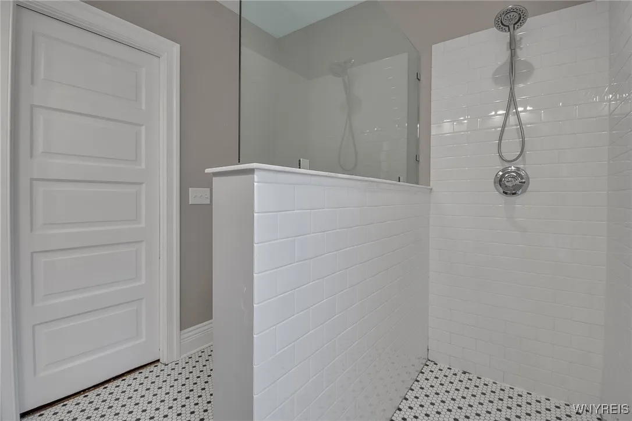
As you step through the doors you are greeted by the grand foyer, where the original staircase and 9½-foot ceilings set the tone for the home’s character and craftsmanship. The first floor features an ideal layout with separate yet open living areas, perfect for entertaining or relaxing . The entire home has luxury vinyl plank flooring (installed 2023), while both bathrooms are finished with elegant tile.

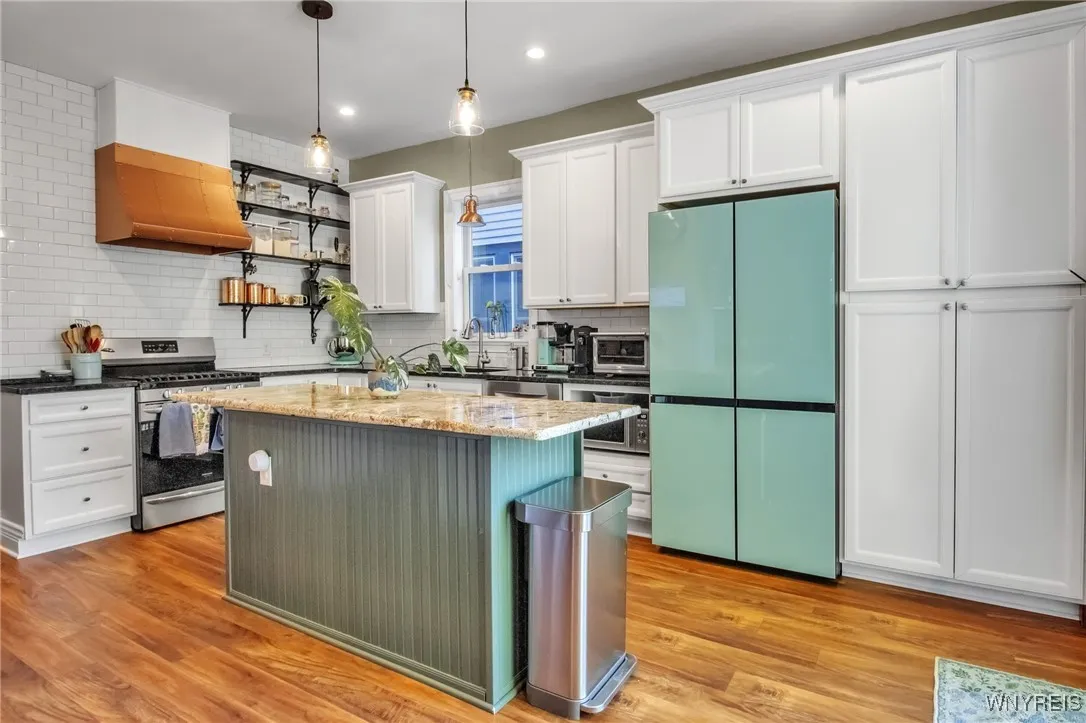
The updated kitchen is a chef’s delight, complete with a new granite island, modern fixtures, and plenty of space for all your cooking needs.

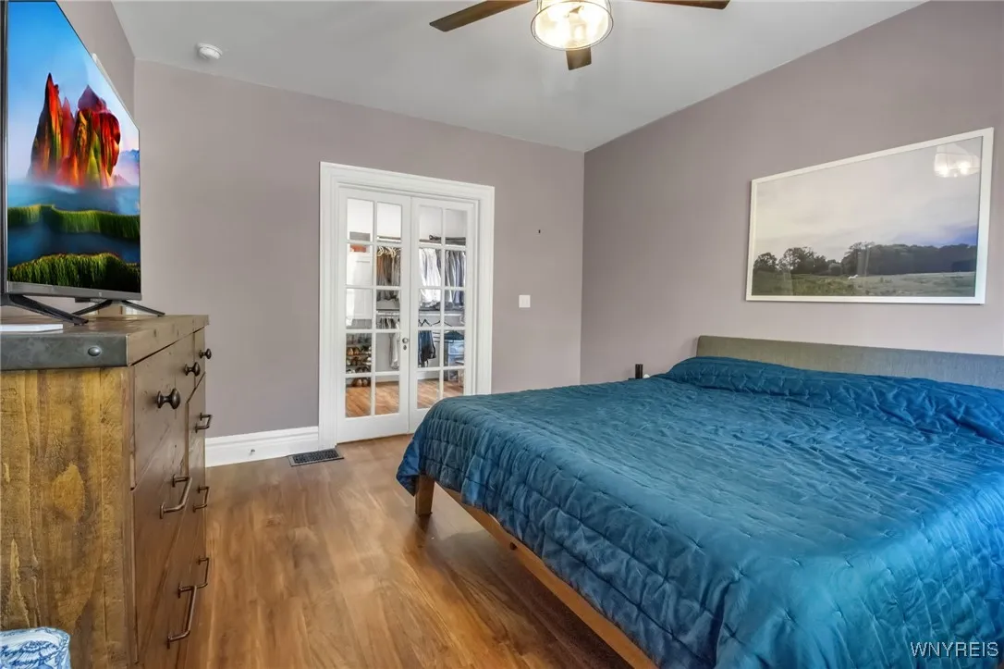
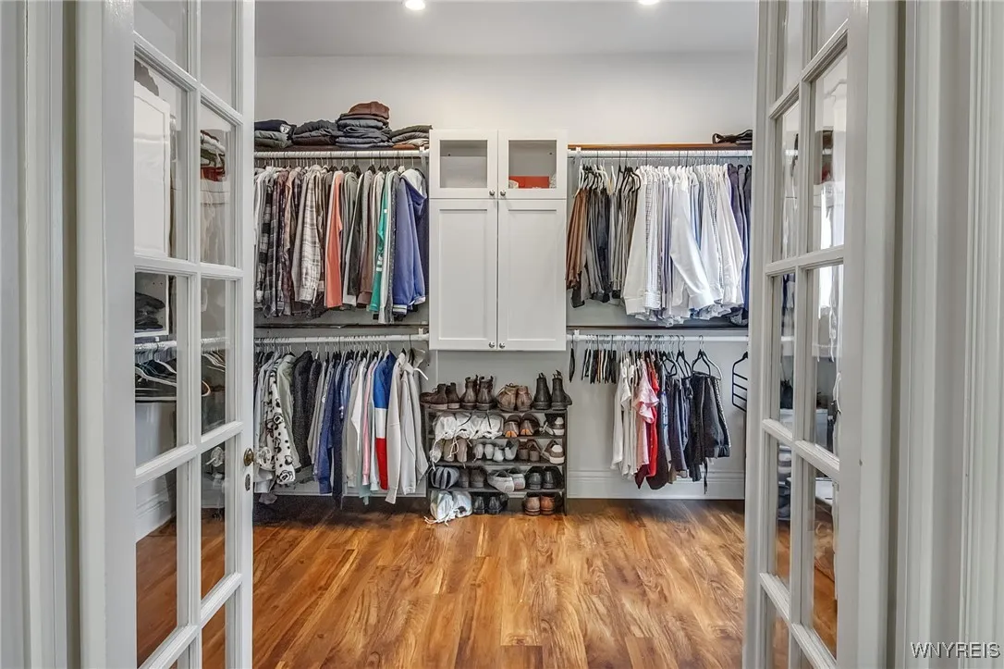
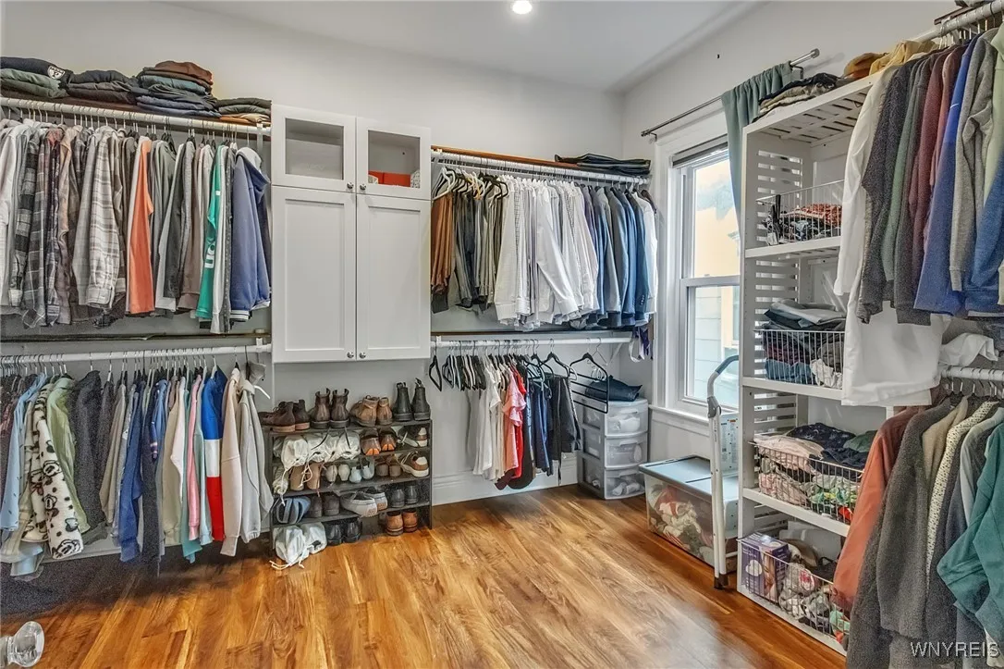
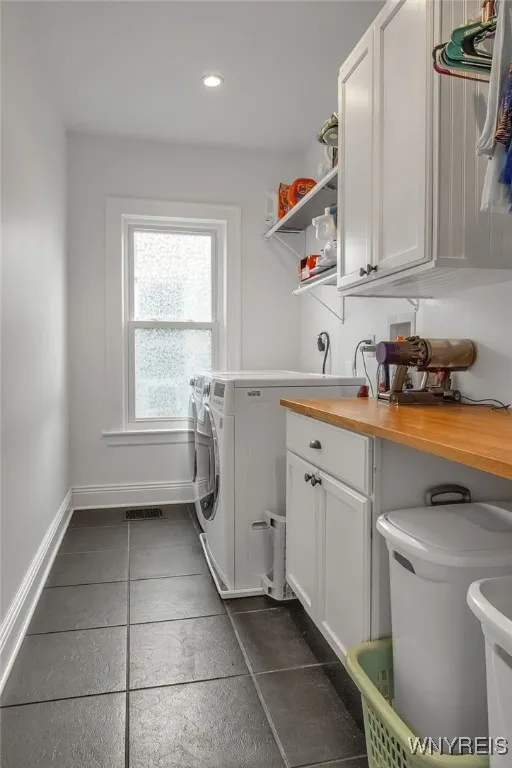
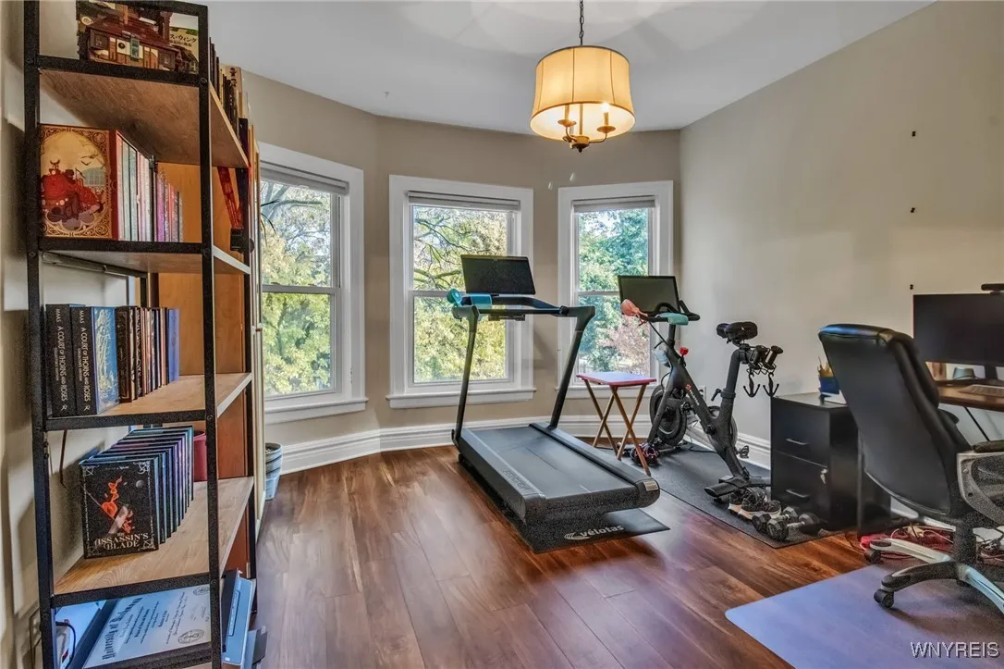
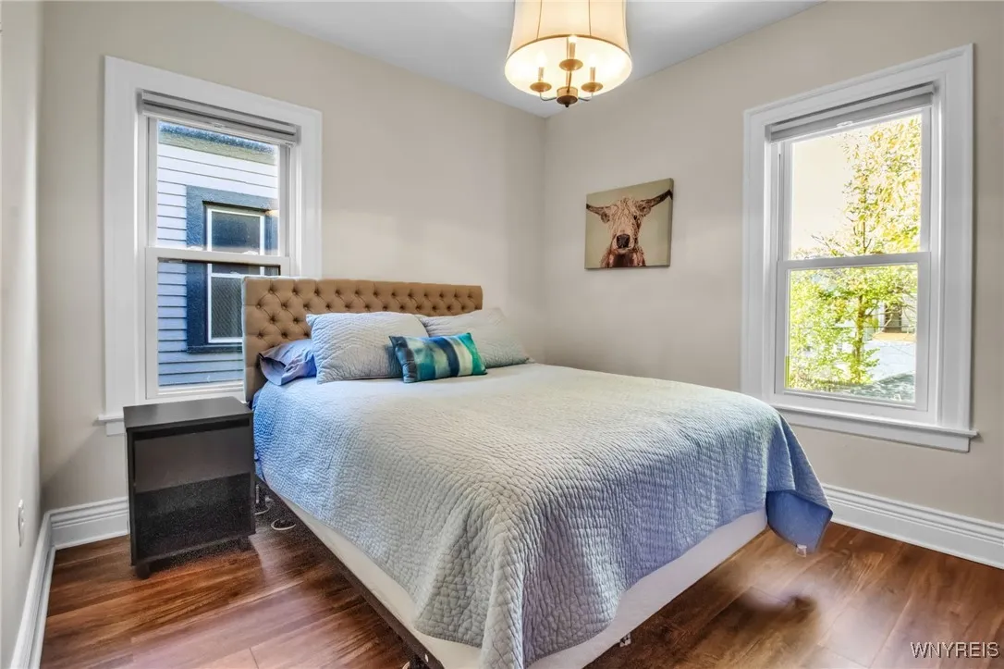
Upstairs, you’ll find four spacious bedrooms, including a primary suite with French doors leading to a stunning expansive closet — a dream come true for any wardrobe. The second-floor laundry adds a touch of everyday convenience.

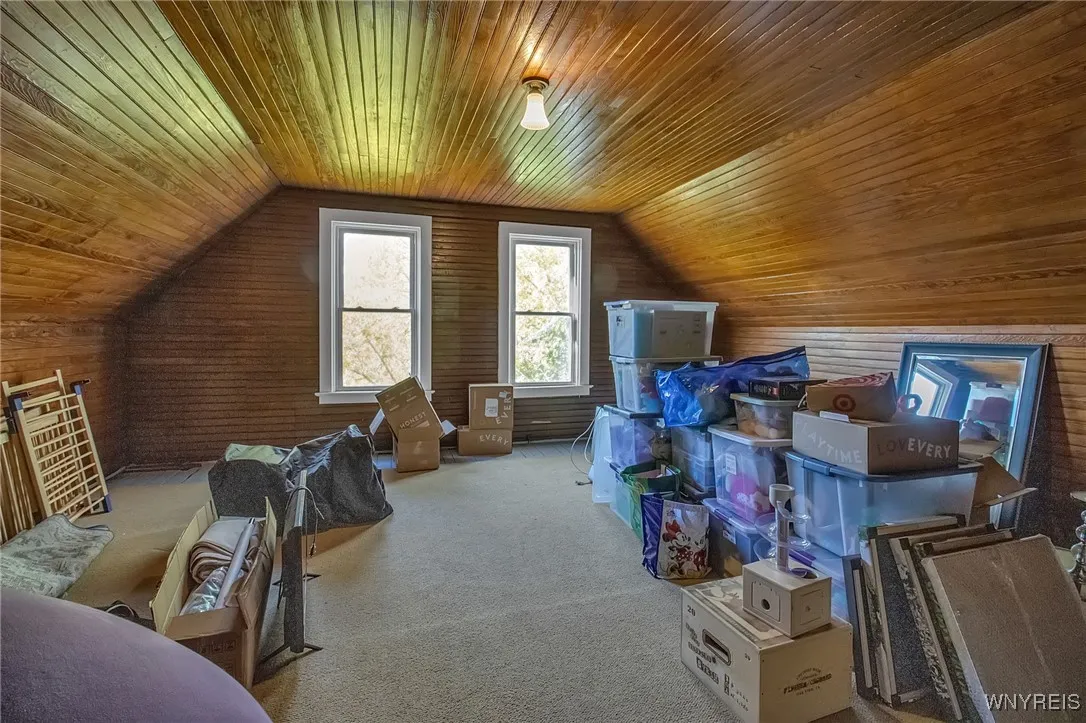
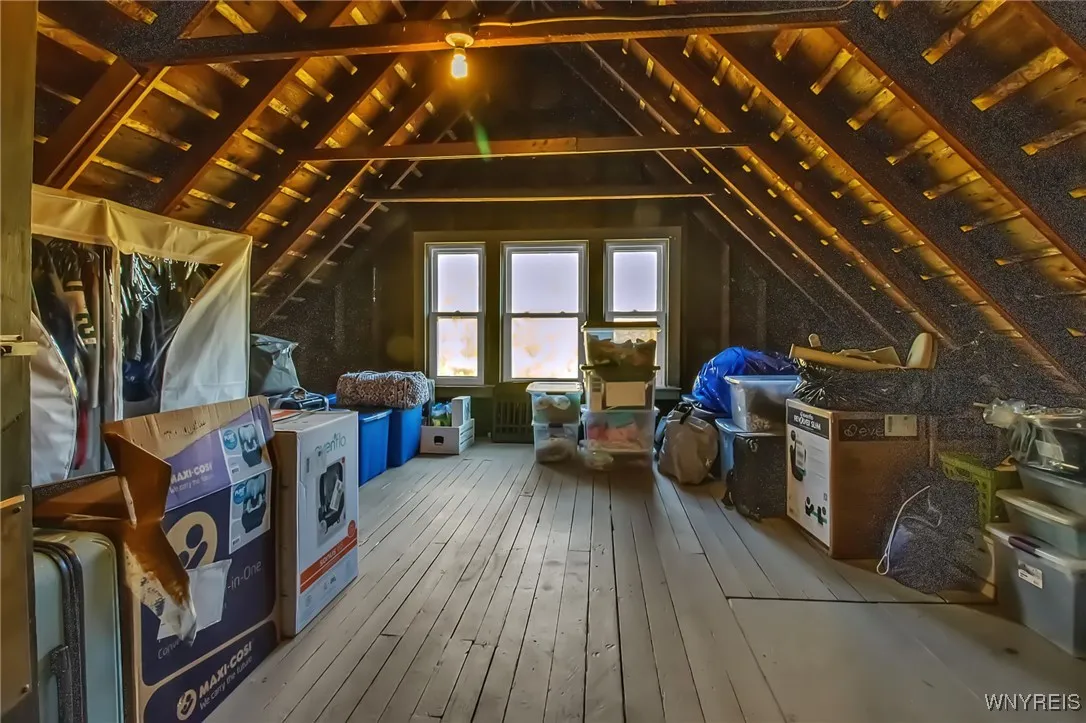
The third floor offers a partially finished attic, ready to be transformed into a home office, studio or playroom, — an open canvas for your imagination.

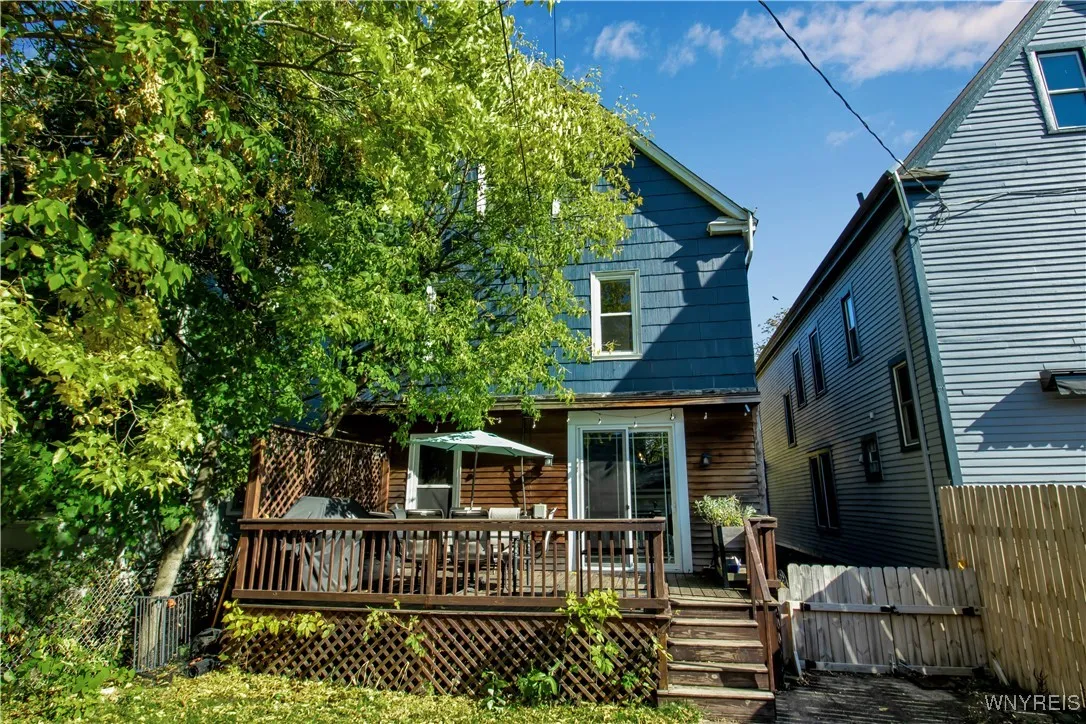
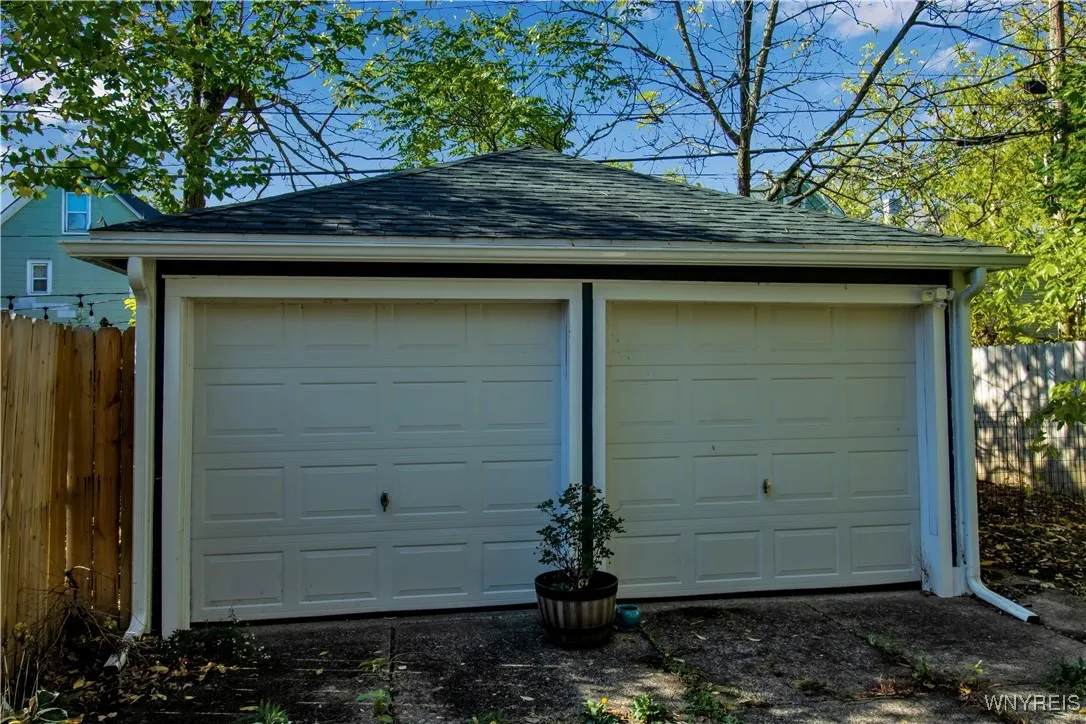
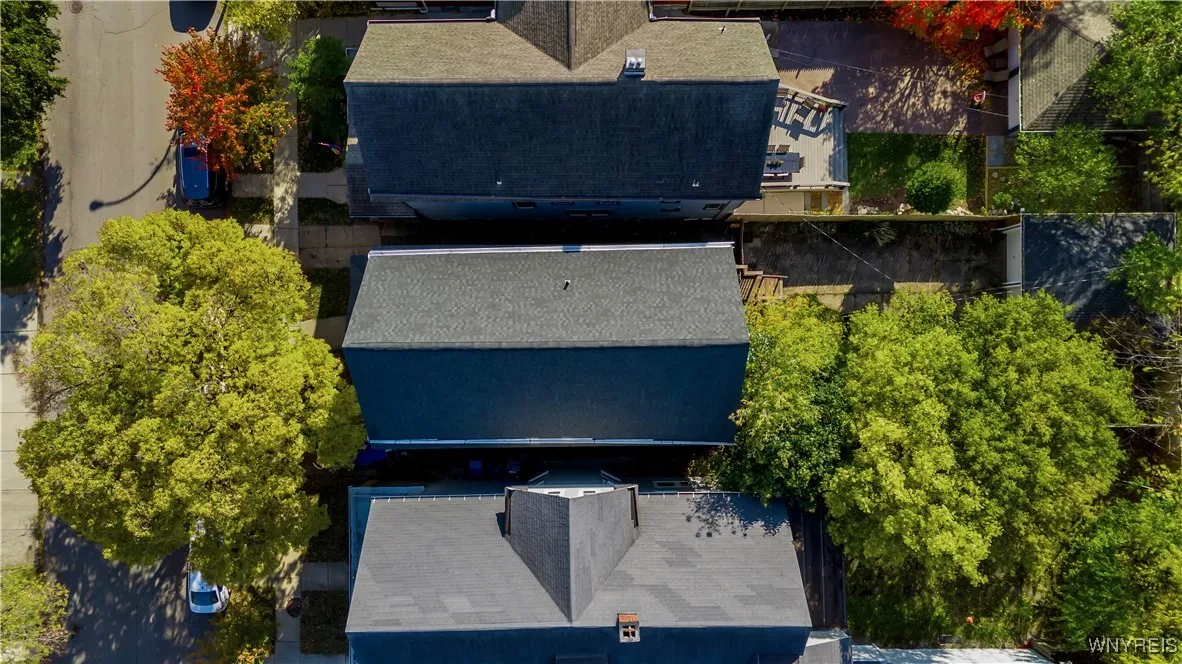
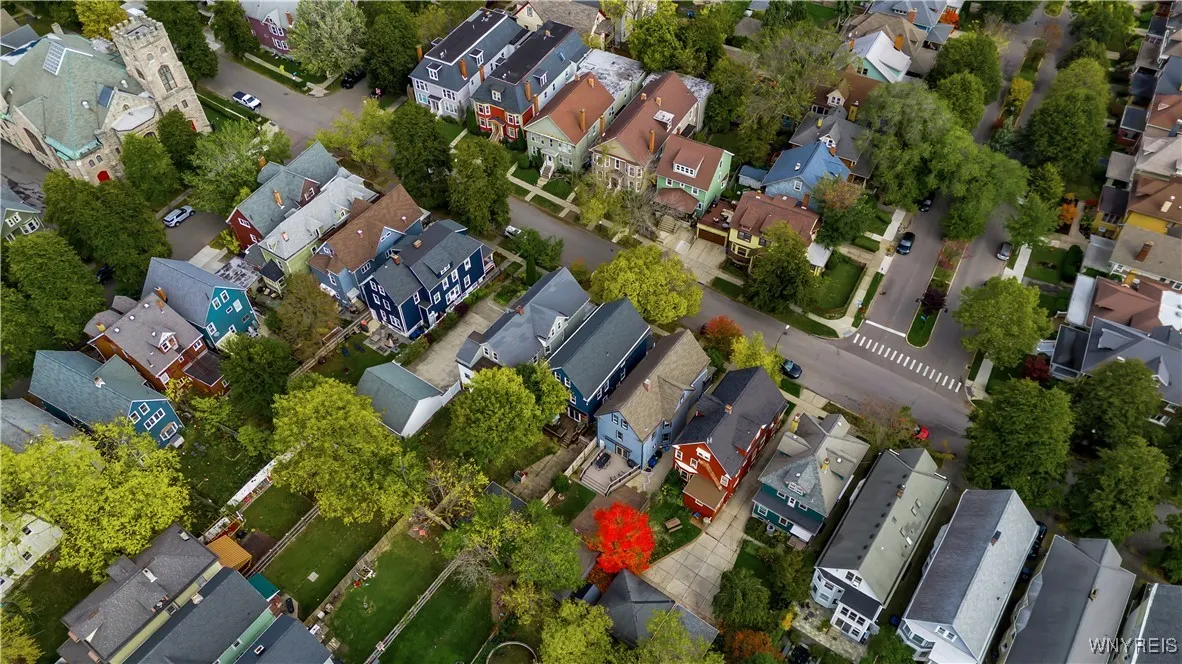
Outside, enjoy a large, fully fenced backyard and spacious deck. The refinished garage (2024) features a new foundation, reinforced framing, drywall, and heat, making it an ideal workshop or secure storage space.

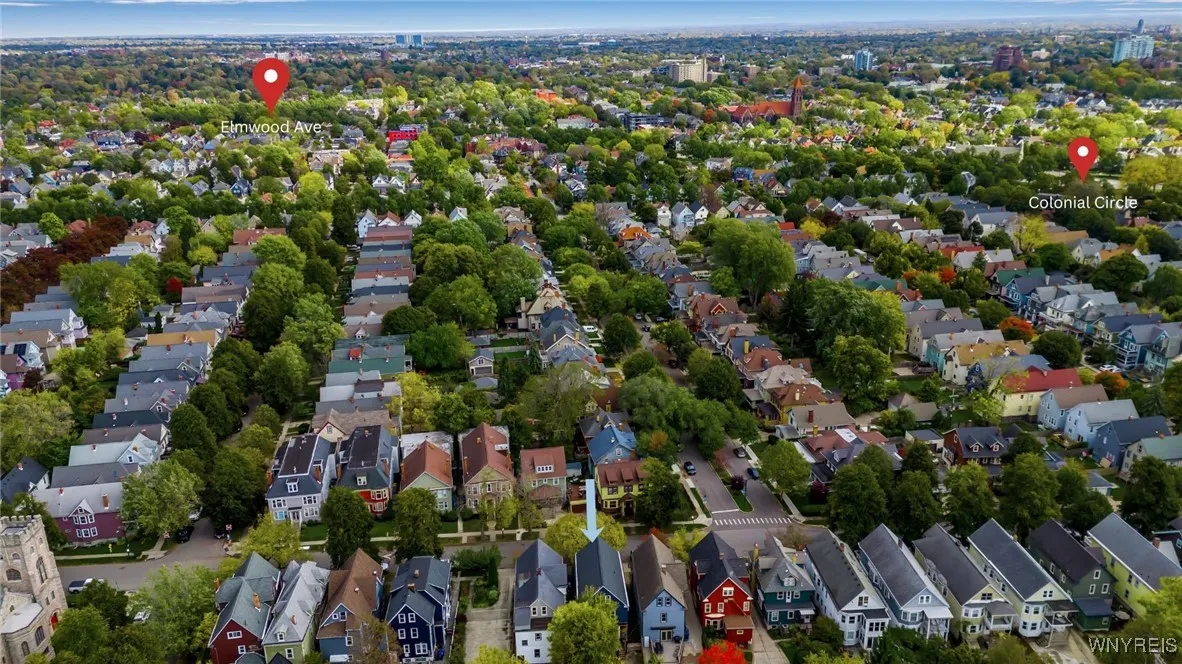
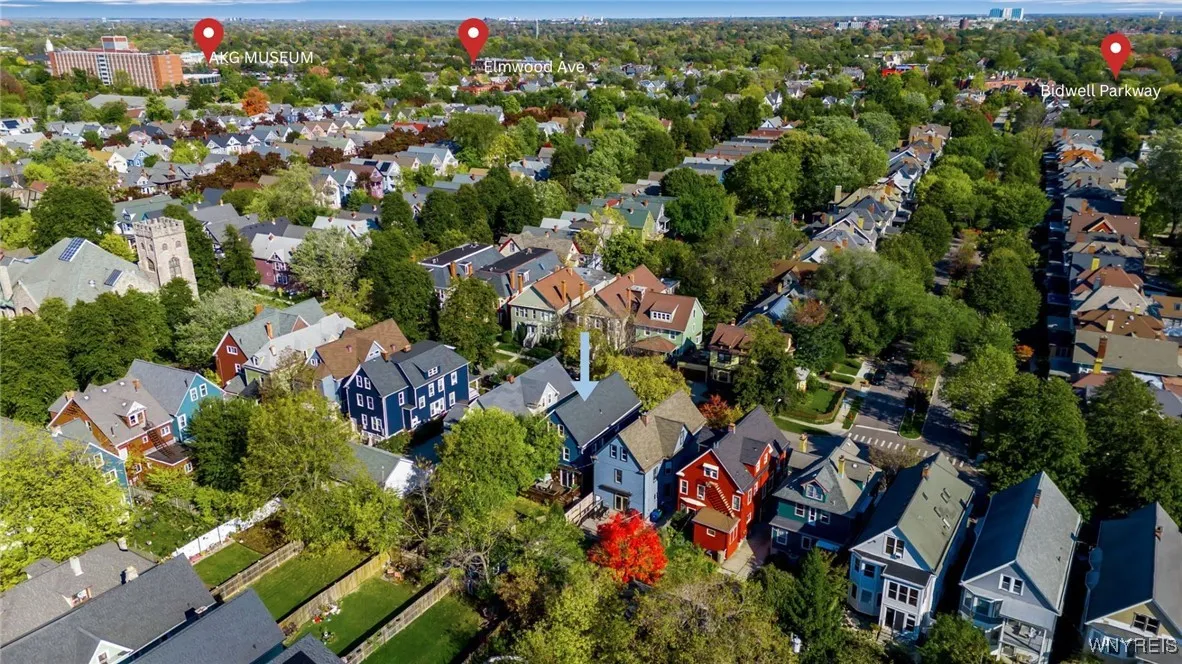
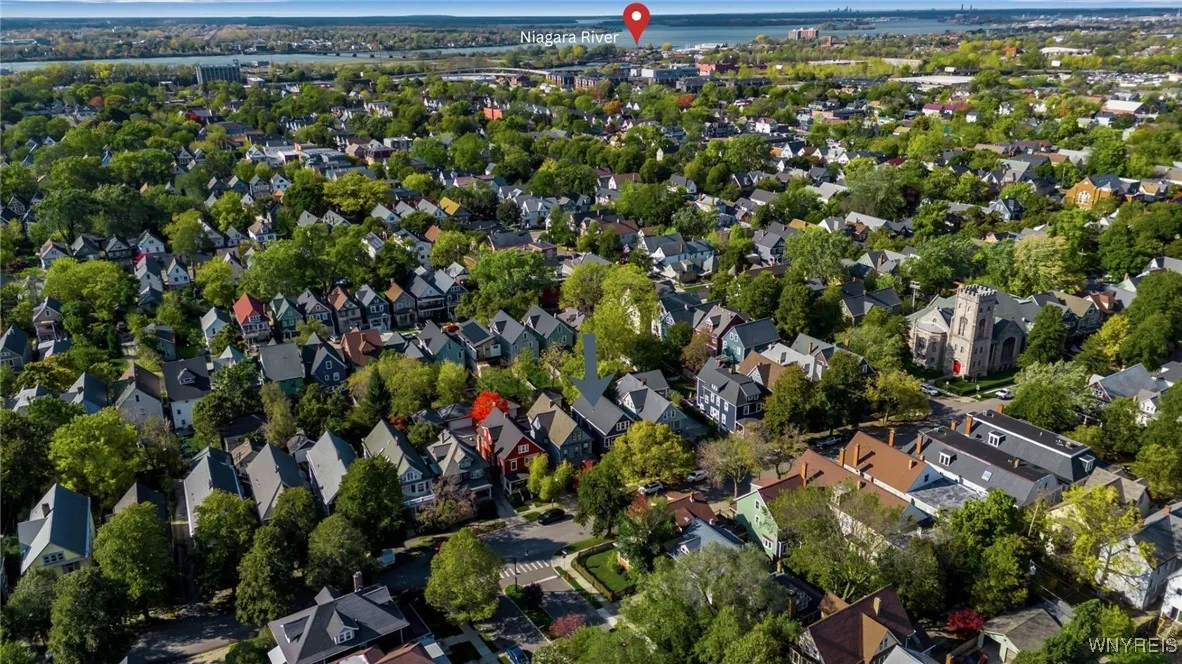
Centrally located near Elmwood Village, Bidwell Park, Delaware Park, and Buffalo’s best dining and local attractions. This is not a property you want to miss!

Showings begin on Friday, 10/24 at 3 p.m.
Offers, if any, are due Friday, 10/31 by noon.
Open house Sunday 10/26 from 11-1pm.

Basic Details
Property Type : Residential
Listing Type : Closed
Listing ID : B1646247
Price : $499,000
Bedrooms : 4
Rooms : 7
Bathrooms : 2
Square Footage : 2,289 Sqft
Year Built : 1902
Lot Area : 4,389 Sqft
Status : Closed
Property Sub Type : Single Family Residence
Agent info
Mandy Carl
Element Realty Services
390 Elmwood Avenue
Mortgage Calculator
$
$ %
years
%
$ %per year
$ %per year

$
Contact Agent

The reCAPTCHA verification period has expired. Please reload the page.