Reset

36 Hillcrest Road, Aurora, New York 14052

36 Hillcrest Road, Aurora, New York 14052, Aurora, New York 14052

  • Bedrooms : 4
  • Bathrooms : 2
  • Square Footage : 3,231 Sqft
  • Visits : 69 in 295 days
$734,900
Features
Heating System :
Gas, Forced Air
Cooling System :
Central Air
Basement :
Full, Sump Pump
Fence :
Full
Security :
Radon Mitigation System
Patio :
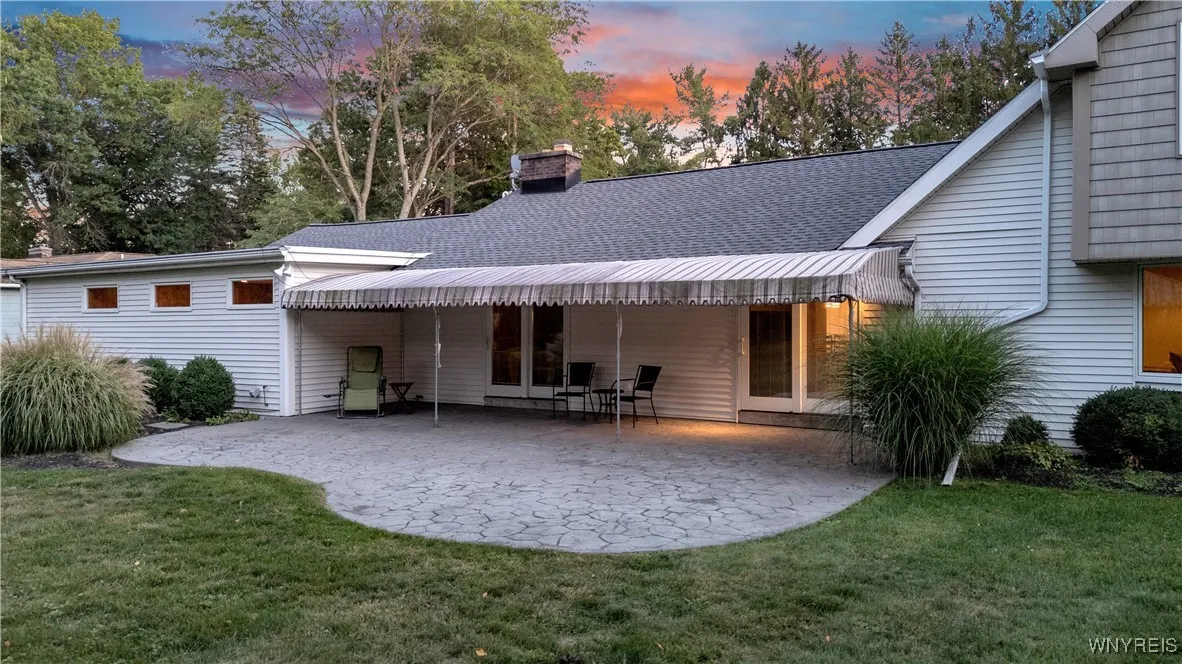
Porch, Patio, Covered
Appliances :
Built-in Oven, Dryer, Dishwasher, Refrigerator, Washer, Gas Cooktop, Gas Water Heater, Built-in Range, Indoor Grill
Architectural Style :
Two Story, Craftsman
Parking Features :
Attached, Garage, Garage Door Opener, Heated Garage, Storage, Workshop In Garage
Pool Expense : $0
Roof :
Asphalt, Shingle, Architectural
Sewer :
Septic Tank
Address Map
State :
NY
County :
Erie
City :
Aurora
Zipcode :
14052
Street : 36 Hillcrest Road, Aurora, New York 14052
Floor Number : 0
Longitude : W79° 22' 10.3''
Latitude : N42° 46' 38.7''
MLS Addon
Office Name : Keller Williams Realty Lancaster
Association Fee : $0
Bathrooms Total : 4
Building Area : 3,231 Sqft
CableTv Expense : $0
Construction Materials :
Vinyl Siding, Brick
DOM : 2
Electric :
Circuit Breakers
Electric Expense : $0
Elementary School : Parkdale Elementary
Exterior Features :
Patio, Blacktop Driveway, Fully Fenced, Awning(s)
Fireplaces Total : 2
Flooring :
Ceramic Tile, Hardwood, Tile, Varies
Garage Spaces : 2.5
HighSchool : East Aurora High
Interior Features :
Pantry, Bedroom On Main Level, Eat-in Kitchen, Convertible Bedroom, Separate/formal Dining Room, Entrance Foyer, Ceiling Fan(s), Separate/formal Living Room, Breakfast Area, Workshop, Sliding Glass Door(s), Natural Woodwork, Solid Surface Counters, Bath In Primary Bedroom, Main Level Primary, Primary Suite
Internet Address Display : 1
Internet Listing Display : 1
SyndicateTo : Realtor.com
Listing Terms : Cash,Conventional,FHA,VA Loan
Lot Features :
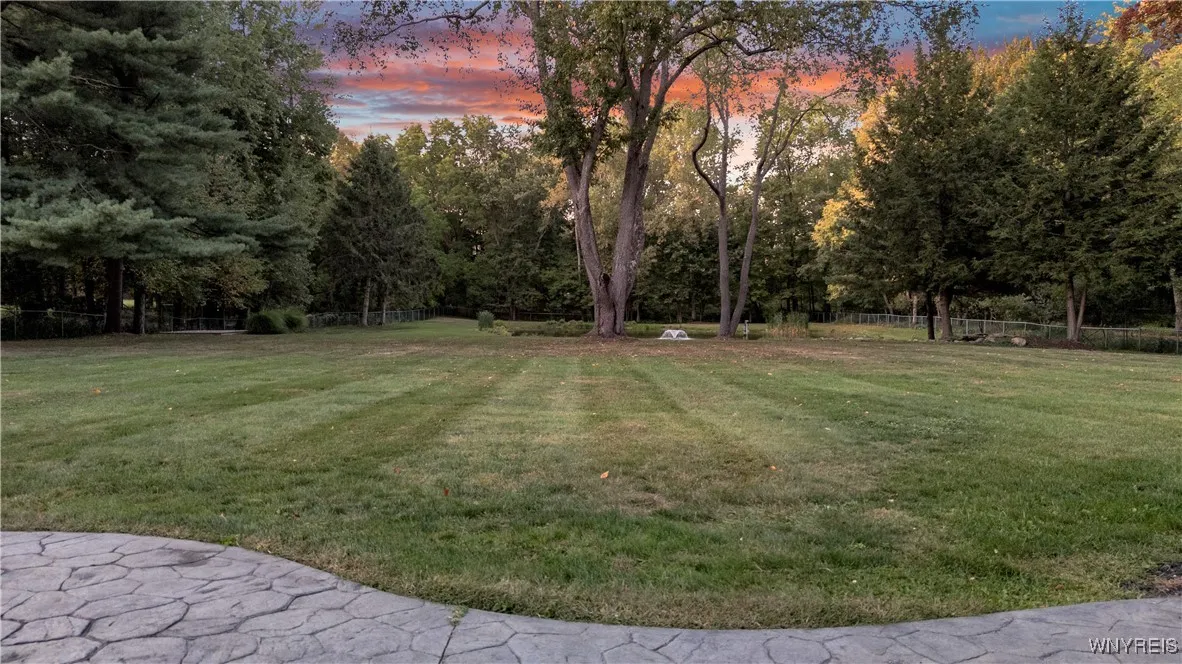
Rectangular, Rectangular Lot, Residential Lot, Wooded
LotSize Dimensions : 165X644
Maintenance Expense : $0
MiddleOrJunior School : East Aurora Middle
Parcel Number : 142489-164-110-0002-028-000
Special Listing Conditions :
Standard
Stories Total : 2
Utilities :
Cable Available, Electricity Connected, Water Connected, High Speed Internet Available
Window Features :
Thermal Windows
AttributionContact : 716-949-5189
Property Description

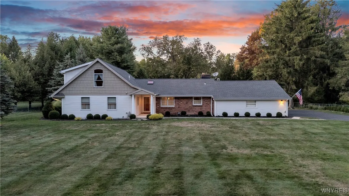
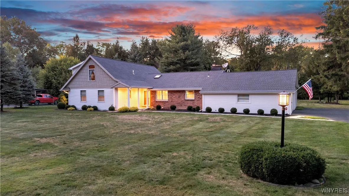
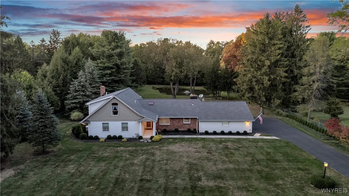
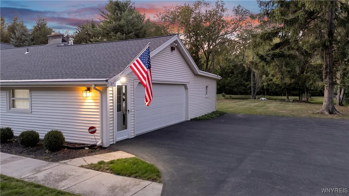
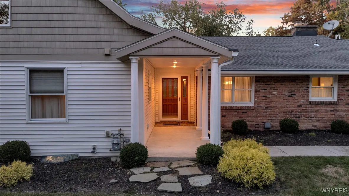
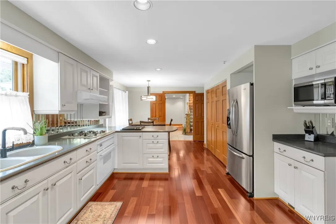
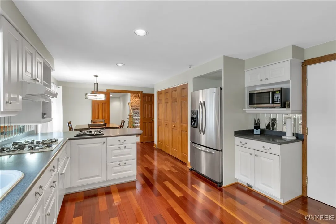
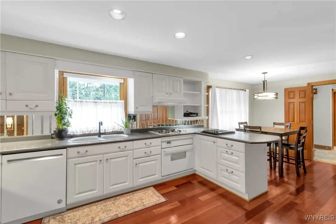
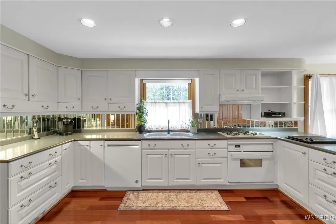
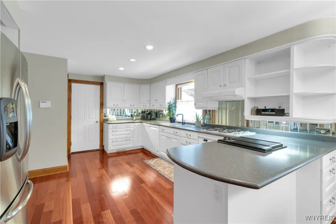
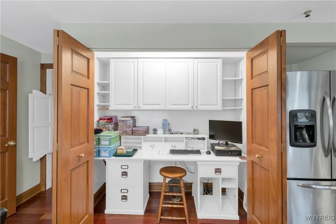
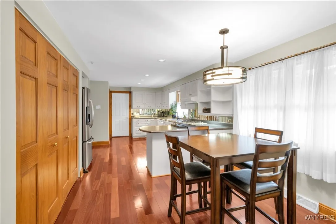
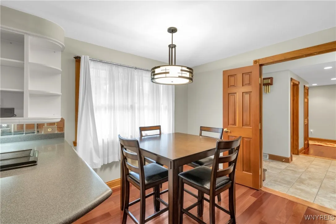
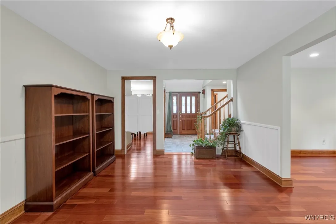
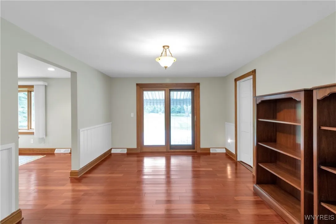
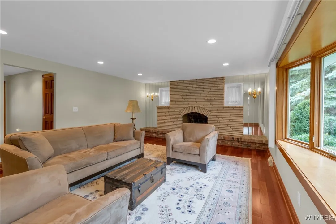
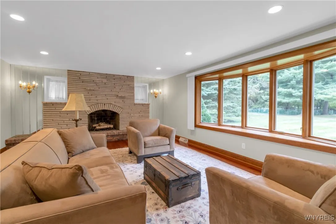
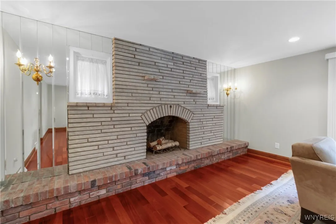
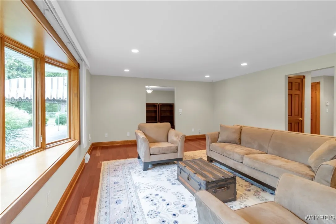
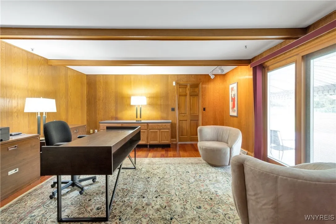
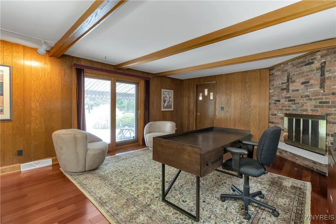
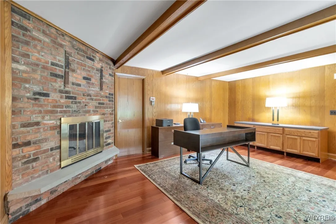
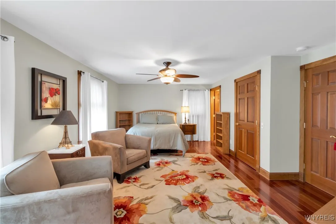
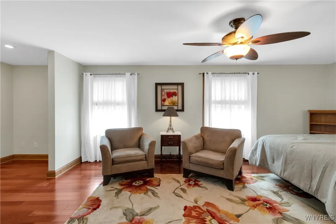
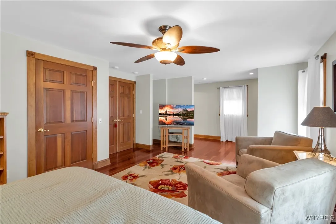
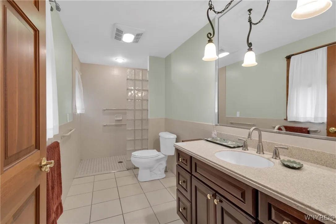
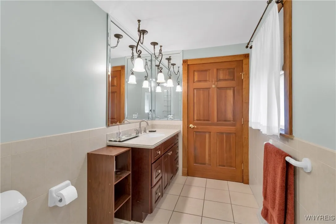
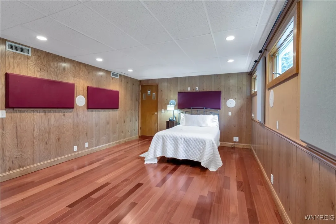
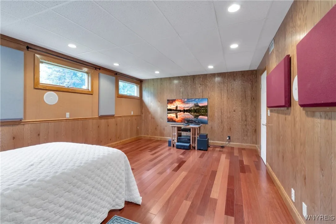
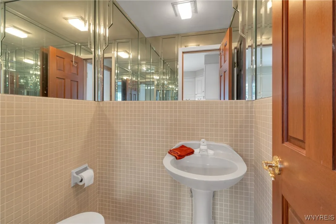
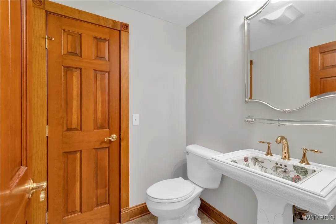
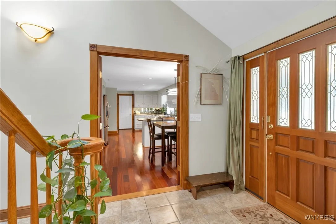
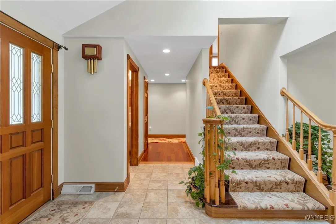
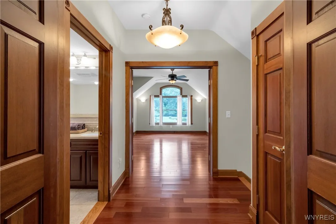
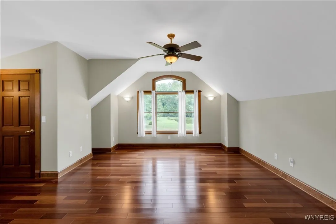
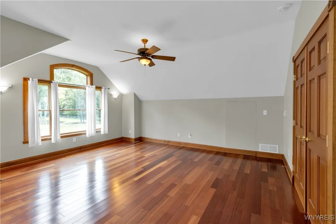
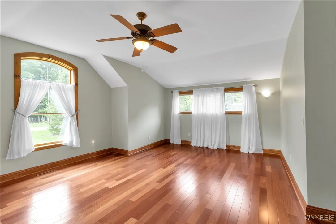
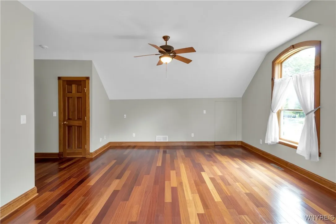
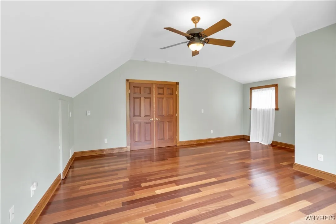
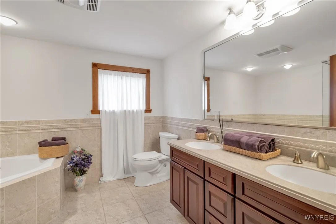
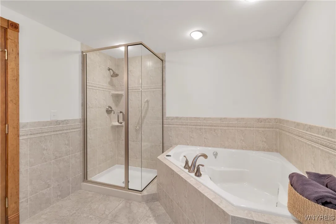
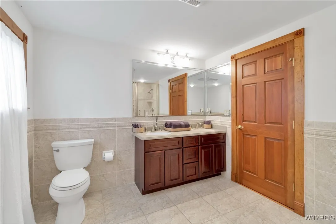
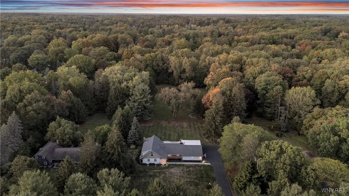
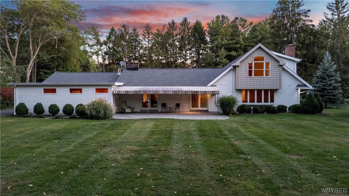
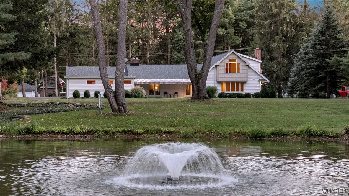
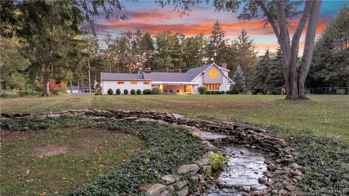
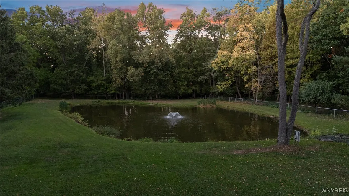
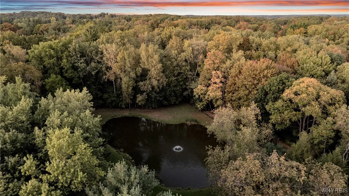
Welcome Home to 36 Hillcrest Road. Expansive and Meticulous Two Story Estate in Prime East Aurora Location with 3,231 Square Feet of Living Space (2005 Second Story Addition By Aurora Architectural Design). Situated on Pristine and Fenced 2.3 Acre Wooded Park-Like Lot with Enchanting Pond, Beautiful Mature Landscaping and Stamped Concrete Patio with New Kohler Awning. Easy Living and Entertaining Throughout the Spacious Floor Plan with Gleaming Brazilian Cherry Hardwood, Two Wood Burning Fireplaces and Dining Room, Living Room, Home Office Area and Multi-Functional Media Room and Two Convenient Half Baths. Fully Applianced, Eat-In Kitchen Features Corian Counters, Abundance of White Cabinetry, Large Peninsula and Convenient Workspace Area. First Floor Primary Bedroom En-Suite Retreat Boasts Walk-In Closet with California Closet Storage System, Sitting Room and Full Bath with Tile Floor and Walk-In Tile Shower. Two Additional Second Level Bedrooms with Generous Closets, Dramatic Craftsman Windows and Second Full Bath with Tub, Walk-In Shower and Corian Vanity. Mechanically Sound with over $200,000 of Substantial Capital Improvements Including Tear Off Architectural Roof (2023), New Gutters, Gutter Helmets and Flat Roof, Two Brand New High Efficiency Furnaces and Central Air Systems (2025), Briggs and Stratton Gas Generator and Blacktop Driveway (2022). Attached Side Load 2+ Car Garage with Apollo Epoxy Floor (2016), Laundry Area, New Entry and Storm Doors and Workshop. Full, Dry Basement Provides Over 2,300 Square Feet of Potential Living and Storage Space. Short Walk or Drive to Village of East Aurora and Located in Top Rated East Aurora Schools.

Basic Details
Property Type : Residential
Listing Type : Closed
Listing ID : B1641520
Price : $734,900
Bedrooms : 4
Rooms : 10
Bathrooms : 2
Half Bathrooms : 2
Square Footage : 3,231 Sqft
Year Built : 1967
Lot Area : 100,188 Sqft
Status : Closed
Property Sub Type : Single Family Residence
Agent info
Mandy Carl
Element Realty Services
390 Elmwood Avenue
Mortgage Calculator
$
$ %
years
%
$ %per year
$ %per year

$
Contact Agent

The reCAPTCHA verification period has expired. Please reload the page.