




Reset

Price $475,000

12 Periwinkle Court, Amherst, New York 14051, Amherst, New York 14051

  • Bedrooms : 4
  • Bathrooms : 2
  • Square Footage : 2,012 Sqft
  • Visits : 94 in 191 days
$475,000
Features
Swimming Pool :
Community, Association
Heating System :
Gas, Forced Air
Cooling System :
Central Air
Basement :
Full, Sump Pump
Patio :
Open, Porch, Deck
Appliances :
Built-in Oven, Dryer, Dishwasher, Disposal, Microwave, Refrigerator, Washer, Range Hood, Exhaust Fan, Electric Cooktop, Gas Water Heater, Built-in Range, Water Softener Owned
Architectural Style :
Colonial, Two Story, Traditional
Association Amenities :
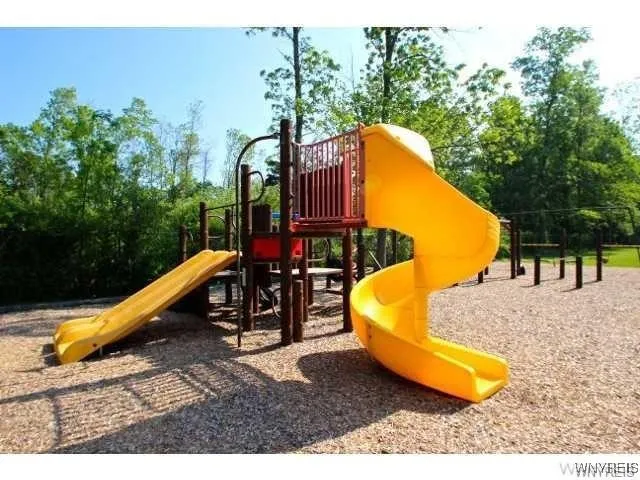
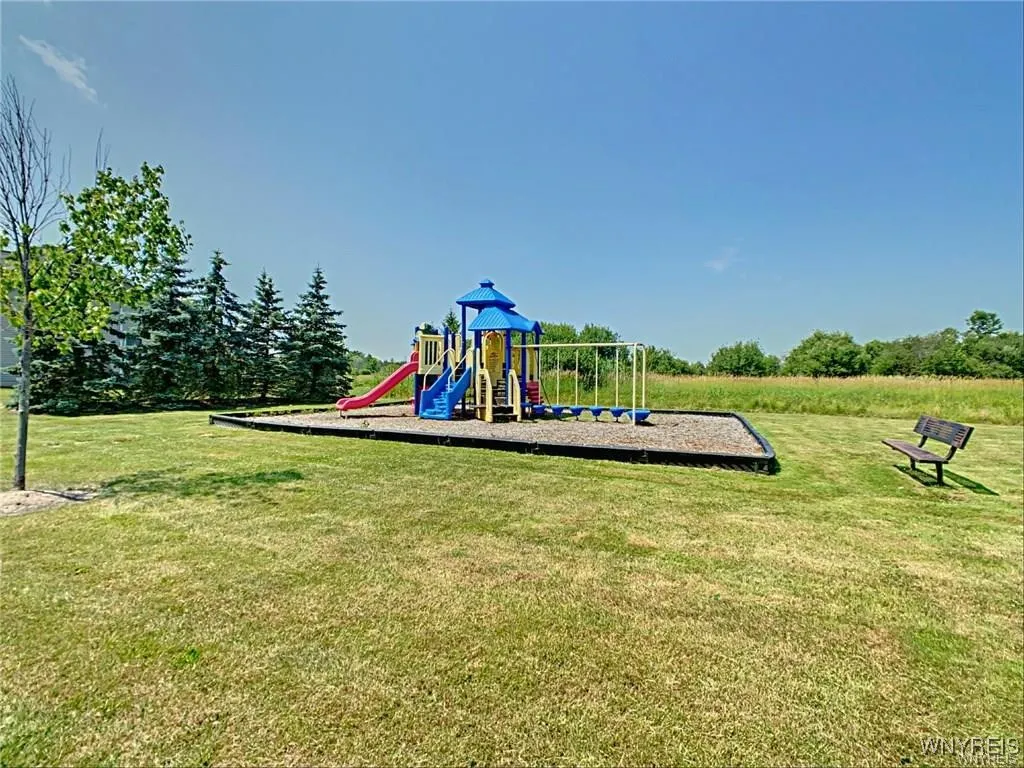
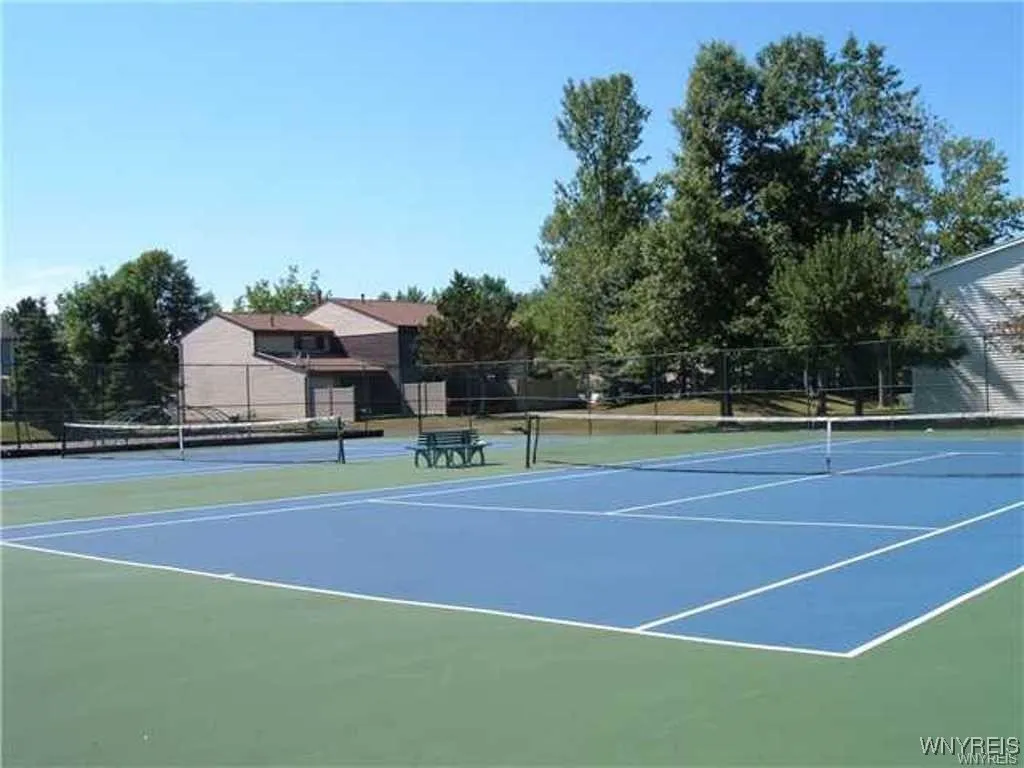
Pool, Playground, Tennis Court(s), Basketball Court
Parking Features :
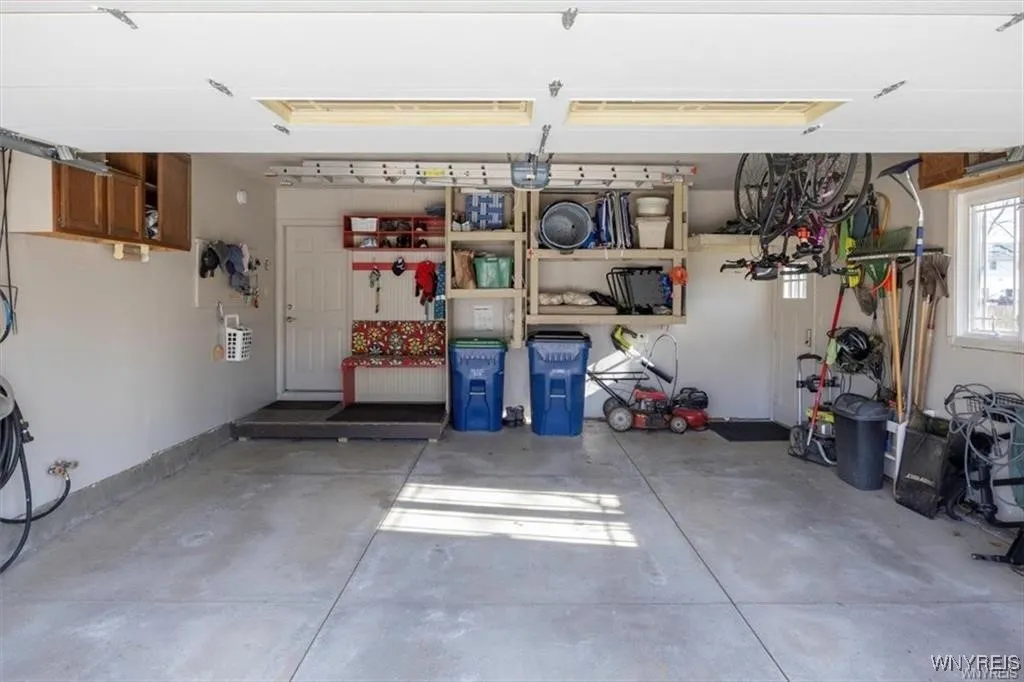
Attached, Garage, Garage Door Opener, Driveway
Pool Expense : $0
Roof :
Asphalt, Shingle, Architectural
Sewer :
Connected
Address Map
State :
NY
County :
Erie
City :
Amherst
Zipcode :
14051
Street : 12 Periwinkle Court, Amherst, New York 14051
Floor Number : 0
Longitude : W79° 17' 36.8''
Latitude : N43° 2' 43''
MLS Addon
Office Name : Keller Williams Realty WNY
Association Fee : $448
Association Fee Frequency : Annually
Bathrooms Total : 3
Building Area : 2,012 Sqft
CableTv Expense : $0
Construction Materials :
Vinyl Siding, Brick, Other, Attic/crawl Hatchway(s) Insulated
DOM : 24
Electric :
Circuit Breakers
Electric Expense : $0
Exterior Features :
Deck, Concrete Driveway
Fireplaces Total : 1
Flooring :
Carpet, Ceramic Tile, Hardwood, Varies, Luxury Vinyl
Garage Spaces : 2
Interior Features :
Pantry, Skylights, Living/dining Room, Eat-in Kitchen, Separate/formal Dining Room, Entrance Foyer, Ceiling Fan(s), Separate/formal Living Room, Other, See Remarks, Programmable Thermostat, Solid Surface Counters, Bath In Primary Bedroom
Internet Address Display : 1
Internet Listing Display : 1
SyndicateTo : Realtor.com
Listing Terms : Cash,Conventional,FHA,VA Loan
Lot Features :
Rectangular, Rectangular Lot, Residential Lot, Cul-De-Sac
LotSize Dimensions : 80X130
Maintenance Expense : $0
Parcel Number : 142289-028-020-0009-015-000
Special Listing Conditions :
Standard
Stories Total : 2
Subdivision Name : Hunters Woods East Pt I
Utilities :
Sewer Connected, Water Connected, High Speed Internet Available
Virtual Tour : Click Here
Window Features :
Skylight(s)
AttributionContact : 716-866-9959
Property Description

OPEN HOUSES CANCELLED

NEW PRICE! INSPECTED and REPORT AVAILABLE. Over $80,000 in upgrades since purchase!
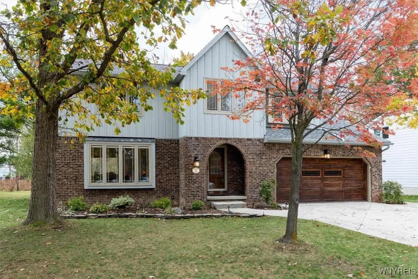
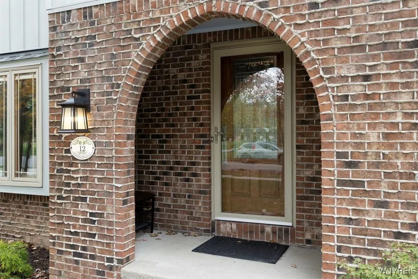
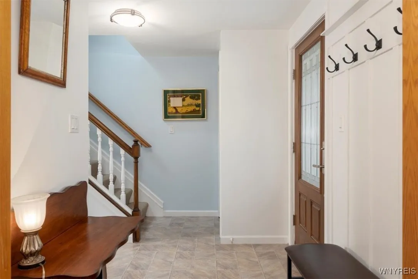
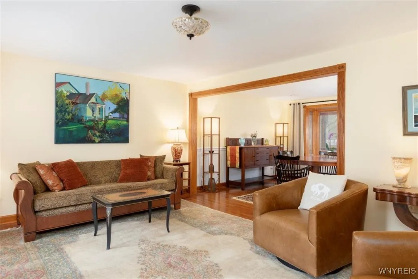
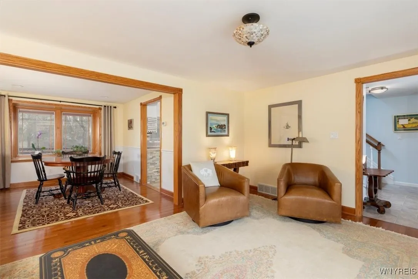
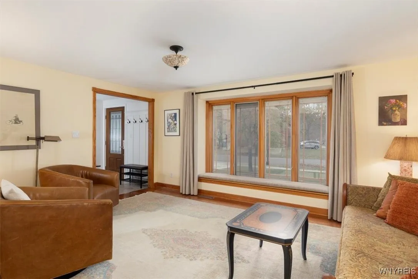
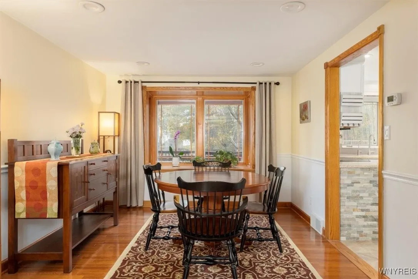
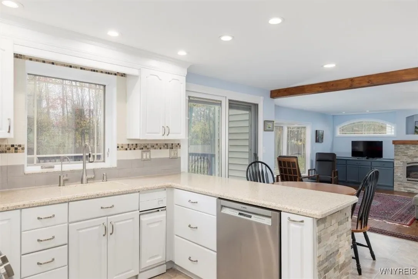
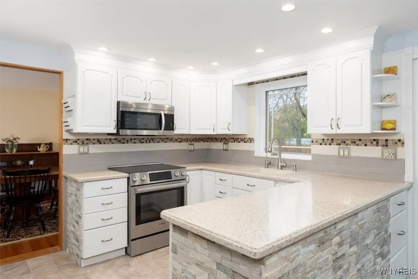
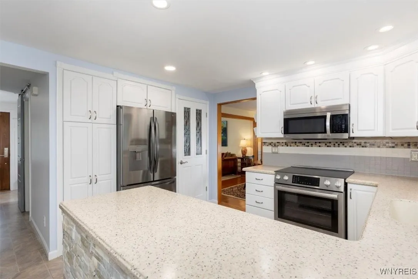
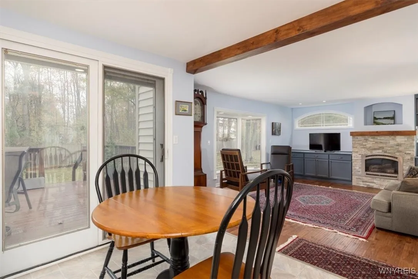
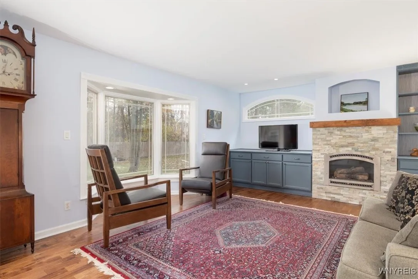
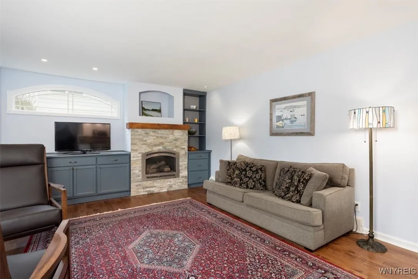
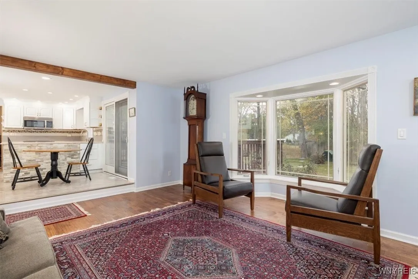
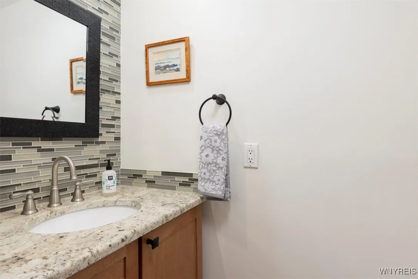
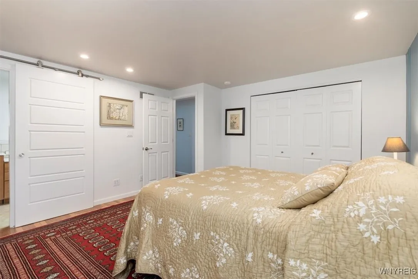
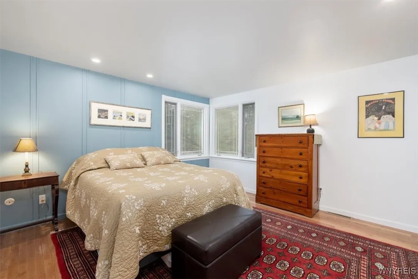
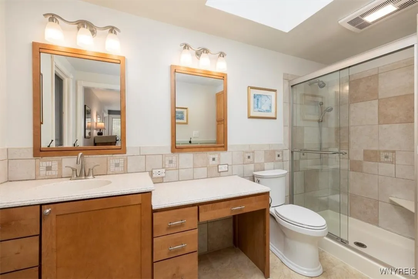
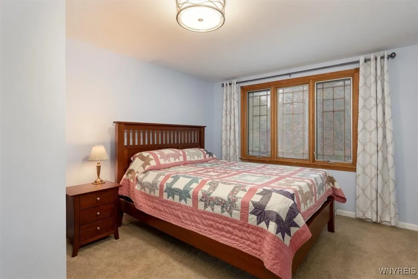
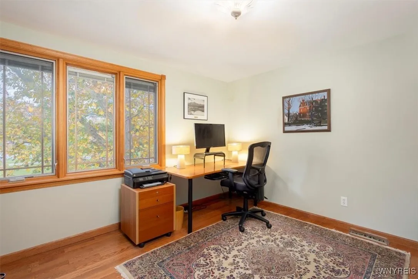
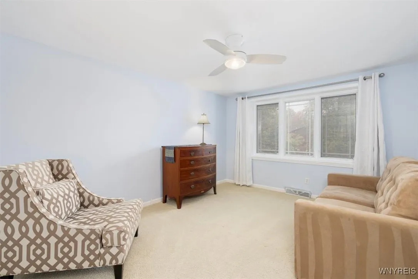
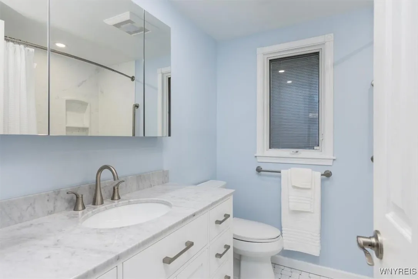
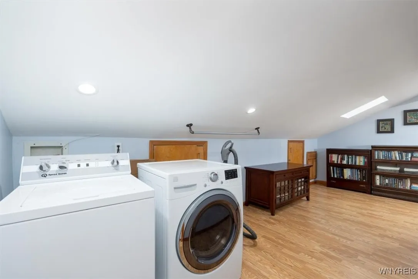
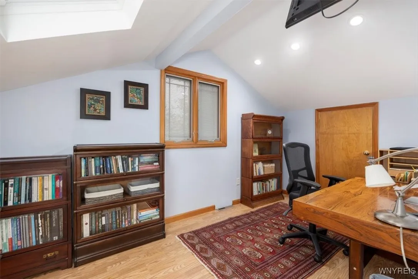
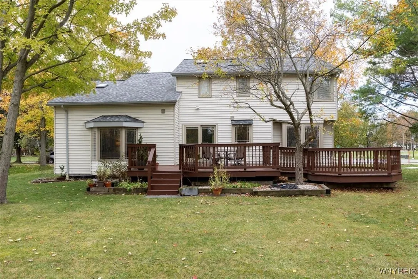
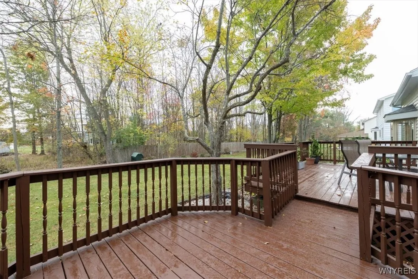
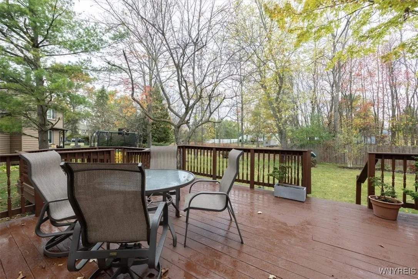
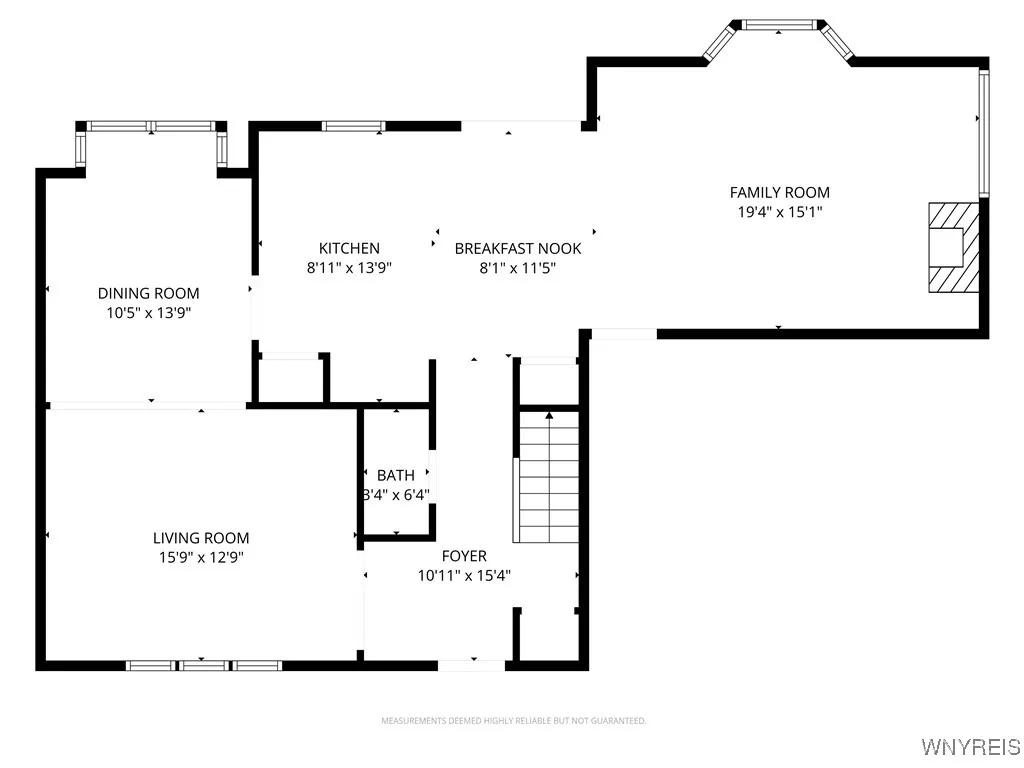
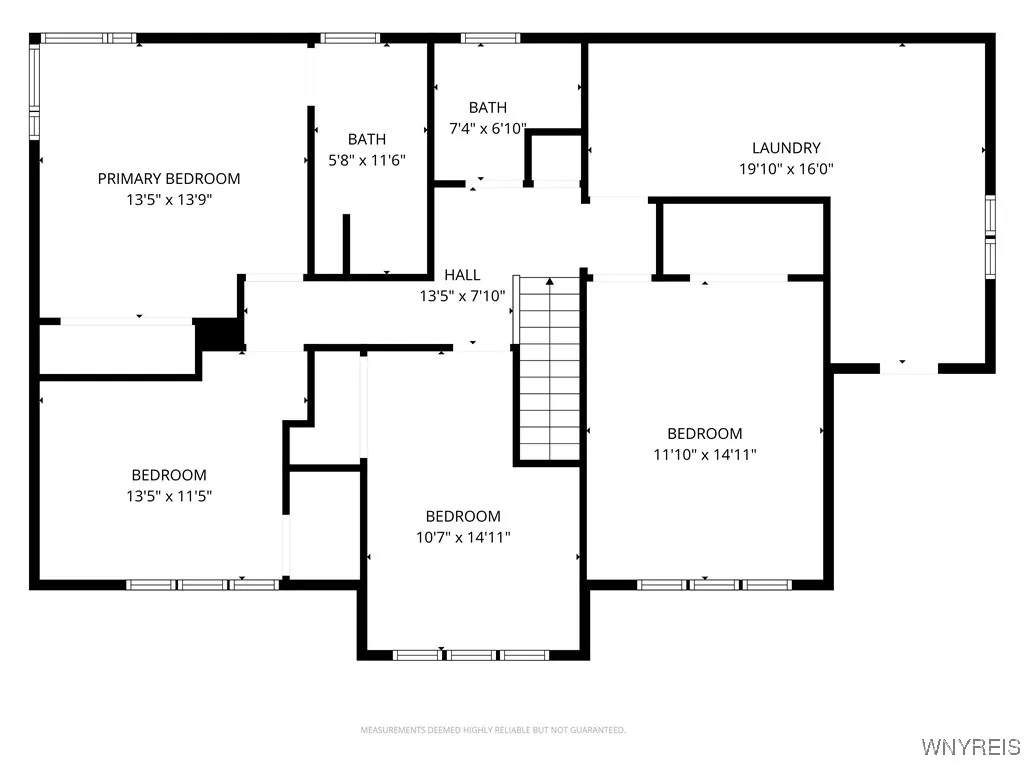
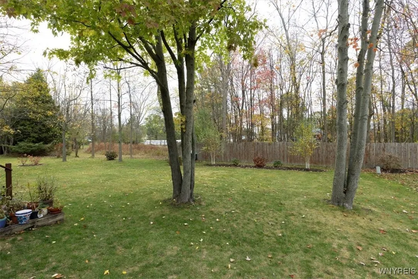
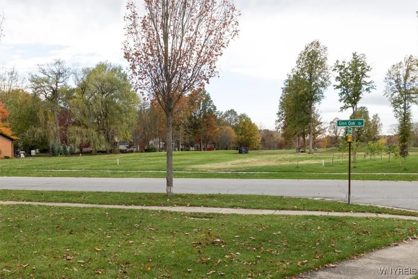
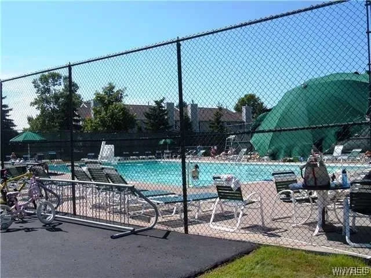
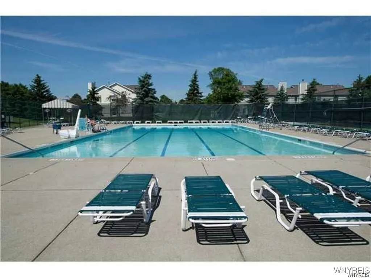
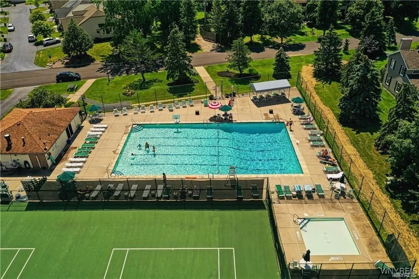
Open and bright completely updated 4 BR 2.5 bath home w/2nd floor laundry/bonus room (office) on cul-de-sac in highly rated Williamsville School District. Since purchasing, sellers have installed a new, tear off roof with architectural shingle, new skylights, new gutters w/ gutter guards, new craftsman style siding, new 200-amp electrical panel and sub panel, new second floor completely remodeled bath, new Bosch range, new washing machine, new landscaping, new Culligan Water Softening System and more! This lovely home also features all Pella windows, updated kitchen with stone cabinet base, solid surface counter and 2 pantries, large living room and dining room w/ bay windows and gorgeous hickory flooring & large family room with stunning stone gas fireplace. Upstairs the primary bedroom has double closets and updated ensuite bath. All bedrooms are large w/closet organizer systems. There is an additional bonus laundry/craft room – 300+ sq feet that also has walk-in attic access w/tons of storage. Outside find new light fixtures, new landscaping, extra-wide concrete driveway and recently stained two-tier deck with lovely views. Not in flood zone. The desirable Ransom Oaks community features 3 saltwater, heated pools, playgrounds, tennis, pickleball and basketball courts, all for a low yearly fee of $448.

Basic Details
Property Type : Residential
Listing Type : Closed
Listing ID : B1645862
Price : $475,000
Bedrooms : 4
Rooms : 9
Bathrooms : 2
Half Bathrooms : 1
Square Footage : 2,012 Sqft
Year Built : 1977
Lot Area : 10,400 Sqft
Status : Closed
Property Sub Type : Single Family Residence
Agent info
Mandy Carl
Element Realty Services
390 Elmwood Avenue
Mortgage Calculator
$
$ %
years
%
$ %per year
$ %per year

$
Contact Agent

The reCAPTCHA verification period has expired. Please reload the page.