Reset

9324 Hunting Valley Road North, Clarence, New York

9324 Hunting Valley Road North, Clarence, New York, Clarence, New York 14031

  • Bedrooms : 2
  • Bathrooms : 1
  • Square Footage : 2,452 Sqft
  • Visits : 158 in 305 days
$399,900
Features
Heating System :
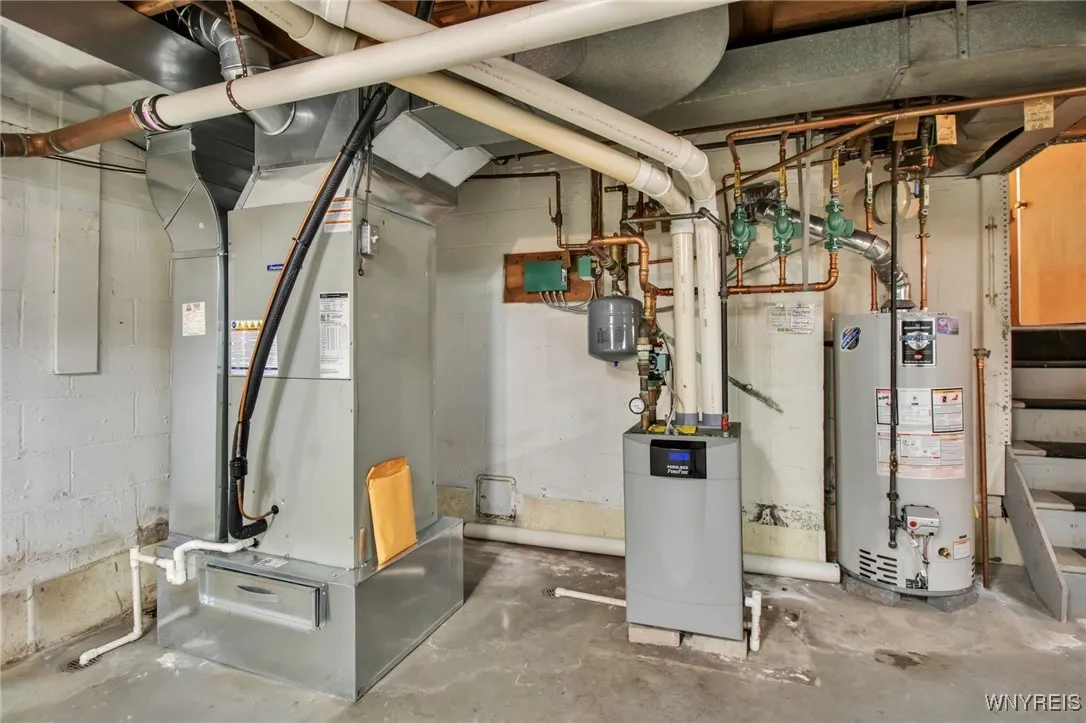
Gas, Baseboard
Cooling System :
Central Air
Basement :
Partial
Fence :
Partial
Appliances :
Built-in Oven, Dryer, Refrigerator, Washer, Gas Water Heater, Built-in Range
Architectural Style :
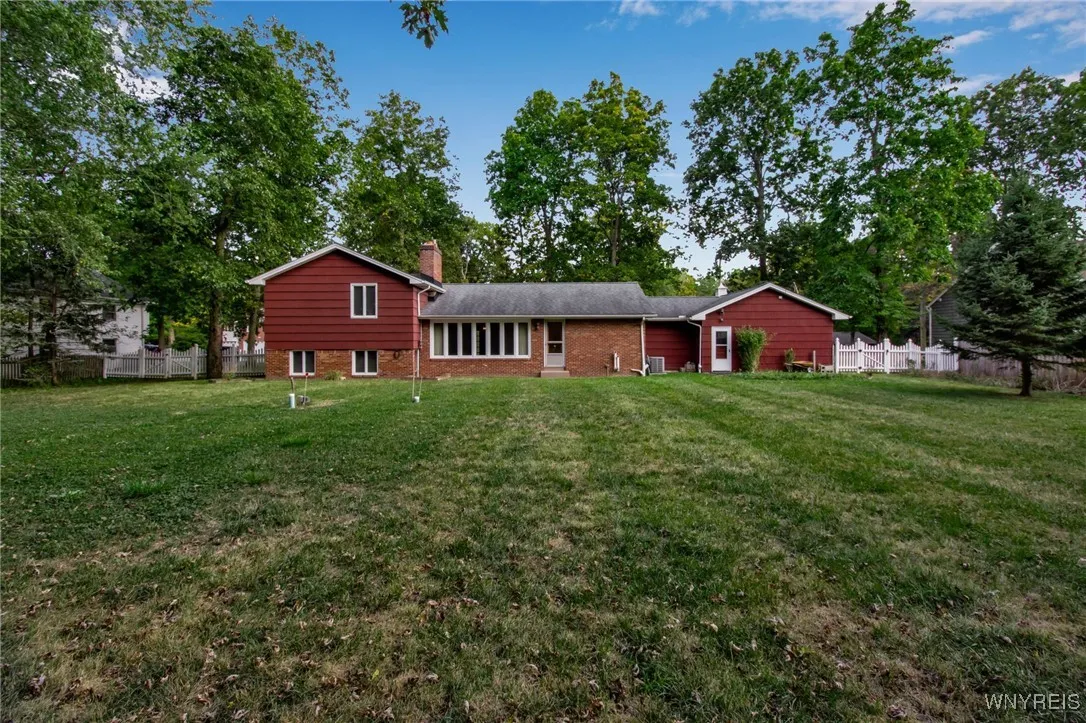
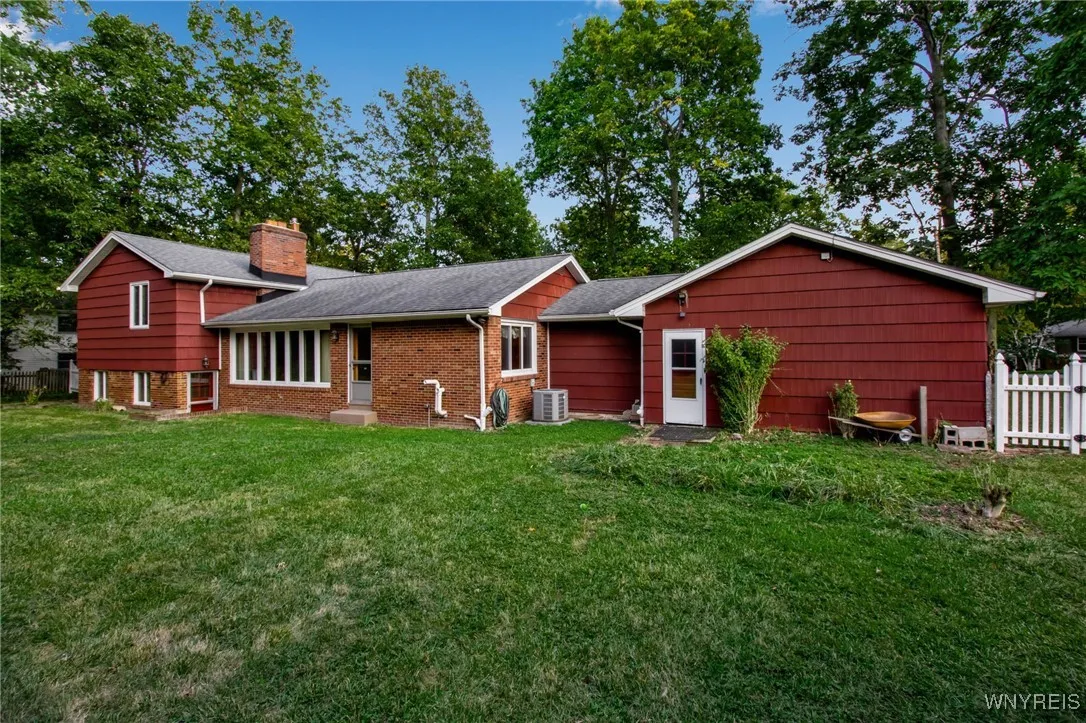
Colonial, Split Level
Parking Features :
Attached, Garage, Electricity
Pool Expense : $0
Sewer :
Septic Tank
Address Map
State :
NY
County :
Erie
City :
Clarence
Zipcode :
14031
Street : 9324 Hunting Valley Road North, Clarence, New York
Floor Number : 0
Longitude : W79° 21' 22.7''
Latitude : N42° 59' 0.4''
MLS Addon
Office Name : Keller Williams Realty Lancaster
Association Fee : $0
Bathrooms Total : 2
Building Area : 2,452 Sqft
CableTv Expense : $0
Construction Materials :
Brick, Frame
DOM : 8
Electric :
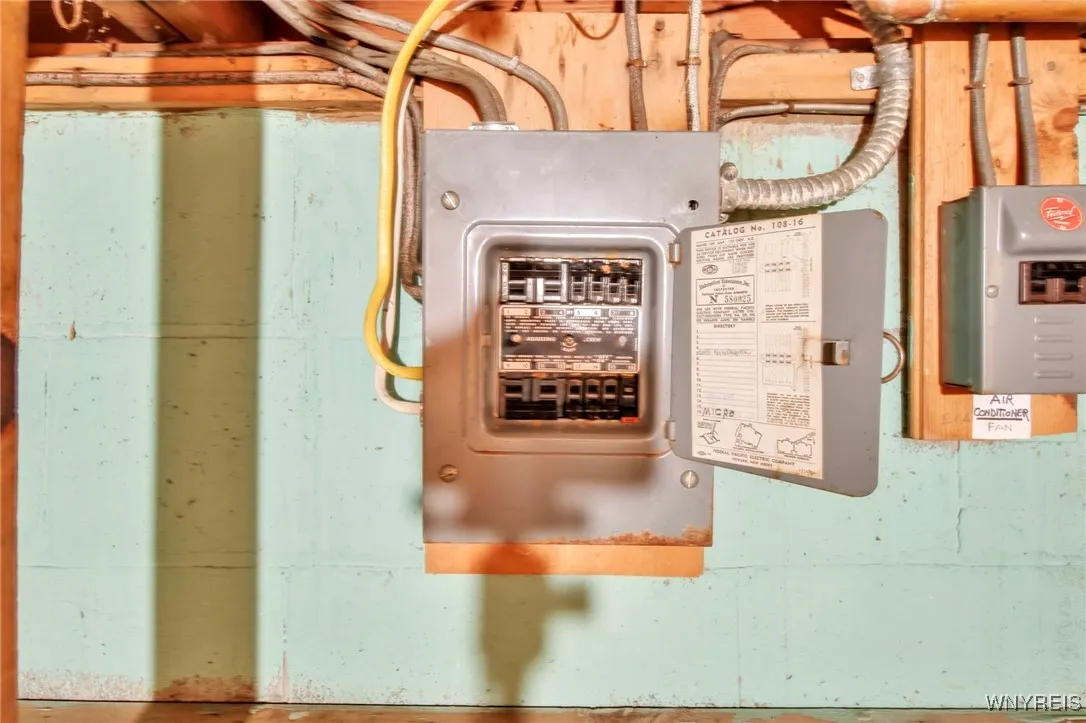
Circuit Breakers
Electric Expense : $0
Exterior Features :
Fence, Blacktop Driveway
Fireplaces Total : 2
Flooring :
Ceramic Tile, Hardwood, Varies
Garage Spaces : 2
HighSchool : Clarence Senior High
Interior Features :
Eat-in Kitchen, Separate/formal Dining Room, Ceiling Fan(s), Separate/formal Living Room, Home Office, Natural Woodwork, Storage
Internet Address Display : 1
Internet Listing Display : 1
SyndicateTo : Realtor.com
Listing Terms : Cash,Conventional,FHA,VA Loan
Lot Features :
Rectangular, Rectangular Lot, Residential Lot
LotSize Dimensions : 125X275
Maintenance Expense : $0
MiddleOrJunior School : Clarence Middle
Parcel Number : 143200-071-060-0003-012-000
Special Listing Conditions :
Standard
Stories Total : 1
Utilities :
Cable Available, Water Connected, High Speed Internet Available
AttributionContact : 716-989-7440
Property Description

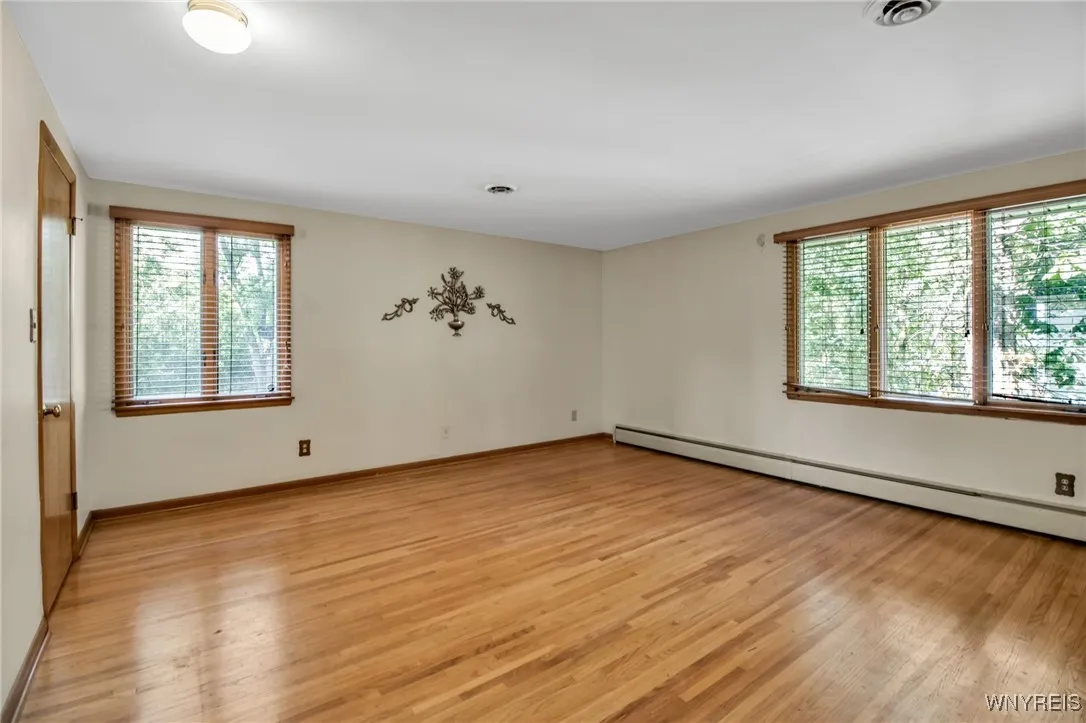
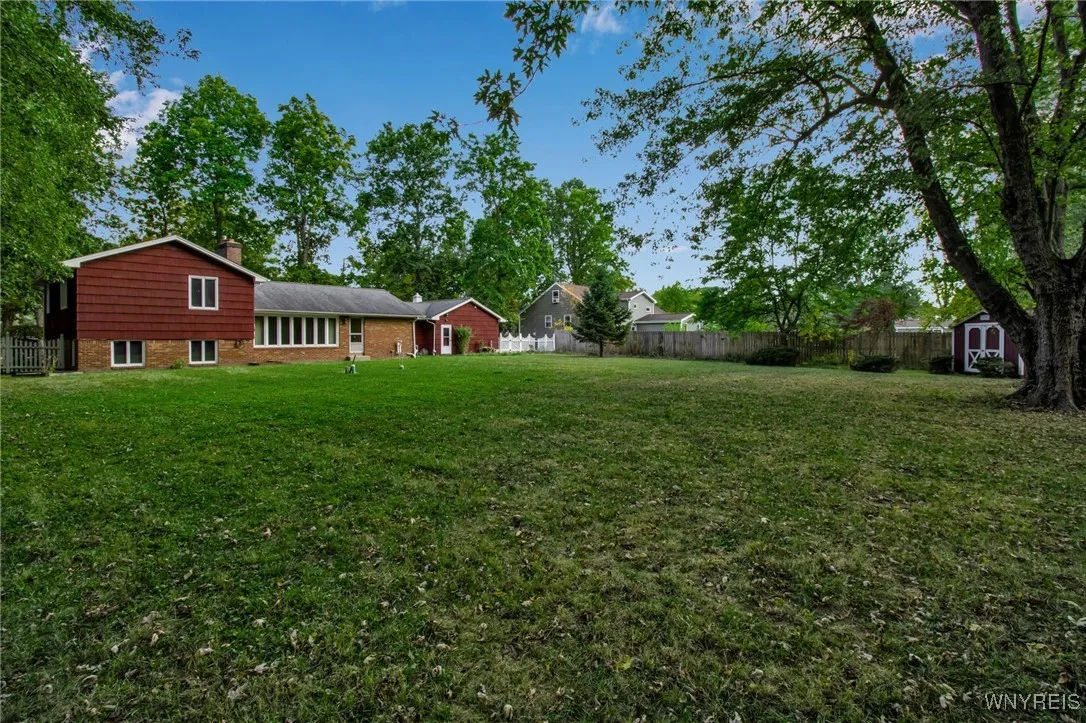
A Classic Clarence Split-Level: Charm and Space Await! Spacious and well-maintained 2,452 sq. ft., 2-bed, 1.5-bath home in Clarence that exhibits timeless craftsmanship throughout.
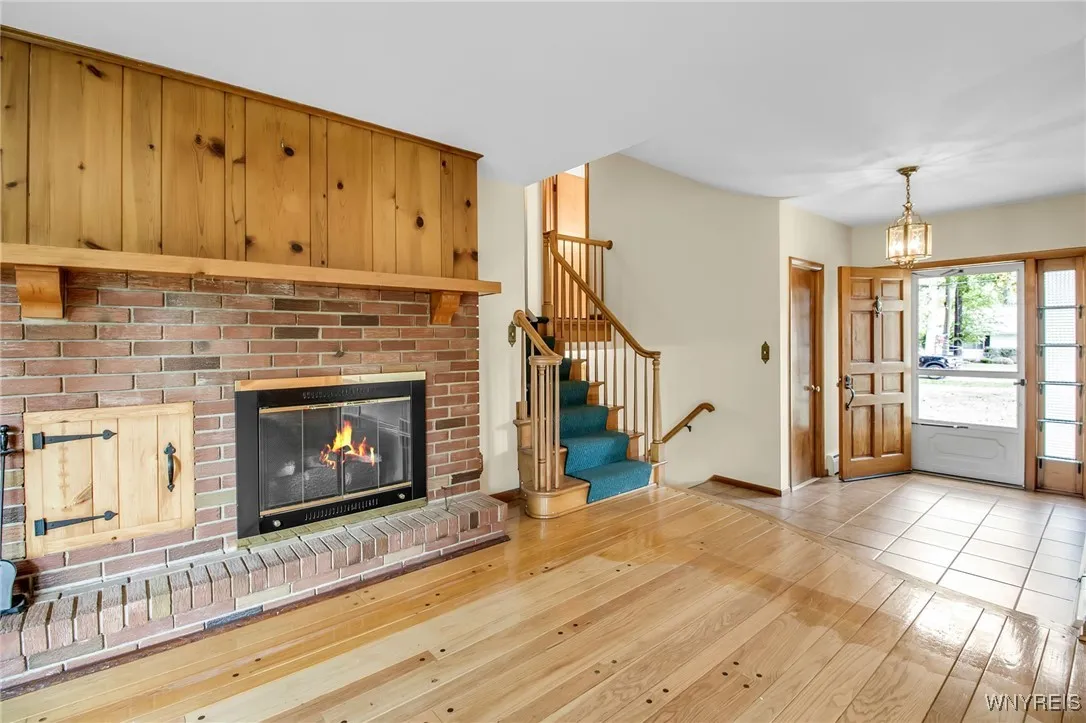
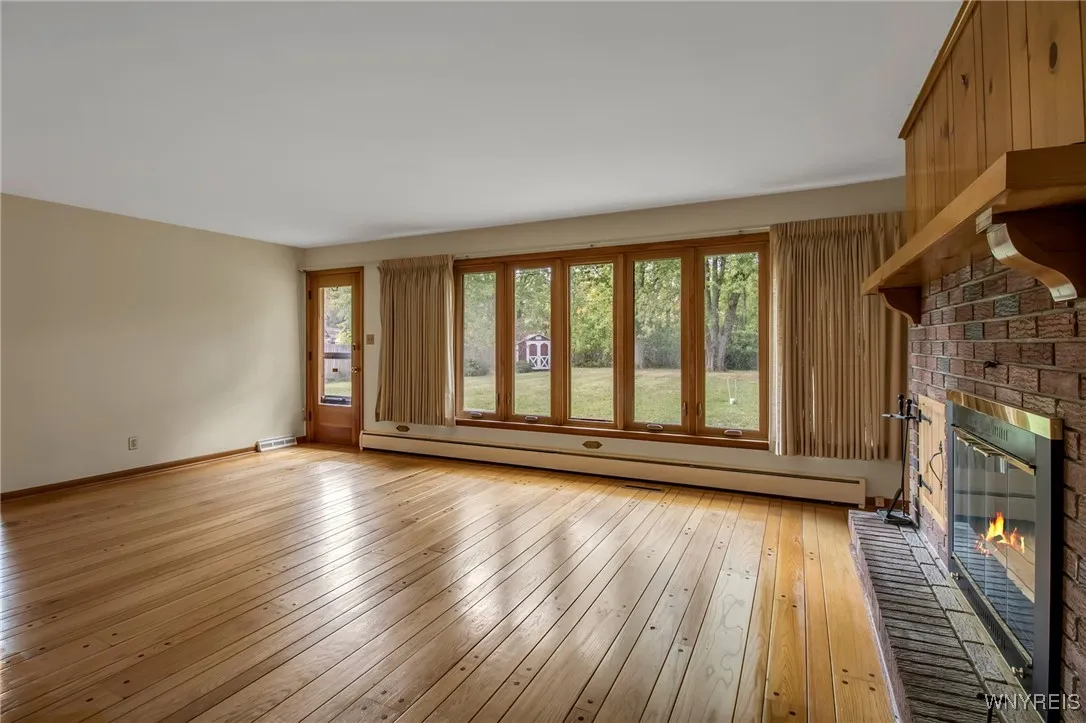
Step through the formal entry and be greeted by the large, bright living room (21×14). Here you’ll find gorgeous hardwood floors, a large picture window, and a wood-burning fireplace. A door leads directly to the spacious backyard.
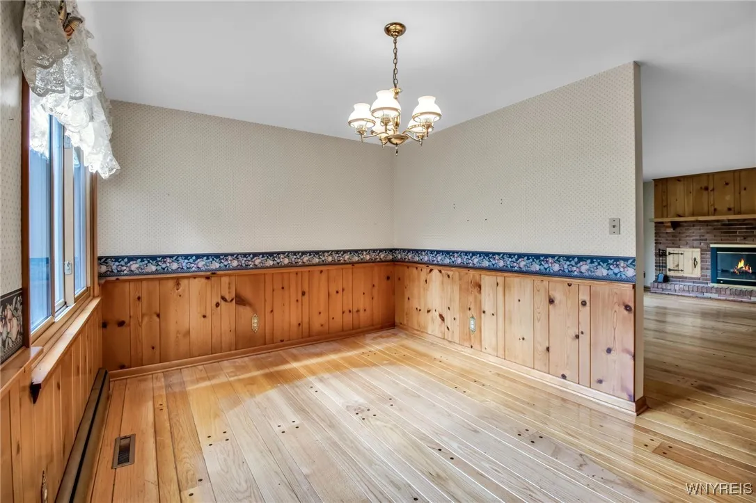
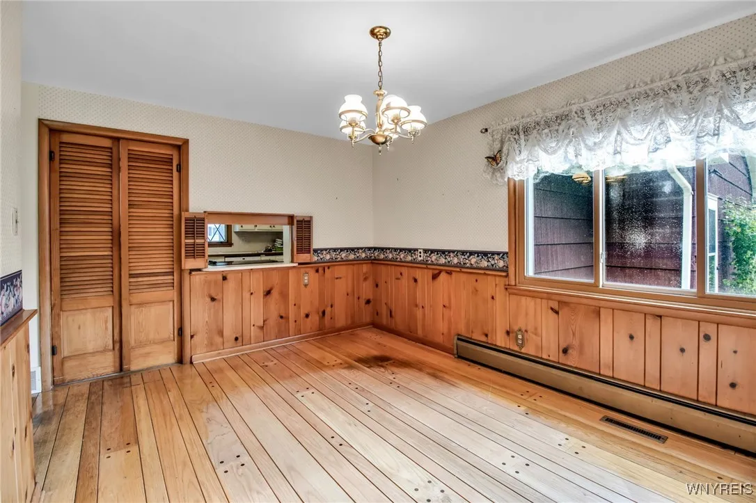
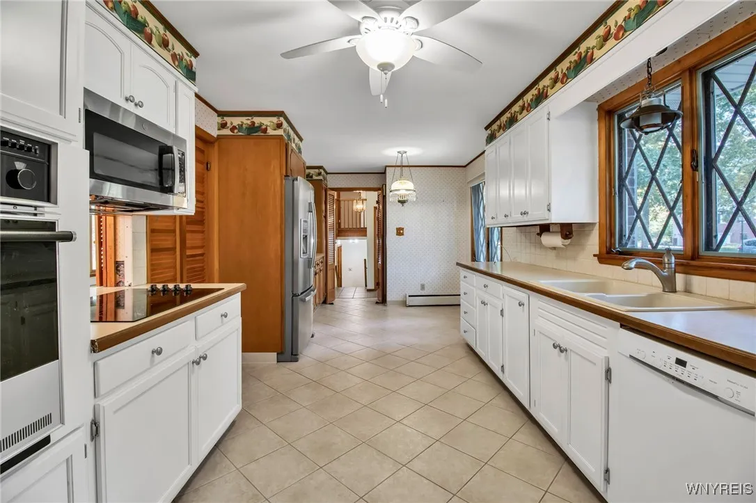
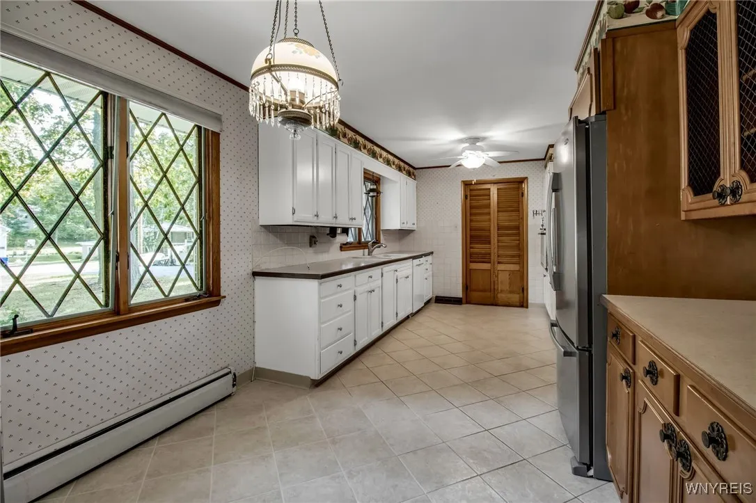
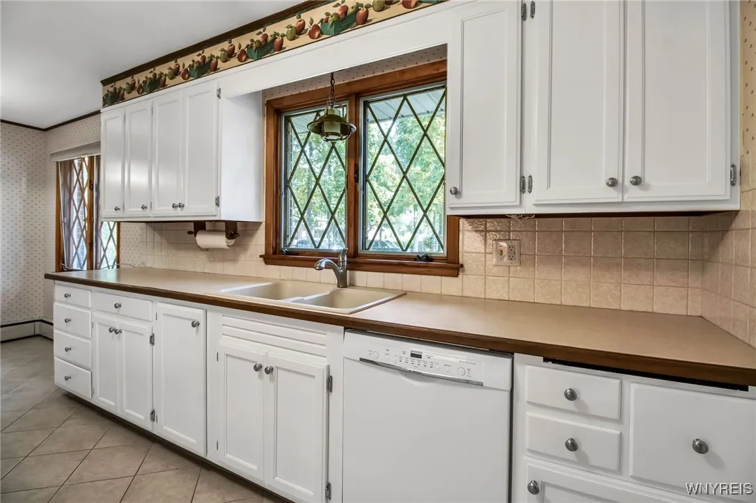
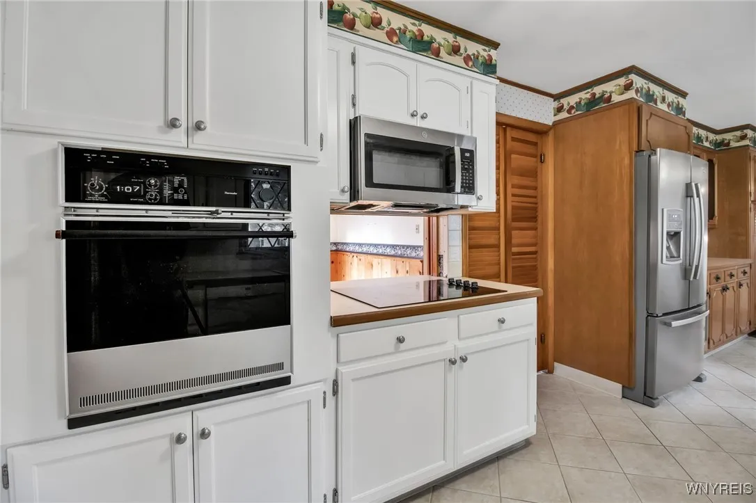
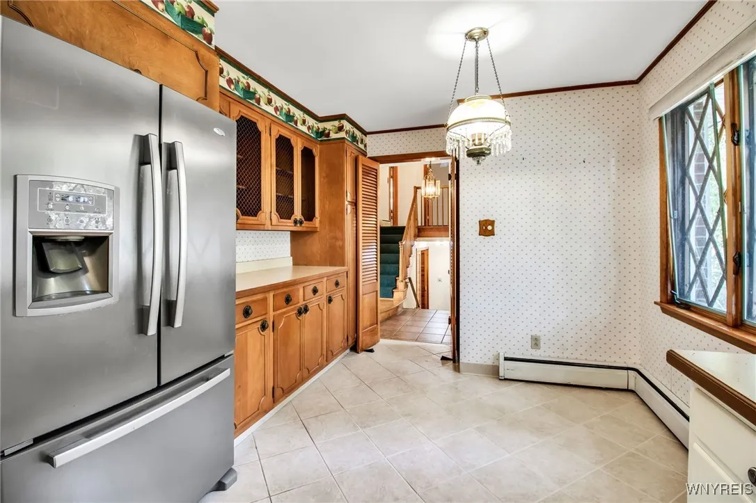
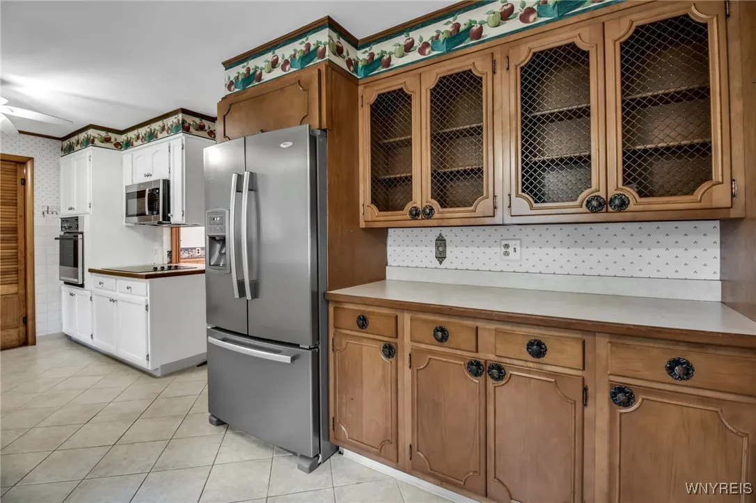
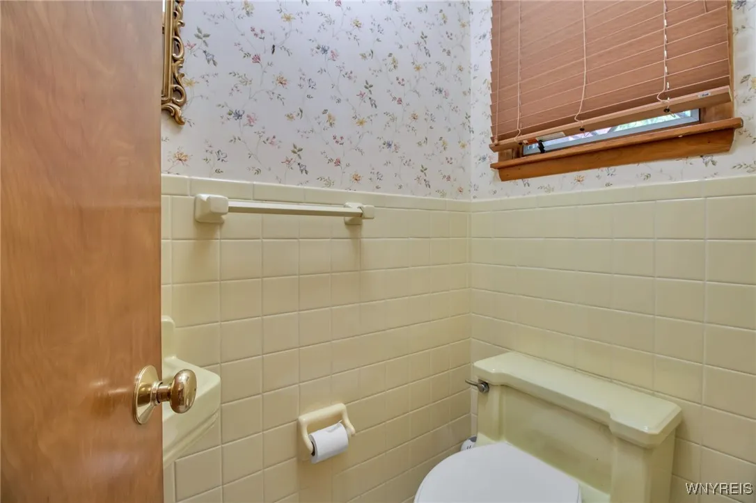
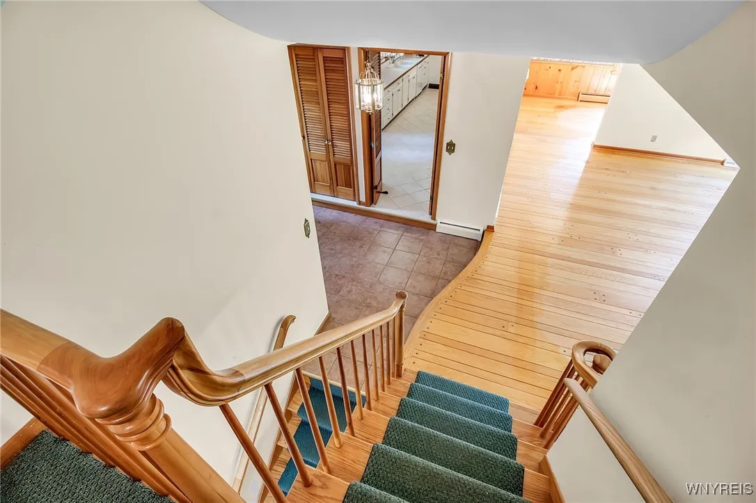
Continue to the Formal Dining Room (14×10), detailed with knotty pine wainscoting and more hardwood flooring. The adjacent eat-in kitchen features classic wood cabinetry and a convenient serving window. A half bath is also on this level.
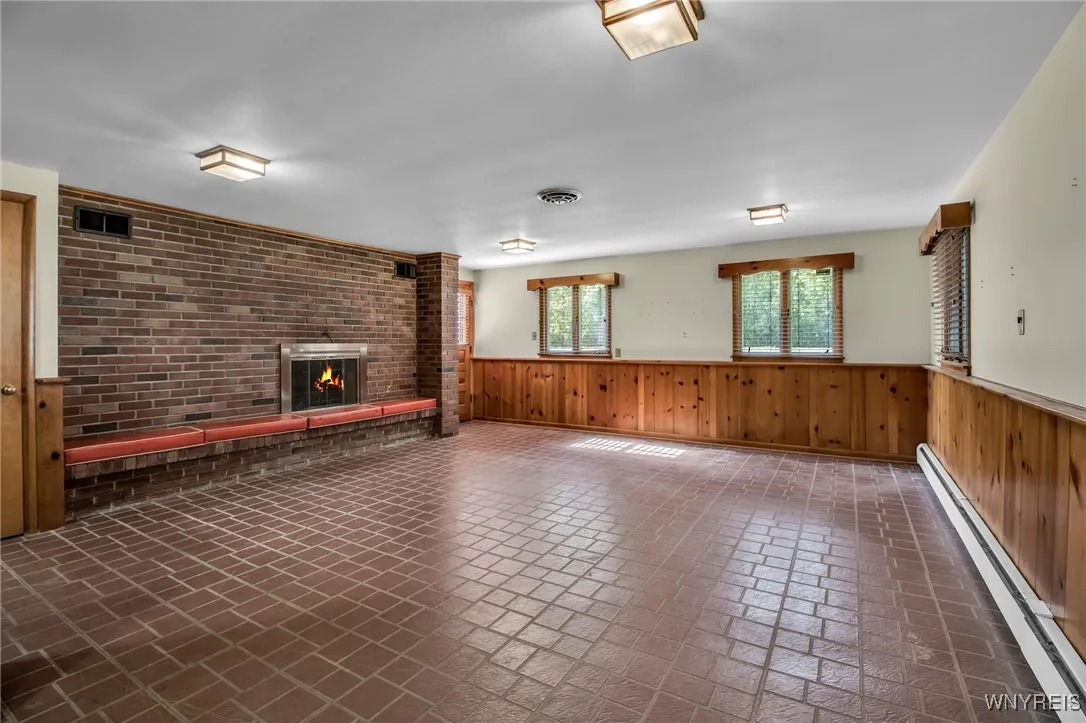
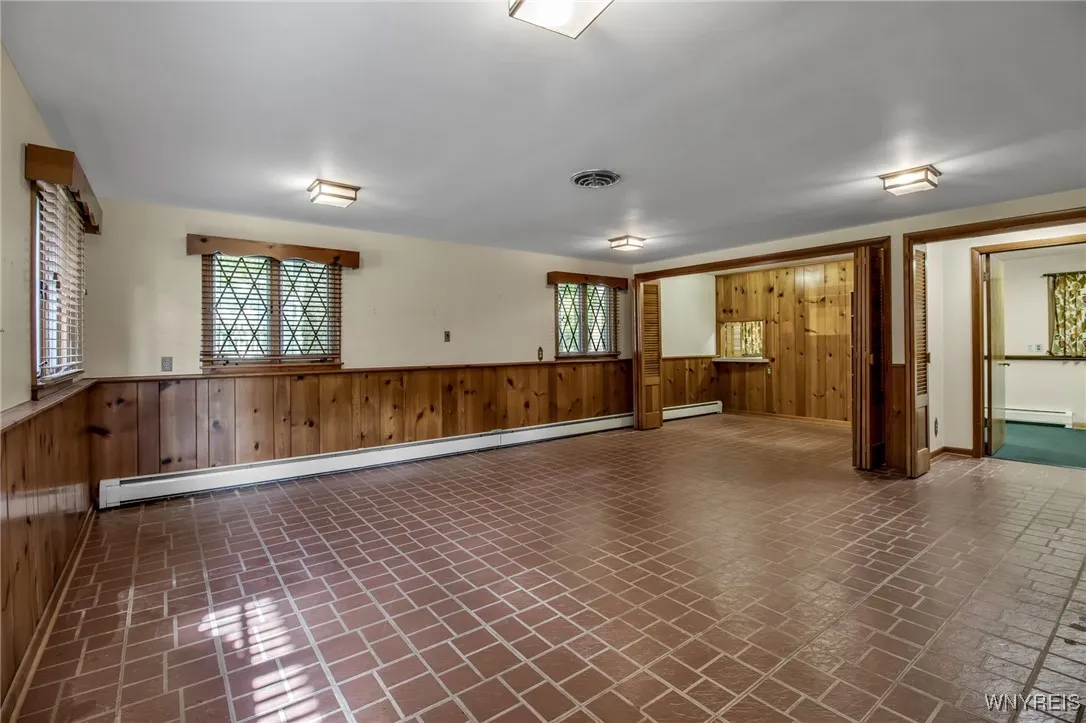
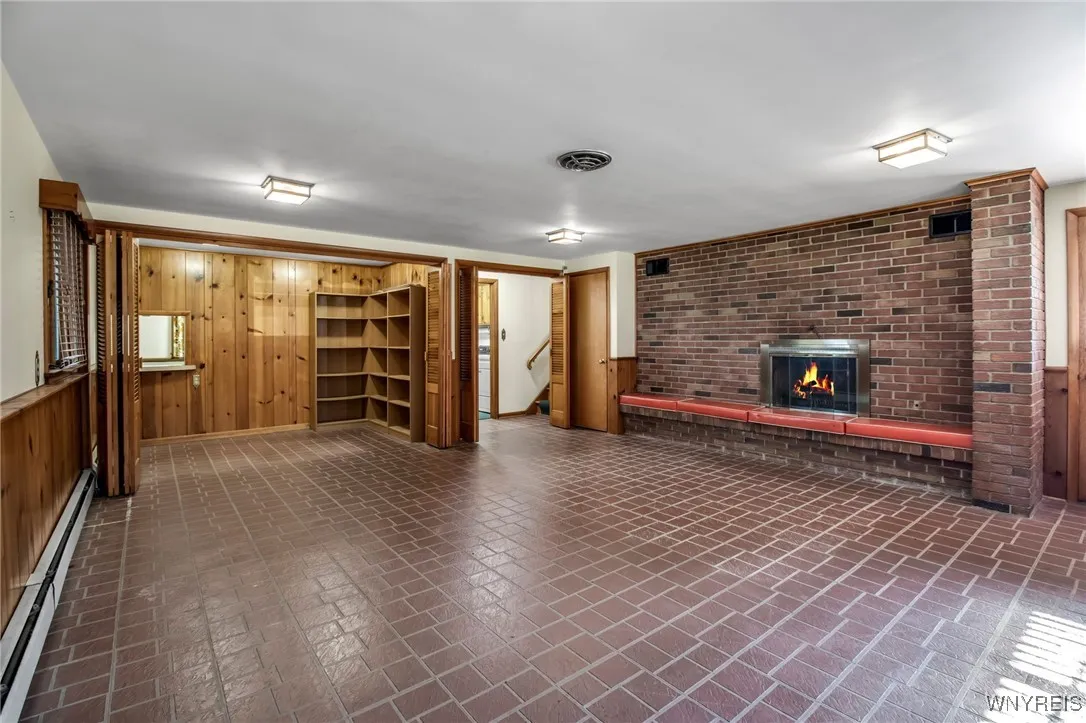
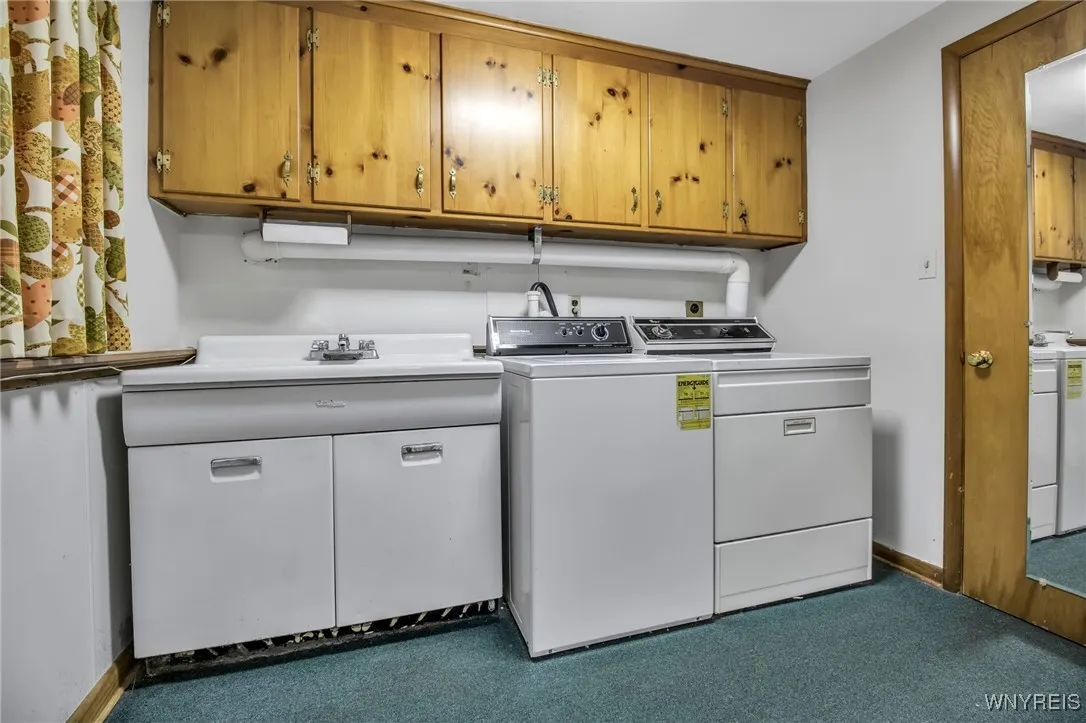
On the lower level you will find the expansive Family Room (28×18), a warm retreat featuring a second wood-burning fireplace, knotty pine wainscoting, ceramic tile, built-in bookcases, and a versatile home office area. This level also includes a large laundry room (18×9).
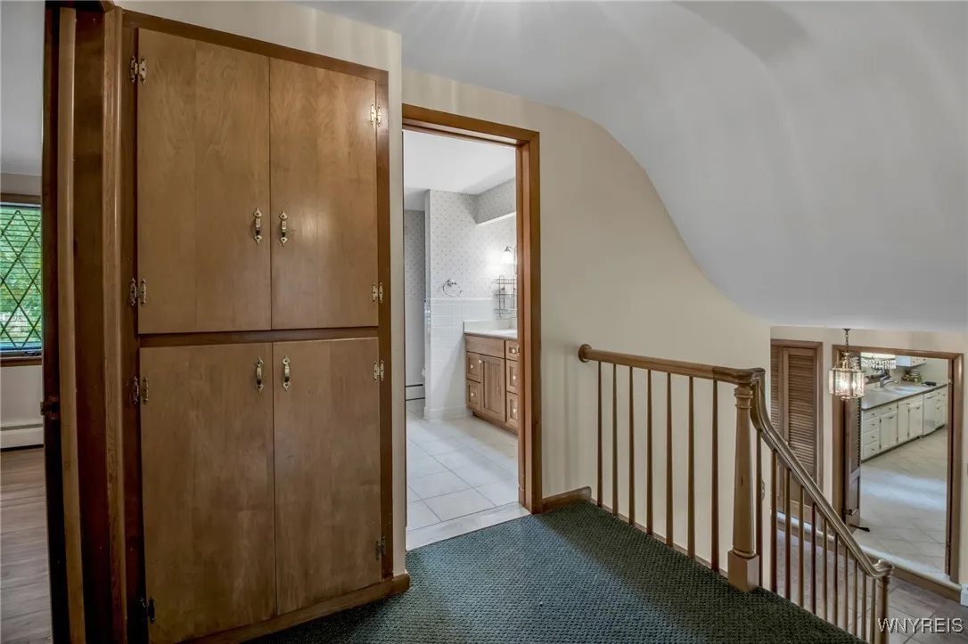
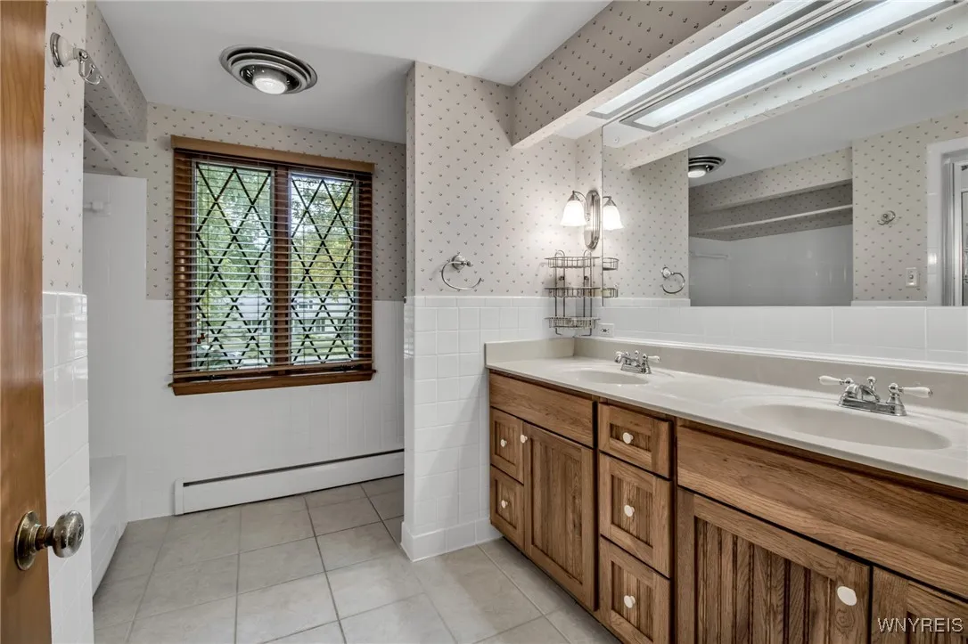
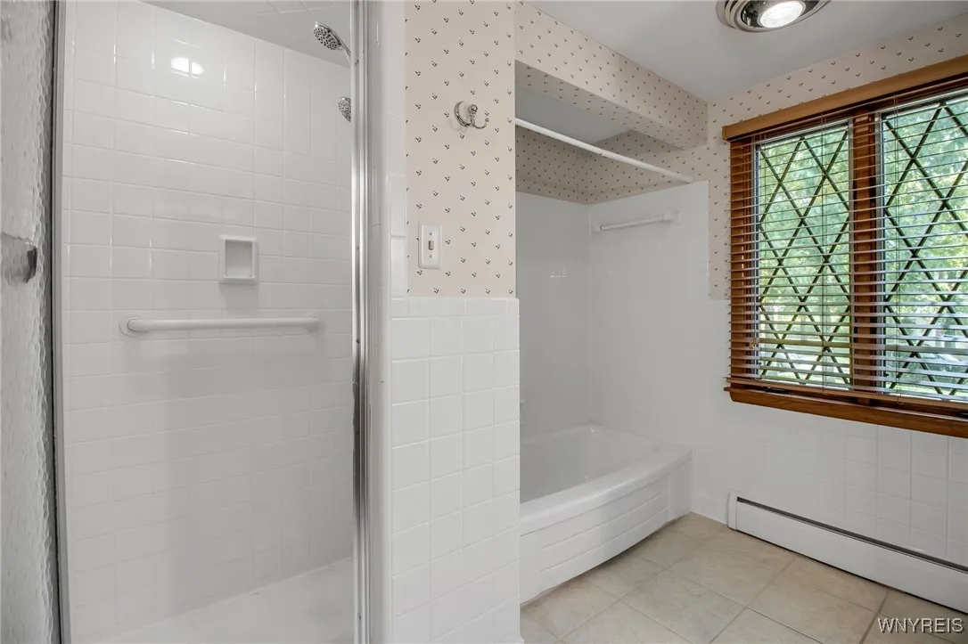
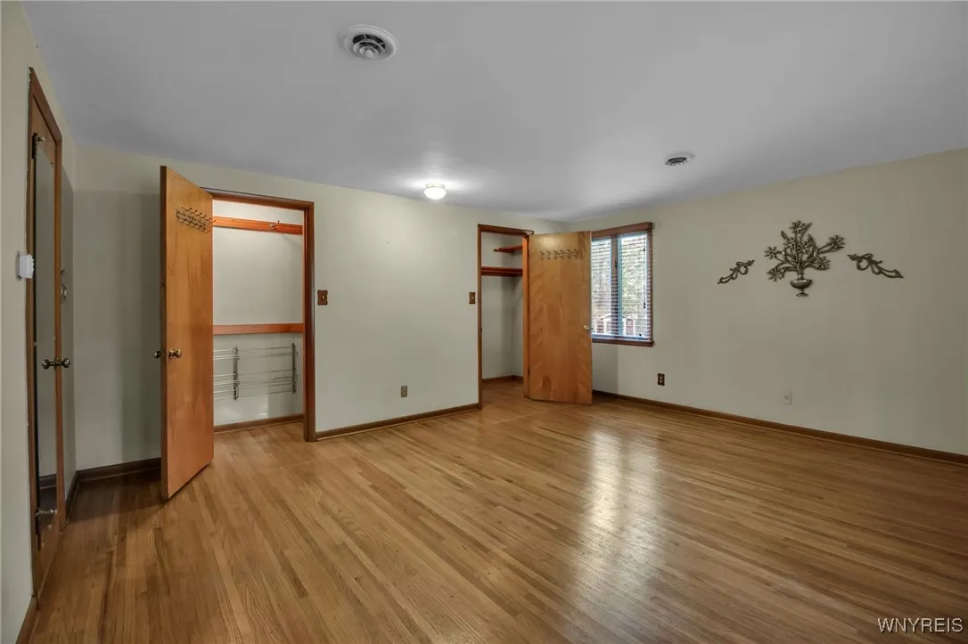
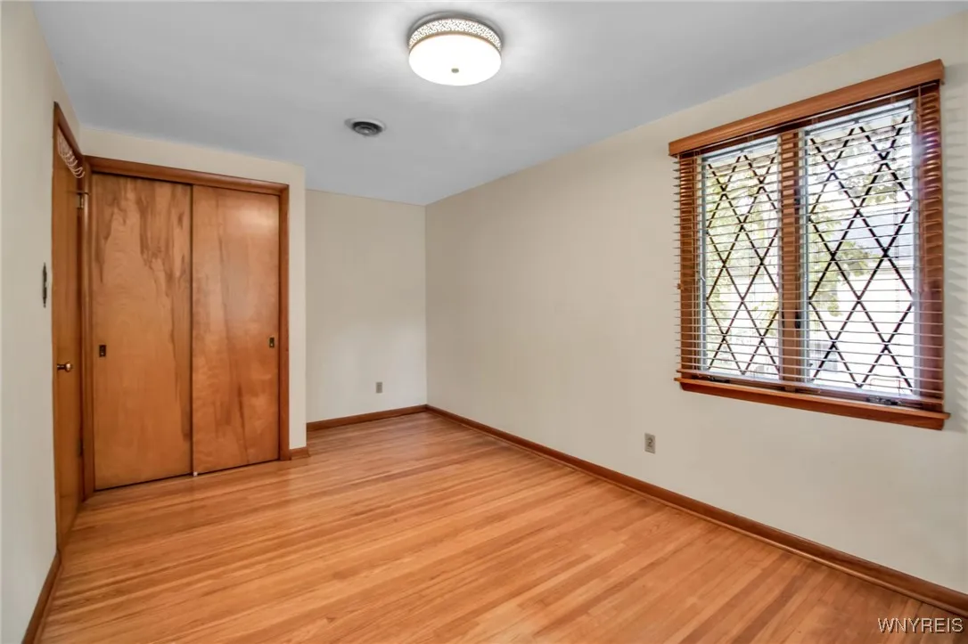
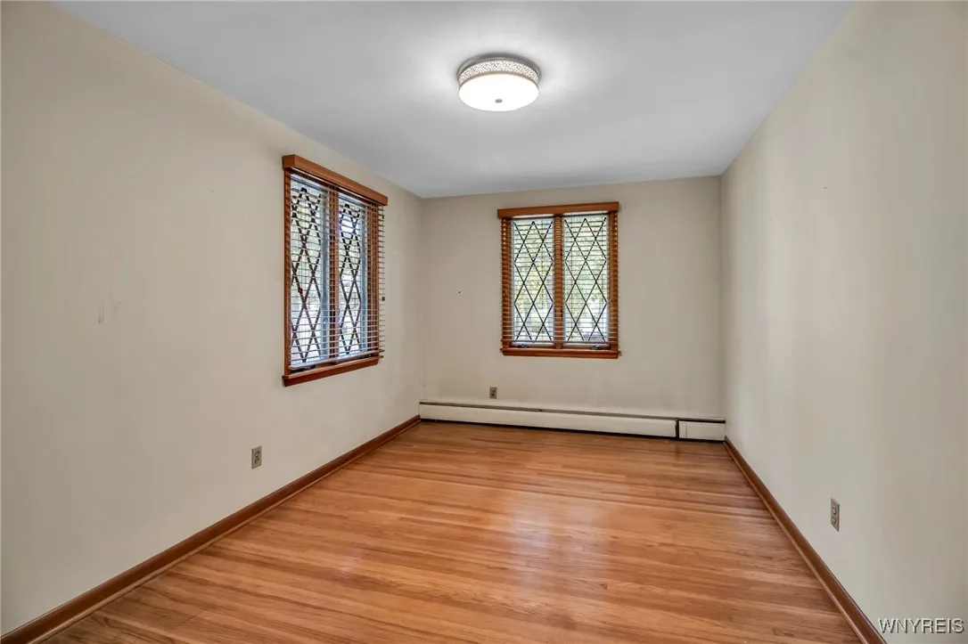
The second floor offers comfortable living with gorgeous hardwood floors in the large primary bedroom (19×15) with his & her closets and a second bedroom (16×9). The full bath features a double vanity with separate shower stall and tub areas.
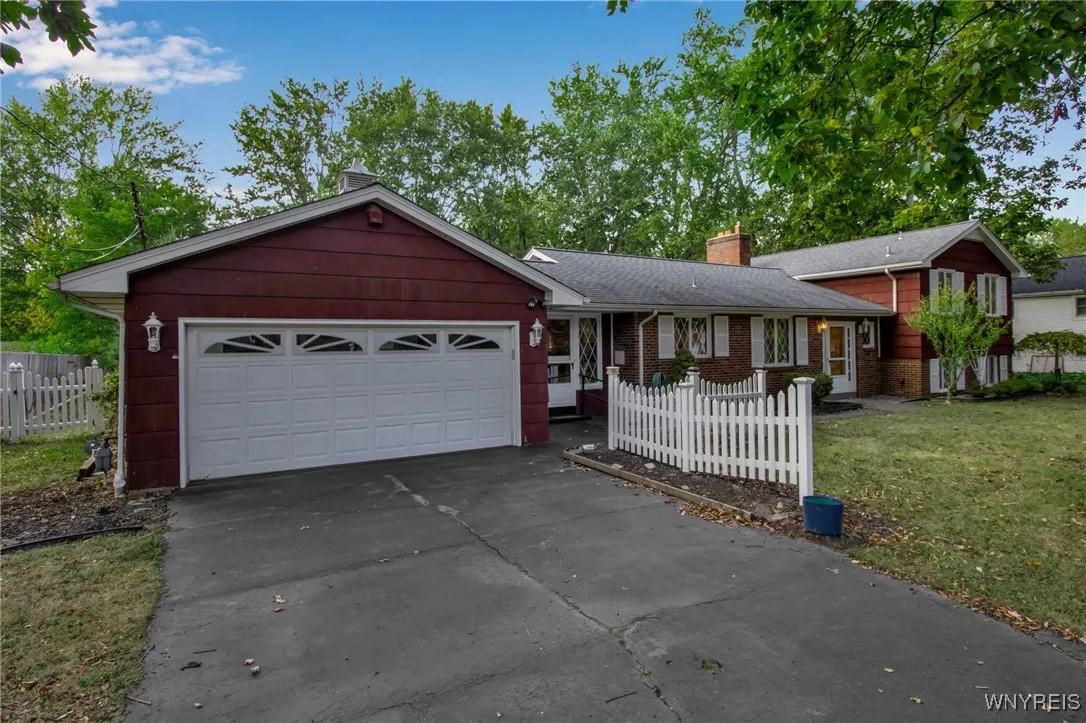
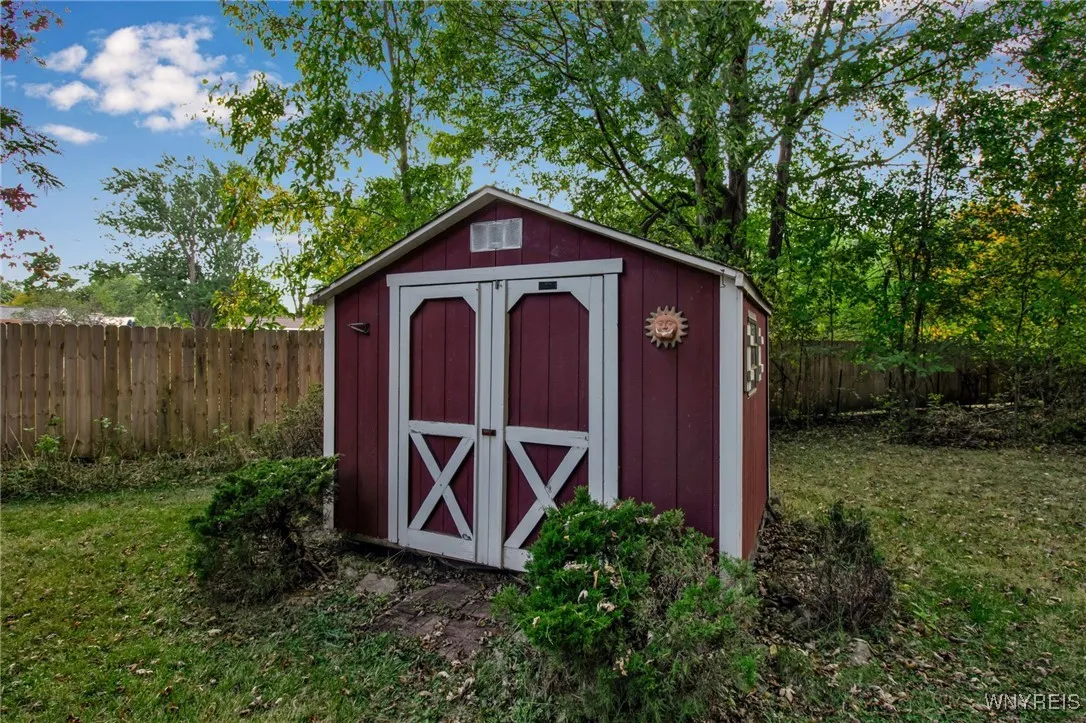
Additional features include storage in the partial basement, 2.5-car garage, and shed; central A/C; and charming diamond grid windows across the front of the home.
An incredible value and opportunity in Clarence, ready for your modern vision! All offers are due by noon on Tuesday, October 7th.

Basic Details
Property Type : Residential
Listing Type : Closed
Listing ID : B1641205
Price : $399,900
Bedrooms : 2
Rooms : 7
Bathrooms : 1
Half Bathrooms : 1
Square Footage : 2,452 Sqft
Year Built : 1958
Lot Area : 34,412 Sqft
Status : Closed
Property Sub Type : Single Family Residence
Agent info
Mandy Carl
Element Realty Services
390 Elmwood Avenue
Mortgage Calculator
$
$ %
years
%
$ %per year
$ %per year

$
Contact Agent

The reCAPTCHA verification period has expired. Please reload the page.