
Reset

Price $399,900

166 Breezewood Common, Amherst, New York 14051, Amherst, New York 14051

  • Bedrooms : 3
  • Bathrooms : 2
  • Square Footage : 1,853 Sqft
  • Visits : 113 in 222 days
$399,900
Features
Heating System :
Gas, Forced Air
Cooling System :
Central Air
Basement :
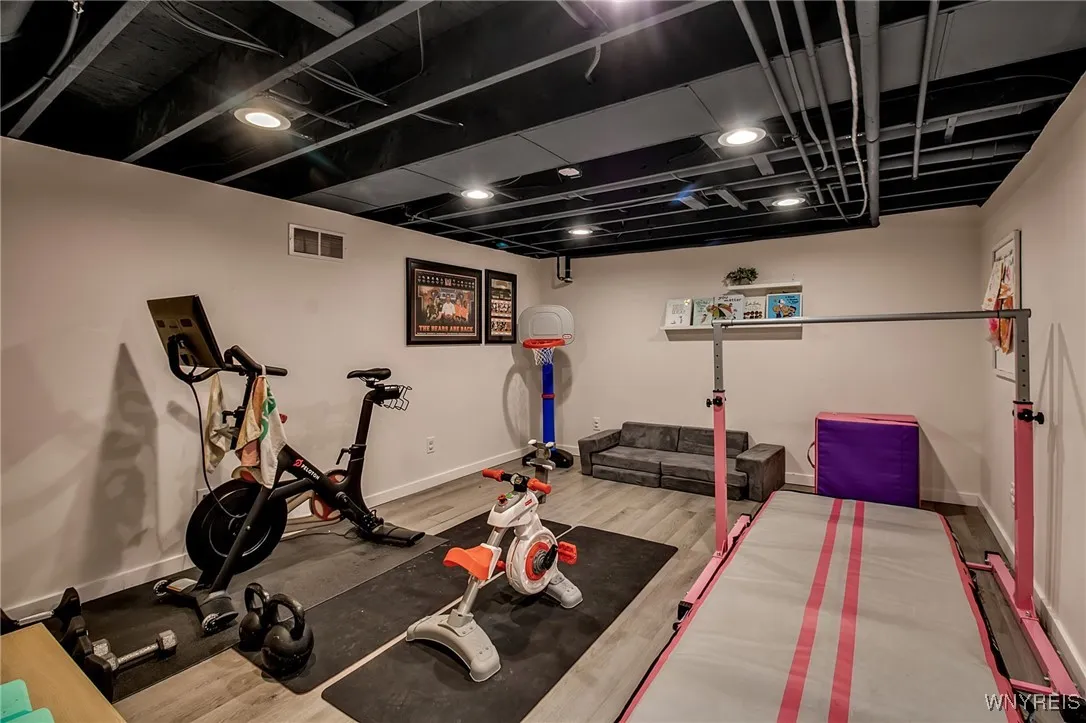
Full, Sump Pump
Pet Allowed :
Yes, Size Limit, Dogs Ok, Cats Ok
Patio :
Deck
Appliances :
Built-in Oven, Dryer, Dishwasher, Electric Range, Disposal, Microwave, Refrigerator, Washer, Electric Oven, Electric Cooktop, Gas Water Heater, Built-in Range, Wine Cooler, Humidifier
Parking Features :
Attached, Garage, Garage Door Opener, Other, See Remarks
Pool Expense : $0
Roof :
Asphalt
Sewer :
Connected
Address Map
State :
NY
County :
Erie
City :
Amherst
Zipcode :
14051
Street : 166 Breezewood Common, Amherst, New York 14051
Floor Number : 0
Longitude : W79° 18' 3''
Latitude : N43° 1' 31.2''
MLS Addon
Office Name : HUNT Real Estate Corporation
Association Fee : $392
Association Fee Frequency : Monthly
Bathrooms Total : 3
Building Area : 1,853 Sqft
CableTv Expense : $0
Construction Materials :
Wood Siding, Other
DOM : 5
Electric :
Circuit Breakers
Electric Expense : $0
Exterior Features :
Deck
Fireplaces Total : 1
Flooring :
Carpet, Ceramic Tile, Hardwood, Varies
Garage Spaces : 2
Interior Features :
Pantry, Skylights, Kitchen Island, Separate/formal Dining Room, Entrance Foyer, Ceiling Fan(s), Granite Counters, Great Room, Sliding Glass Door(s), Window Treatments, Jetted Tub, Bath In Primary Bedroom
Internet Address Display : 1
Internet Listing Display : 1
SyndicateTo : Realtor.com
Listing Terms : Cash,Conventional,FHA,USDA Loan,VA Loan
Lot Features :
Rectangular, Rectangular Lot, Residential Lot
LotSize Dimensions : 29X52
Maintenance Expense : $0
Parcel Number : 142289-043-050-0001-065-000
Special Listing Conditions :
Standard
Stories Total : 2
Utilities :
Cable Available, Sewer Connected, Water Connected, High Speed Internet Available
Virtual Tour : Click Here
Window Features :
Drapes, Skylight(s)
AttributionContact : 716-390-0533
Property Description

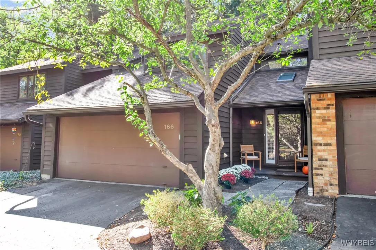
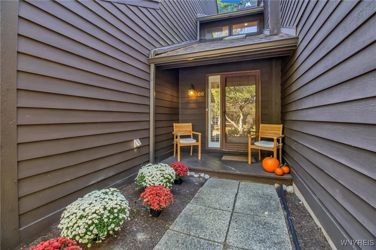
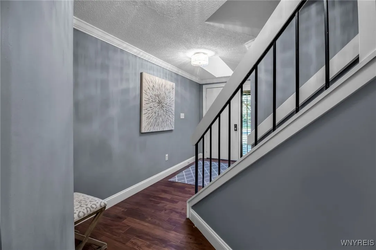
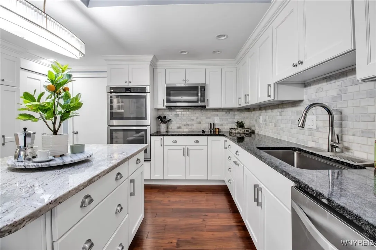
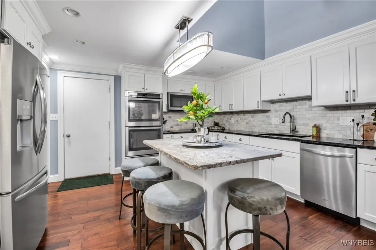
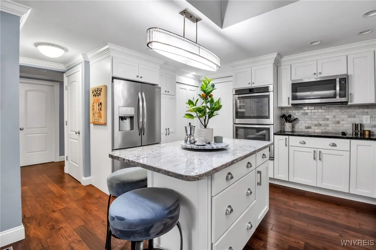
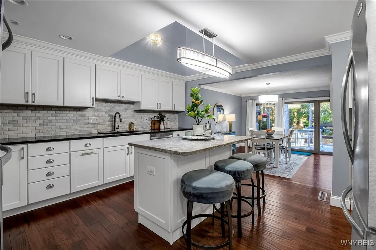
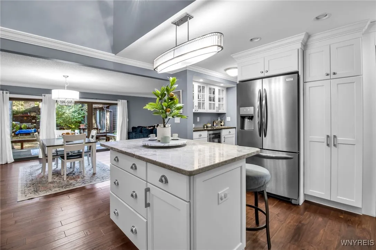
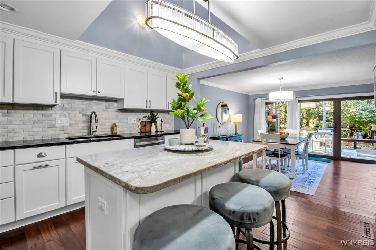
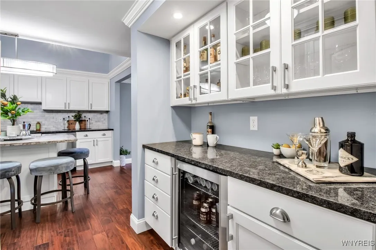
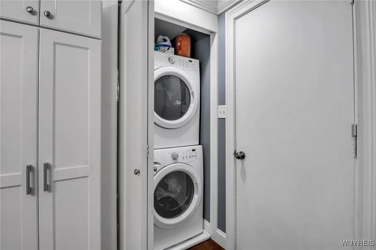
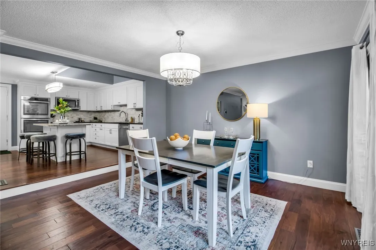
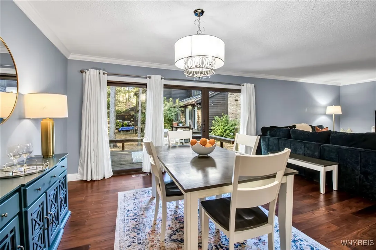
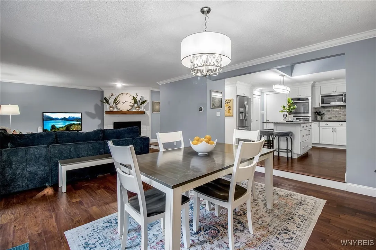
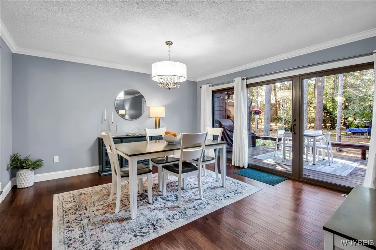
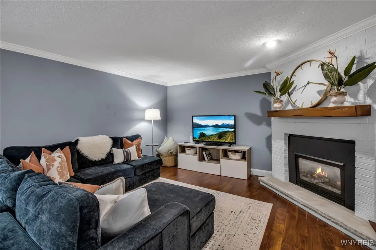
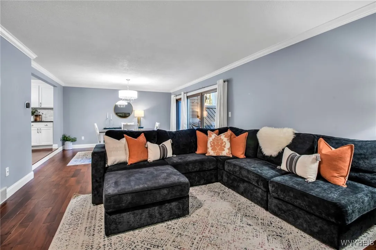
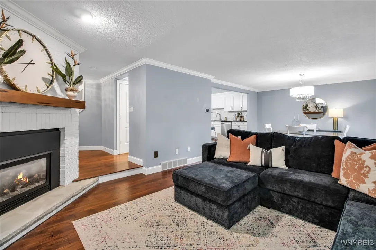
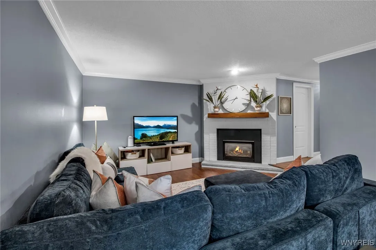
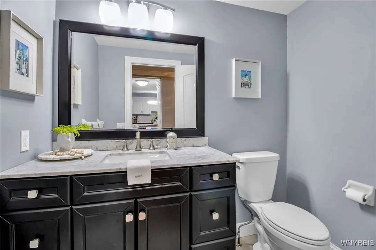
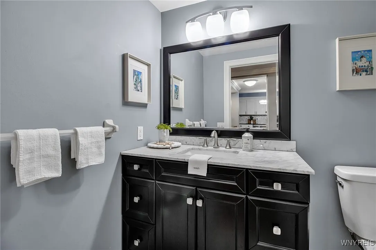
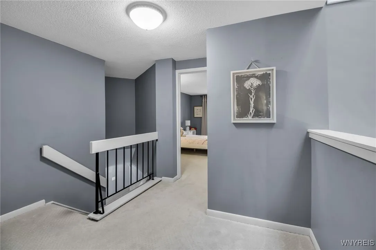
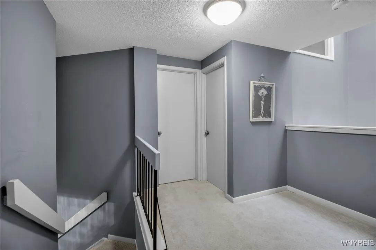
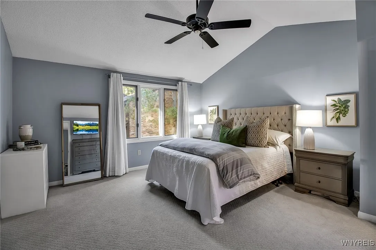
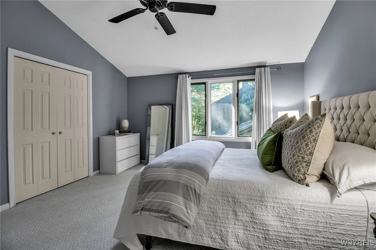
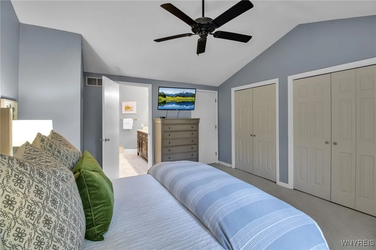
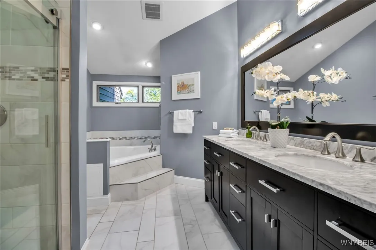
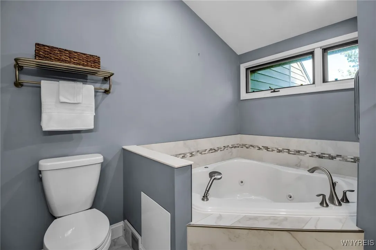
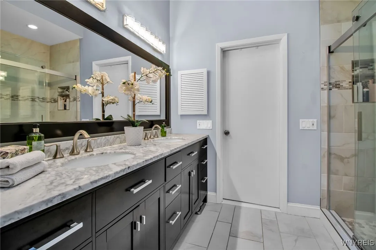
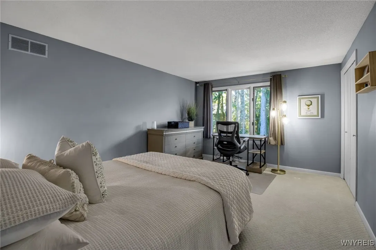
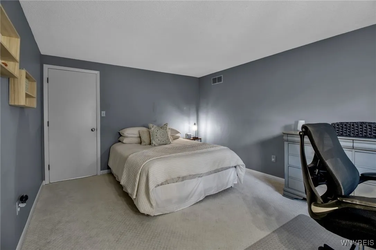
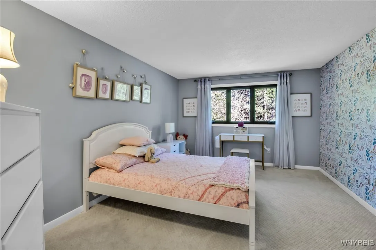
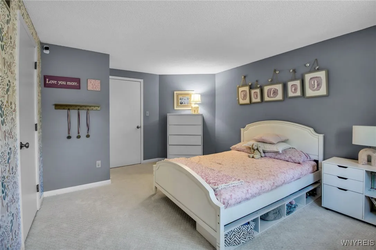
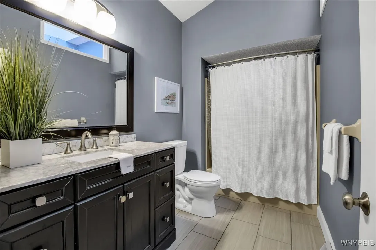
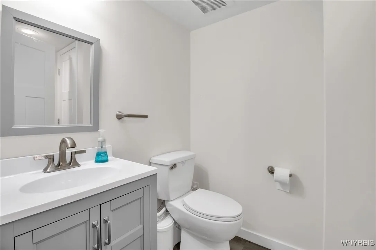
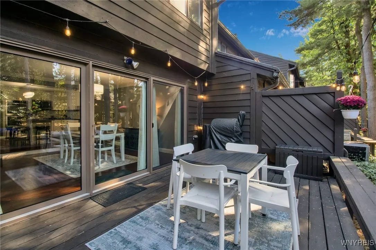
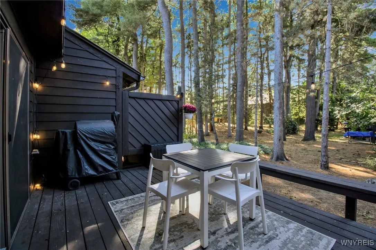
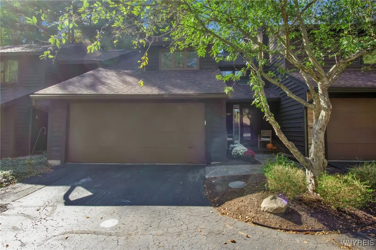
Welcome home to this exceptional totally renovated luxury townhouse in the highly sought after Evergreens community!!! First floor offers beautiful hardwood flooring. Gorgeous updated half bath with granite. Kitchen was remodeled with white cabinetry, granite counters, center island with breakfast bar, stainless steel appliances, tile backsplash, and charming lighting fixtures. First floor laundry is a dream. Kitchen opens to a wonderful granite butler’s pantry with a mini fidge on one side as well as opening to the dining room and great room on the other side, providing a lovely and convenient open flow. Large dining room opens to a wonderful vacation-like deck. Great Room with a newer gas fireplace making for cozy every day living and entertaining space. Skylights add light and charm; newer windows throughout and newer sliding glass door. Second floor with 3 large bedrooms and 2 full baths – primary en suite with gorgeous glamour bath. All bedrooms are a nice size with ample closet spaces & built in finishes. Attached 2 car garage.. Full basement with great storage. Too much to mention! Shopping is minutes away; Williamsville Schools. Don’t miss this wonderful opportunity!!! Open Saturday, October 4th, between 11:00a – 1:00p. Offers, if any, due Tuesday, October 7th, at noon.

Basic Details
Property Type : Residential
Listing Type : Closed
Listing ID : B1642189
Price : $399,900
Bedrooms : 3
Rooms : 6
Bathrooms : 2
Half Bathrooms : 1
Square Footage : 1,853 Sqft
Year Built : 1983
Lot Area : 1,742 Sqft
Status : Closed
Property Sub Type : Condominium
Agent info
Mandy Carl
Element Realty Services
390 Elmwood Avenue
Mortgage Calculator
$
$ %
years
%
$ %per year
$ %per year

$
Contact Agent

The reCAPTCHA verification period has expired. Please reload the page.