Reset

Price $450,000

116 Dorchester Rd, Buffalo, New York 14213, Buffalo, New York 14213

  • Bedrooms : 4
  • Bathrooms : 1
  • Square Footage : 2,133 Sqft
  • Visits : 127 in 314 days
$450,000
Features
Heating System :
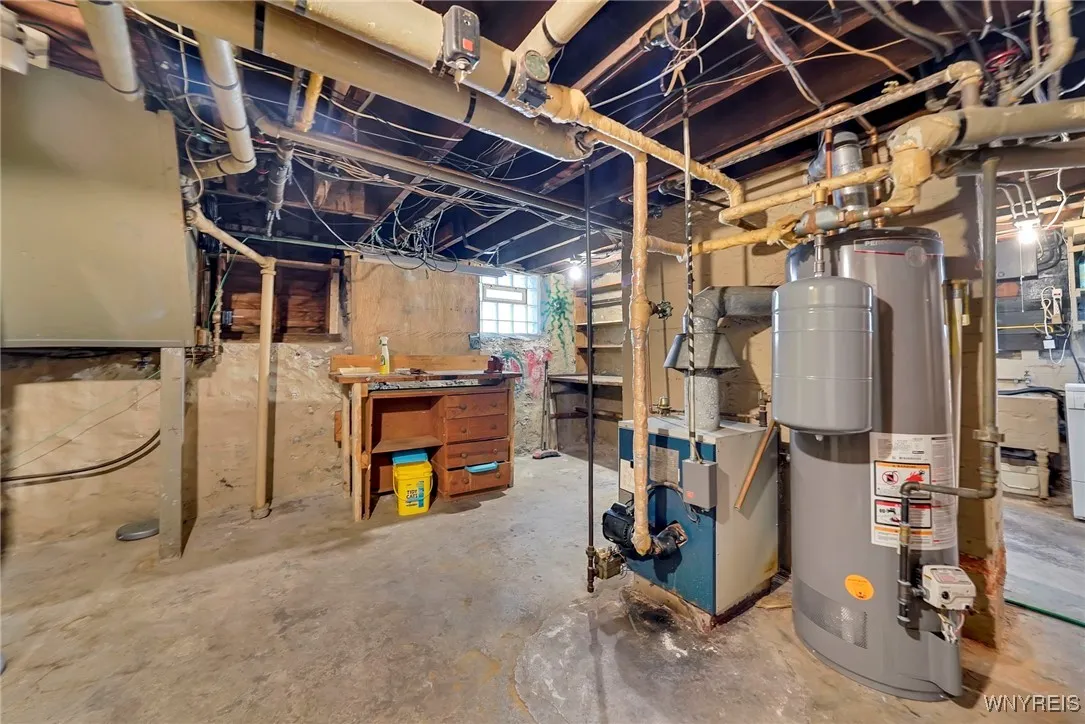
Gas, Hot Water
Cooling System :
Central Air
Basement :
Full, Partially Finished
Fence :
Full
Security :
Security System Owned
Patio :
Patio
Appliances :
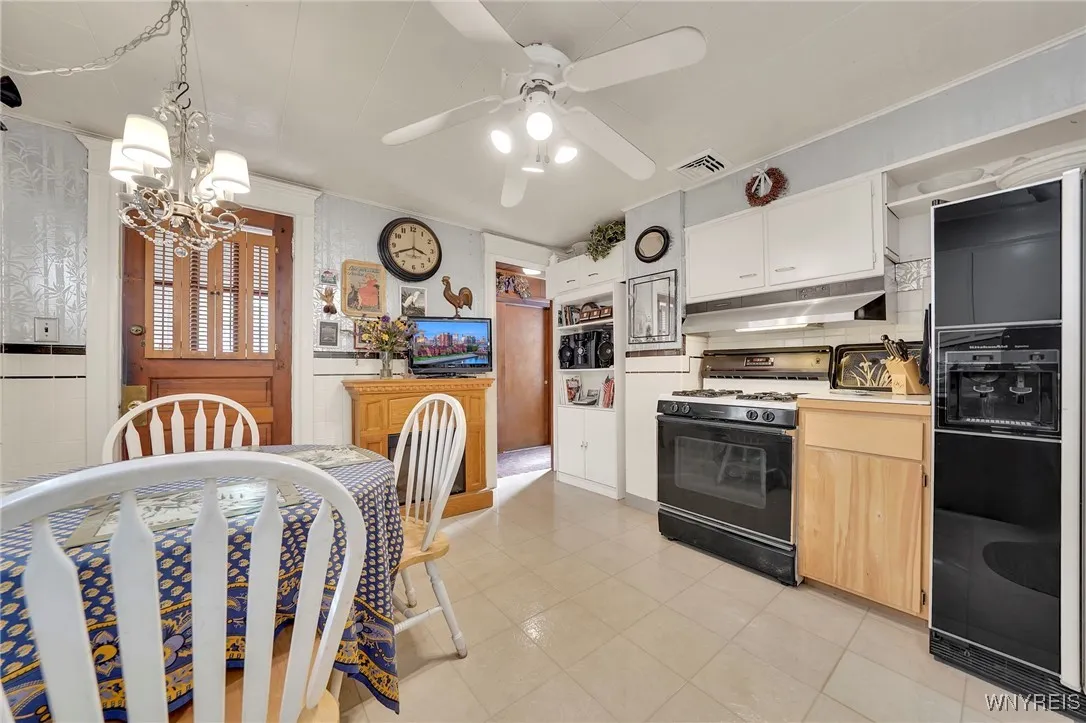
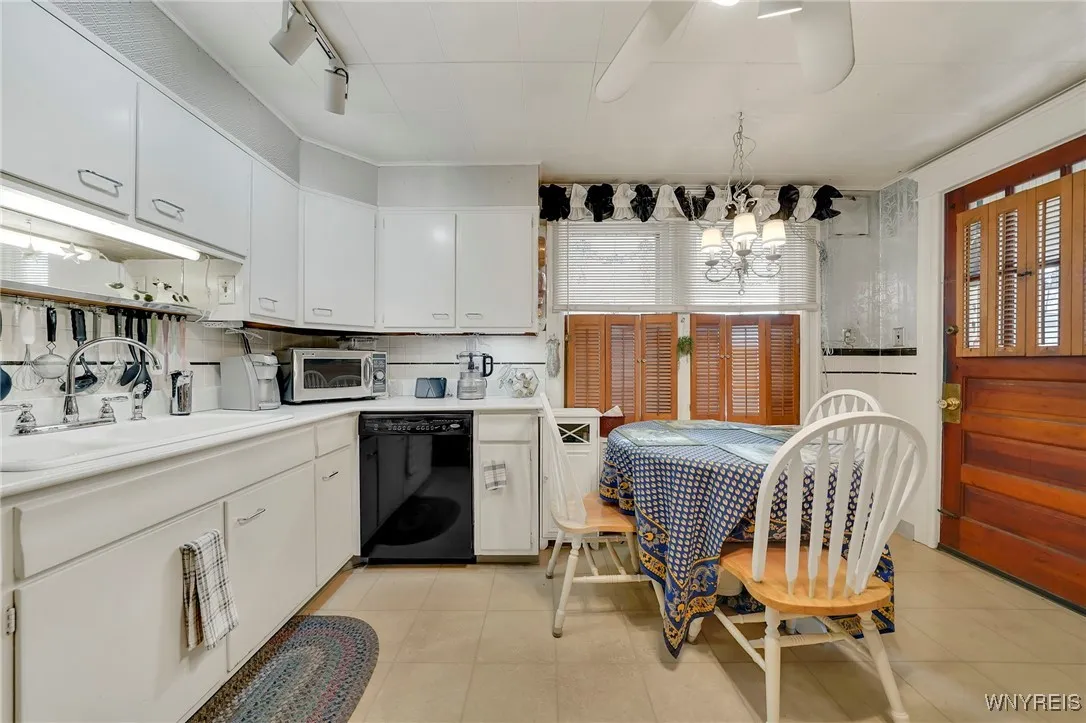
Dryer, Dishwasher, Refrigerator, Washer, Gas Range, Gas Oven, Gas Water Heater
Architectural Style :
Colonial, Two Story
Parking Features :
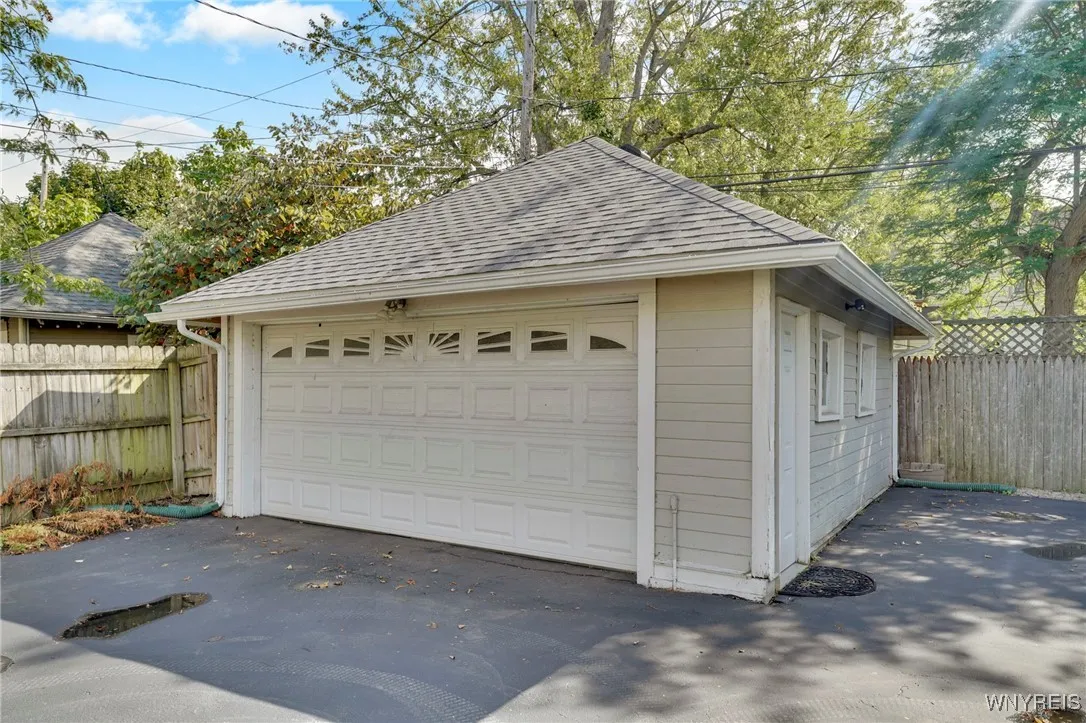
Garage, Garage Door Opener, Detached, Electricity, Workshop In Garage
Pool Expense : $0
Roof :
Asphalt
Sewer :
Connected
Address Map
State :
NY
County :
Erie
City :
Buffalo
Zipcode :
14213
Street : 116 Dorchester Rd, Buffalo, New York 14213
Floor Number : 0
Longitude : W79° 7' 2.4''
Latitude : N42° 55' 22.2''
MLS Addon
Office Name : HUNT Real Estate Corporation
Association Fee : $0
Bathrooms Total : 3
Building Area : 2,133 Sqft
CableTv Expense : $0
Construction Materials :
Wood Siding, Copper Plumbing
DOM : 8
Electric :
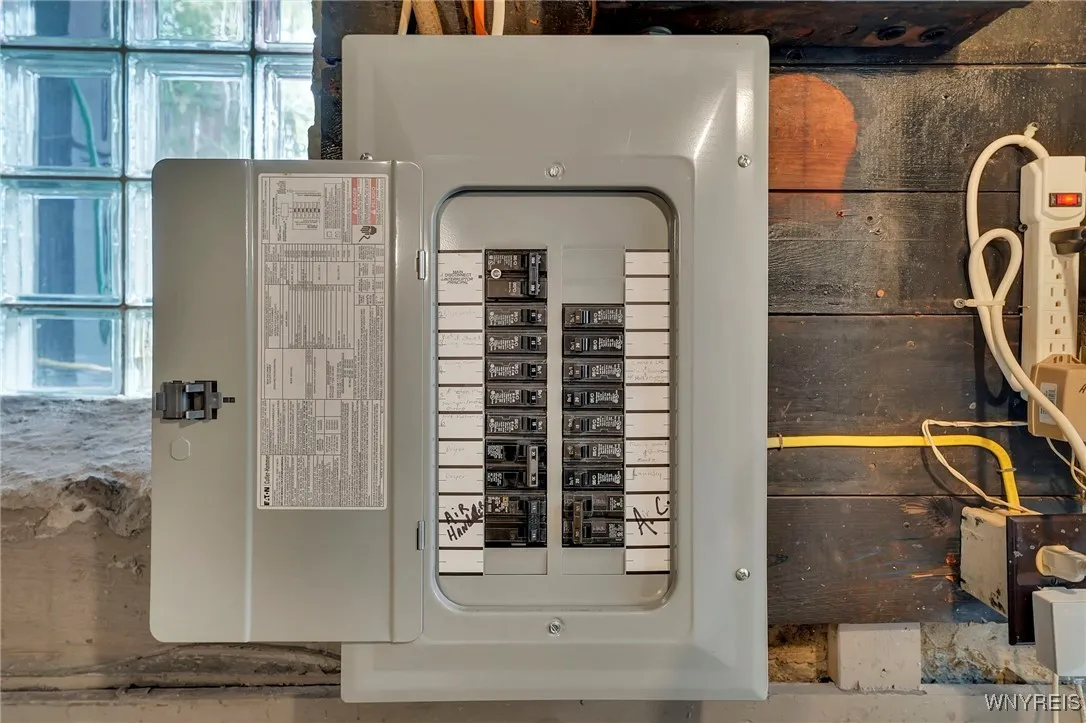
Circuit Breakers
Electric Expense : $0
Exterior Features :
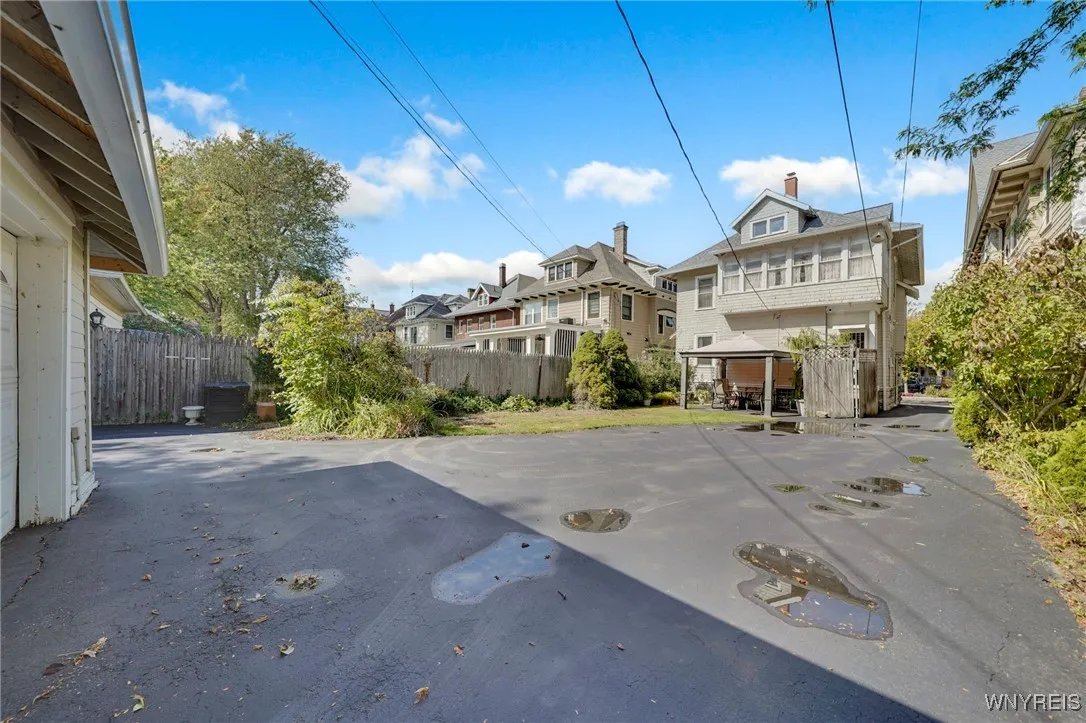
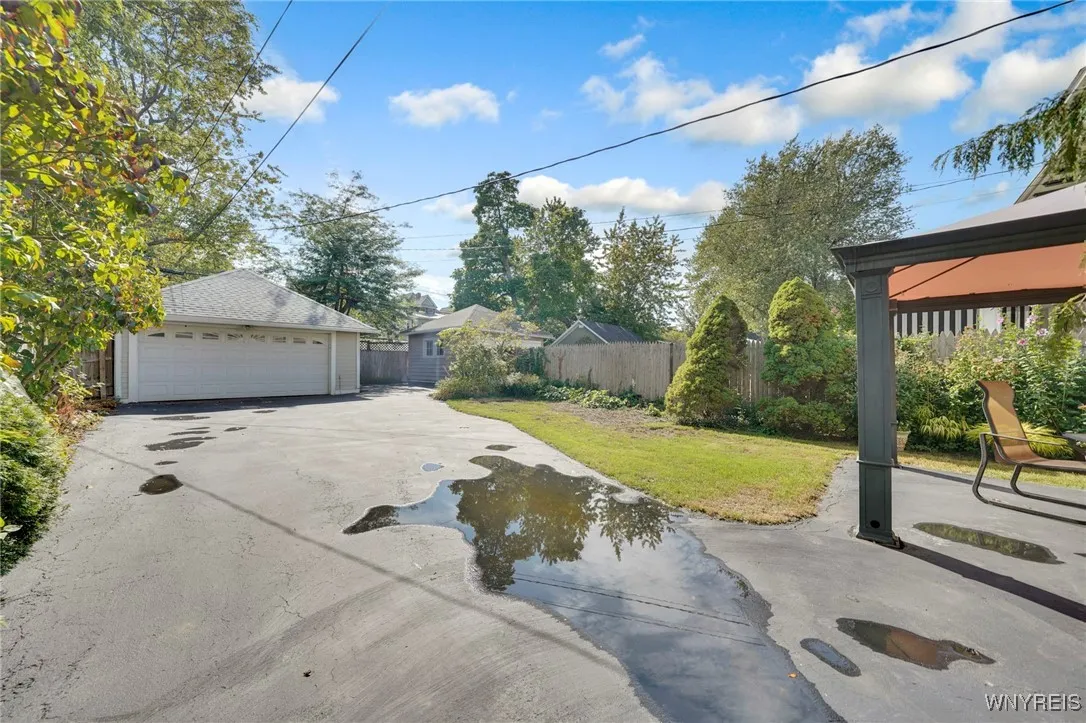
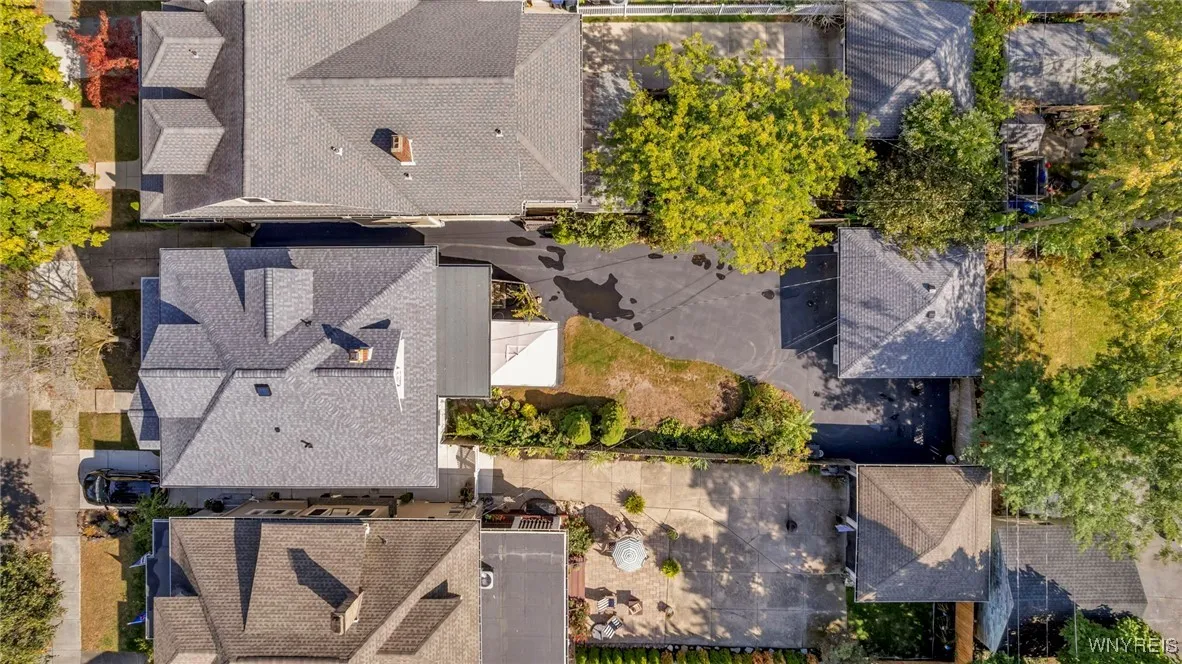
Patio, Blacktop Driveway, Fully Fenced, Awning(s)
Fireplaces Total : 1
Flooring :
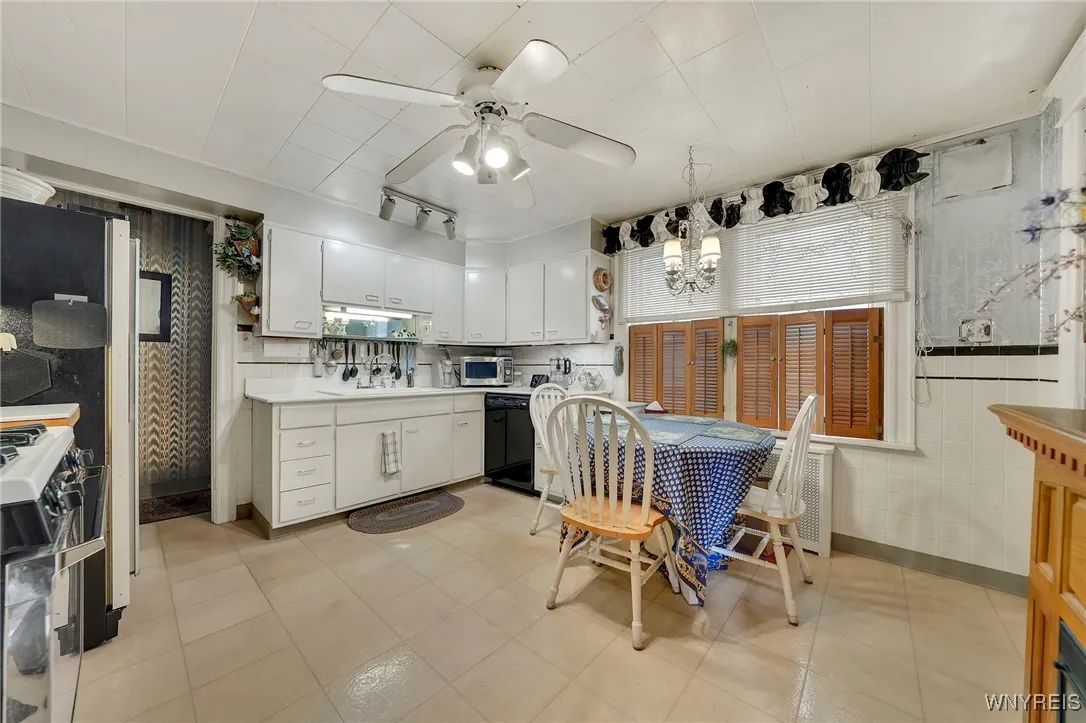
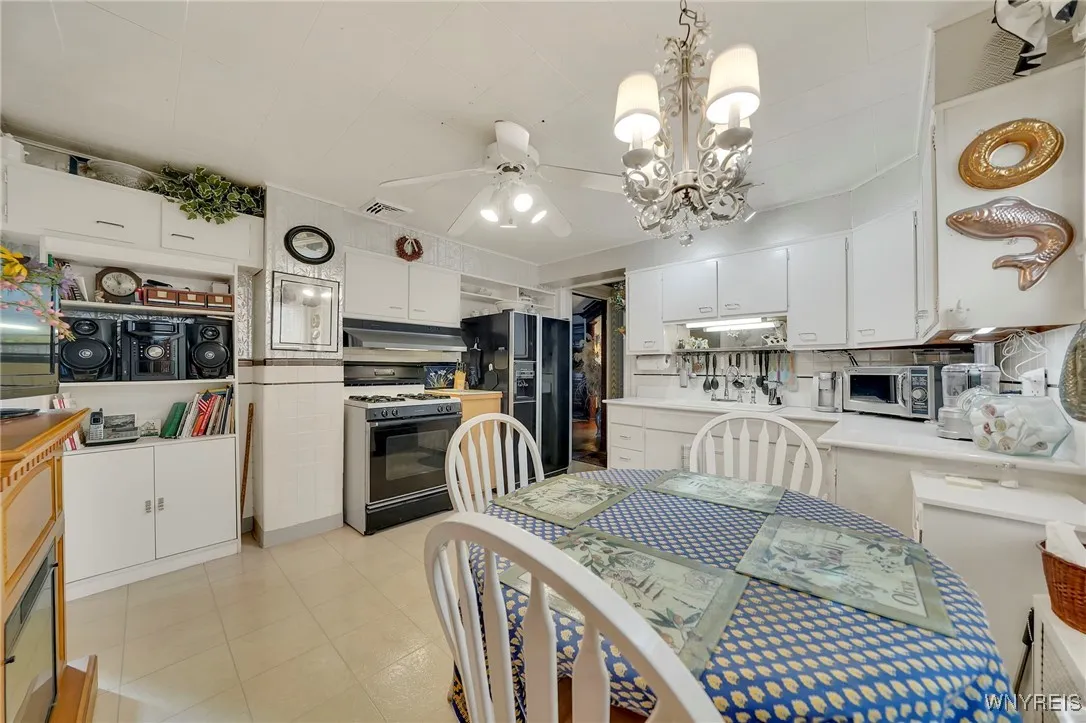
Ceramic Tile, Hardwood, Varies
Garage Spaces : 2
Interior Features :
Eat-in Kitchen, Separate/formal Dining Room, Entrance Foyer, Ceiling Fan(s), Separate/formal Living Room, Workshop, Home Office, Natural Woodwork, Window Treatments, Den
Internet Address Display : 1
Internet Listing Display : 1
SyndicateTo : Realtor.com
Listing Terms : Cash,Conventional,FHA,VA Loan
Lot Features :
Rectangular, Rectangular Lot, Near Public Transit, Residential Lot
LotSize Dimensions : 38X149
Maintenance Expense : $0
Parcel Number : 140200-088-840-0003-017-000
Special Listing Conditions :
Standard
Stories Total : 2
Utilities :
Cable Available, Sewer Connected, Water Connected, High Speed Internet Available
Window Features :
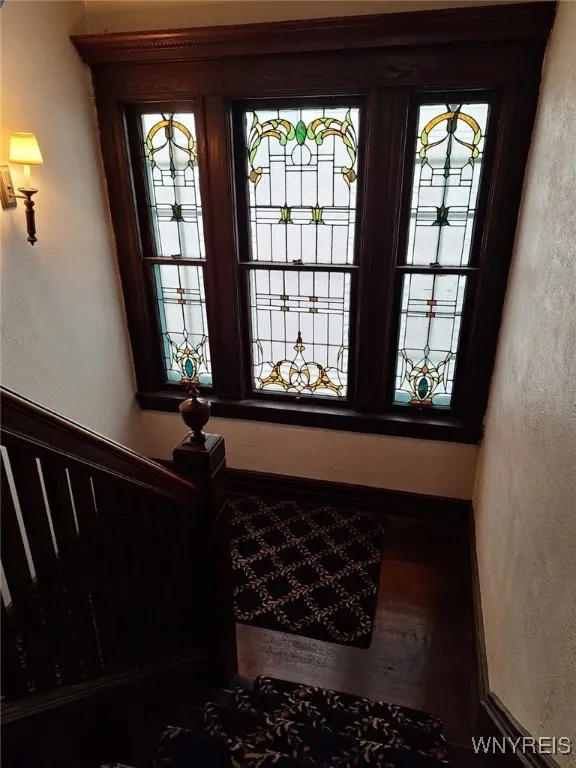
Drapes, Leaded Glass
AttributionContact : 716-868-3695
Property Description

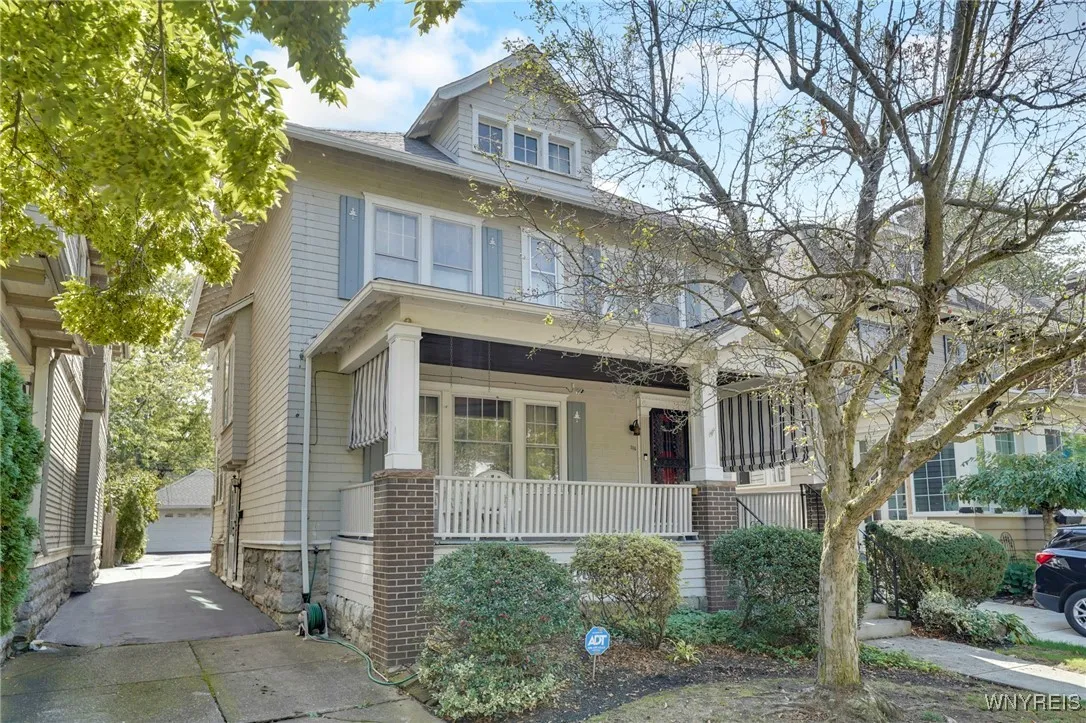
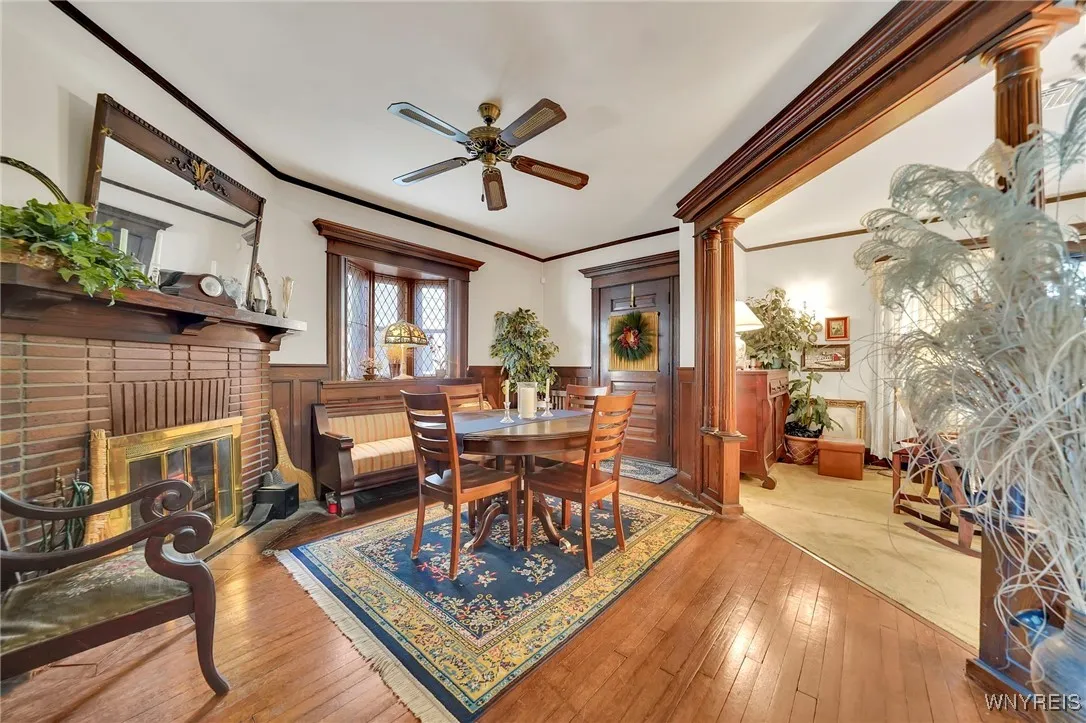
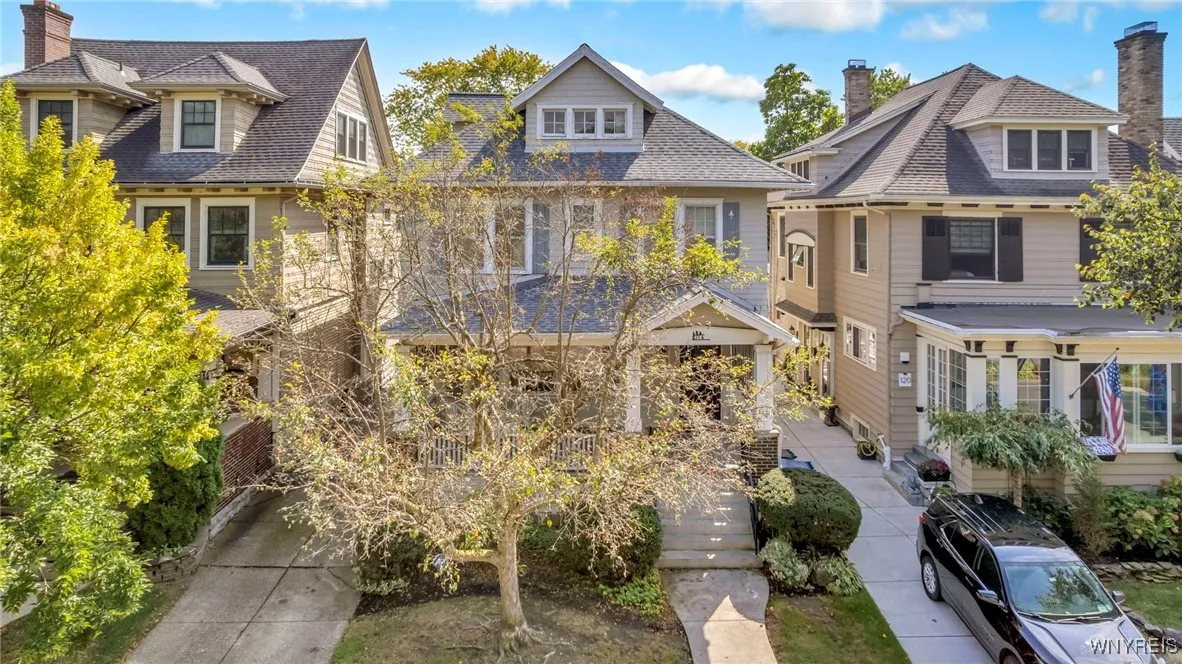
Welcome to this wonderful home at 116 Dorchester Rd in the Elmwood
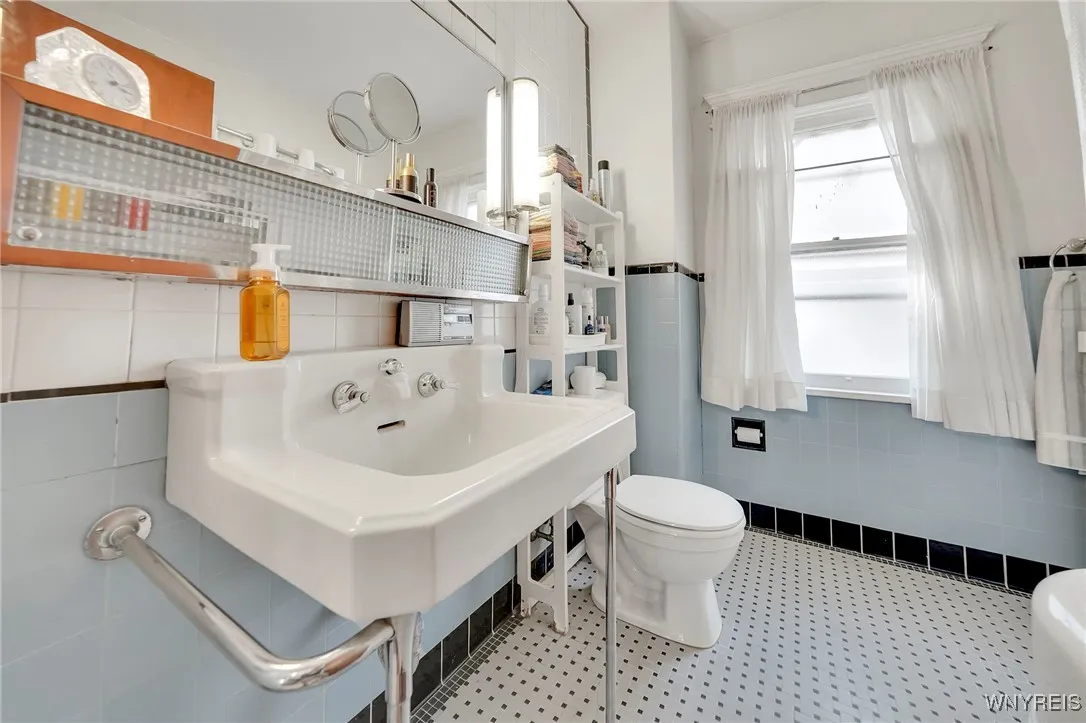
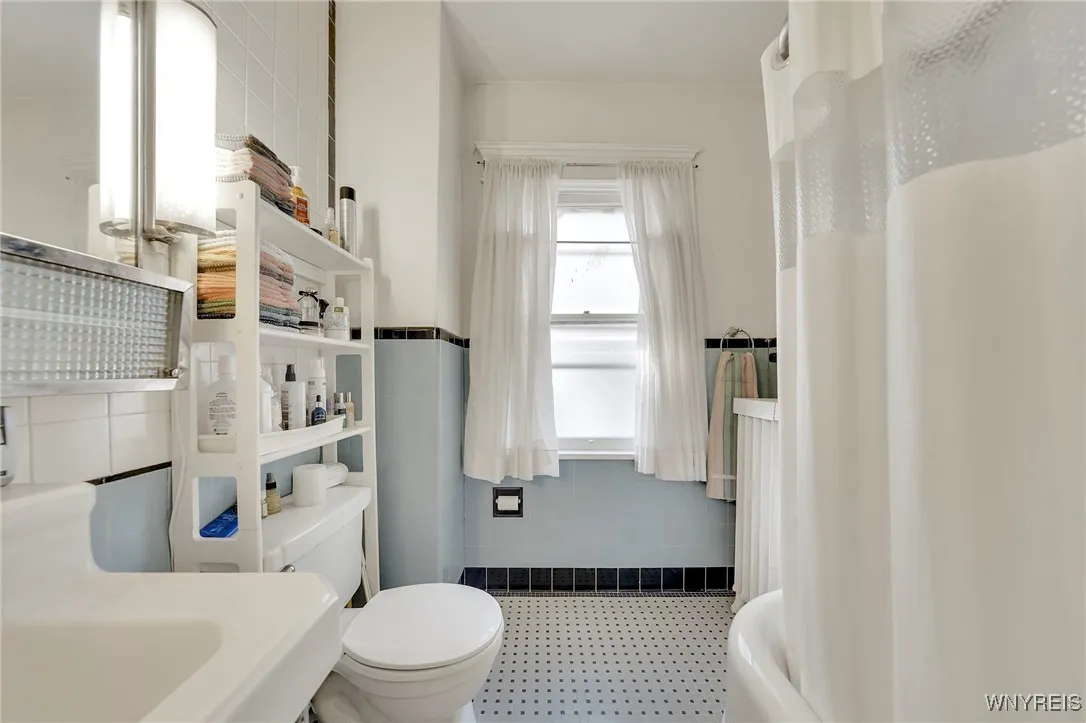
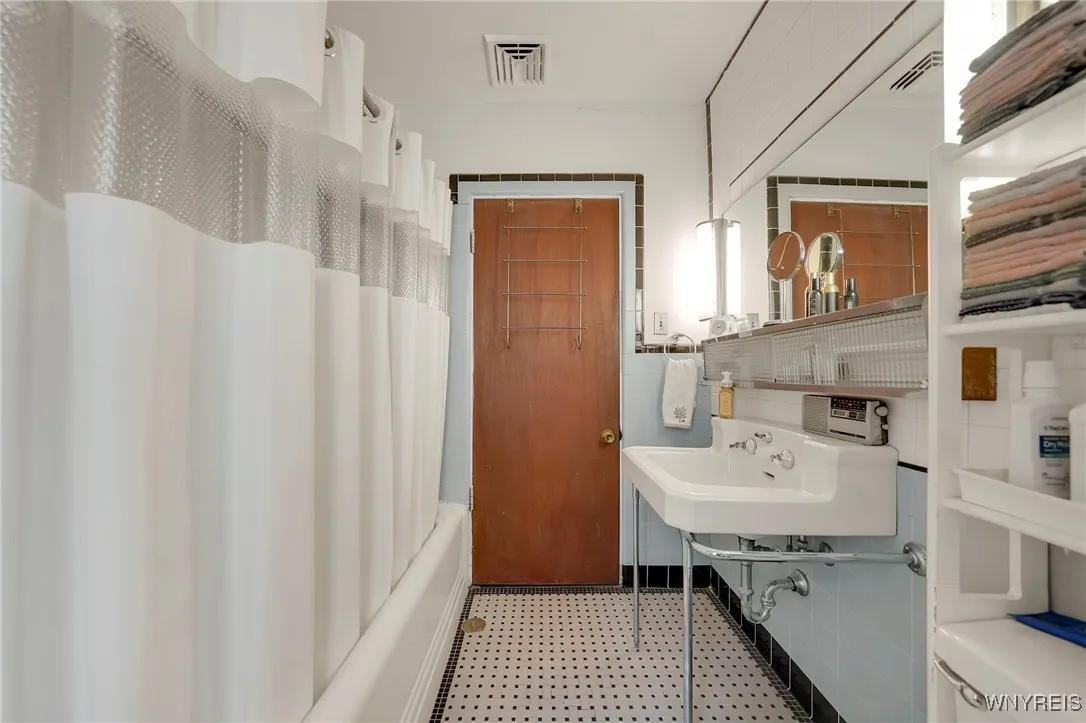
Village. This charming home boasts 2,133 sq ft, 4 Bedrooms, 1 Full
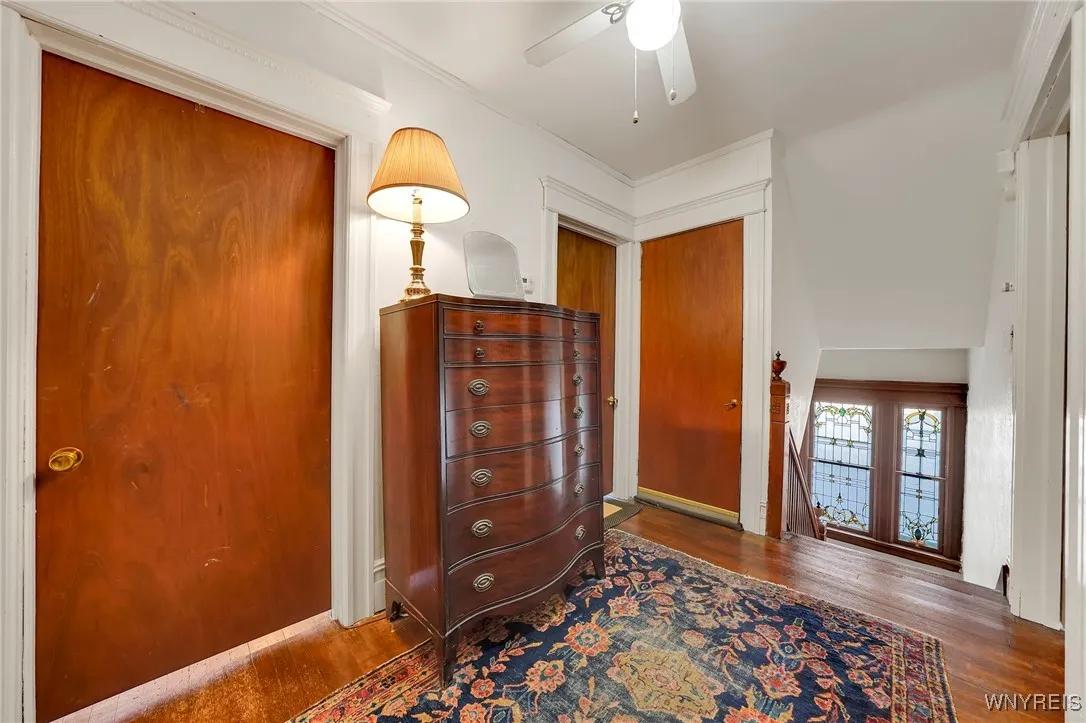
Bath, 2 Half Baths, and a 2 Car Garage. Its historic character shows
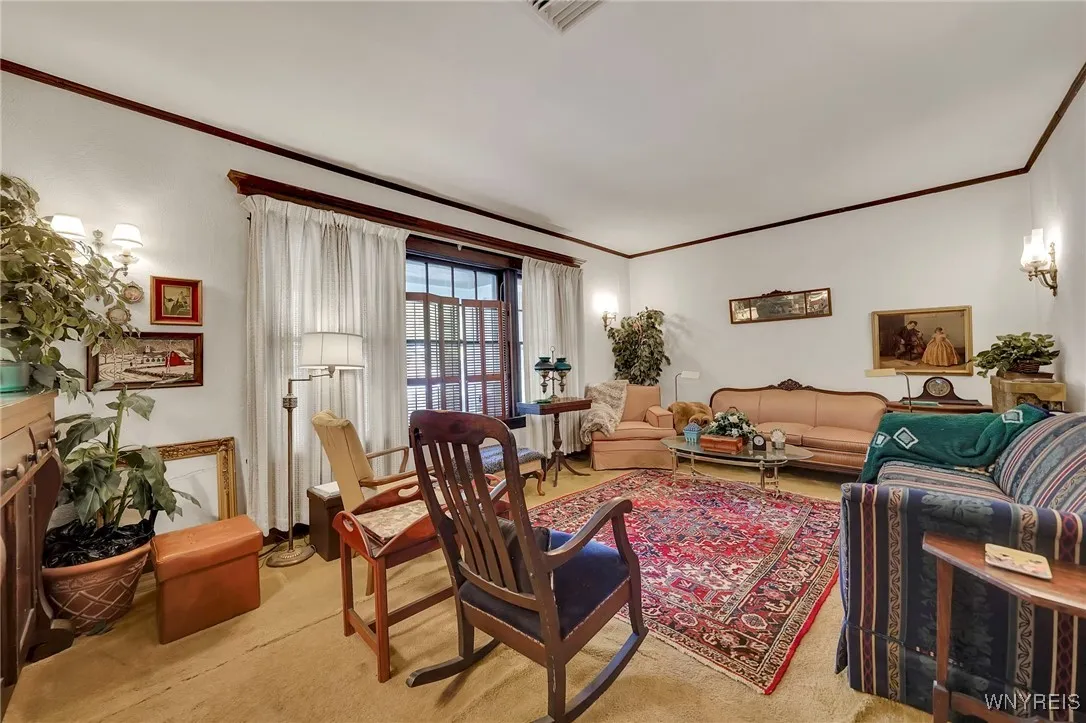
with 9′ Ceilings, Crown Moldings, Decorative Wood Railings, Hardwood
Floors & Stained Glass Windows. Many updates include new roof on house
and garage 2024, leaf guards 2024, Driveway 2010-sealed 2025, Central
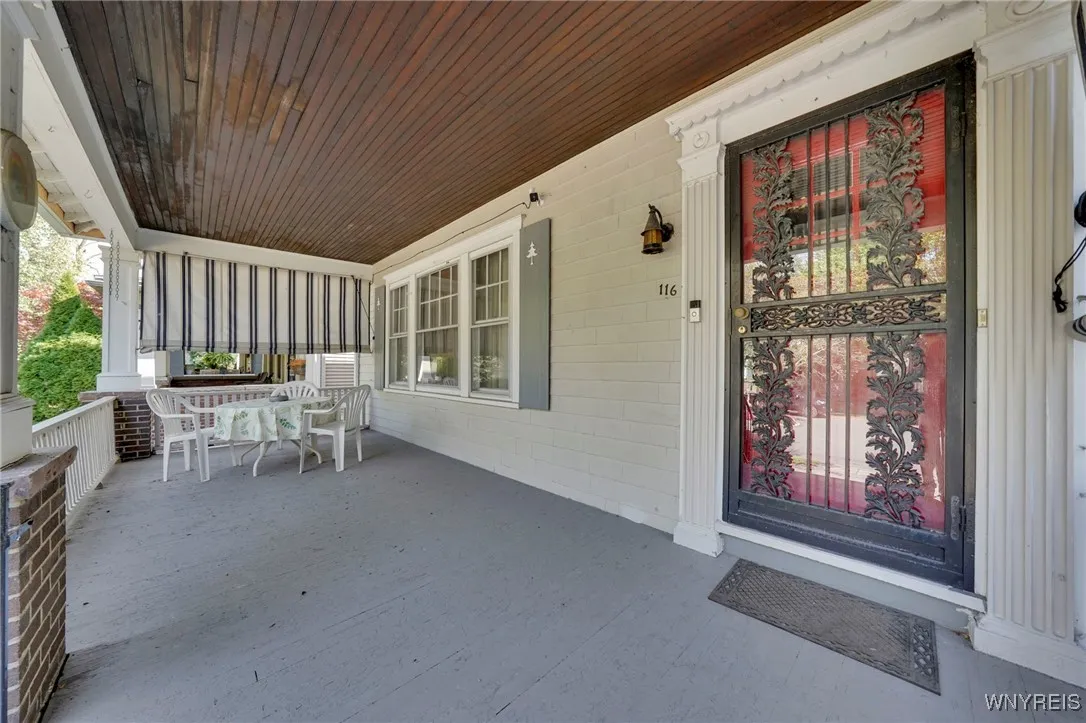
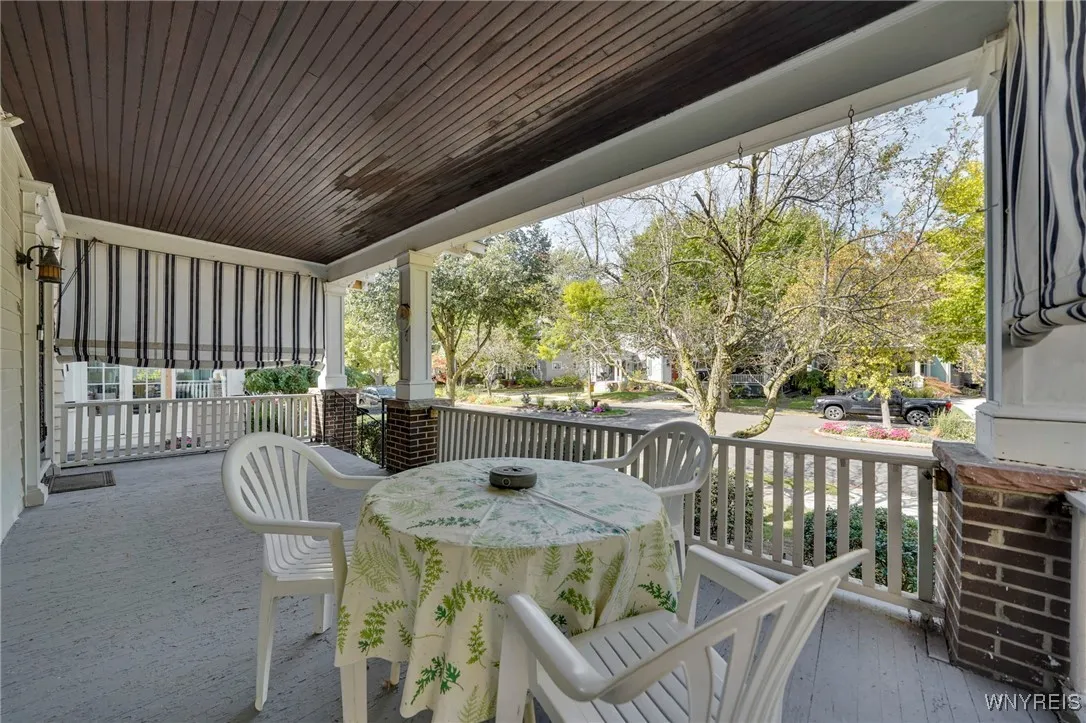
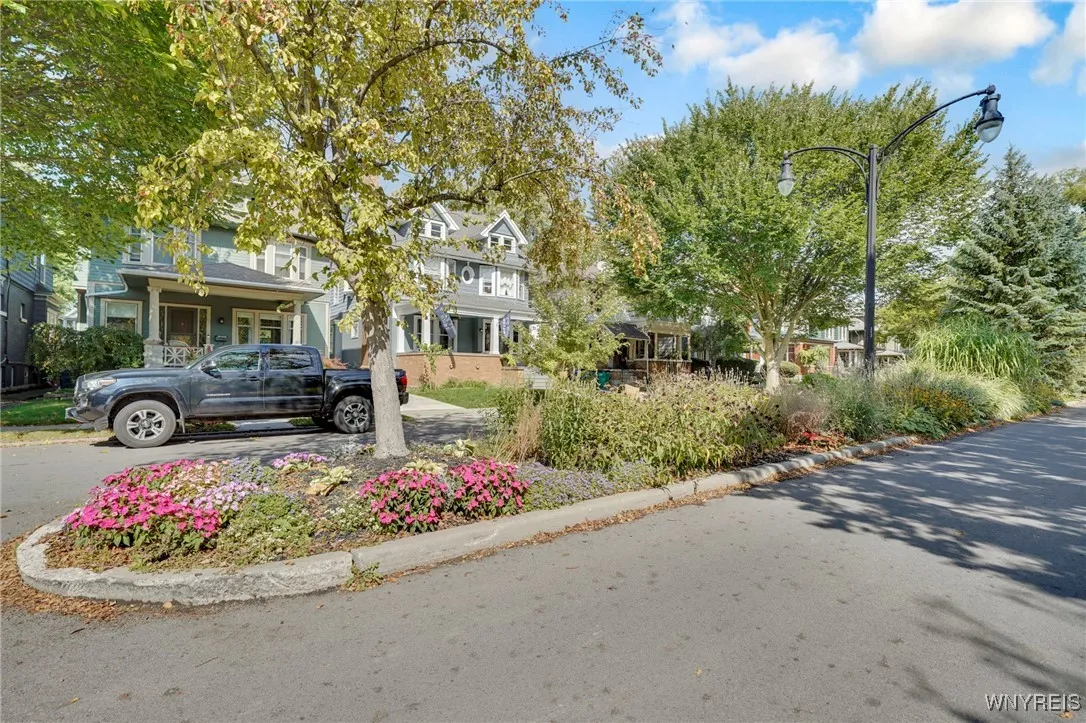
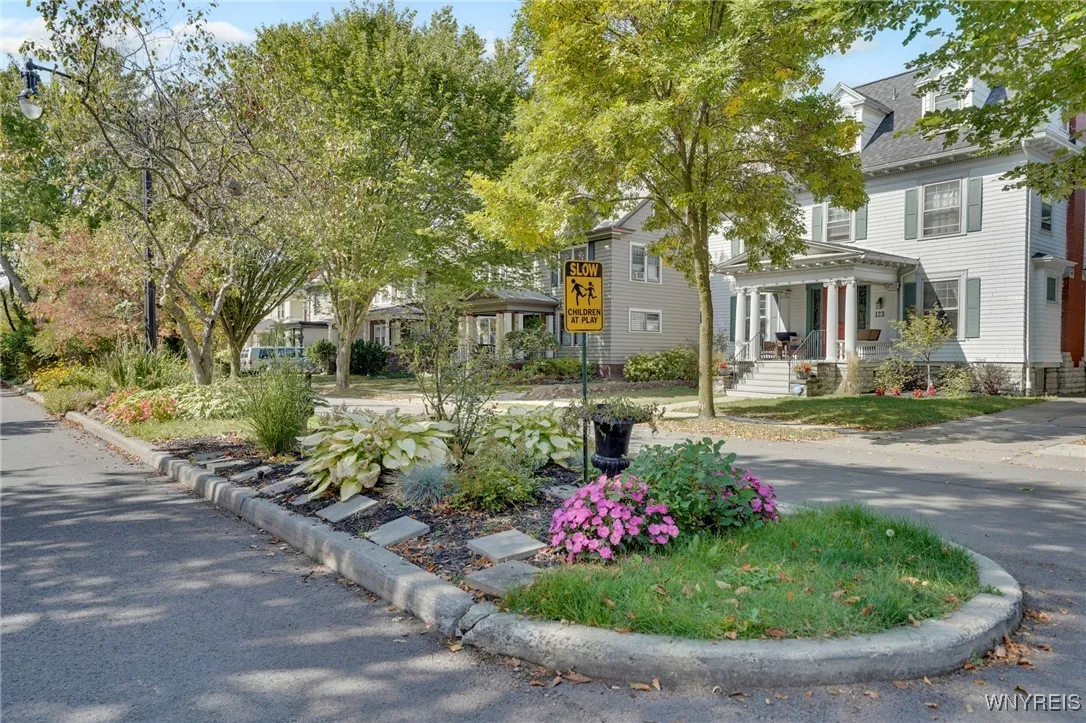
A/C updated 2025. The front porch with Kohler Awning side panels has a
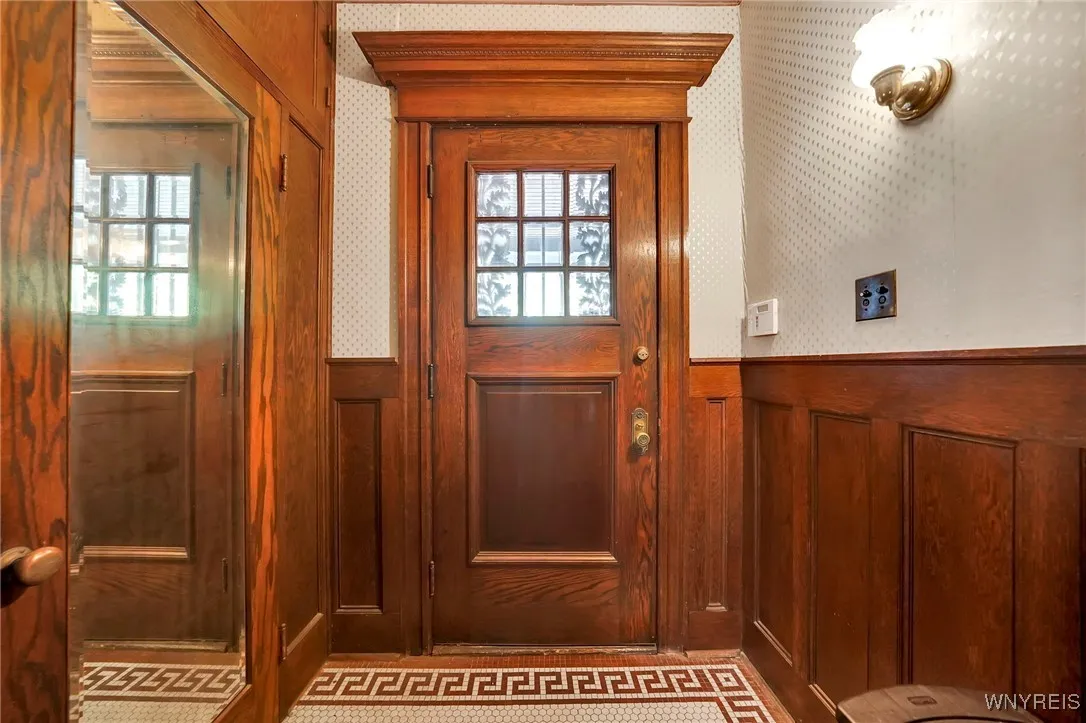
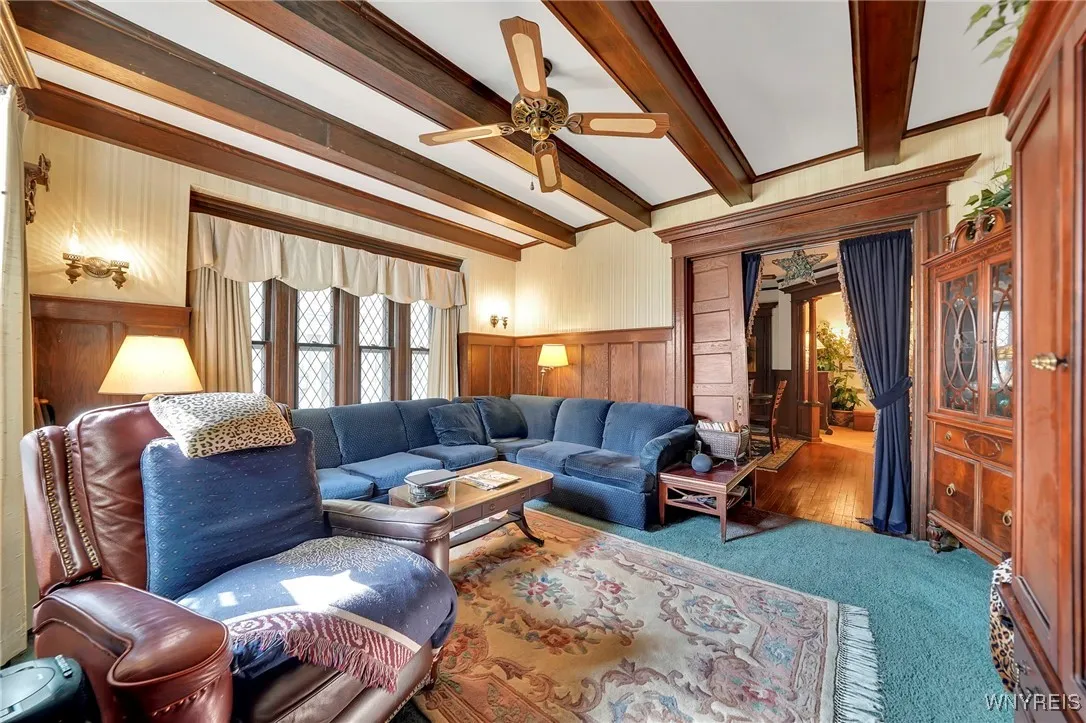
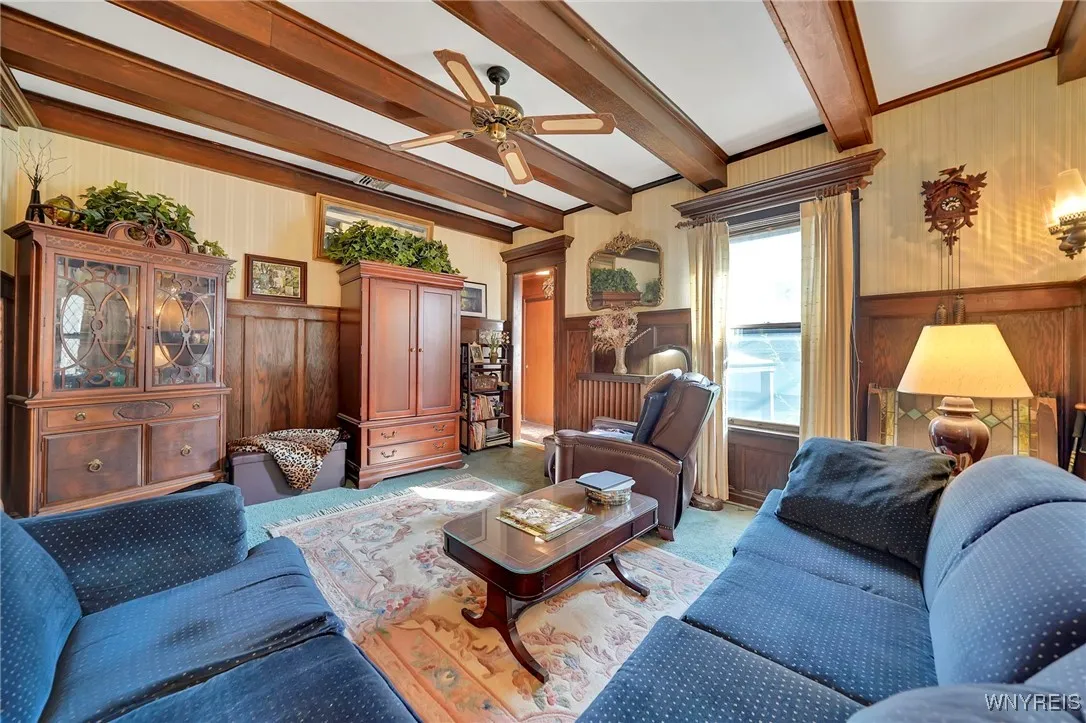
great view of the center islands full of flowers. Natural woodwork
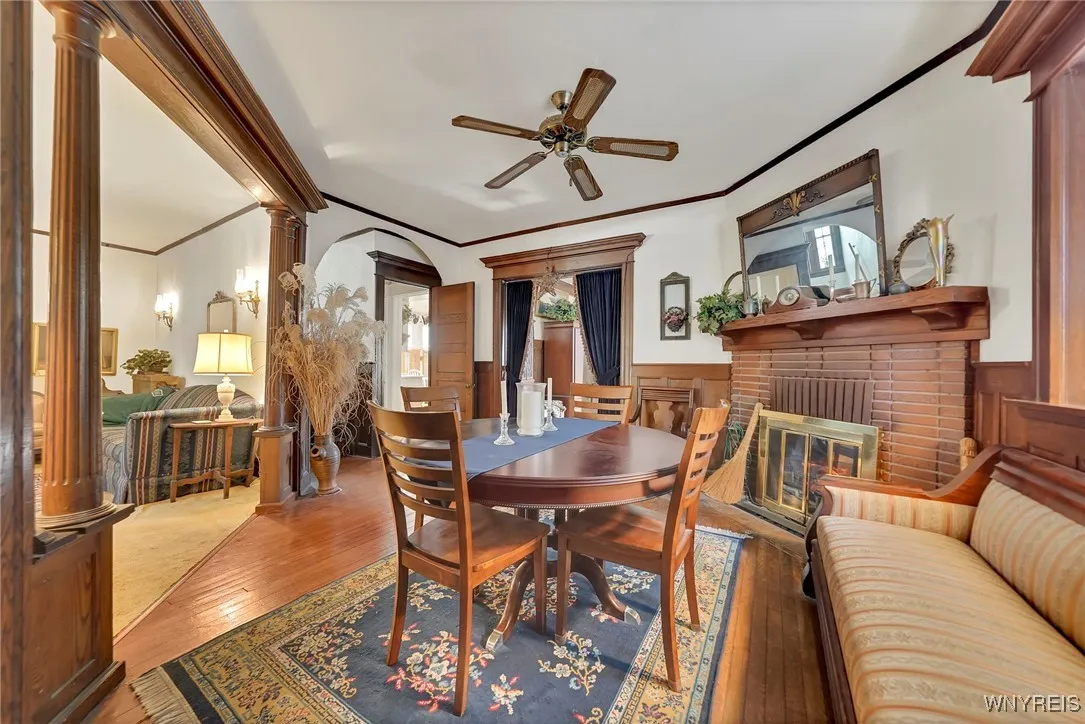
greets you as you enter the open front foyer. Step inside to a
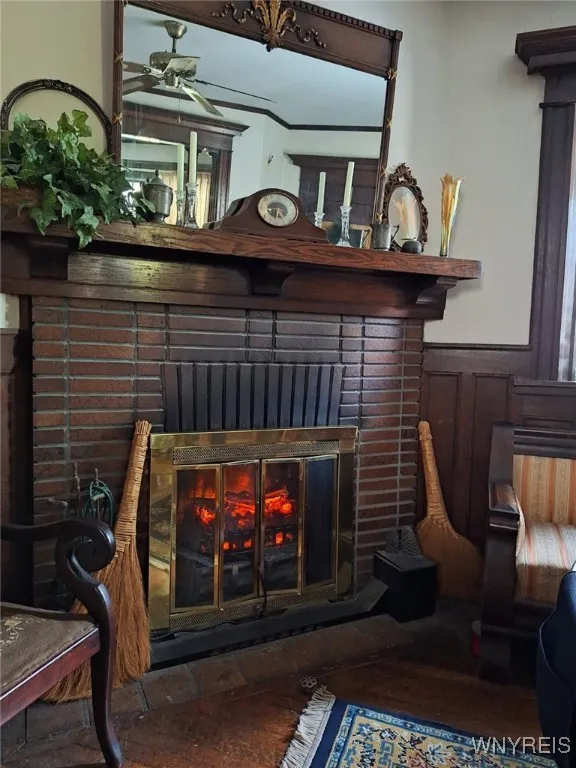
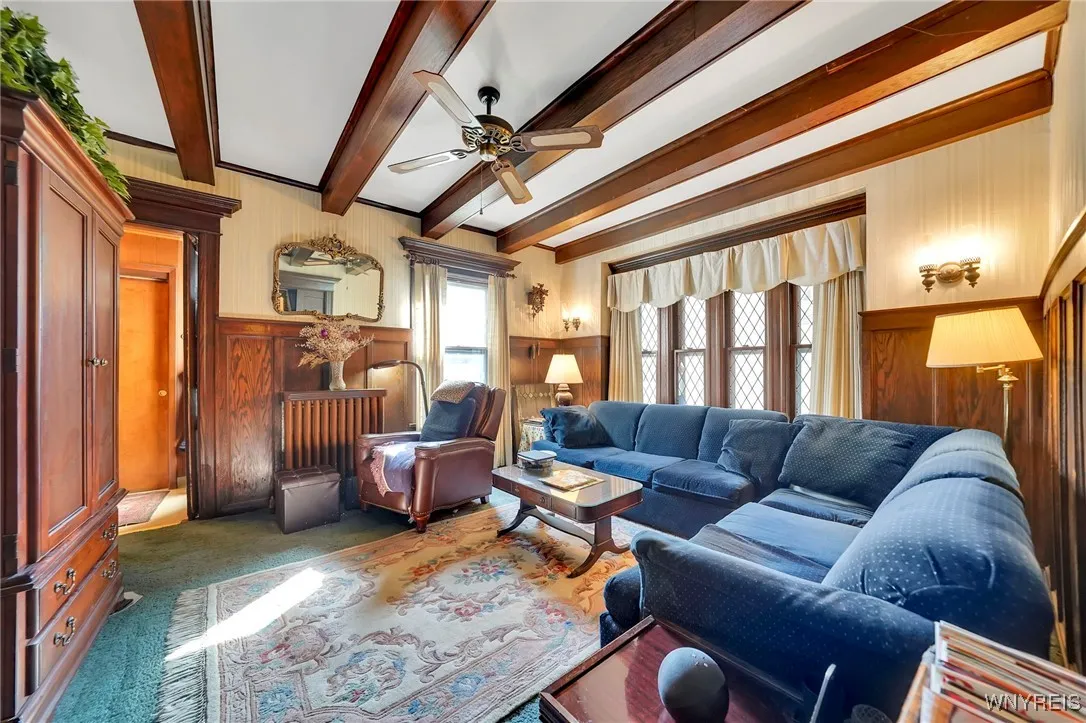
welcoming greeting room, which highlights a diamond pattern leaded
glass bay window and a decorative fireplace. It is now being used as a
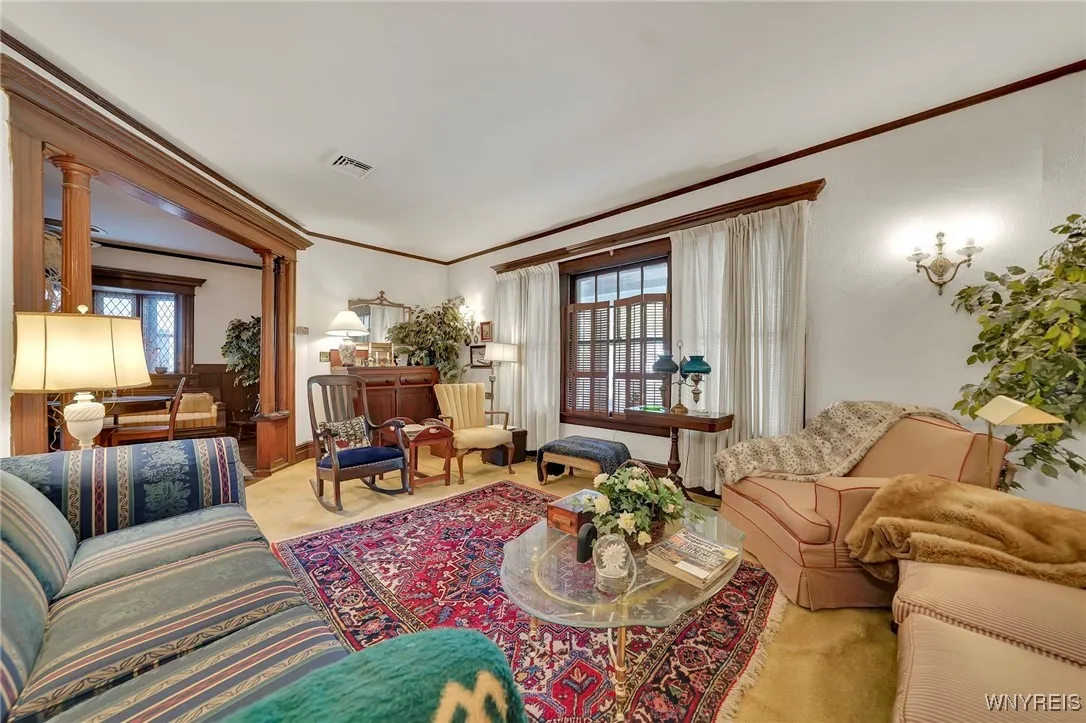
Dining Room. The large living room, graced by wooden columns, provides
the perfect space to relax. The Dining Room is used as a family room
with lots of natural light, beamed ceiling and window seat. There is a
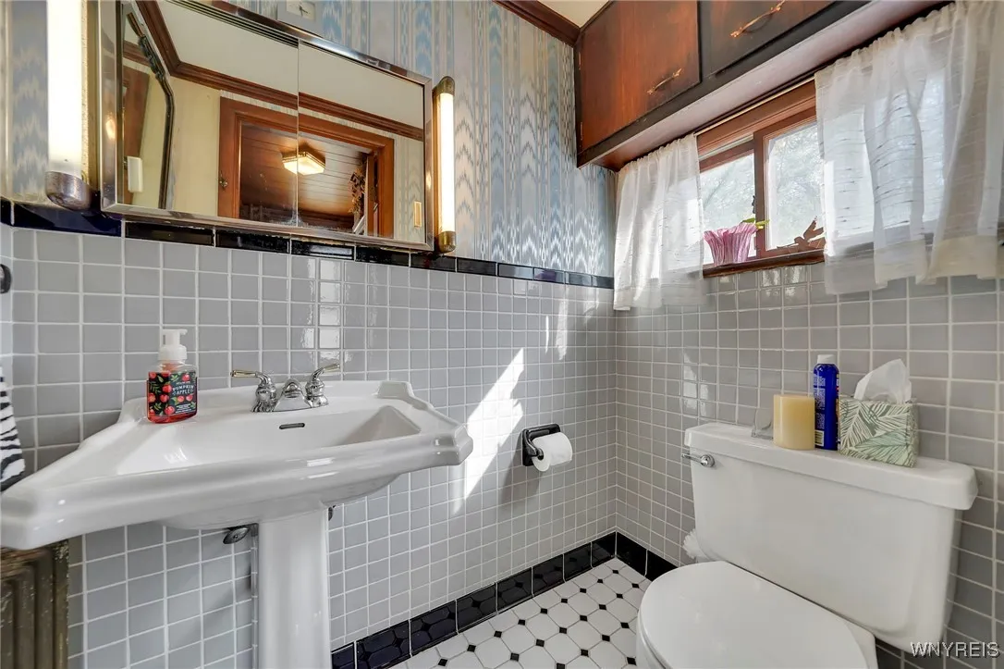
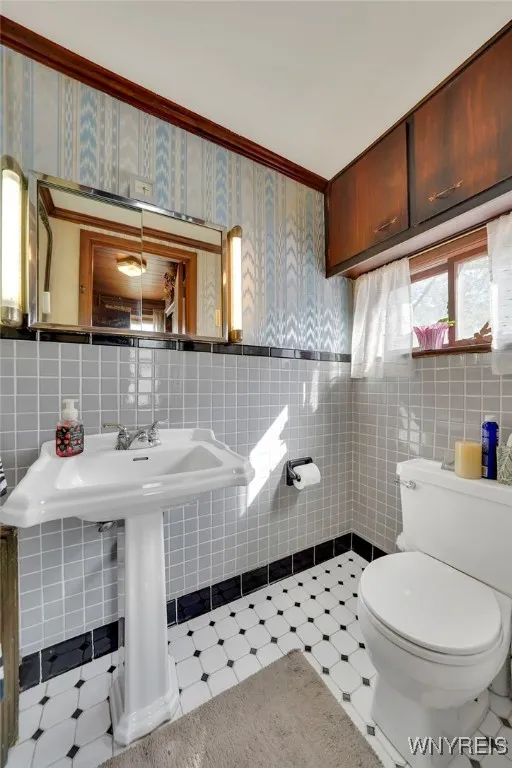
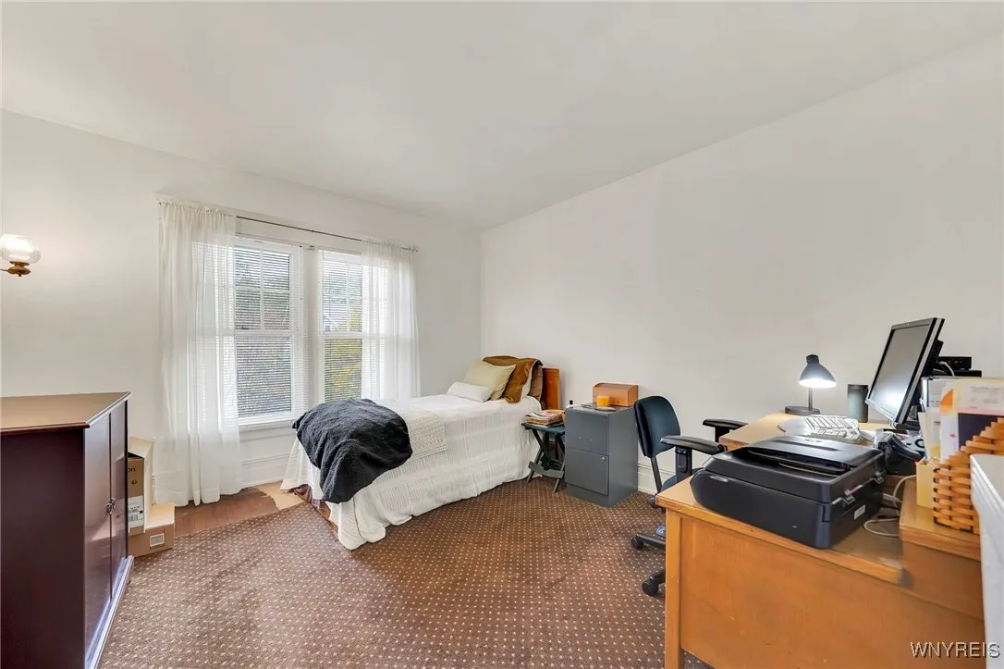
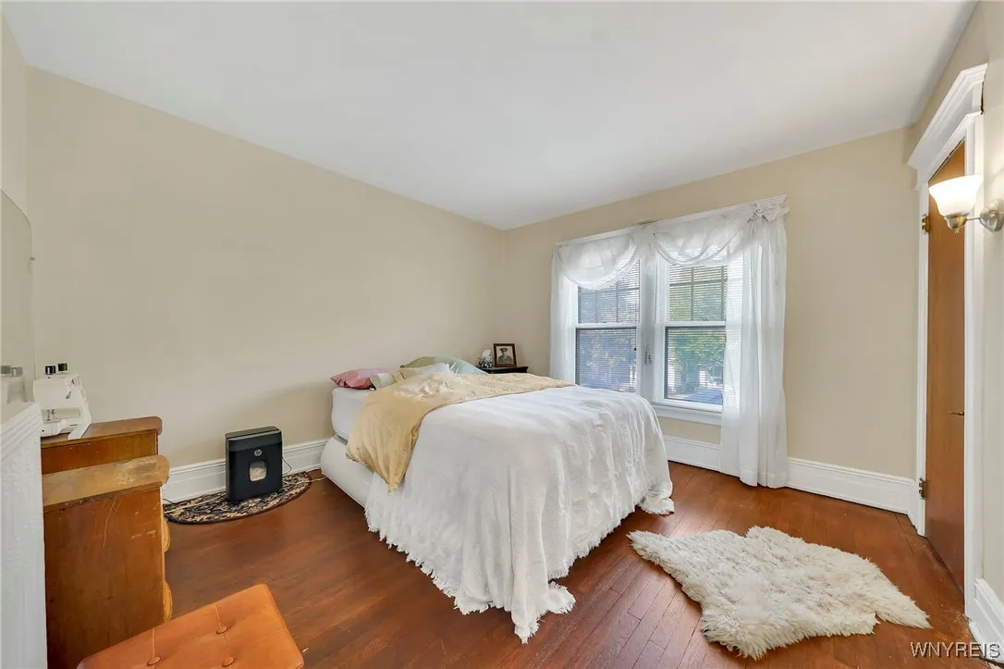
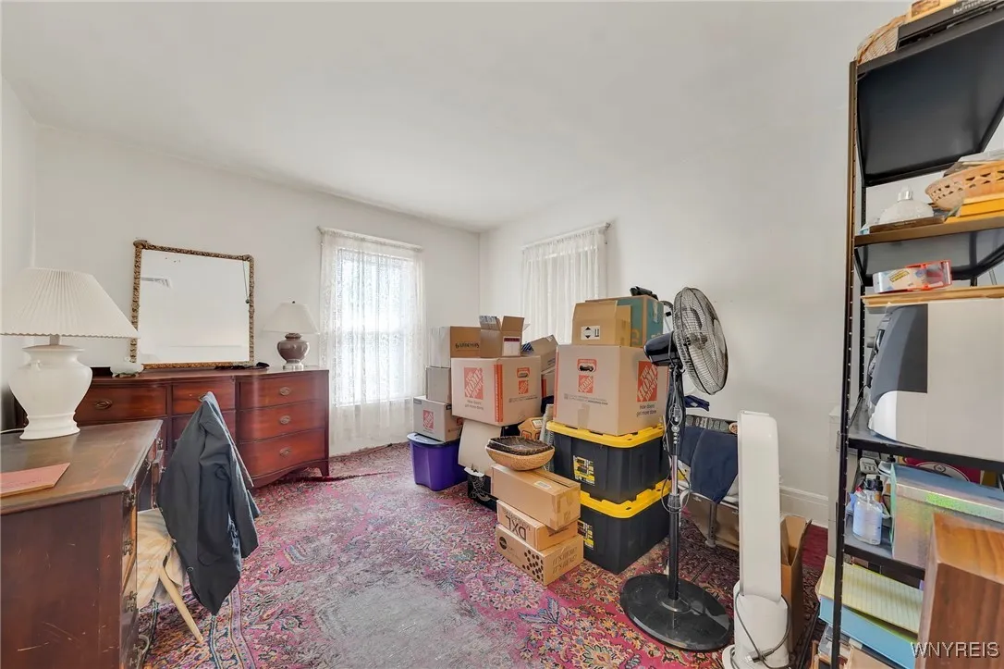
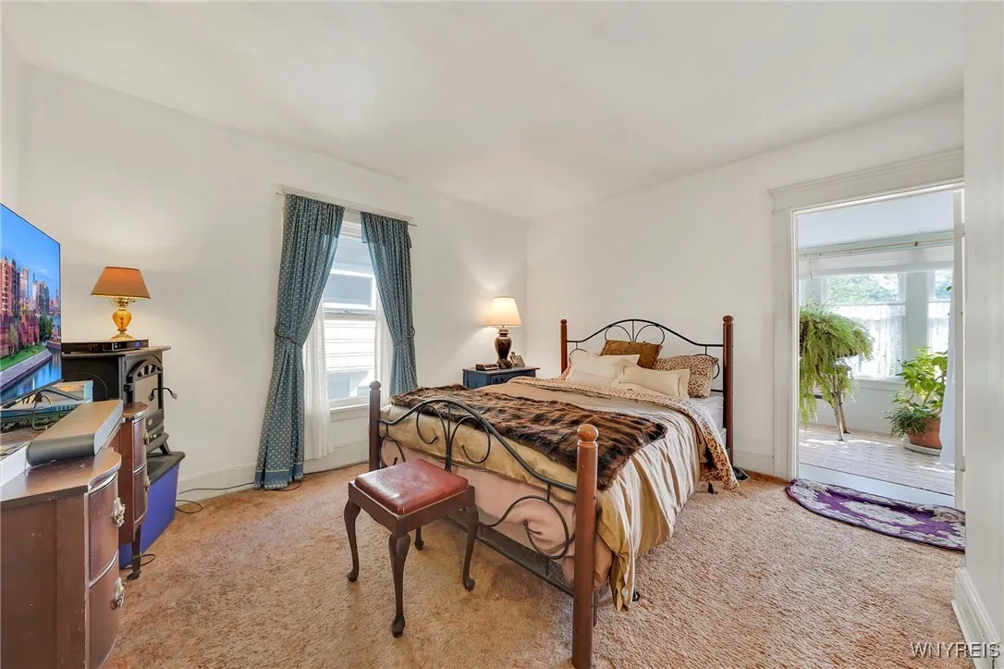
½ bath on the 1st floor. Upstairs you will find 4 large bedrooms and
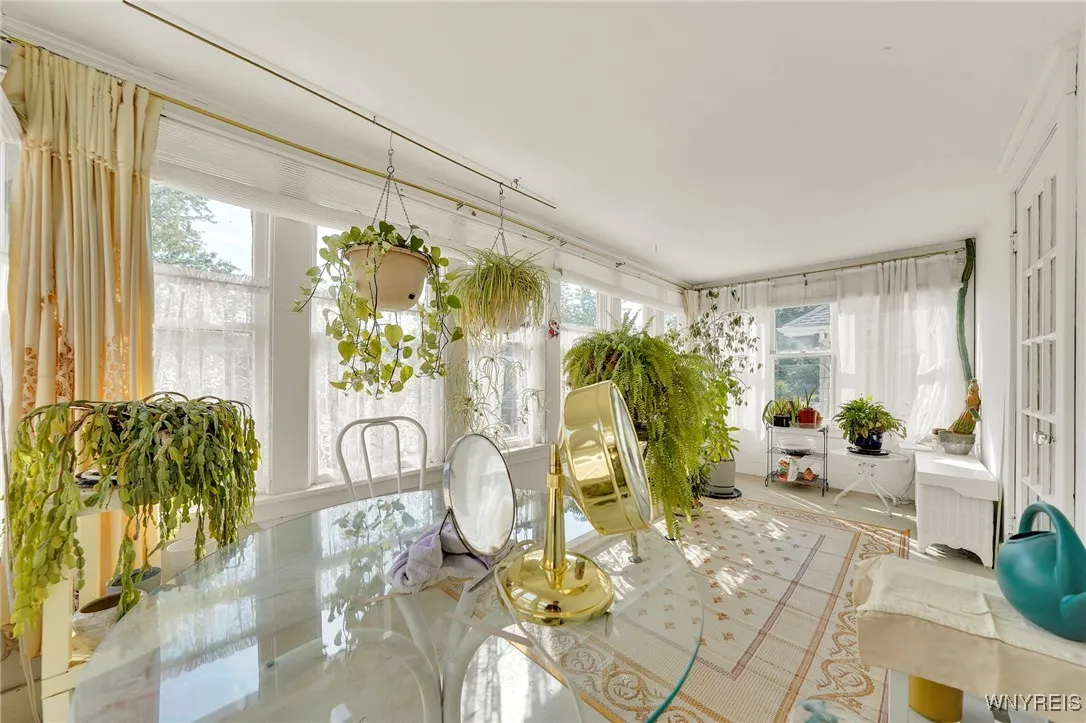
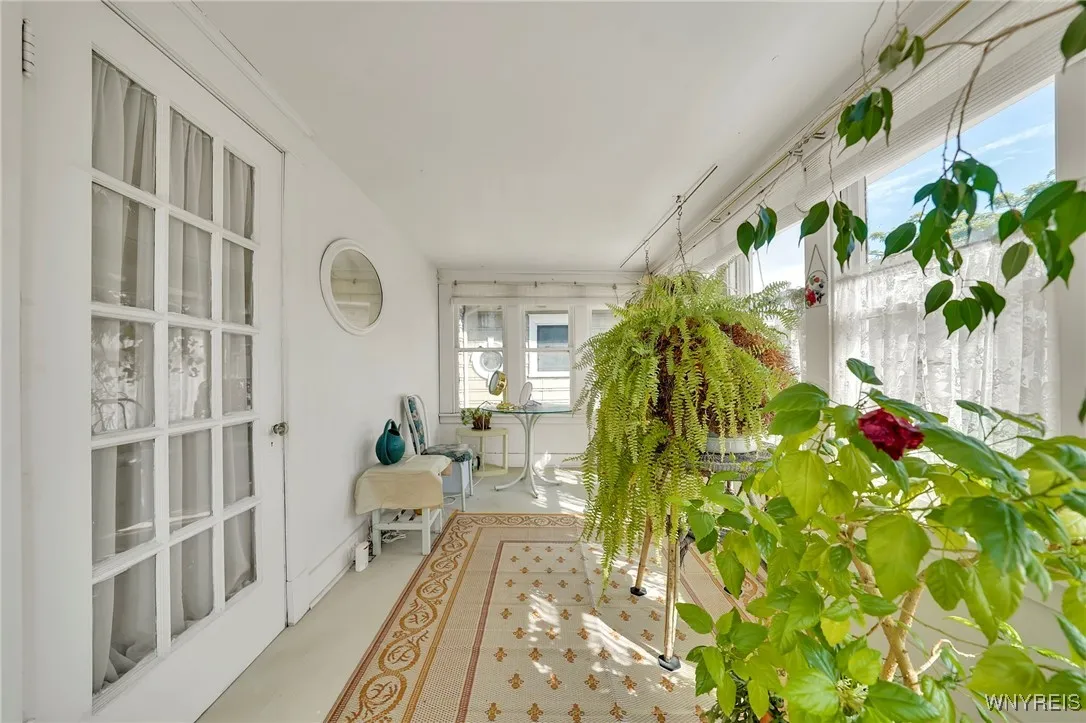
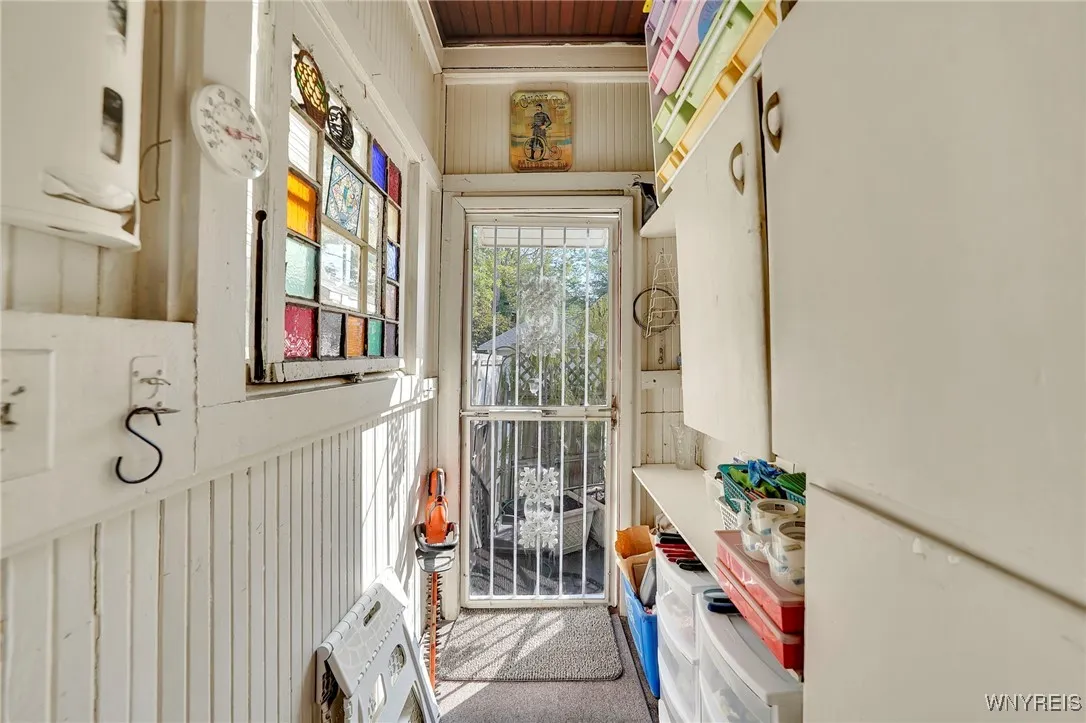
ample closet space. There is a wonderful sunporch off the primary
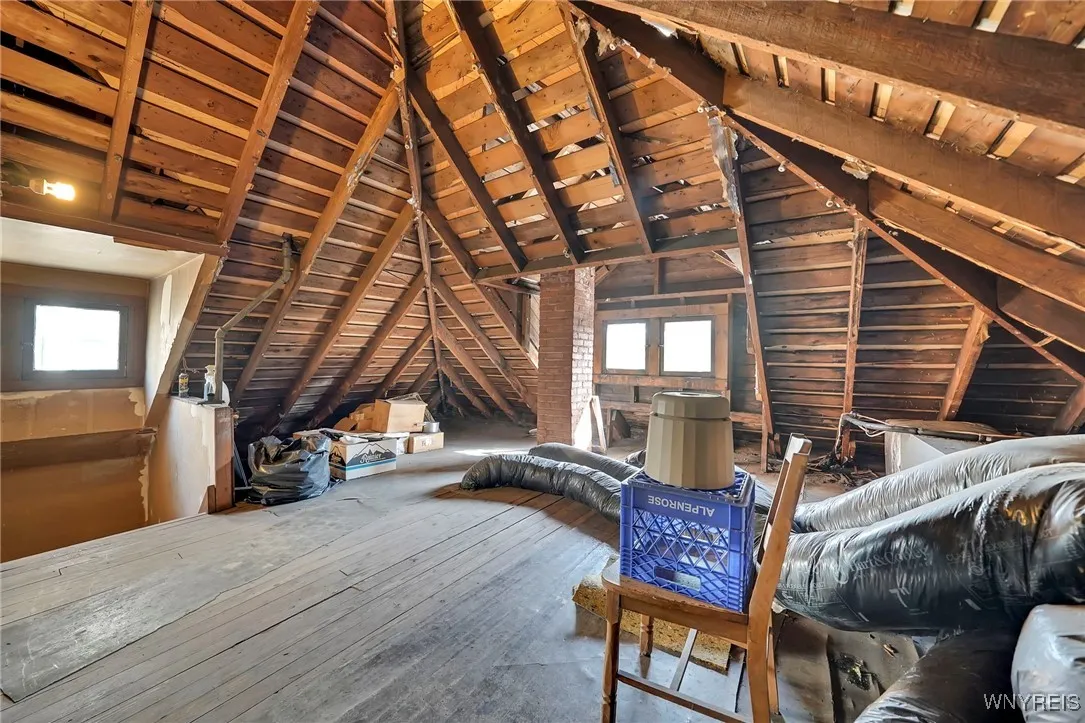
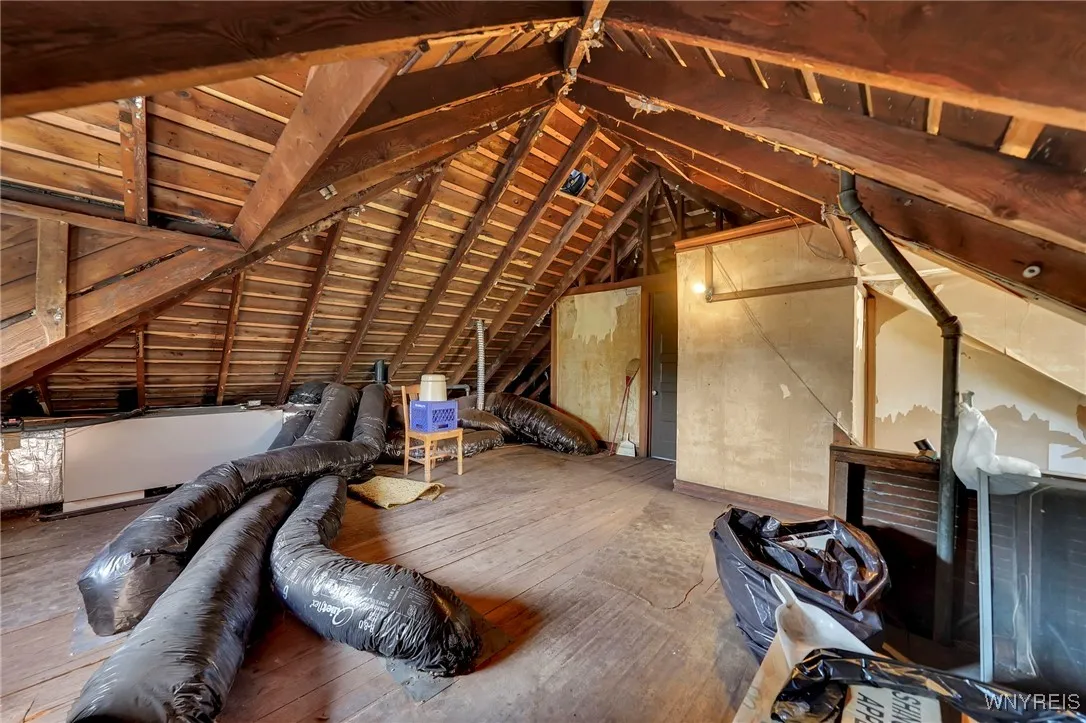
bedroom. Full bathroom on second floor. The large walk up attic
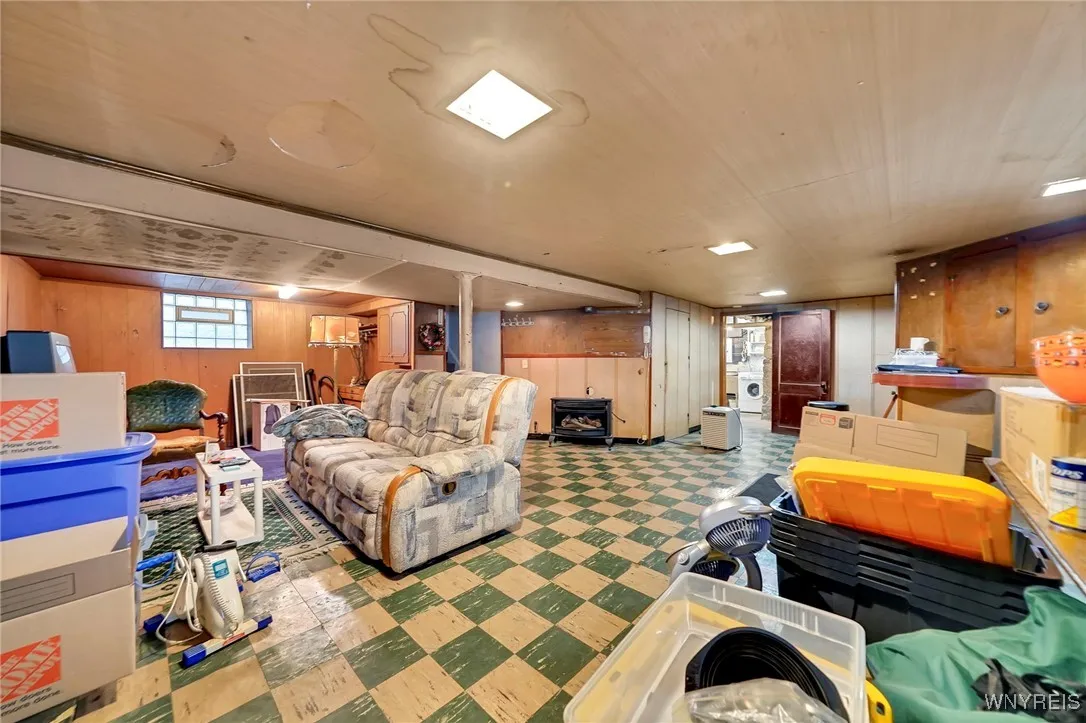
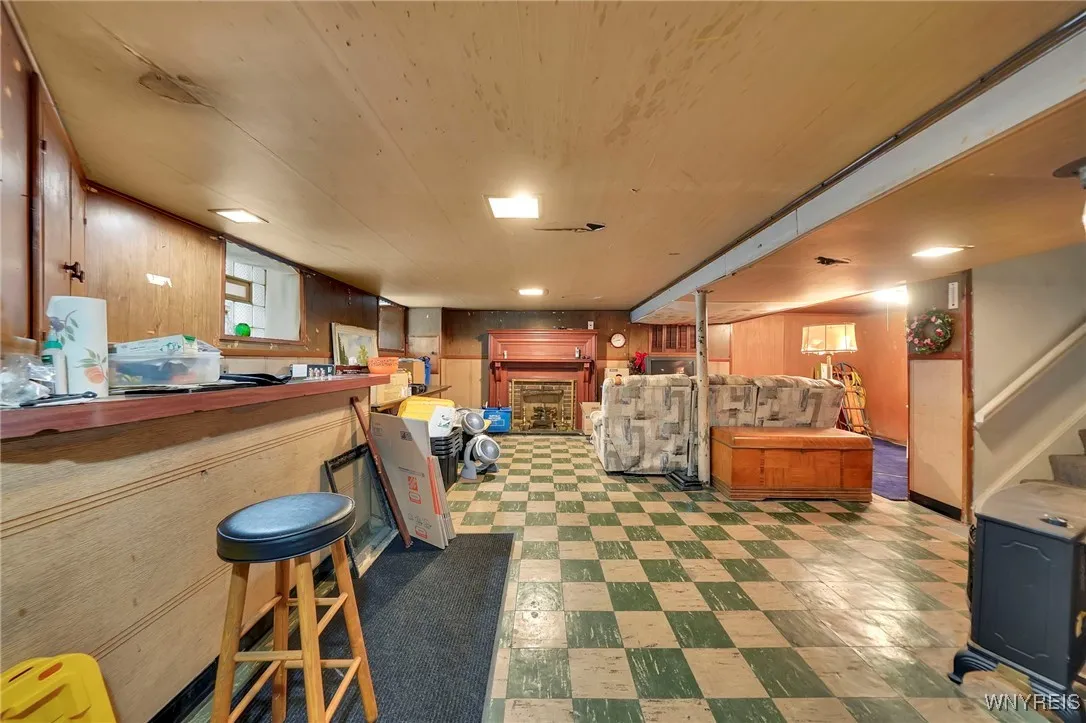
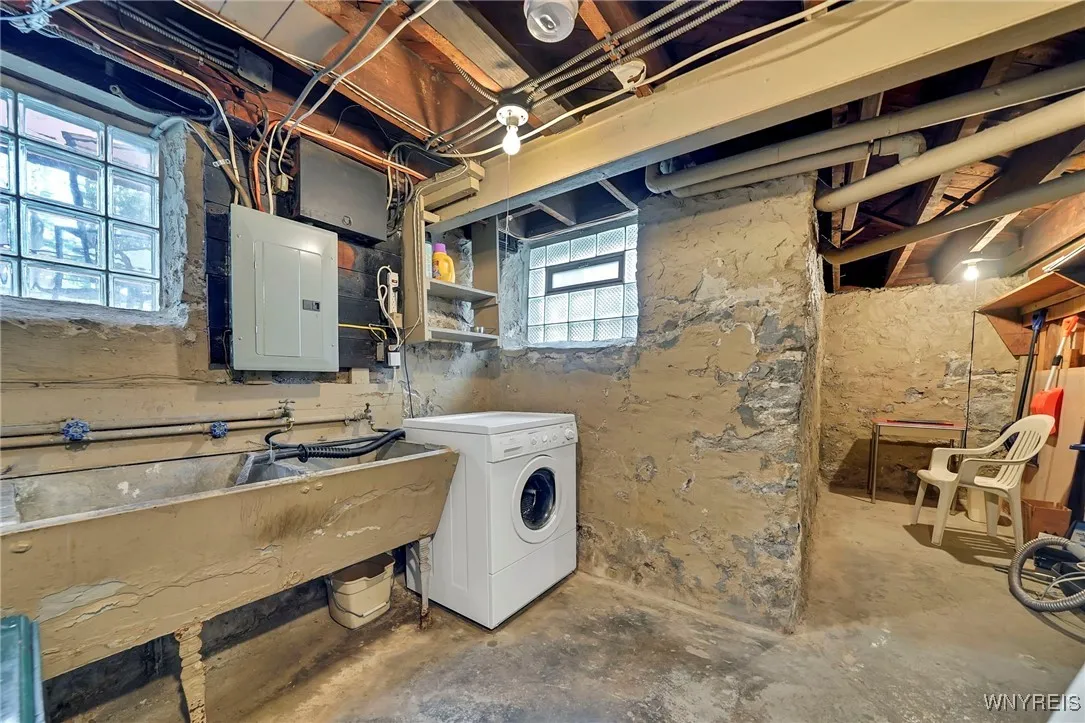
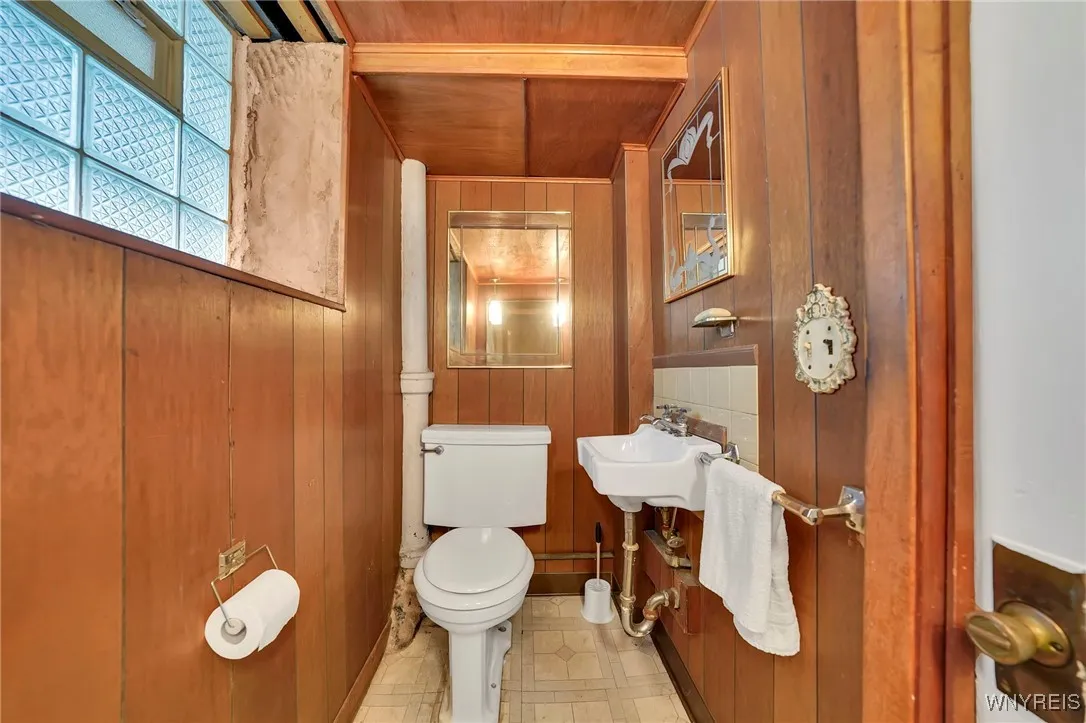
provides an opportunity for storage. The full basement is partially
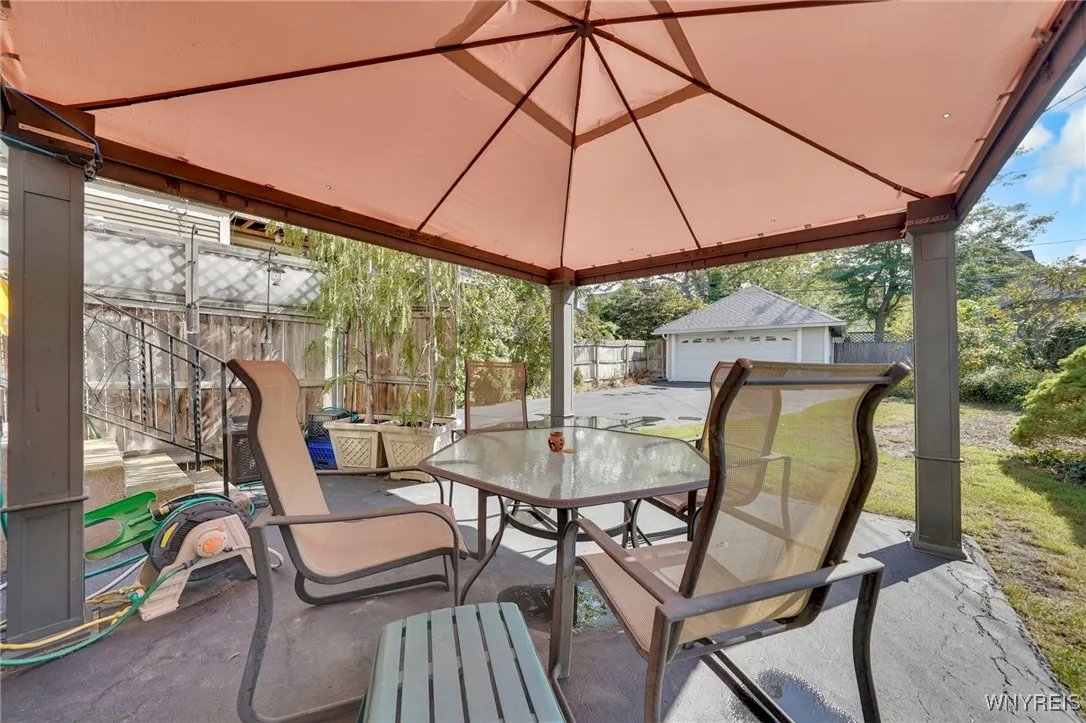
finished with ½ bath, bar & workbench area. Good size yard is fully
fenced. The home has hot water heat and central A/C. The owned alarm
system is included. Ring doorbells are also included. This home is
just a few blocks from Elmwood restaurants, shopping, farmers market
and other activities. No offers considered until October 2 @ noon.

Basic Details
Property Type : Residential
Listing Type : Closed
Listing ID : B1639026
Price : $450,000
Bedrooms : 4
Rooms : 9
Bathrooms : 1
Half Bathrooms : 2
Square Footage : 2,133 Sqft
Year Built : 1927
Lot Area : 5,662 Sqft
Status : Closed
Property Sub Type : Single Family Residence
Agent info
Mandy Carl
Element Realty Services
390 Elmwood Avenue
Mortgage Calculator
$
$ %
years
%
$ %per year
$ %per year

$
Contact Agent

The reCAPTCHA verification period has expired. Please reload the page.