Reset

5085 Meadowbrook Road, Clarence, New York 14221

5085 Meadowbrook Road, Clarence, New York 14221, Clarence, New York 14221

  • Bedrooms : 3
  • Bathrooms : 2
  • Square Footage : 2,416 Sqft
  • Visits : 147 in 343 days
$599,900
Features
Swimming Pool :
In Ground
Heating System :
Gas, Radiant, Forced Air
Cooling System :
Central Air
Basement :
Partial, Crawl Space, Sump Pump
Fence :
Partial, Pet Fence
Patio :
Open, Porch
Appliances :
Dryer, Dishwasher, Microwave, Refrigerator, Washer, Gas Range, Gas Oven, Gas Water Heater, Appliances Negotiable, Humidifier
Architectural Style :
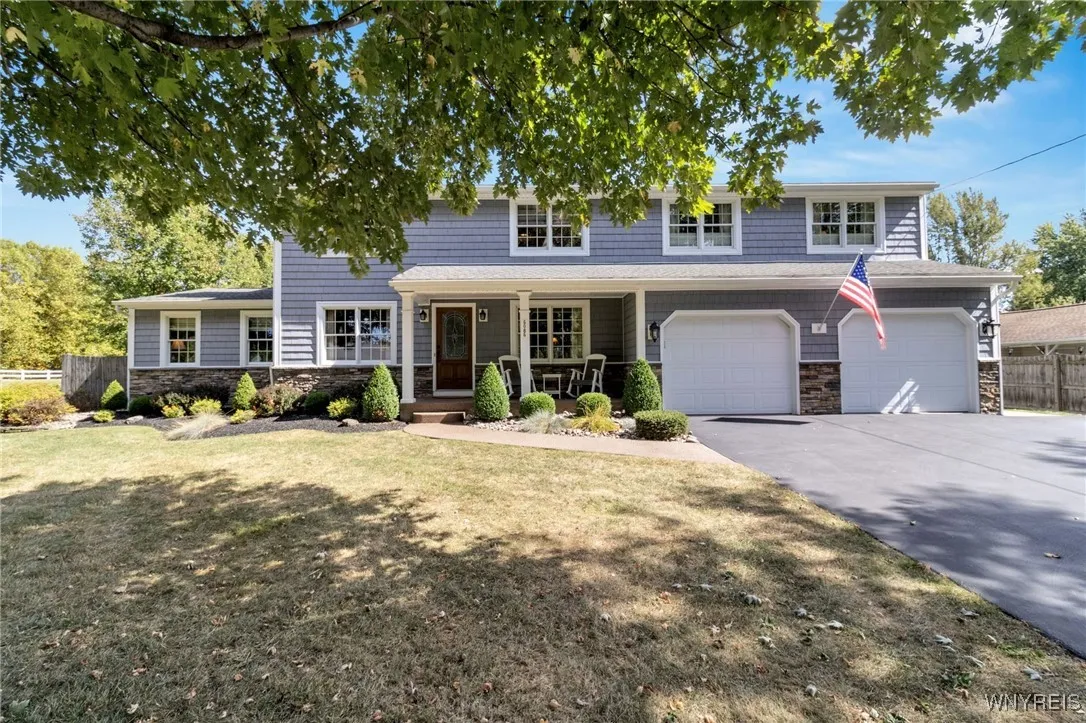
Colonial
Parking Features :
Attached, Garage, Garage Door Opener, Driveway, Electricity, Heated Garage, Storage
Pool Expense : $0
Roof :
Asphalt, Shingle, Pitched
Sewer :
Septic Tank
Address Map
State :
NY
County :
Erie
City :
Clarence
Zipcode :
14221
Street : 5085 Meadowbrook Road, Clarence, New York 14221
Floor Number : 0
Longitude : W79° 19' 47''
Latitude : N42° 59' 7.2''
MLS Addon
Office Name : MJ Peterson Real Estate Inc.
Association Fee : $0
Bathrooms Total : 3
Building Area : 2,416 Sqft
CableTv Expense : $0
Construction Materials :
Vinyl Siding, Copper Plumbing, Stone
DOM : 3
Electric :
Circuit Breakers
Electric Expense : $0
Exterior Features :
Fence, See Remarks, Blacktop Driveway, Pool, Private Yard, Awning(s)
Fireplaces Total : 1
Flooring :
Marble, Carpet, Hardwood, Tile, Varies
Garage Spaces : 2.5
Interior Features :
Pantry, Kitchen Island, Bedroom On Main Level, Eat-in Kitchen, Wet Bar, Convertible Bedroom, Ceiling Fan(s), Cathedral Ceiling(s), Sliding Glass Door(s), Natural Woodwork, Den, Kitchen/family Room Combo, Partially Furnished, Quartz Counters, Air Filtration, Bath In Primary Bedroom
Internet Address Display : 1
Internet Listing Display : 1
SyndicateTo : Realtor.com
Listing Terms : Cash,Conventional,FHA,VA Loan
Lot Features :
Rectangular, Rectangular Lot, Residential Lot, On Golf Course
LotSize Dimensions : 100X200
Maintenance Expense : $0
Parcel Number : 143200-070-070-0002-004-000
Special Listing Conditions :
Standard
Stories Total : 2
Utilities :
Cable Available, Electricity Connected, Water Connected
Virtual Tour : Click Here
AttributionContact : 716-587-2903
Property Description

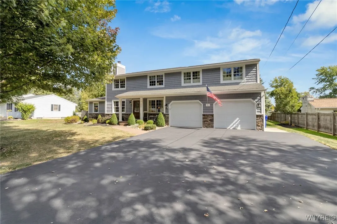
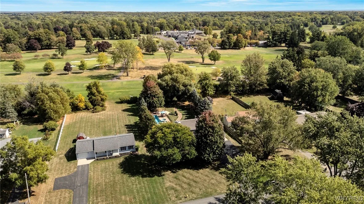
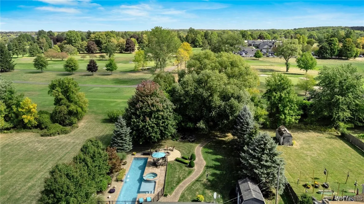
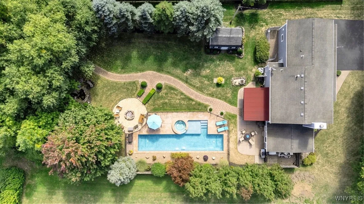
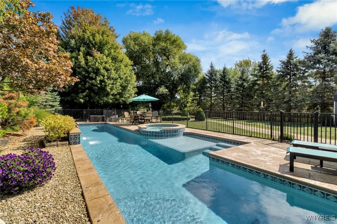
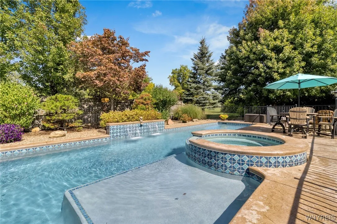
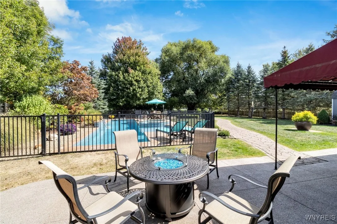
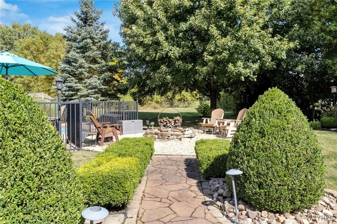
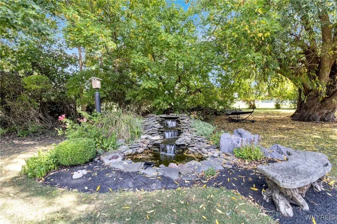
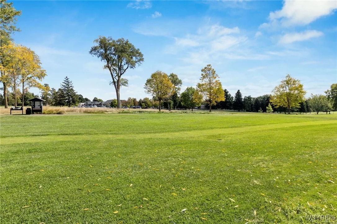
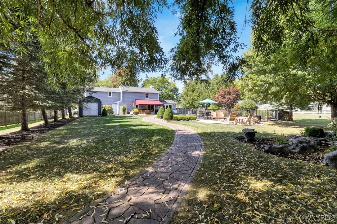
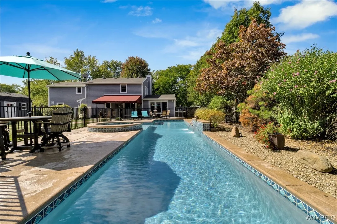
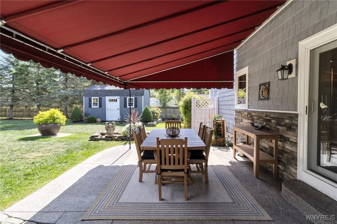
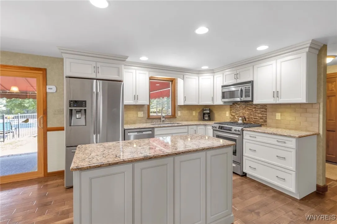
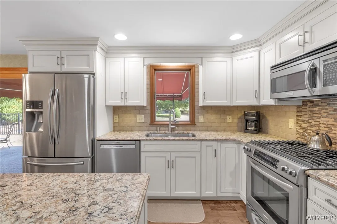
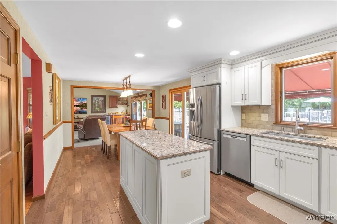
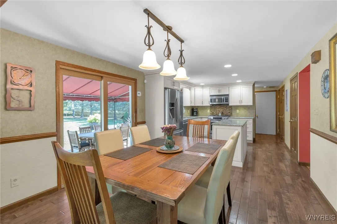
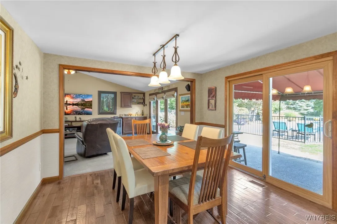
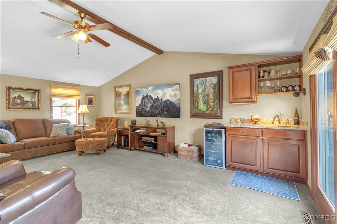
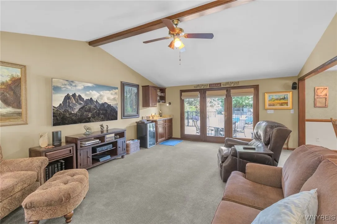
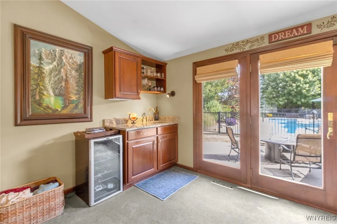
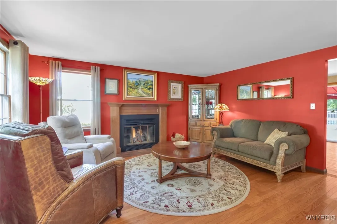
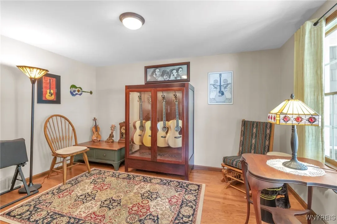
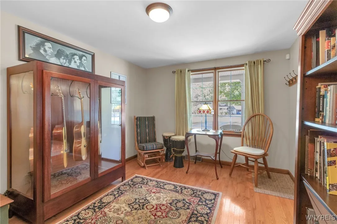
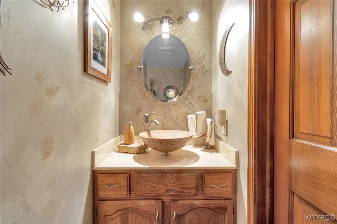
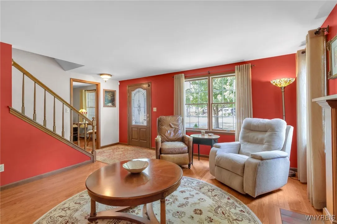
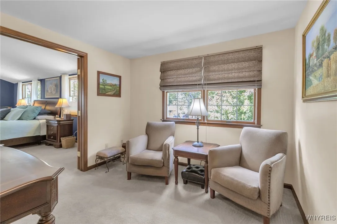
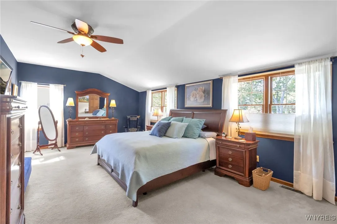
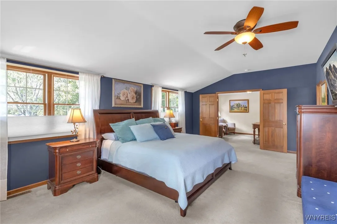
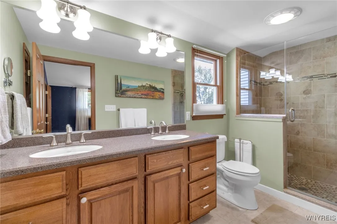
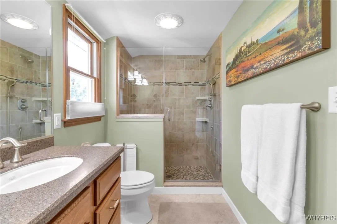
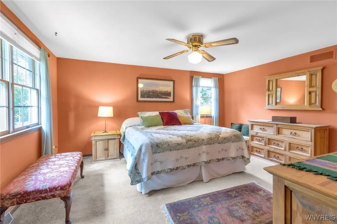
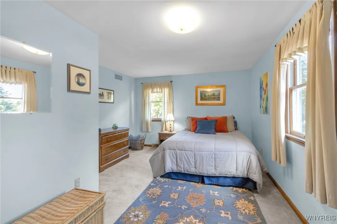
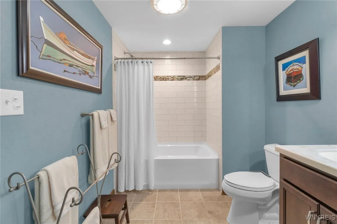
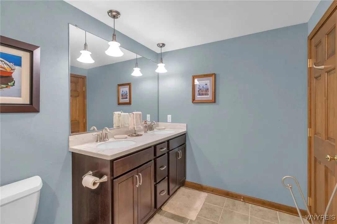
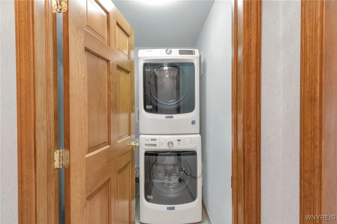
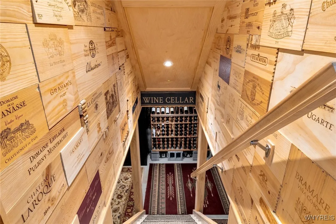
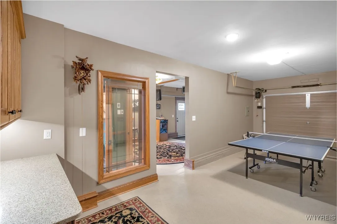
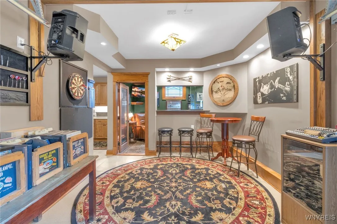
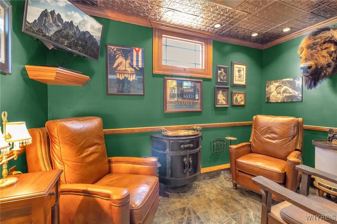
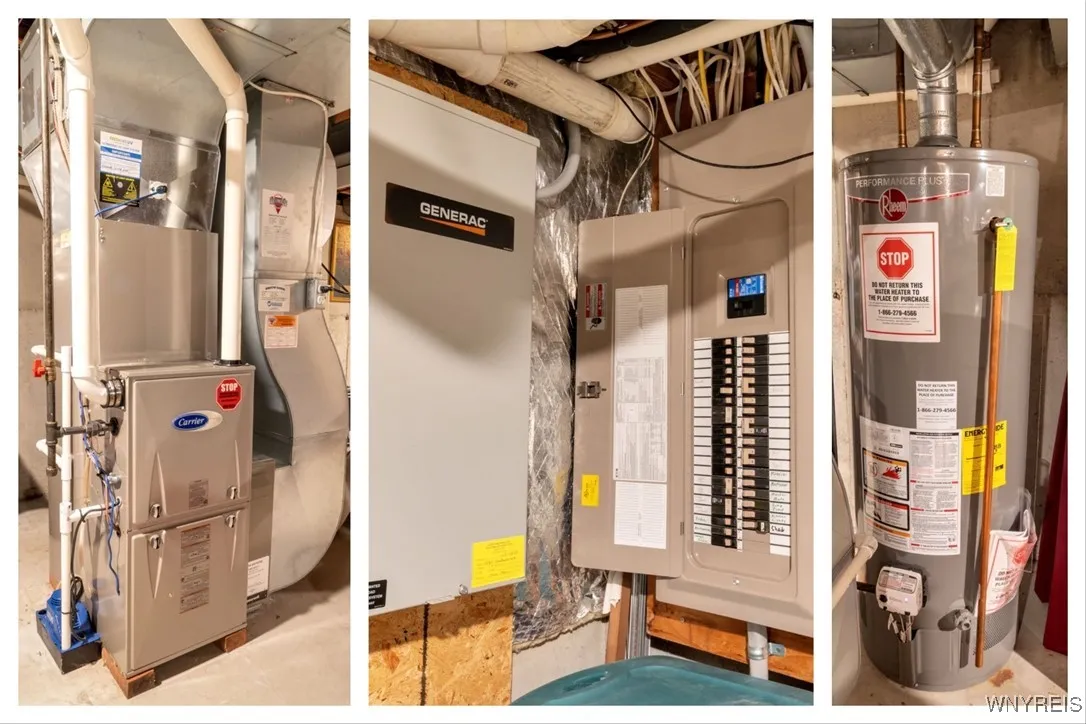
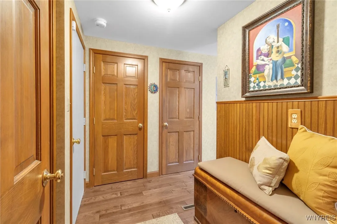
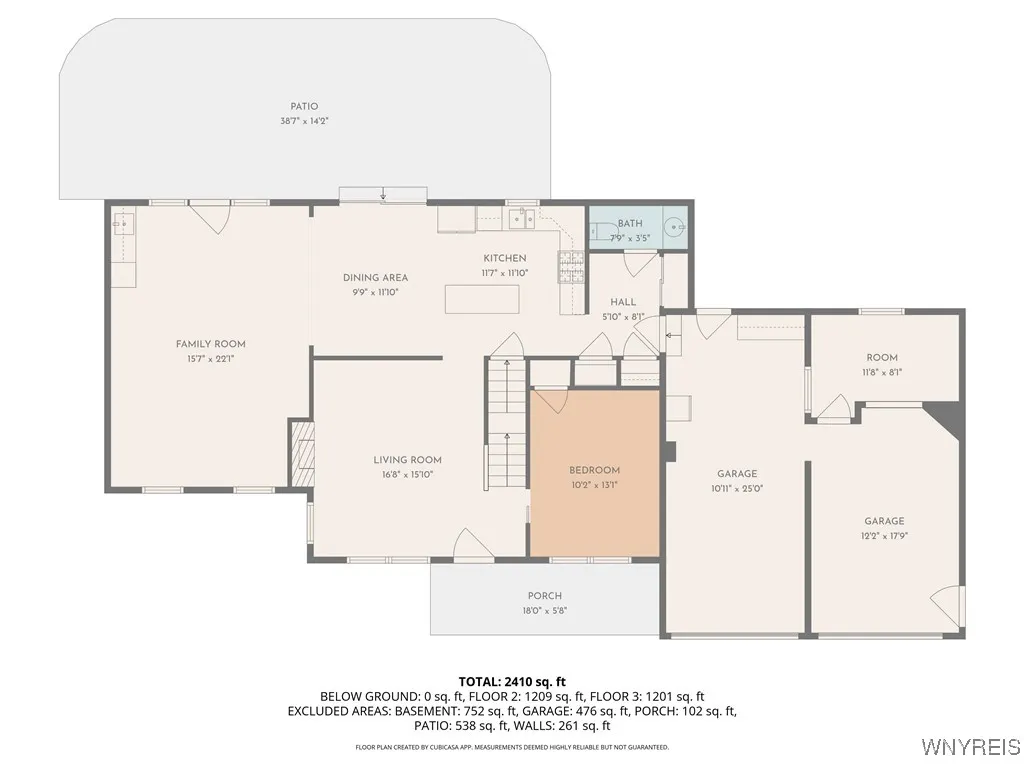
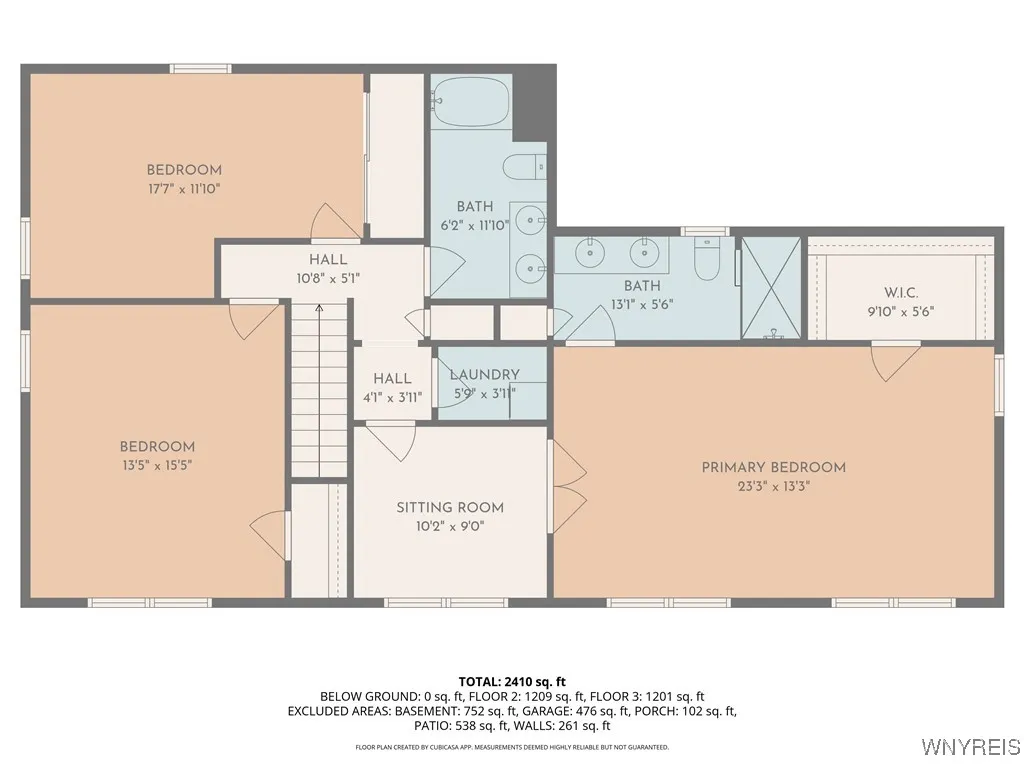
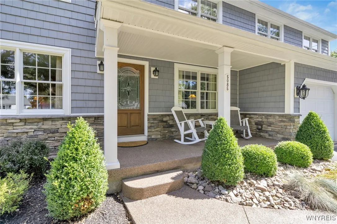
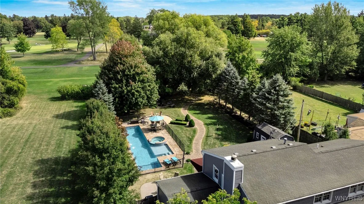
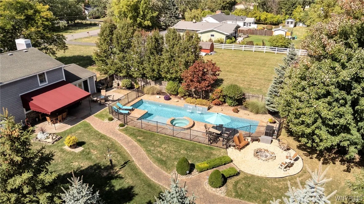
Welcome to 5085 Meadowbrook Rd — a meticulously cared-for 2,416 sq. ft. colonial in Clarence’s sought-after Meadowbrook neighborhood, situated on nearly a half-acre directly backing Brookfield Country Club’s 7th hole. This Gary Johnson Construction built home offers 3 bedrooms, 2.5 baths, and a rear yard oasis like no other. Step inside to a welcoming foyer leading to a formal living room with oak hardwood floors (2001) and gas fireplace framed by a custom mantle. A home office with closet doubles as a potential 4th bedroom. The Kitchen Advantage–designed kitchen (2013) features soft-close cabinetry, quartz counters, stainless appliances, and hickory flooring, opening to the vaulted family room with granite topped wet bar and three sets of French doors leading outside. The first floor also includes a stylish half bath offering vessel sink and abundant storage. Upstairs, the spacious primary suite boasts a sitting room and beautifully remodeled en-suite bath (2017) with corian corian dual vanity counters and tiled glass shower. Two additional bedrooms share a second updated full bath with corian dual vanity and tiled tub/shower. Convenient 2nd-floor laundry with washer/dryer included. The true centerpiece is the backyard retreat: a 50’ salt water lap pool with lounge seating, double waterfalls, and circular hot tub by Glamour Pools- ran by Intellicore control system for all pool features, complemented by multiple patios with Kohler awning, built-in gas fireplace, waterfall pond, and shaded seating bench beneath a mature willow overlooking the golf course. A fully finished, heated, and soundproof garage doubles as a lounge with copper ceiling, heated marble floors, and epoxy-finished bays, plus quartz-counter workshop. Additional highlights: Generac generator (2018), Carrier high-efficiency furnace with central AC + UV air purification, Alpine Air humidifier, water backup sump pump, Rheem HWT (2019), 200-amp panel, cedar shake-style vinyl siding & stonework (2016), leaf filter gutter guard system and architectural roof (2007). With thoughtful upgrades inside and out, this property offers a rare combination of elegance, comfort, and resort-style living in Clarence!

Basic Details
Property Type : Residential
Listing Type : Closed
Listing ID : B1639649
Price : $599,900
Bedrooms : 3
Rooms : 10
Bathrooms : 2
Half Bathrooms : 1
Square Footage : 2,416 Sqft
Year Built : 1987
Lot Area : 19,602 Sqft
Status : Closed
Property Sub Type : Single Family Residence
Agent info
Mandy Carl
Element Realty Services
390 Elmwood Avenue
Mortgage Calculator
$
$ %
years
%
$ %per year
$ %per year

$
Contact Agent

The reCAPTCHA verification period has expired. Please reload the page.