
Features
Heating System :
Gas, Forced Air
Cooling System :
Central Air
Basement :
Full, Sump Pump, Egress Windows
Patio :
Open, Porch
Appliances :
Dishwasher, Disposal, Microwave, Refrigerator, Gas Range, Range Hood, Exhaust Fan, Free-standing Range, Gas Oven, Gas Water Heater, Oven, Humidifier
Architectural Style :
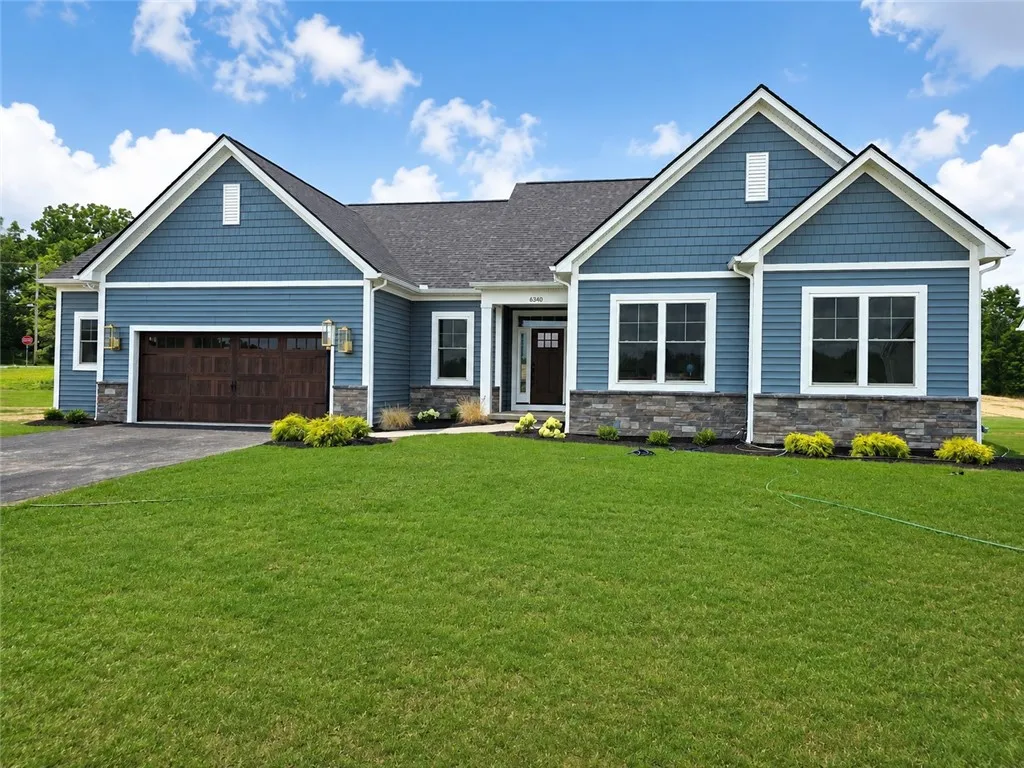
Ranch
Community Features :
Trails/Paths
Parking Features :
Attached, Garage, Garage Door Opener, Storage
Pool Expense : $0
Roof :
Shingle, Architectural
Sewer :
Connected
Address Map
State :
NY
County :
Ontario
City :
Victor
Zipcode :
14564
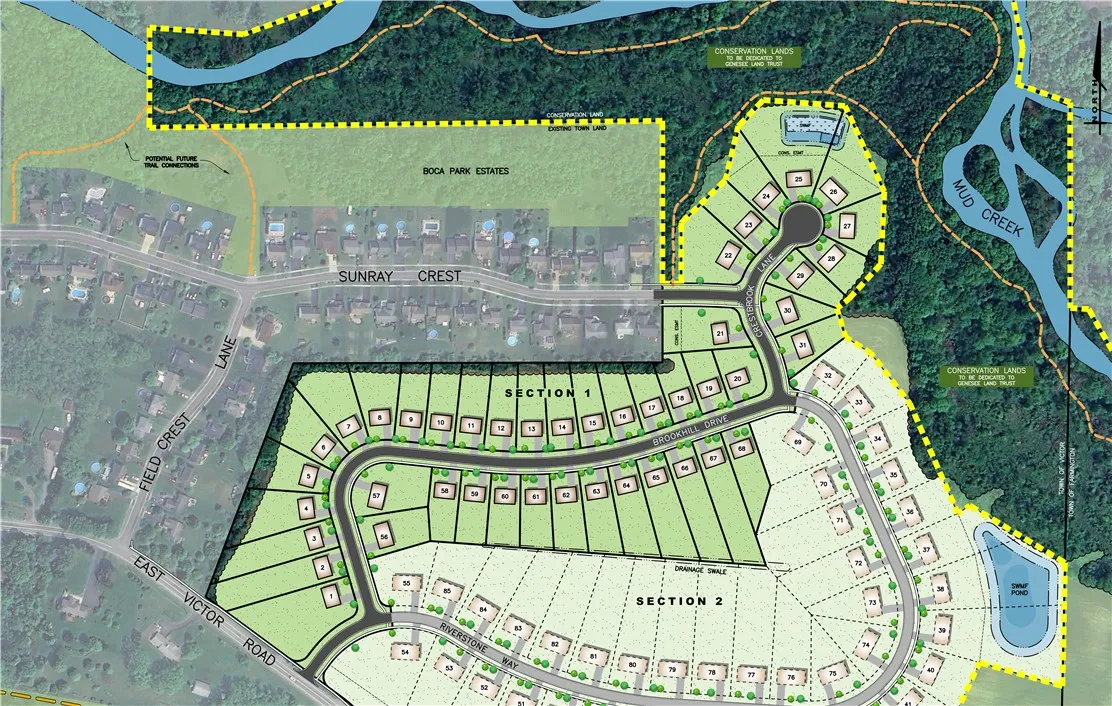
Street : 6340 Brookhill Drive, Victor, New York 14564
Floor Number : 0
Longitude : W78° 35' 28''
Latitude : N42° 58' 57.2''
MLS Addon
Office Name : Woodstone Realty
Association Fee : $0
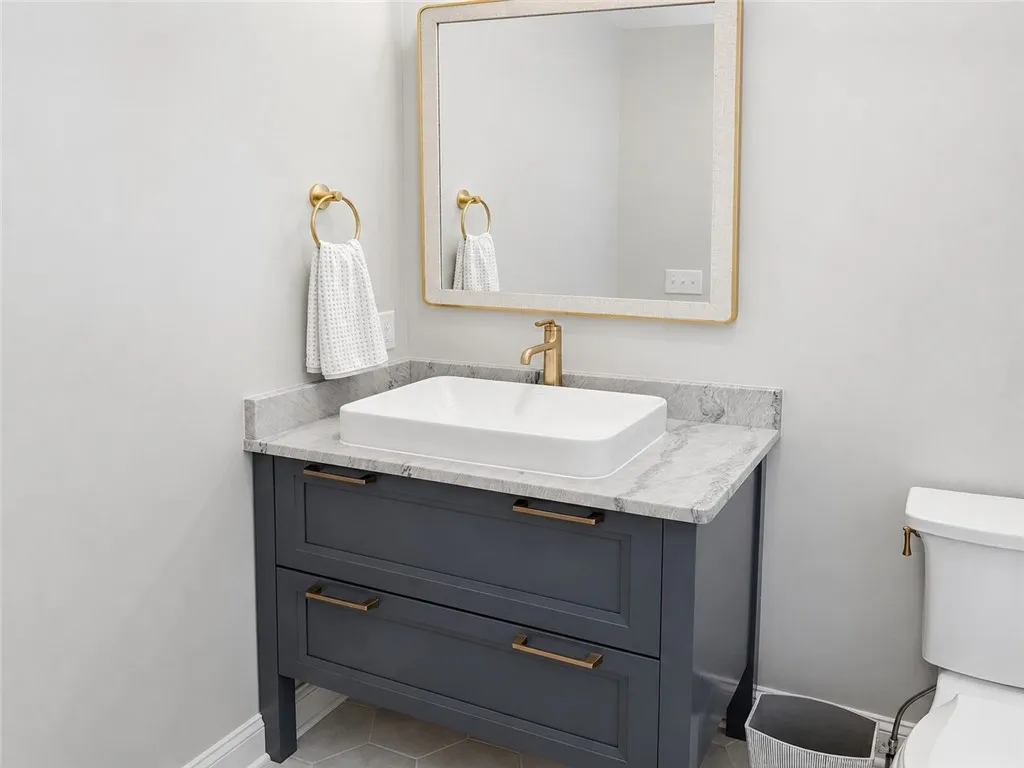
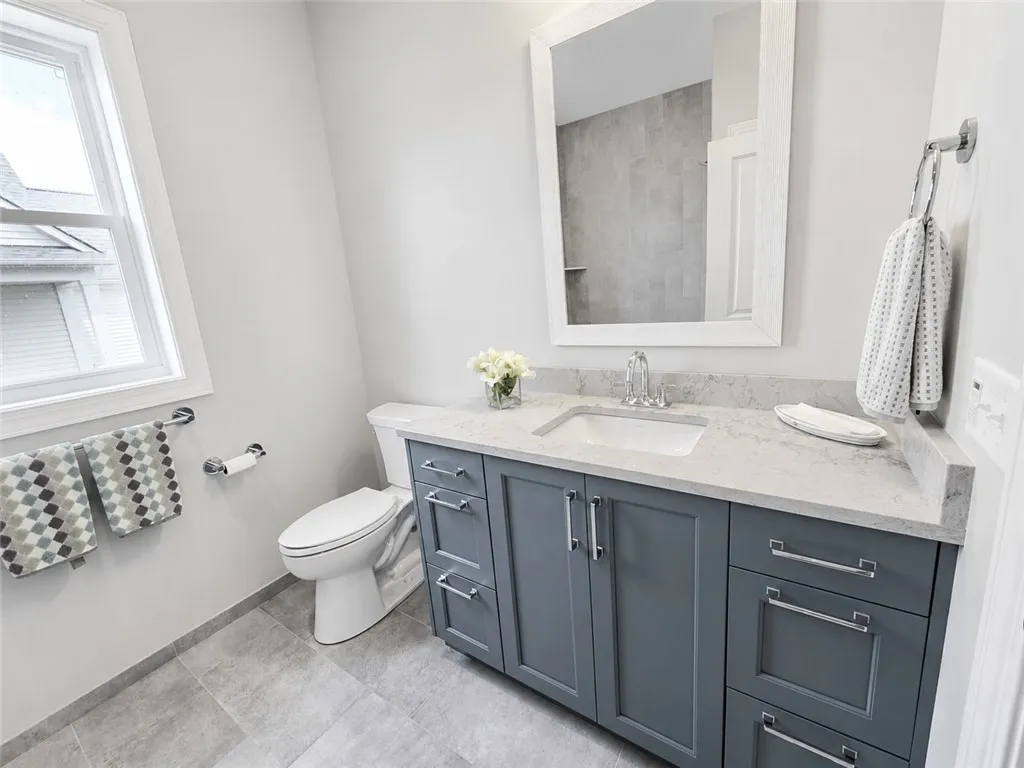
Bathrooms Total : 3
Building Area : 2,118 Sqft
CableTv Expense : $0
Construction Materials :
Vinyl Siding, Wood Siding, Stone, PEX Plumbing, Attic/crawl Hatchway(s) Insulated
DOM : 338
Electric :
Circuit Breakers, Underground
Electric Expense : $0
Exterior Features :
Blacktop Driveway
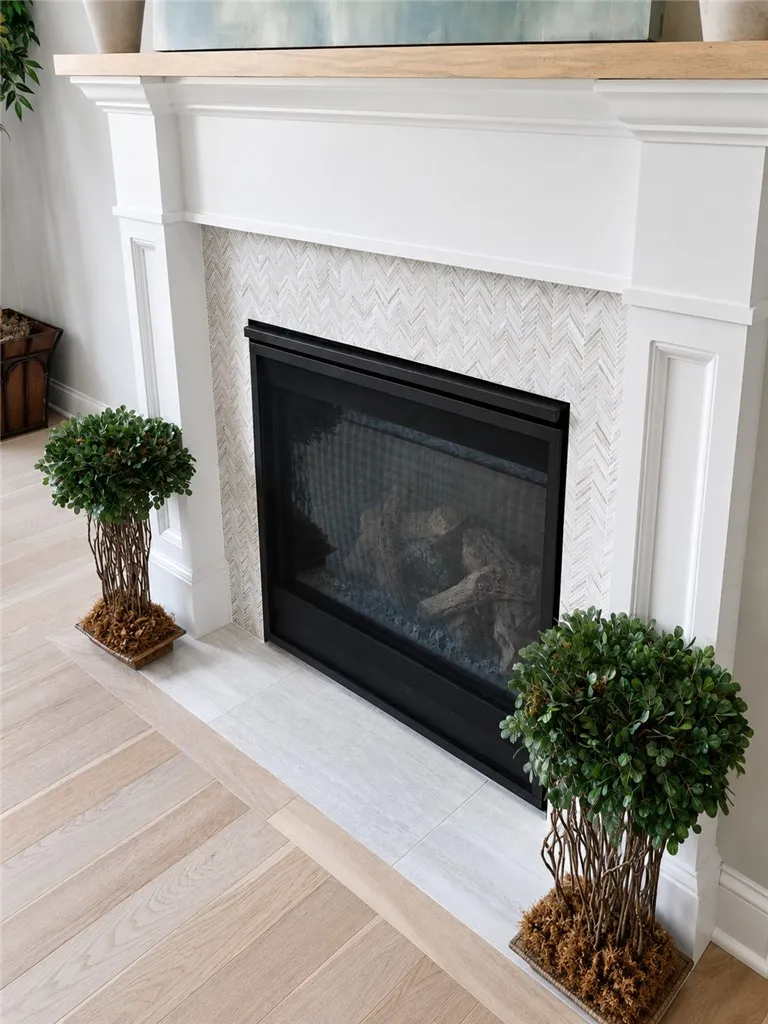
Fireplaces Total : 1
Flooring :
Carpet, Ceramic Tile, Hardwood, Varies
Garage Spaces : 2.5
Interior Features :
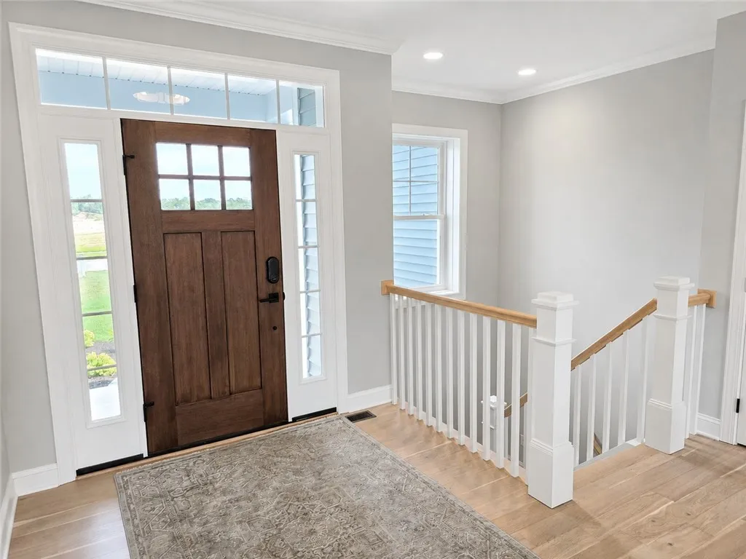
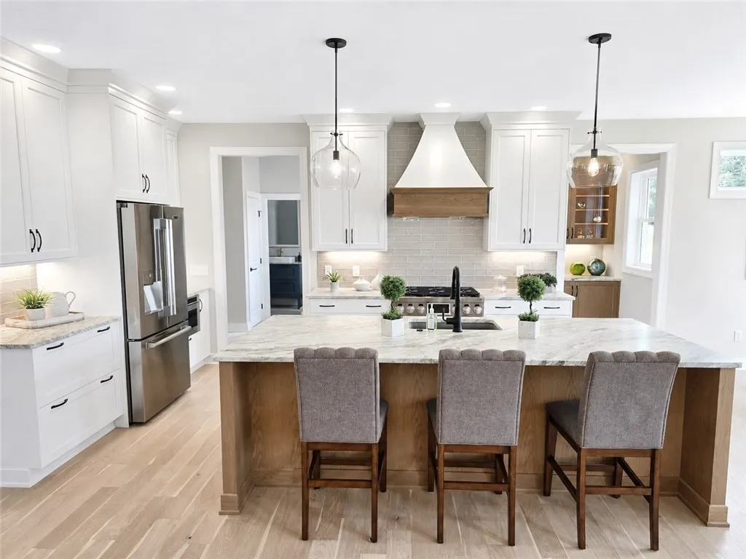
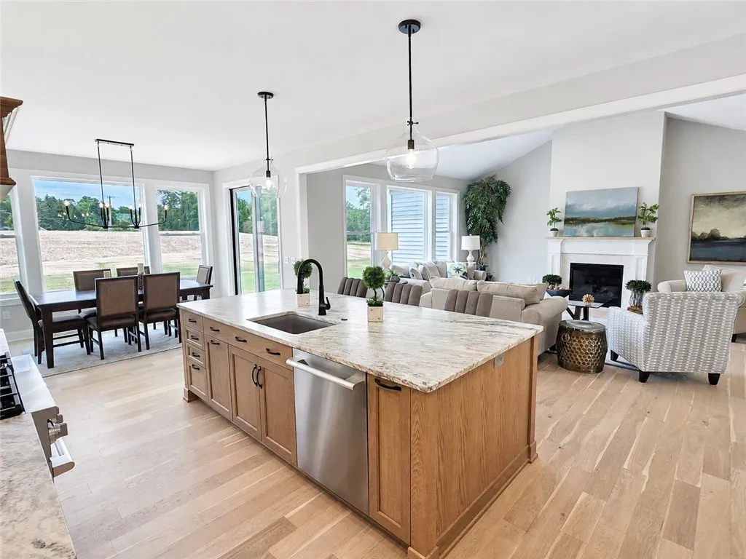
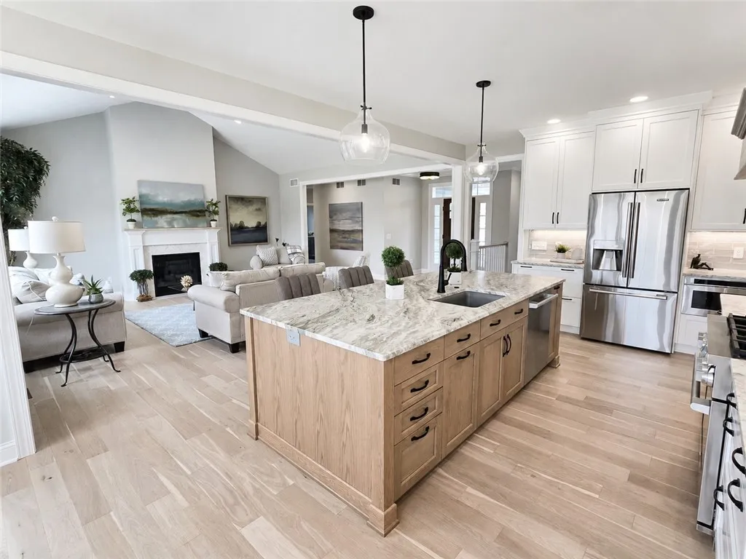
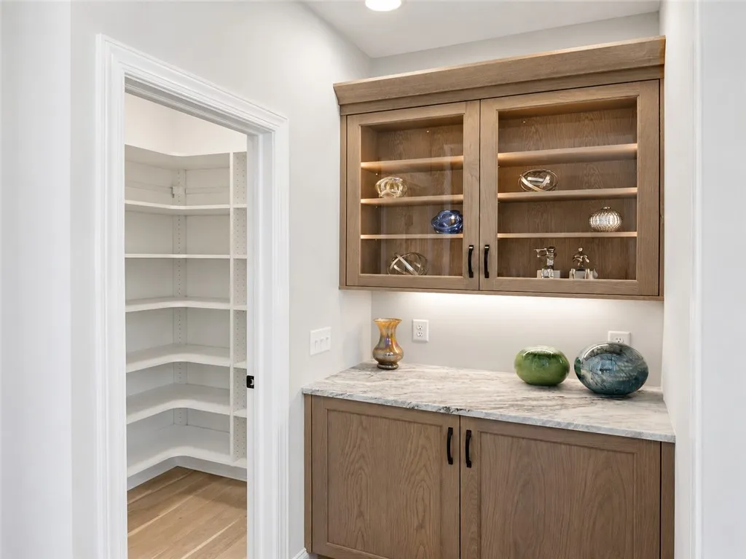
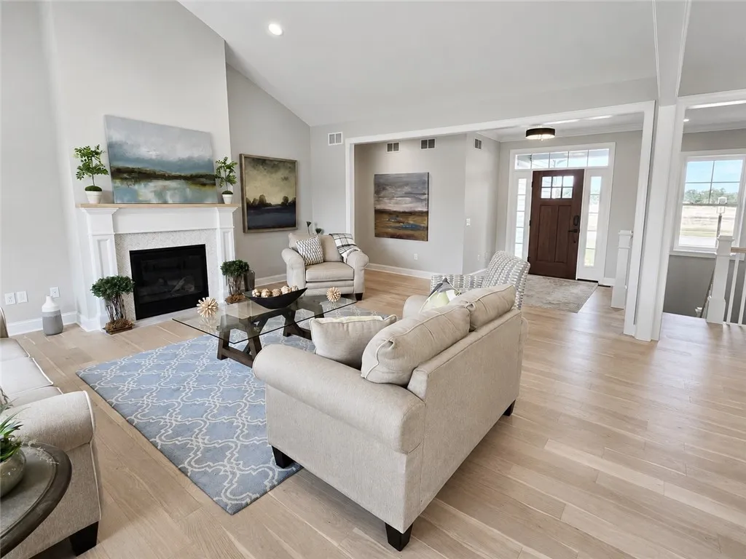
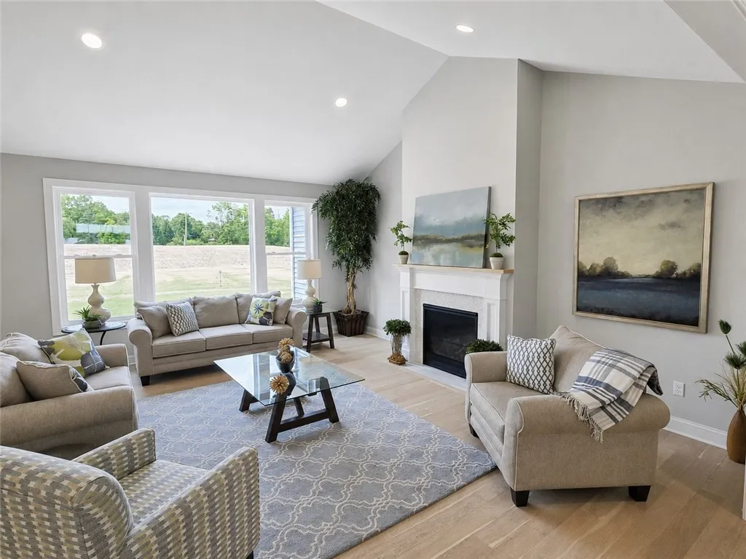
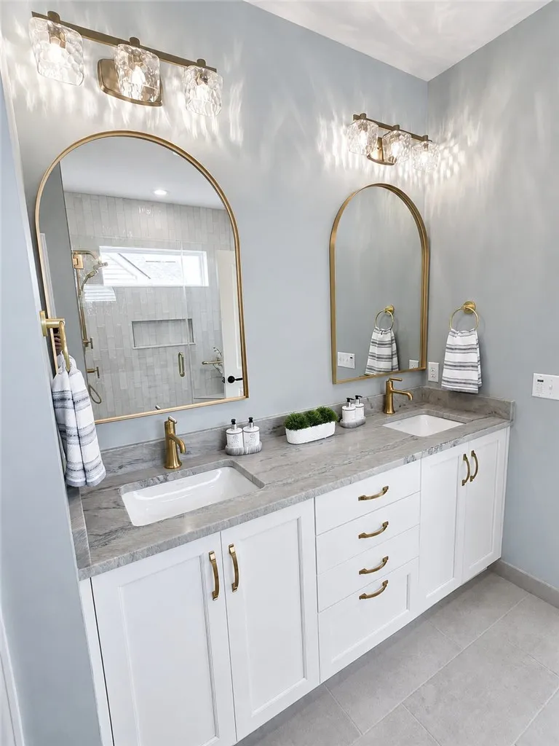
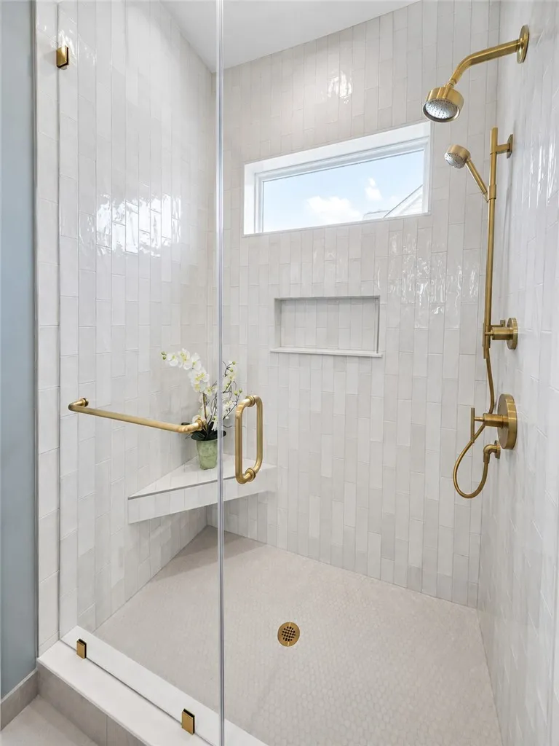
Kitchen Island, Breakfast Bar, Bedroom On Main Level, Entrance Foyer, Cathedral Ceiling(s), Granite Counters, Great Room, Sliding Glass Door(s), Walk-in Pantry, Programmable Thermostat, Kitchen/family Room Combo, Bath In Primary Bedroom, Main Level Primary, Primary Suite
Internet Address Display : 1
Internet Listing Display : 1
SyndicateTo : Realtor.com
Listing Terms : Conventional,FHA,VA Loan
Lot Features :
Residential Lot, Corner Lot, Irregular Lot
Maintenance Expense : $0
New Construction : 1
Parcel Number : 000
Special Listing Conditions :
Standard
Stories Total : 1
Subdivision Name : Stone Brook
Utilities :
Cable Available, Electricity Connected, Sewer Connected, Water Connected, High Speed Internet Available
Property Description
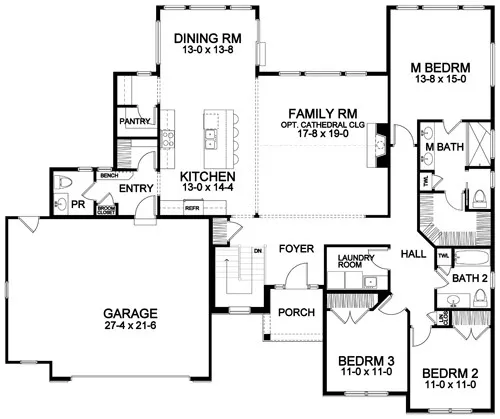
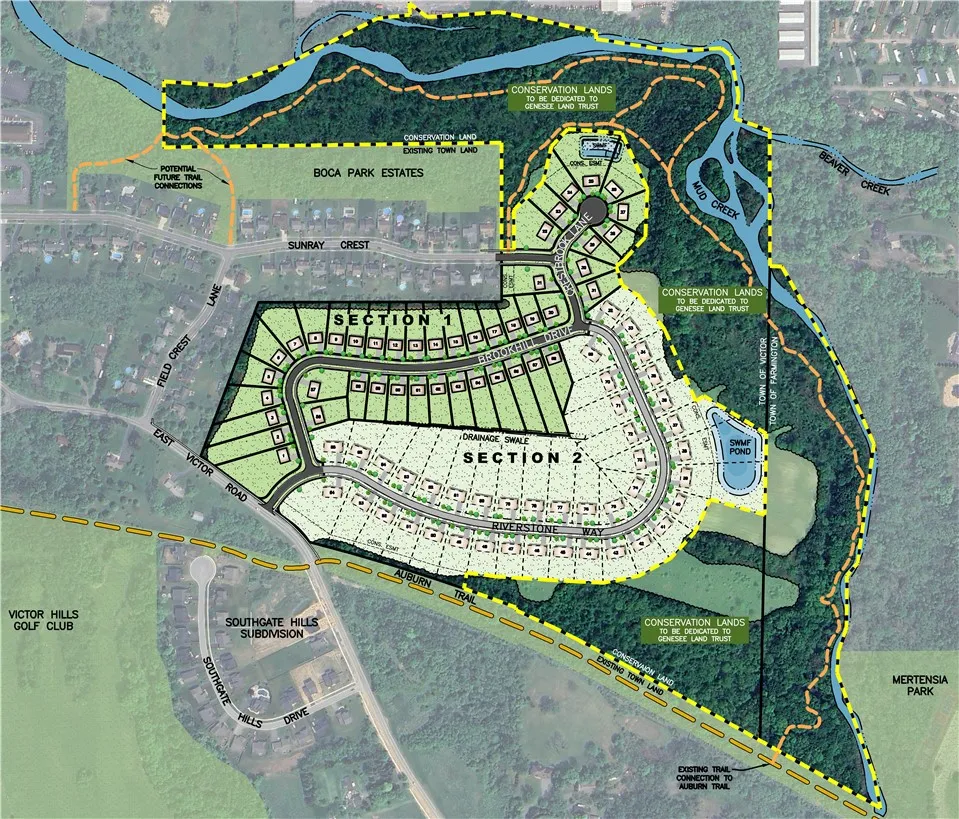
WOODSTONE CUSTOM HOMES’ NEWEST COMMUNUITY, STONE BROOK! A TOTAL OF 85 LOTS BEING BUILT IN 2 PHASES WTIH 66 ACRES OF NATURE PRESERVE, ACCESS TO THE AUBURN TRAIL AND MUD CREEK TRAIL***OUR NEW MODEL HOME IS OPEN SUNDAYS 2-4 OR BY PRIVATE APPT.***This ranch plan offers a large great room with cathedral ceiling open to a gorgeous Wood-Mode kitchen with huge island***One generous sized dining area and bedrooms grouped together in a wing***Hardwood flooring in main living spaces***13 course basement, garage extension, and other upgrades are included in this model***
Basic Details
Property Type : Residential
Listing Type : For Sale
Listing ID : R1638794
Price : $776,822
Bedrooms : 3
Rooms : 6
Bathrooms : 2
Half Bathrooms : 1
Square Footage : 2,118 Sqft
Year Built : 2025
Status : Active
Property Sub Type : Single Family Residence
Agent info


Element Realty Services
390 Elmwood Avenue
Mortgage Calculator
Contact Agent