Reset

Price $114,900

5a Sunup Park, Ellicottville, New York 14731, Ellicottville, New York 14731

  • Bedrooms : 3
  • Bathrooms : 1
  • Square Footage : 860 Sqft
  • Visits : 44 in 374 days
$114,900
Features
Heating System :
Gas, Forced Air
Basement :
No
Patio :
Deck
Appliances :
Dryer, Dishwasher, Microwave, Refrigerator, Washer, Gas Range, Gas Oven, Gas Water Heater
Architectural Style :
Mobile Home
Parking Features :
No Garage, Shared Driveway
Pool Expense : $0
Roof :
Metal
Sewer :
Connected
Address Map
State :
NY
County :
Cattaraugus
City :
Ellicottville
Zipcode :
14731
Street : 5a Sunup Park, Ellicottville, New York 14731
Floor Number : 0
Longitude : W79° 19' 54.9''
Latitude : N42° 16' 15.5''
MLS Addon
Office Name : Keller Williams Realty Lancaster
Association Fee : $0
Association Fee Frequency : Monthly
Bathrooms Total : 1
Building Area : 860 Sqft
CableTv Expense : $0
Construction Materials :
Vinyl Siding
DOM : 362
Electric :
Circuit Breakers
Electric Expense : $0
Elementary School : Ellicottville Elementary
Exterior Features :
Deck, Gravel Driveway
Flooring :
Carpet, Varies, Vinyl
HighSchool : Ellicottville Middle High
Interior Features :
Living/dining Room, Bedroom On Main Level, Entrance Foyer, Separate/formal Living Room, Furnished, Window Treatments, Kitchen/family Room Combo
Internet Address Display : 1
Internet Listing Display : 1
SyndicateTo : Realtor.com
Listing Terms : Cash, Conventional
Lot Features :
Irregular Lot
Maintenance Expense : $0
Parcel Number : 00000
Special Listing Conditions :
Standard
Stories Total : 1
Utilities :
Cable Available, Sewer Connected, Water Connected, High Speed Internet Available
Window Features :
Drapes, Thermal Windows
AttributionContact : 716-474-7024
Property Description

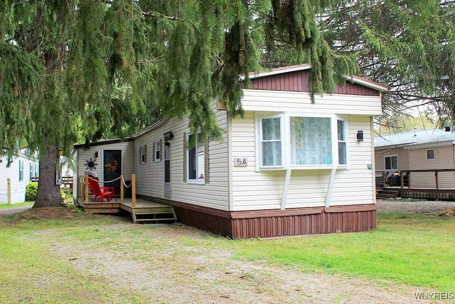
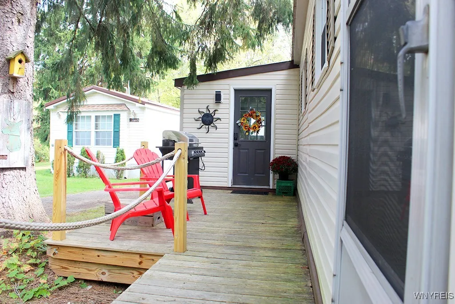
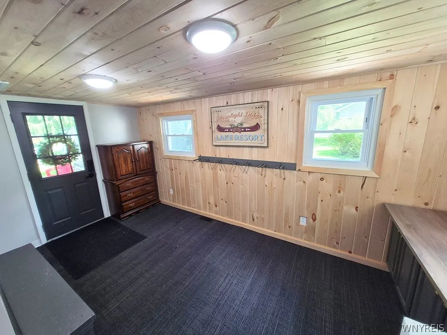
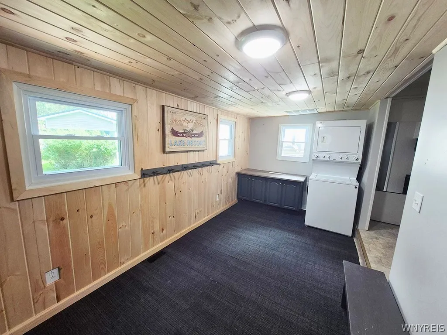
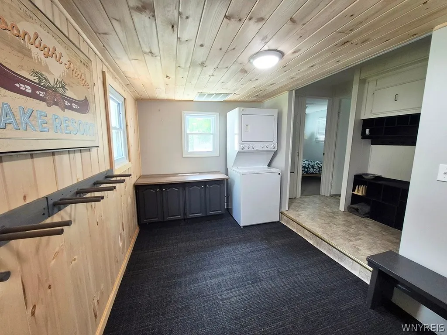
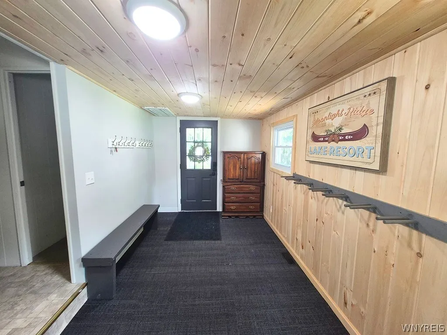
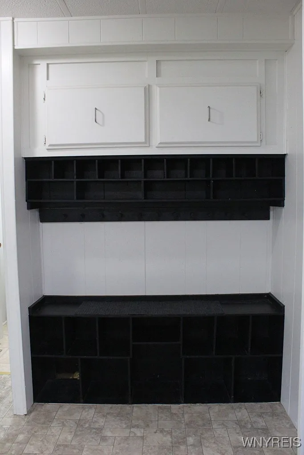
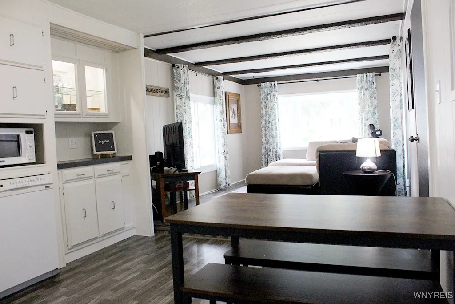
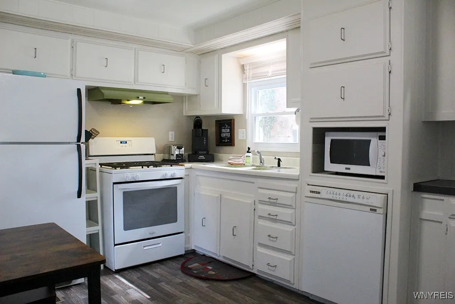
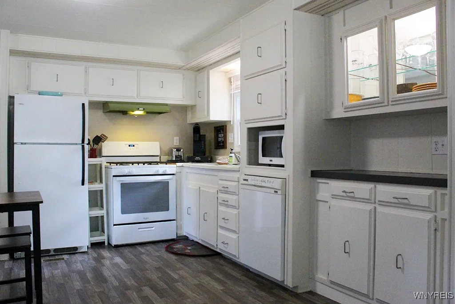
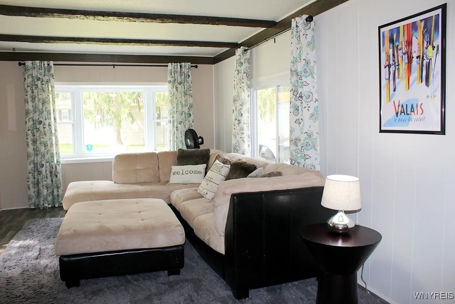
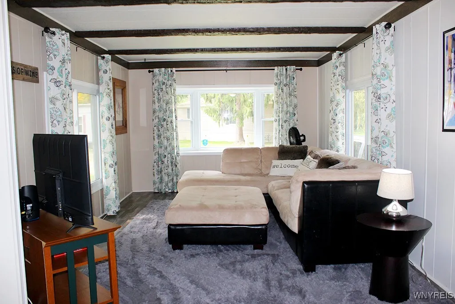
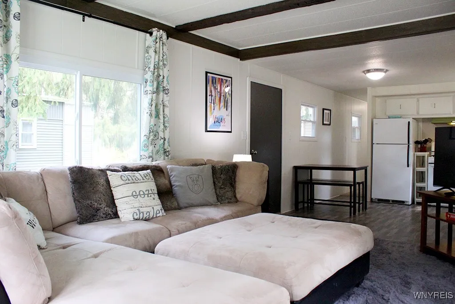
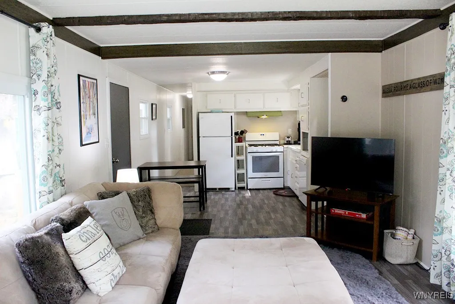
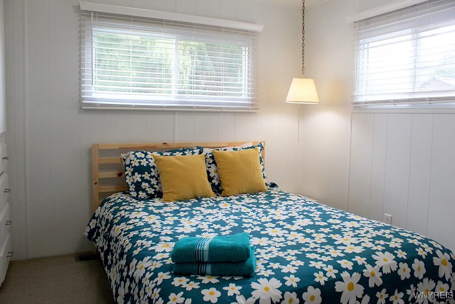
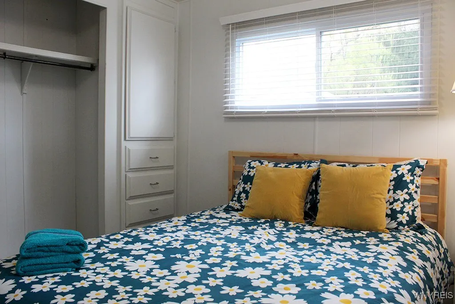
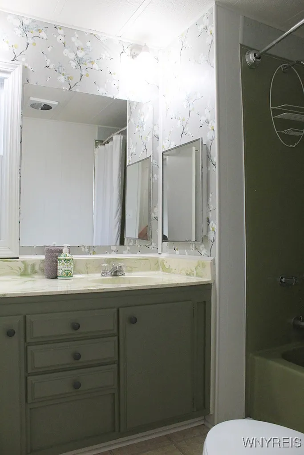
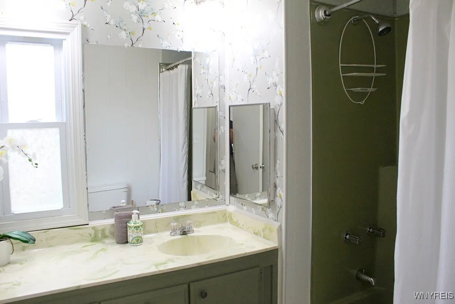
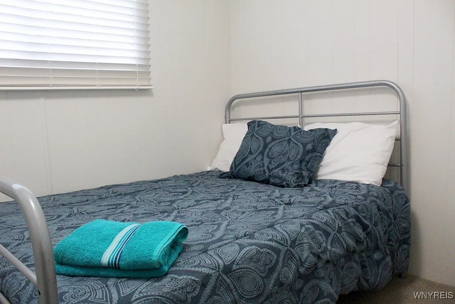
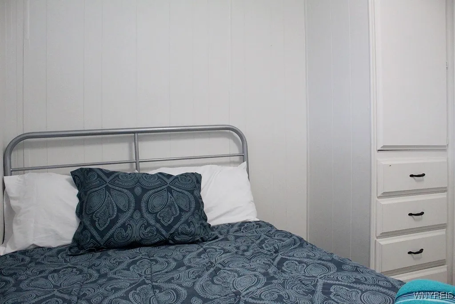
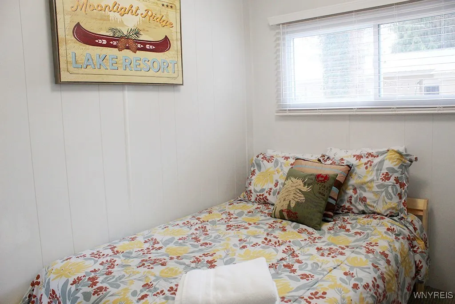
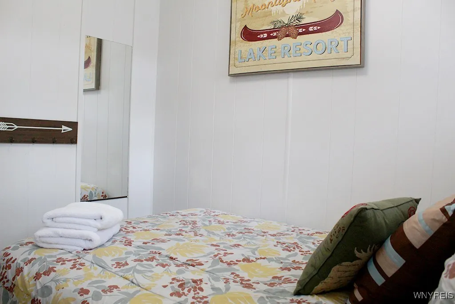
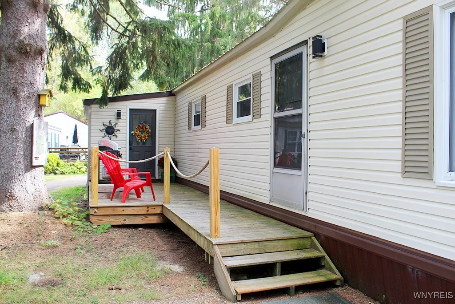
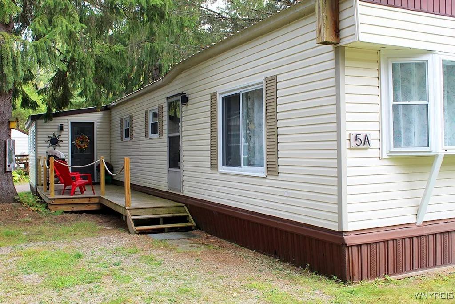
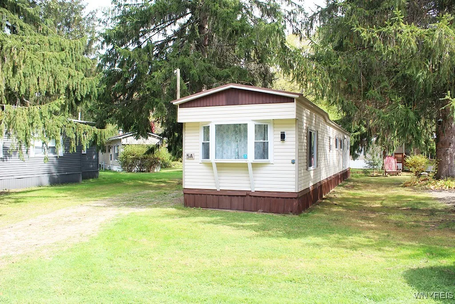
Welcome to this upgraded and furnished single wide trailer, ideally located within walking distance of Ellicottville’s vibrant shops and restaurants. This 3-bedroom, 1-bathroom residence features a delightful bump-out design, providing additional space, enhancing both comfort and functionality. Upon entering, you are greeted by a large foyer that features new tongue and groove pine ceilings and a matching accent wall, adding warmth and durability to the space. This entryway offers convenient access to stacked laundry facilities and ample ski storage, perfect for enthusiasts looking to make the most of the nearby winter sports. The foyer leads into the bedrooms, bathroom, and the open-concept living space, which integrates seamlessly with the kitchen, dining, and living area, fostering an inviting atmosphere for gatherings and relaxation. The kitchen boasts modern appliances, including a gas range and a refrigerator, complemented by ample cabinetry designed to enhance both style and functionality. The dining area provides a cozy spot for meals and lively conversations, while the large living room offers a comfortable place to relax after a day on the slopes, complete with large windows. The layout of this home is meticulously crafted to make the most of every square foot, ensuring that each room feels spacious and airy. Step outside onto the front deck, where you can unwind or entertain while enjoying the fresh air. The deck is equipped with a BBQ area, perfect for hosting summer cookouts or casual gatherings with friends. Surrounding the home, the landscaping is well-maintained, offering a neat and inviting outdoor space. This property not only provides comfort and convenience but also positions you near the heart of Ellicottville, where you can explore local shops, restaurants, and recreational activities. Whether you are seeking a primary residence or a vacation getaway, this home offers an exceptional blend of modern living and access to the best the area has to offer.

Basic Details
Property Type : Residential
Listing Type : For Sale
Listing ID : B1639683
Price : $114,900
Bedrooms : 3
Rooms : 7
Bathrooms : 1
Square Footage : 860 Sqft
Year Built : 1973
Status : Active
Property Sub Type : Mobile Home
Agent info
Mandy Carl
Element Realty Services
390 Elmwood Avenue
Mortgage Calculator
$
$ %
years
%
$ %per year
$ %per year

$
Contact Agent

The reCAPTCHA verification period has expired. Please reload the page.