Reset

470 Buffalo Road, Aurora, New York 14052

470 Buffalo Road, Aurora, New York 14052, Aurora, New York 14052

  • Bedrooms : 3
  • Bathrooms : 2
  • Square Footage : 2,289 Sqft
  • Visits : 100 in 443 days
$399,900
Features
Heating System :
Gas, Hot Water
Basement :
Full, Walk-out Access, Sump Pump
Patio :
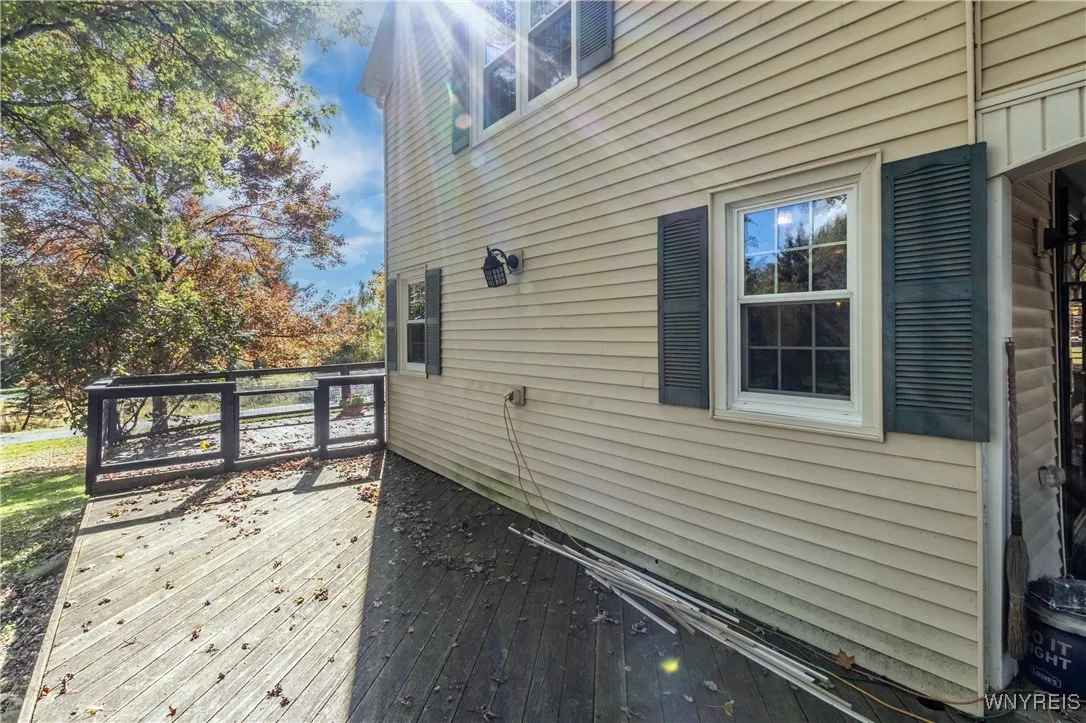
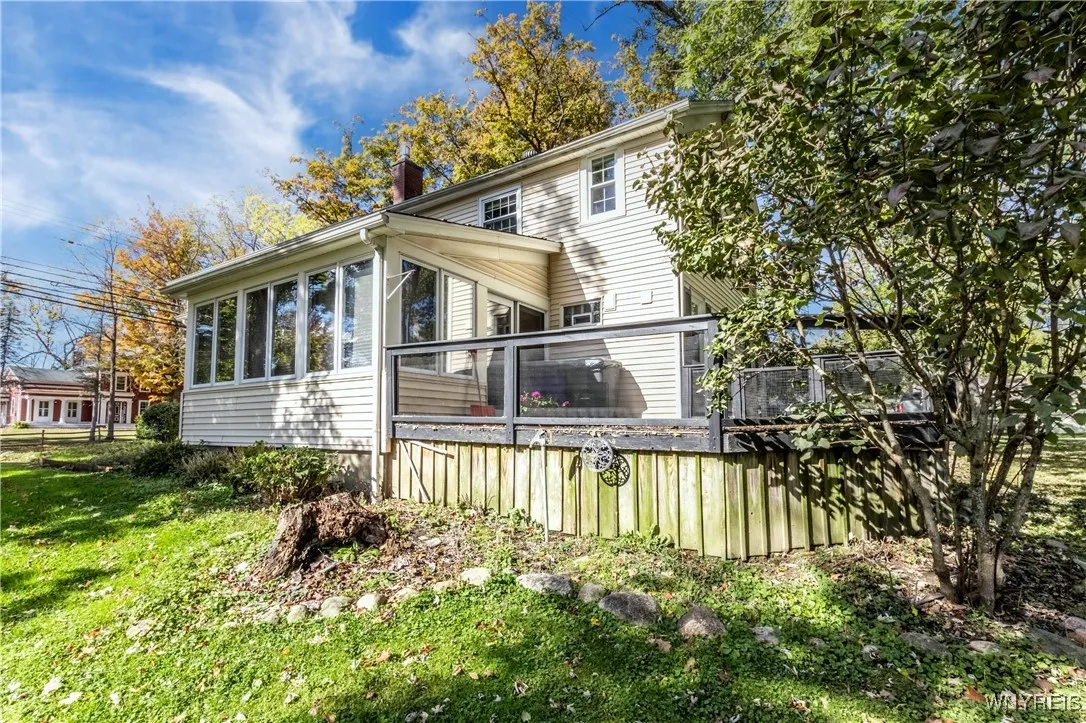
Deck
Appliances :
Dishwasher, Microwave, Refrigerator, Gas Range, Gas Oven, Gas Water Heater, Water Softener Owned
Architectural Style :
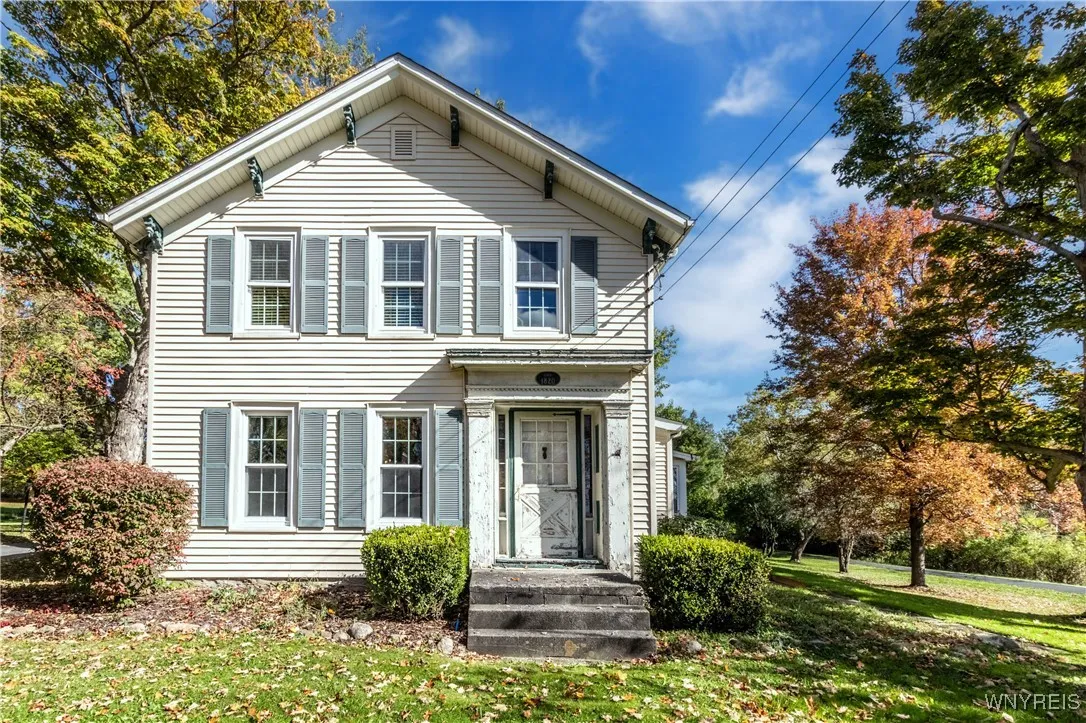
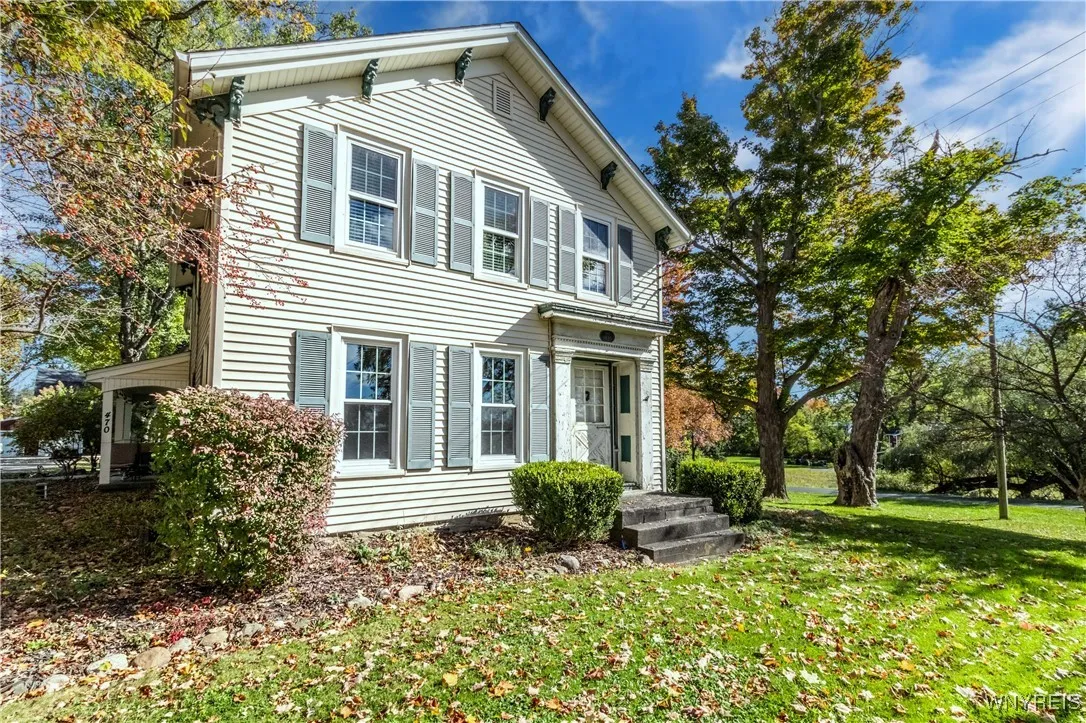
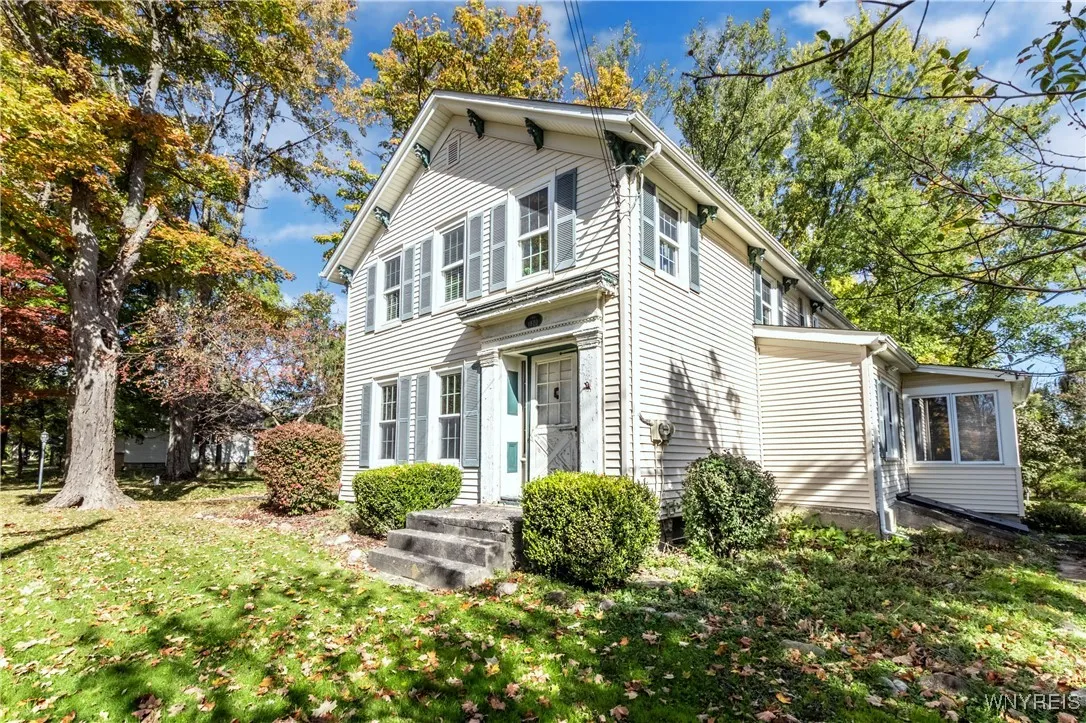
Colonial, Two Story, Traditional, Greek Revival
Parking Features :
Garage, Detached
Pool Expense : $0
Roof :
Asphalt
Sewer :
Septic Tank
Address Map
State :
NY
County :
Erie
City :
Aurora
Zipcode :
14052
Street : 470 Buffalo Road, Aurora, New York 14052
Floor Number : 0
Longitude : W79° 21' 31.8''
Latitude : N42° 46' 43.5''
MLS Addon
Office Name : Howard Hanna WNY Inc.
Association Fee : $0
Bathrooms Total : 3
Building Area : 2,289 Sqft
CableTv Expense : $0
Construction Materials :
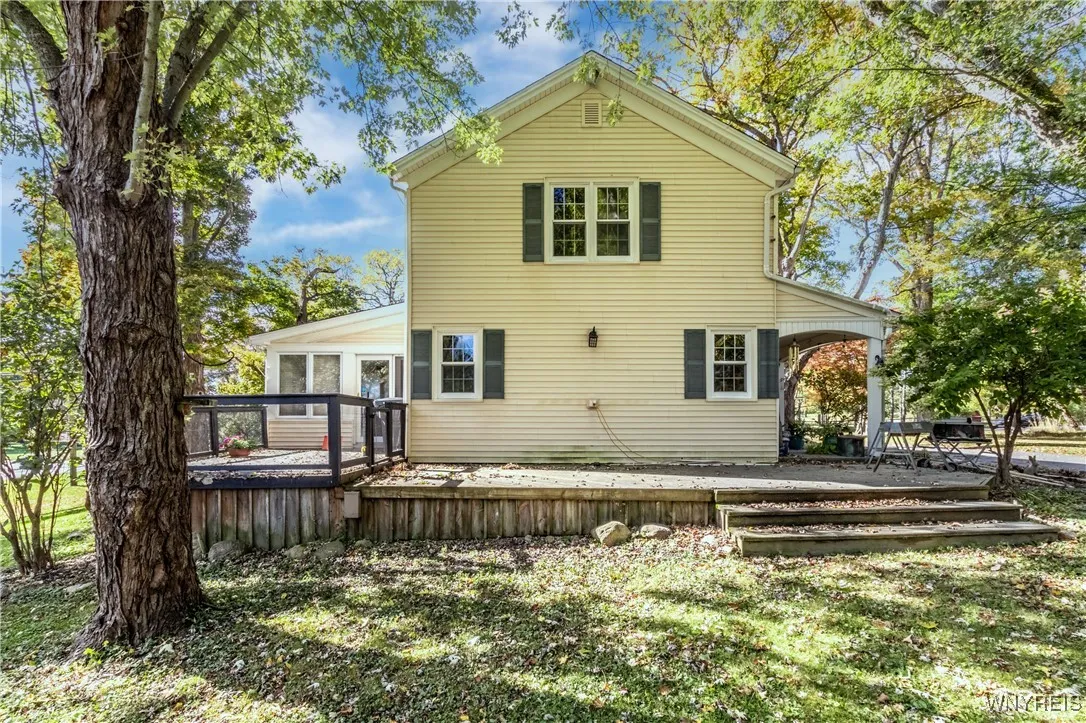
Vinyl Siding
DOM : 5
Electric :
Circuit Breakers
Electric Expense : $0
Elementary School : Parkdale Elementary
Exterior Features :
Deck, Blacktop Driveway
Fireplaces Total : 1
Flooring :
Hardwood, Laminate, Varies, Vinyl
Garage Spaces : 1
HighSchool : East Aurora High
Interior Features :
Breakfast Bar, Eat-in Kitchen, Separate/formal Dining Room, Entrance Foyer, Ceiling Fan(s), Separate/formal Living Room, Workshop, Solid Surface Counters, Bath In Primary Bedroom, Pull Down Attic Stairs
Internet Address Display : 1
Internet Listing Display : 1
SyndicateTo : Realtor.com
Listing Terms : Cash, Conventional
Lot Features :
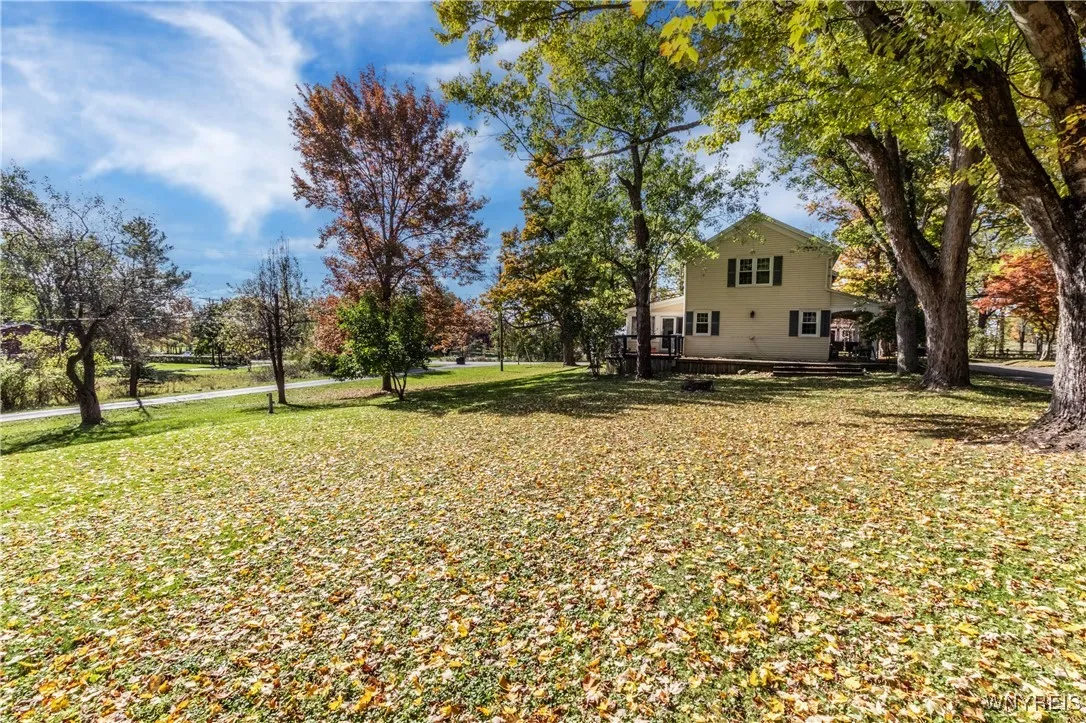
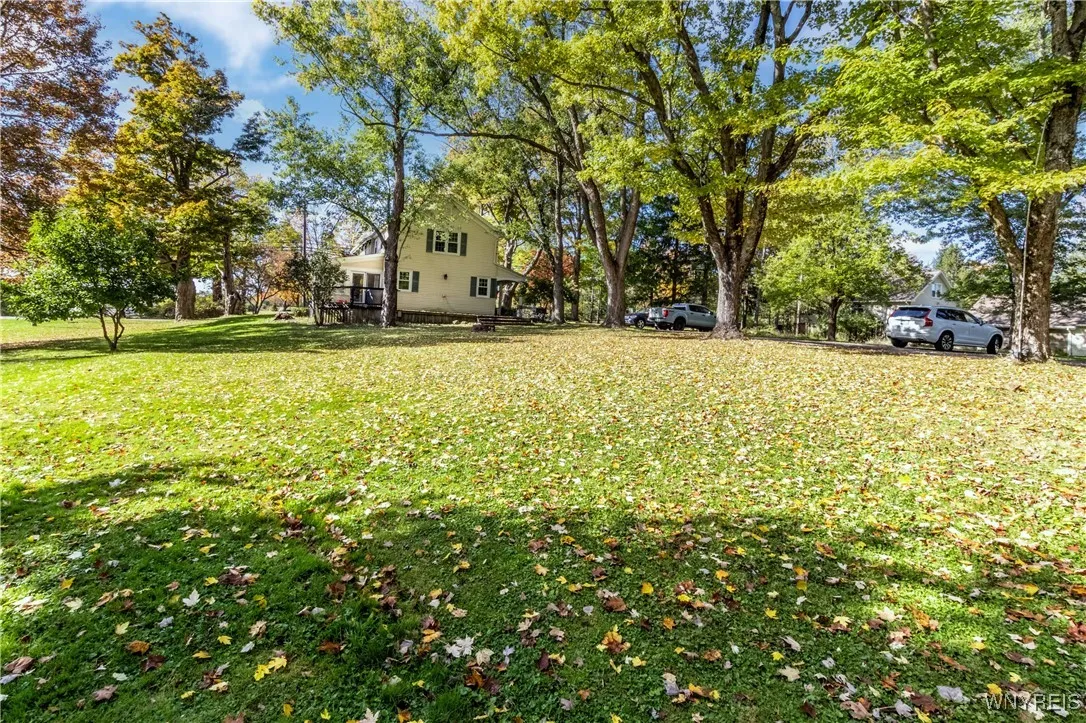
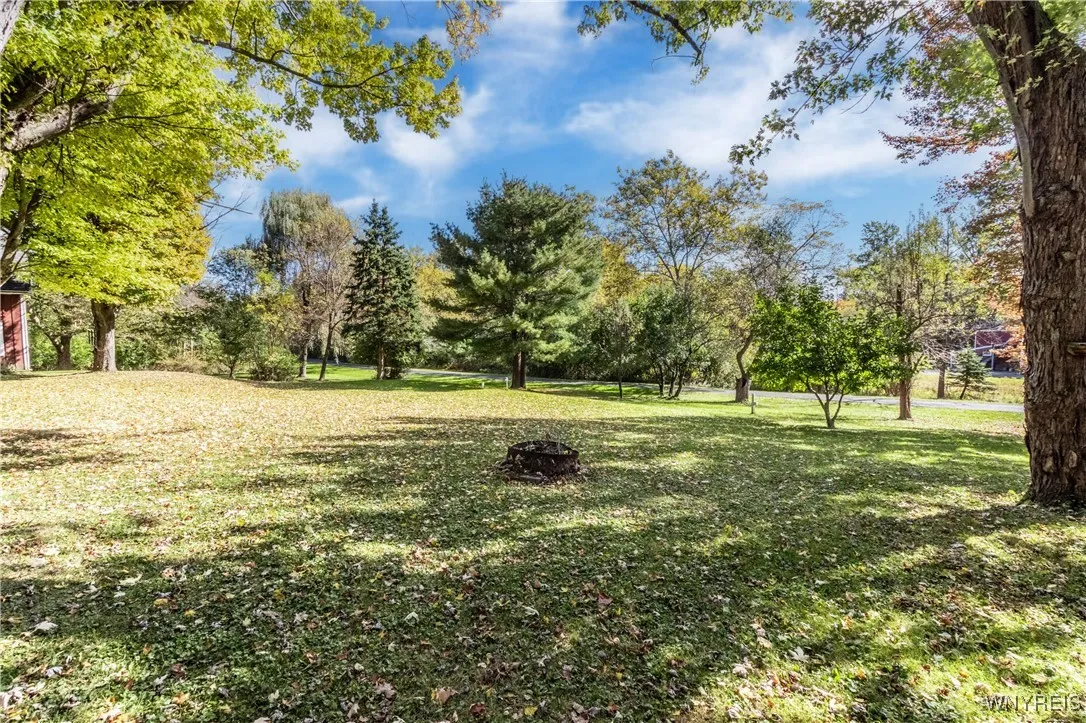
Rectangular, Rectangular Lot, Near Public Transit, Wooded
LotSize Dimensions : 195X0
Maintenance Expense : $0
MiddleOrJunior School : East Aurora Middle
Parcel Number : 142489-164-000-0001-025-200
Special Listing Conditions :
Standard
Stories Total : 2
Utilities :
Cable Available, High Speed Internet Available
Window Features :
Thermal Windows
AttributionContact : 716-863-2110
Property Description

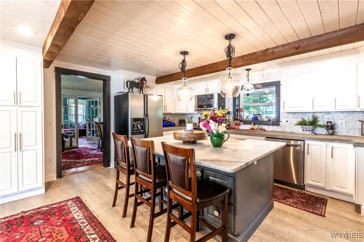
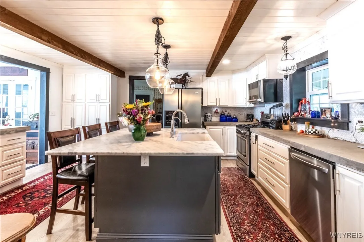
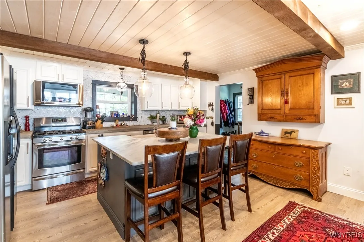
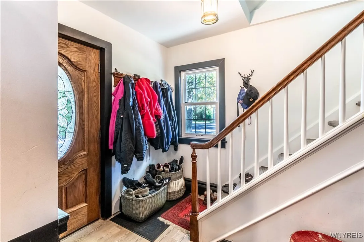
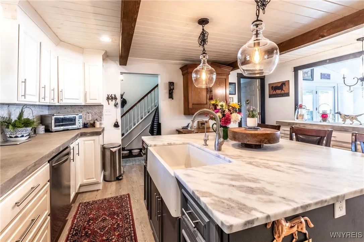
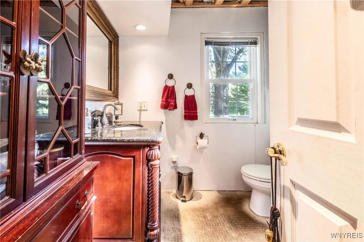
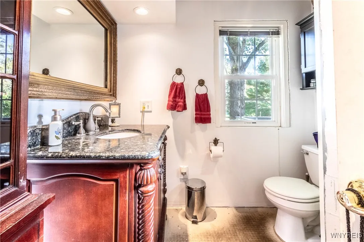
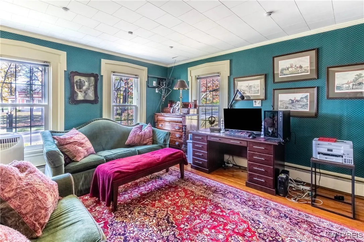
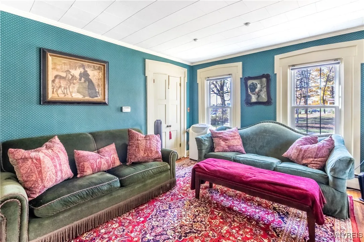
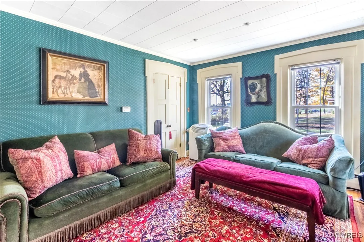
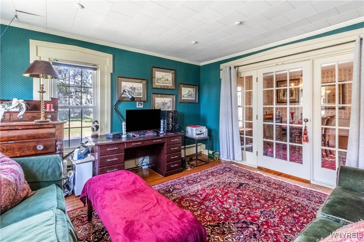
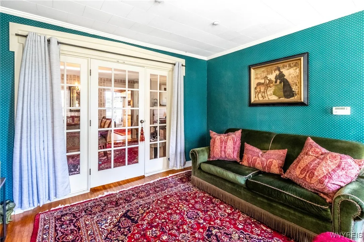
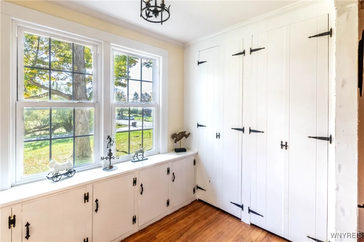
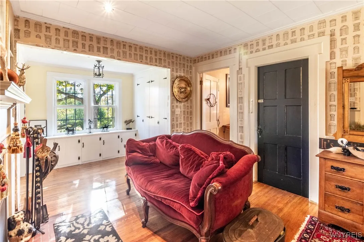
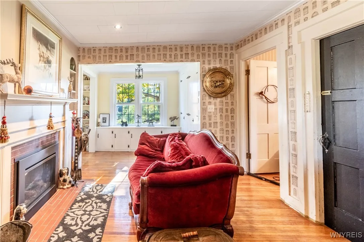
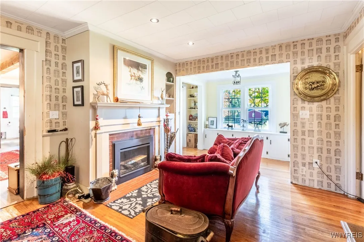
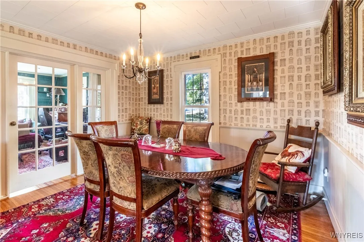
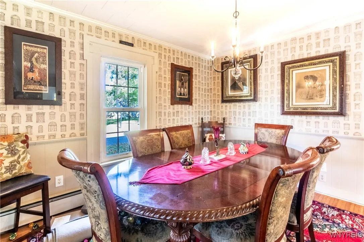
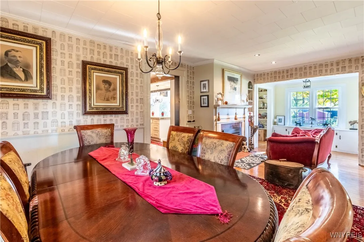
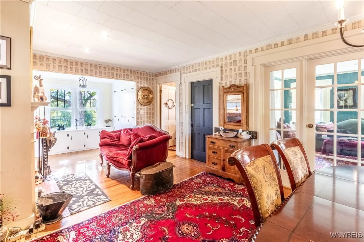
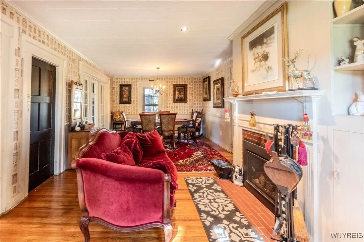
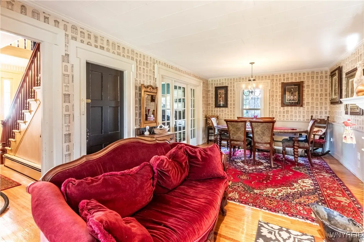
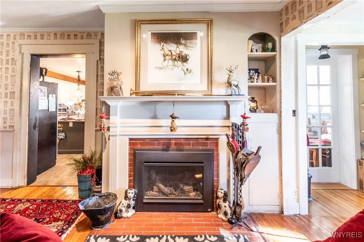
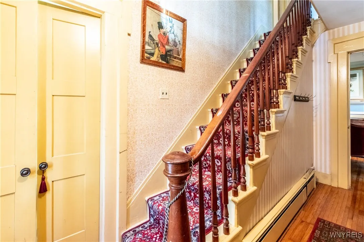
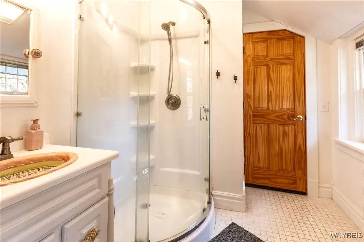
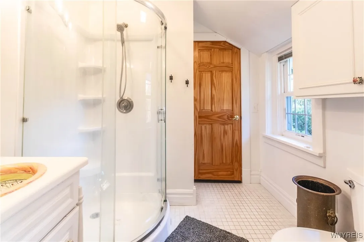
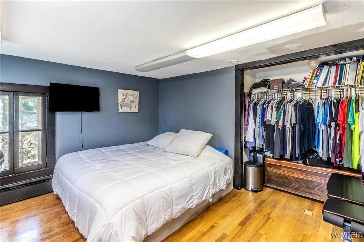
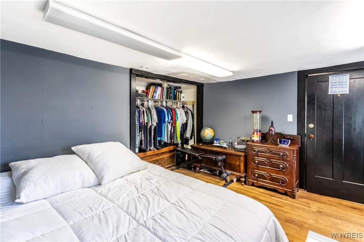
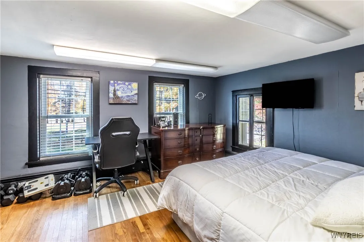
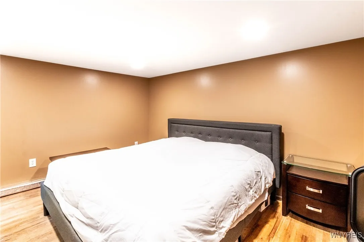
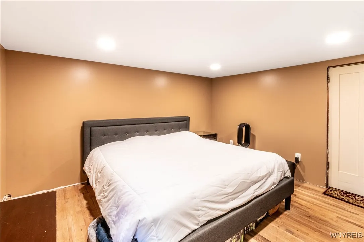
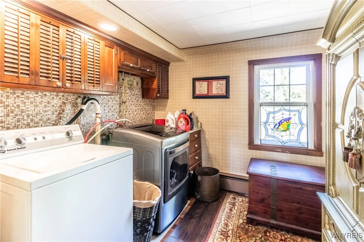
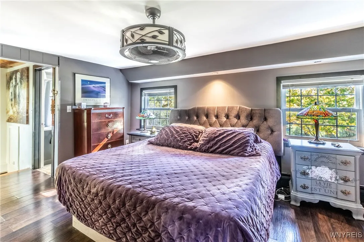
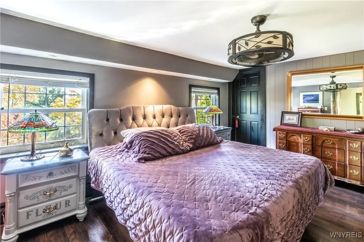
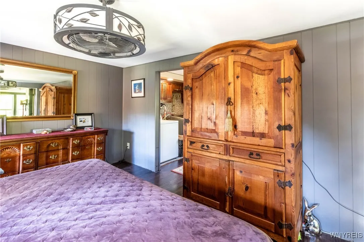
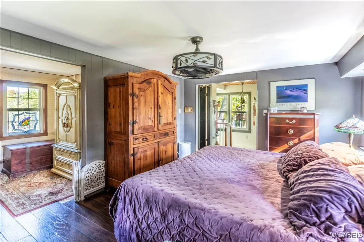
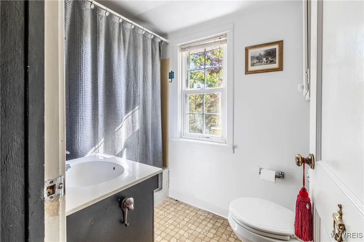
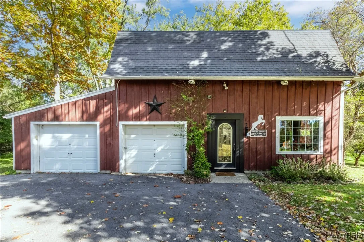
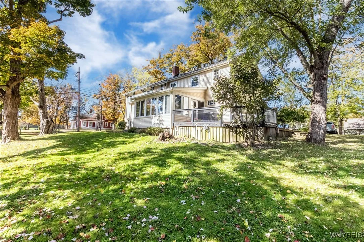
Fantastic 3 bedroom/2.5 bath colonial across the street from Knox State Park on 1.7 acres! Updated kitchen with white cabinetry, LVP floor, stainless appliances, marble & granite countertops, island and adjacent 1/2 bath that could be finished into a full bath. (Shower is in, needs completion). Family room with electric fireplace, LVP floor, pleated shades and atrium door to deck. Huge formal dining room with gas fireplace & built-in bookshelves. Living room with hardwood floor and French doors. 3 bedrooms, 2.5 baths, and second floor laundry . Primary bedroom has walk-in closet. Front & rear staircases. Side covered porch & rear deck. Square footage (2,289) is for the main house. Bonus rear accessory building is 1,514 sq. ft. – reception area, waiting room and 3 exam rooms with a 1-car attached garage. Endless possibilities with this wonderful property! Being sold as is. Per Seller, negotiations will take place on Wednesday, May 28, 2025 at 5:00 pm.

Basic Details
Property Type : Residential
Listing Type : Closed
Listing ID : B1606882
Price : $399,900
Bedrooms : 3
Rooms : 6
Bathrooms : 2
Half Bathrooms : 1
Square Footage : 2,289 Sqft
Year Built : 1850
Lot Area : 74,052 Sqft
Status : Closed
Property Sub Type : Single Family Residence
Agent info
Mandy Carl
Element Realty Services
390 Elmwood Avenue
Mortgage Calculator
$
$ %
years
%
$ %per year
$ %per year

$
Contact Agent

The reCAPTCHA verification period has expired. Please reload the page.