Reset

260 South Grove Street, Aurora, New York 14052

260 South Grove Street, Aurora, New York 14052, Aurora, New York 14052

  • Bedrooms : 4
  • Bathrooms : 2
  • Square Footage : 2,204 Sqft
  • Visits : 85 in 447 days
$555,000
Features
Heating System :
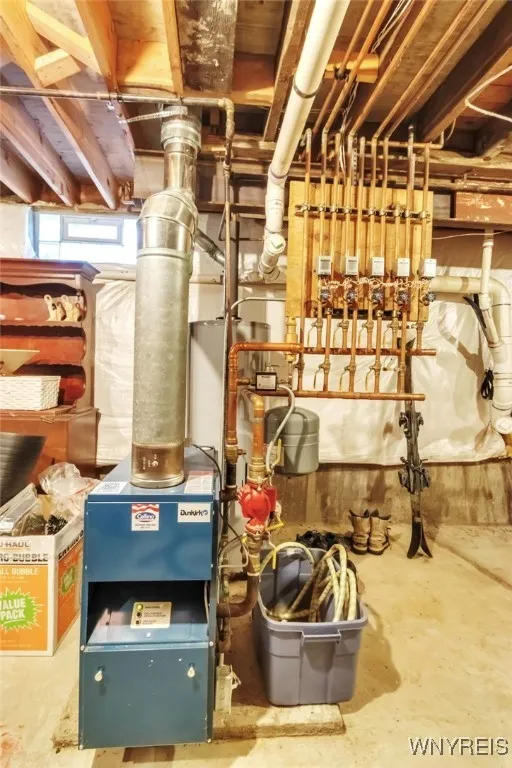
Gas, Baseboard
Basement :
Full, Crawl Space
Fence :
Partial
Security :
Radon Mitigation System
Patio :
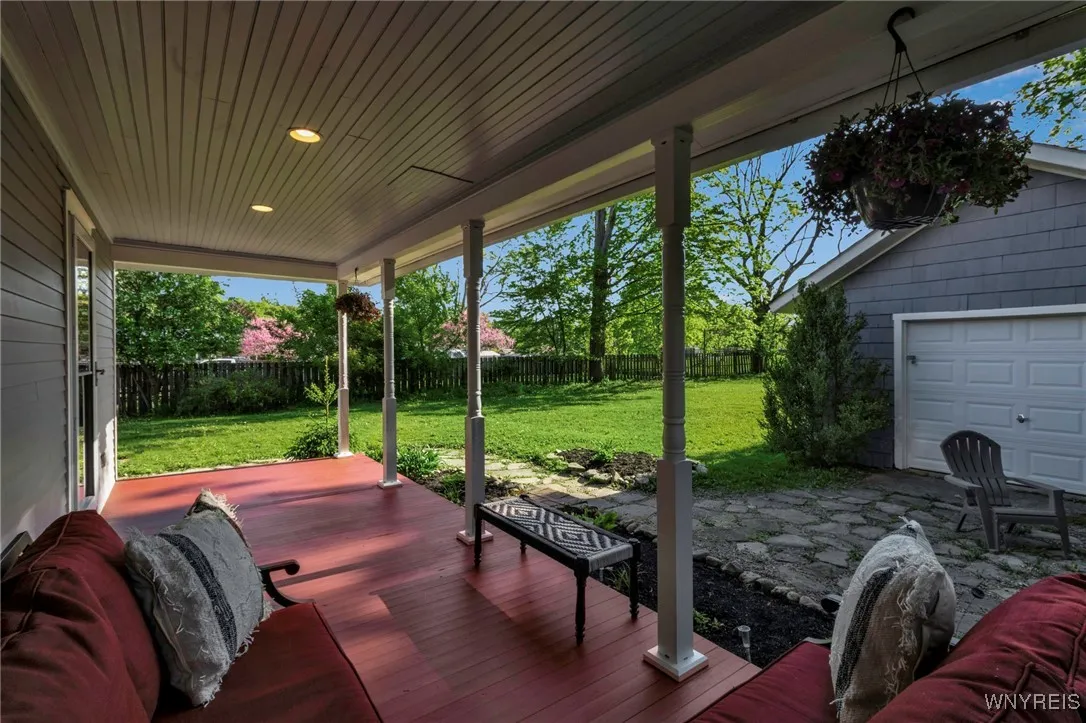
Porch, Covered
Appliances :
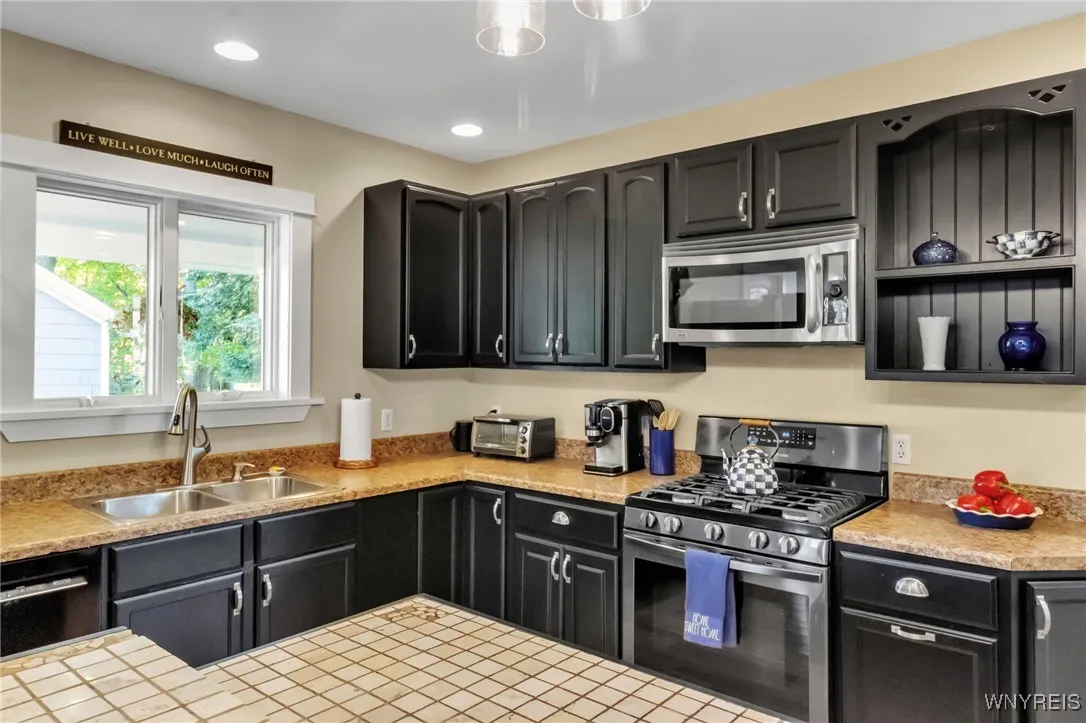
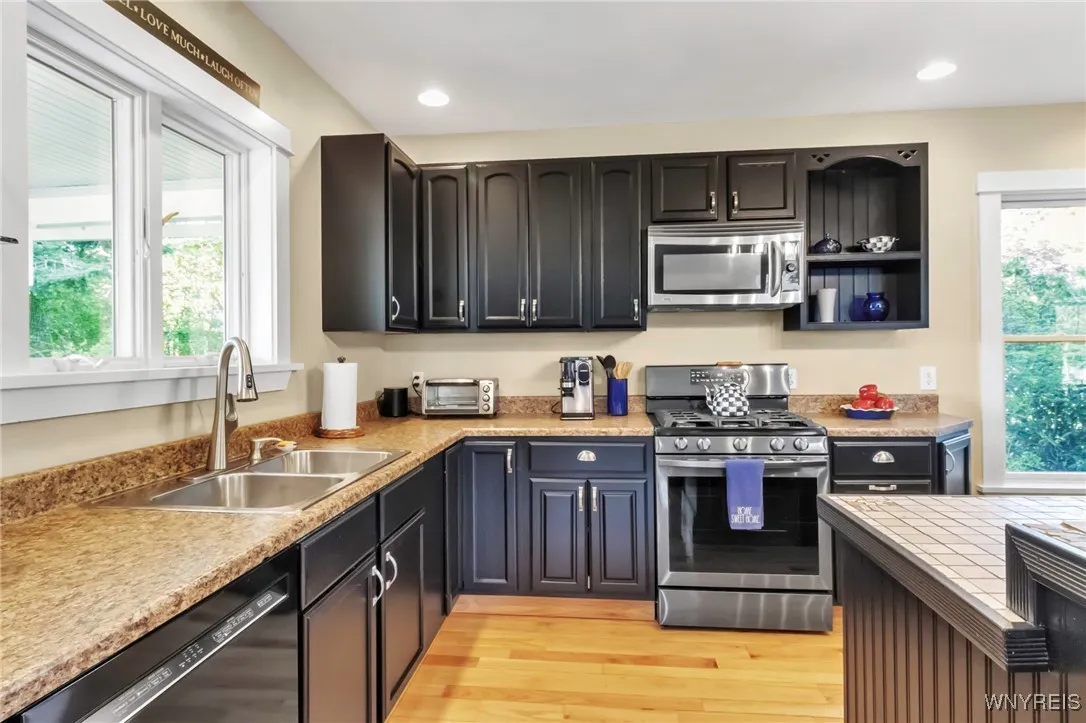
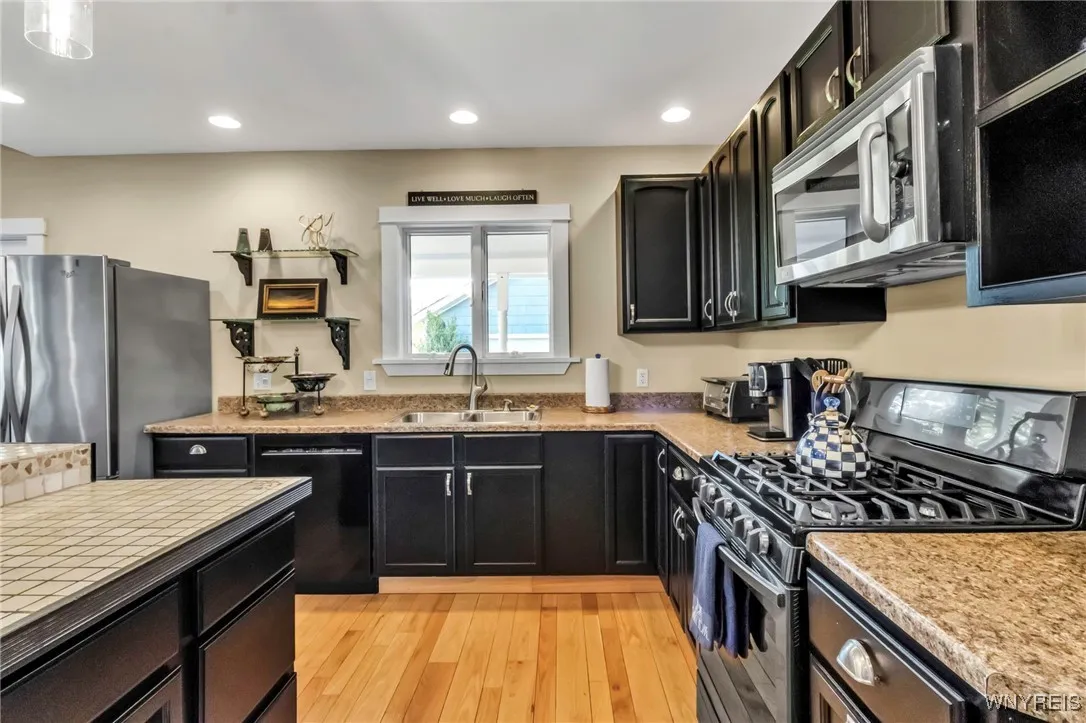
Dryer, Dishwasher, Microwave, Refrigerator, Washer, Gas Range, Gas Oven, Gas Water Heater
Architectural Style :
Colonial, Traditional
Parking Features :
Garage, Detached
Pool Expense : $0
Roof :
Asphalt, Shingle, Architectural
Sewer :
Connected
Address Map
State :
NY
County :
Erie
City :
Aurora
Zipcode :
14052
Street : 260 South Grove Street, Aurora, New York 14052
Floor Number : 0
Longitude : W79° 22' 56.9''
Latitude : N42° 45' 39.4''
MLS Addon
Office Name : Flaherty Real Estate Services
Association Fee : $0
Bathrooms Total : 3
Building Area : 2,204 Sqft
CableTv Expense : $0
Construction Materials :
Copper Plumbing, Fiber Cement
DOM : 23
Electric :
Circuit Breakers
Electric Expense : $0
Elementary School : Parkdale Elementary
Exterior Features :
Fence, See Remarks, Blacktop Driveway, Private Yard
Flooring :
Carpet, Ceramic Tile, Hardwood, Varies
Garage Spaces : 1.5
HighSchool : East Aurora High
Interior Features :
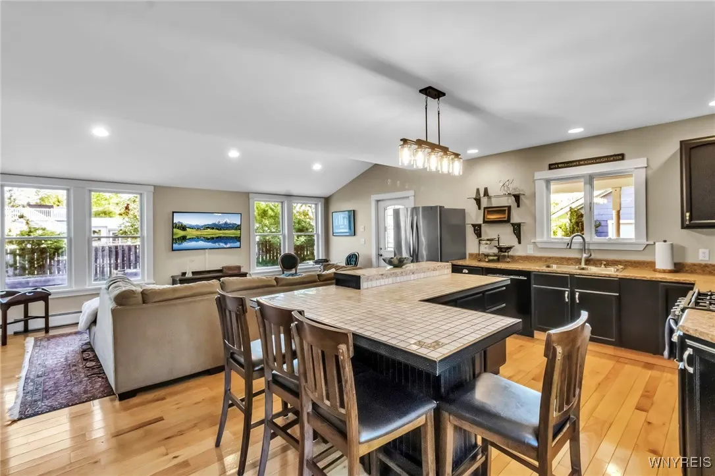
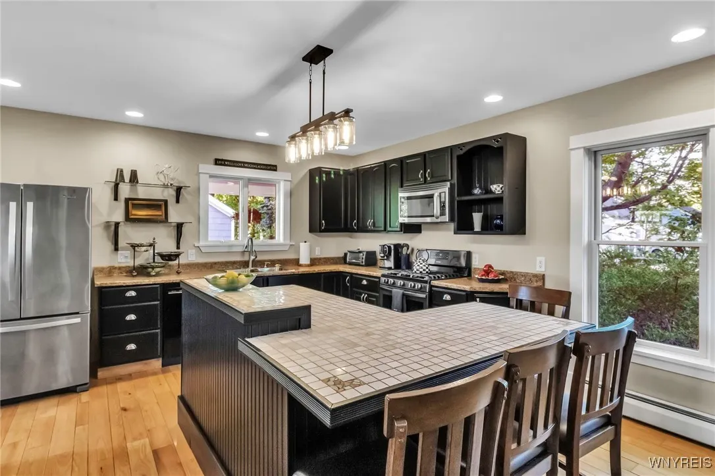
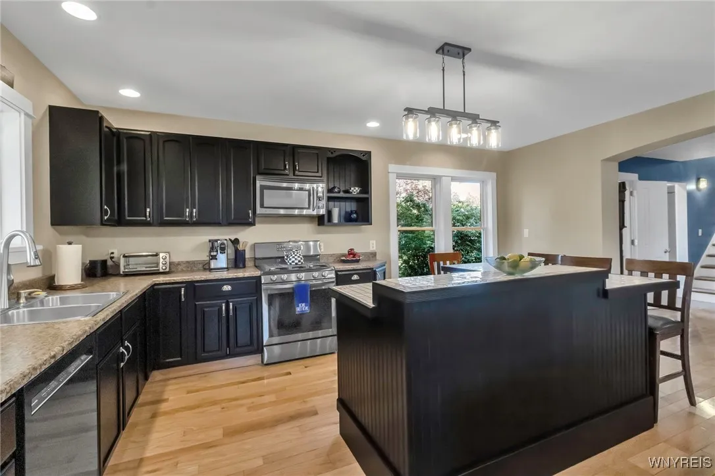
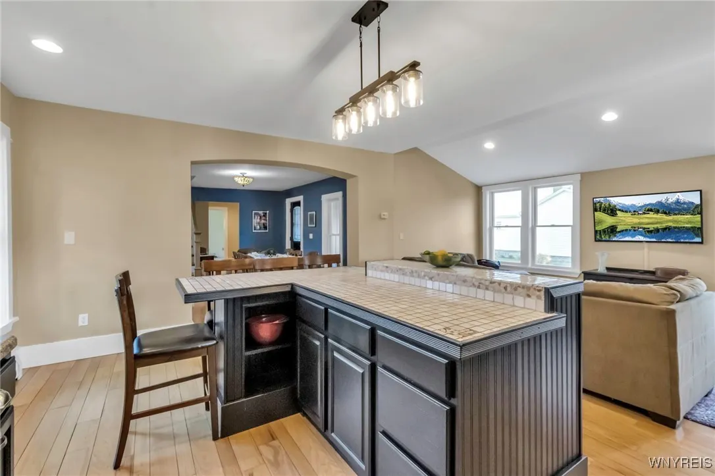
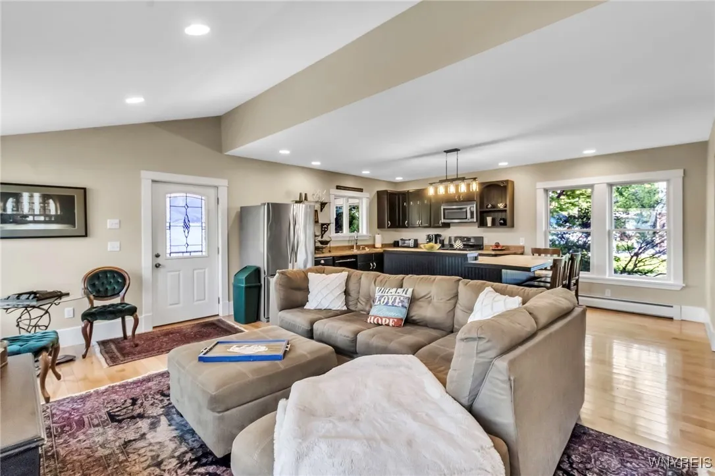
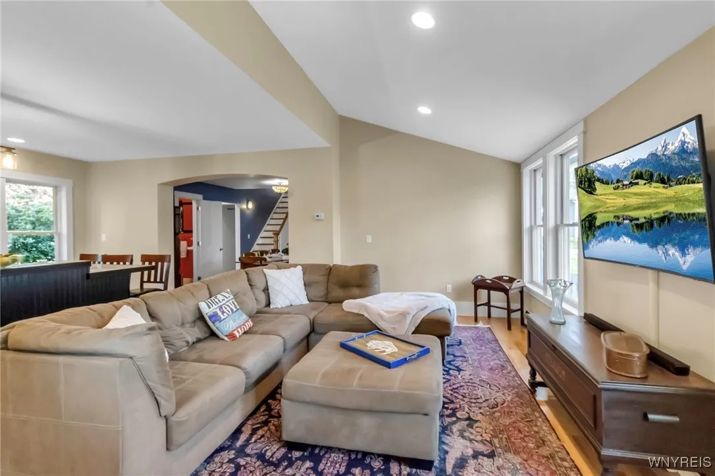
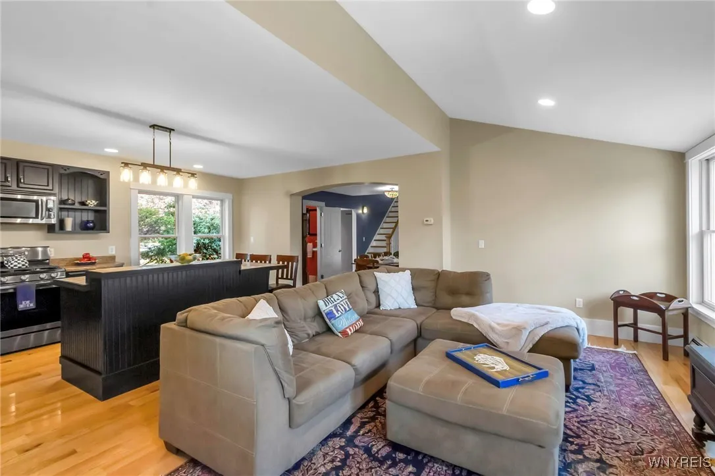
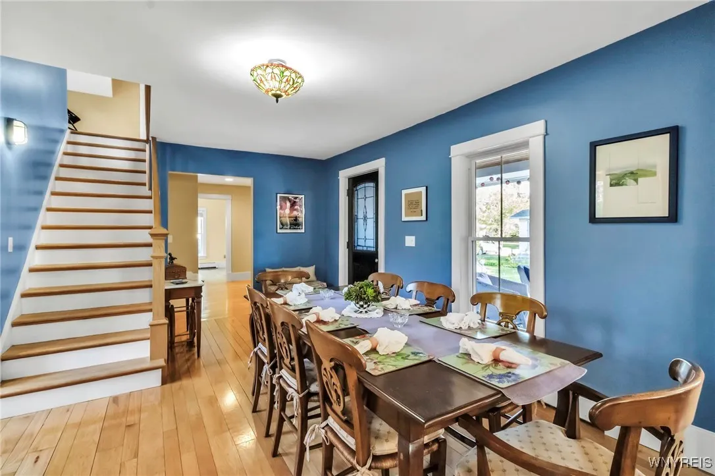
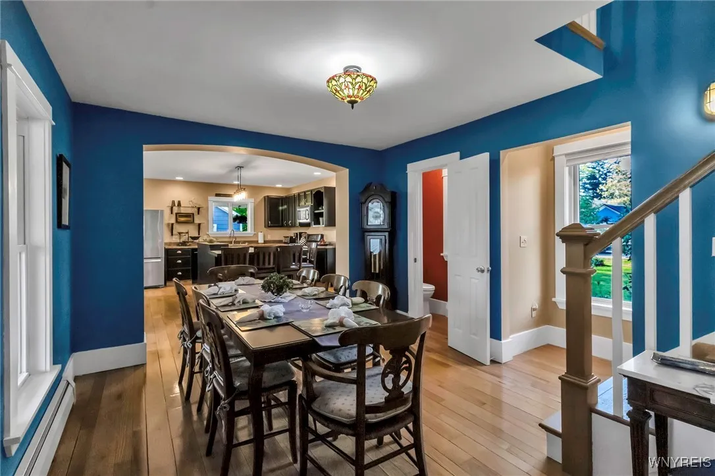
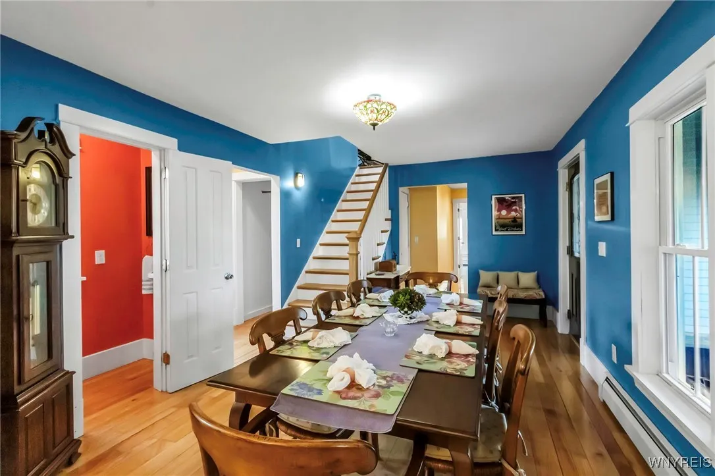
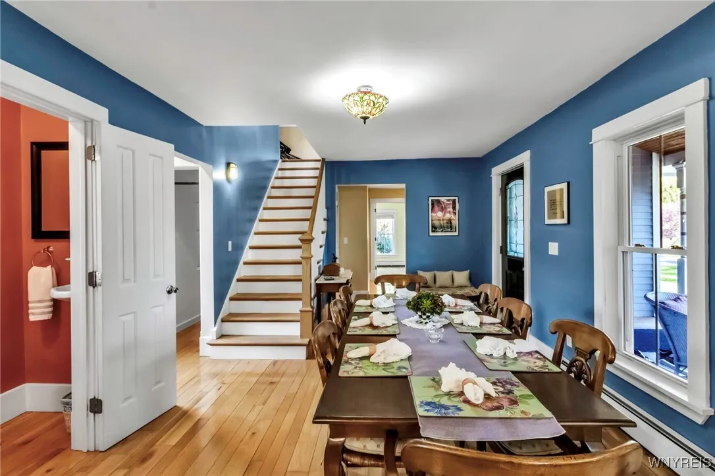
Kitchen Island, Separate/formal Dining Room, Cathedral Ceiling(s), Kitchen/family Room Combo, Main Level Primary
Internet Address Display : 1
Internet Listing Display : 1
SyndicateTo : Realtor.com
Listing Terms : Cash,Conventional,FHA,VA Loan
Lot Features :
Rectangular, Rectangular Lot, Near Public Transit, Residential Lot
LotSize Dimensions : 84X225
Maintenance Expense : $0
MiddleOrJunior School : East Aurora Middle
Parcel Number : 142401-175-080-0006-038-000
Special Listing Conditions :
Standard
Stories Total : 2
Subdivision Name : Holland Land
Utilities :
Electricity Connected, Sewer Connected, Water Connected
AttributionContact : 716-870-4579
Property Description

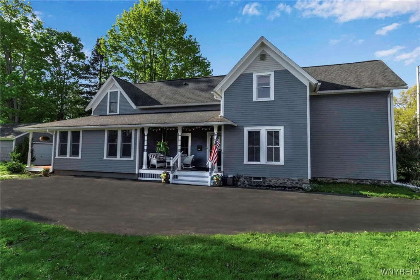
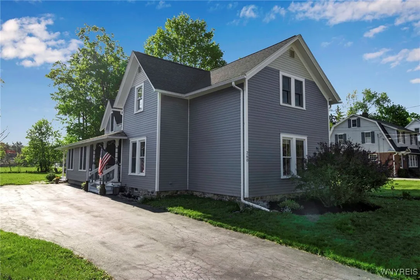
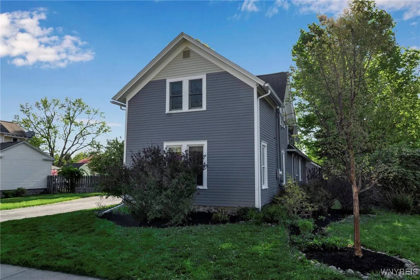
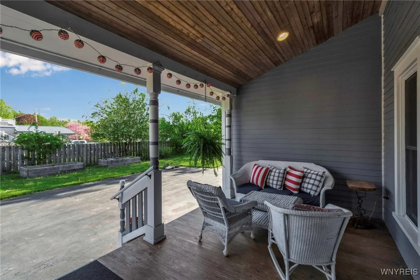
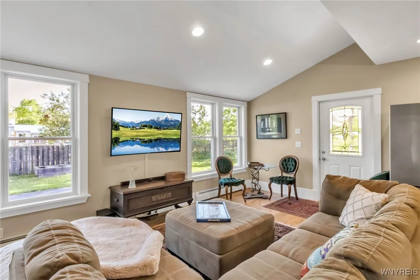
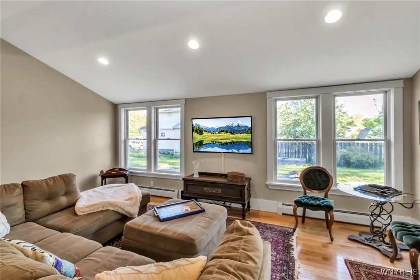
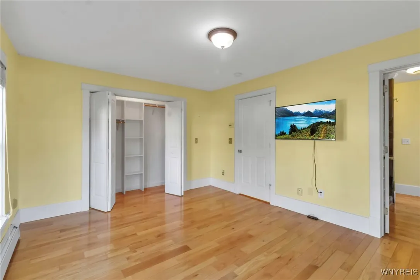
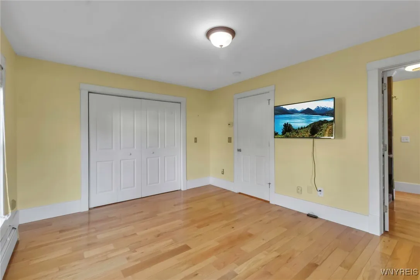
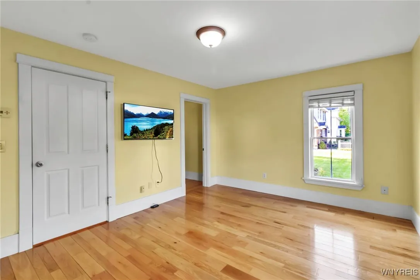
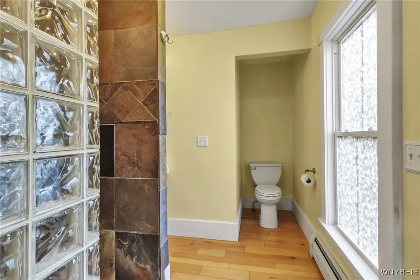
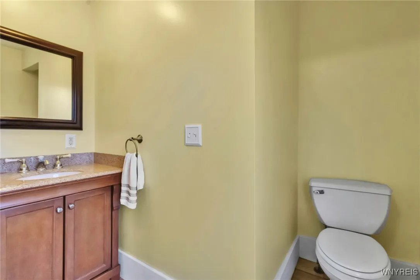
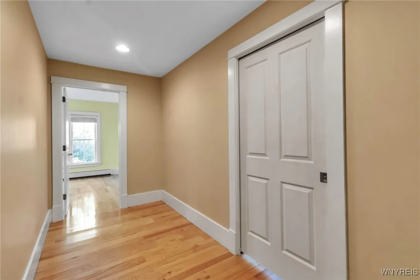
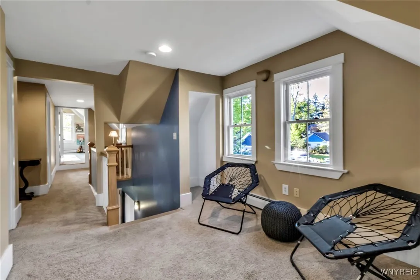
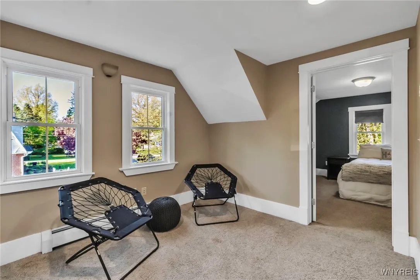
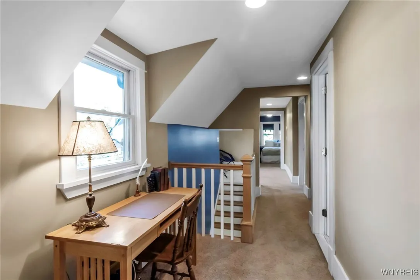
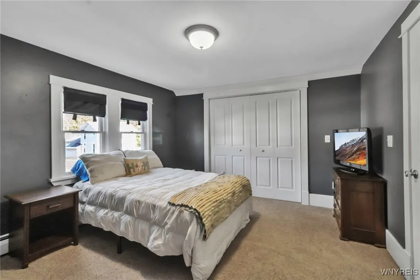
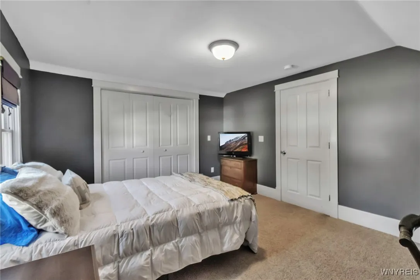
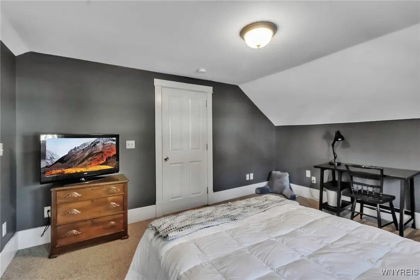
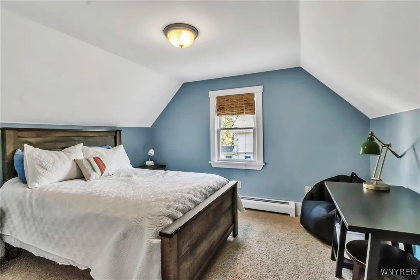
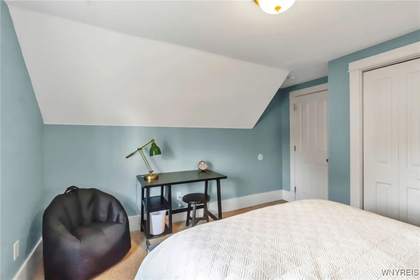
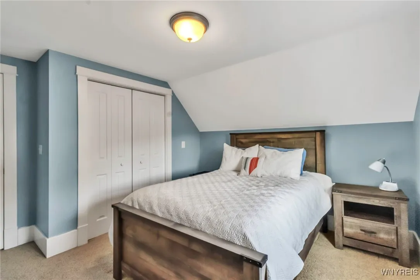
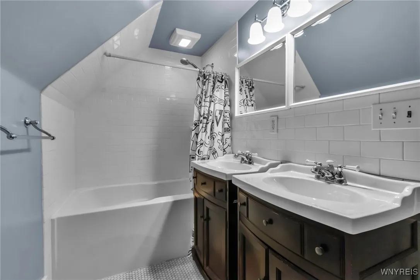
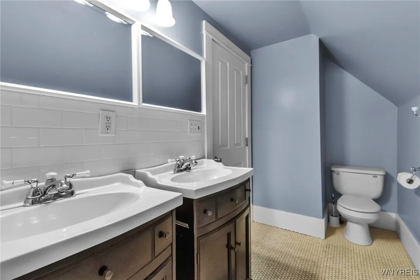
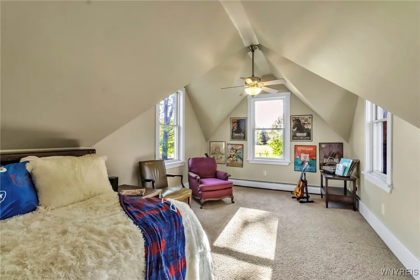
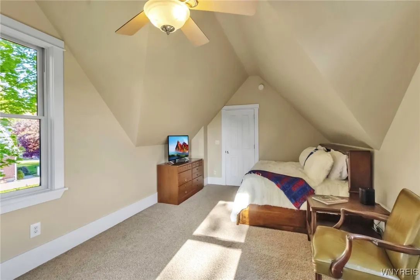
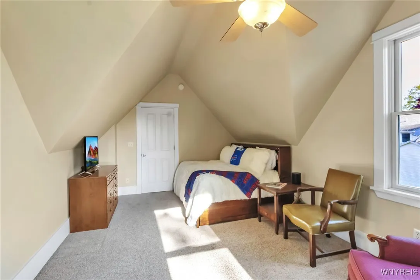
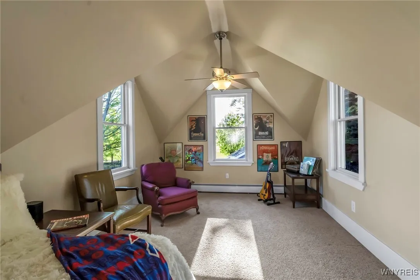
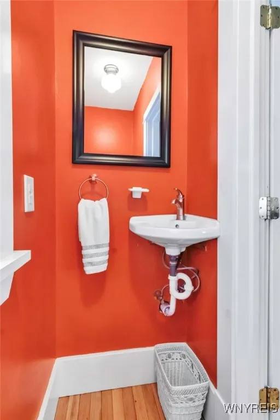
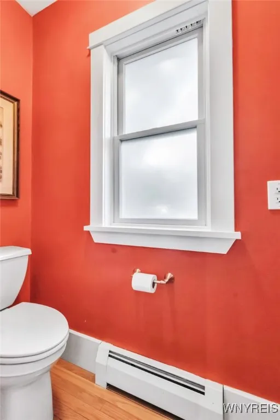
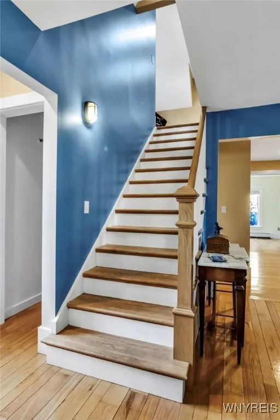
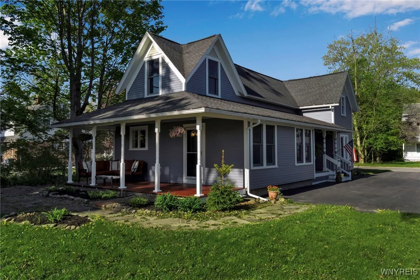
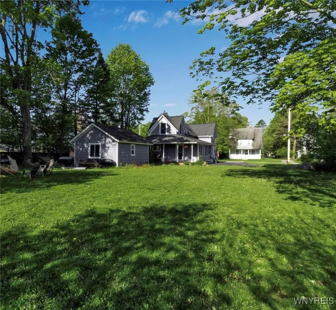
Welcome to this beautifully maintained, move-in ready 4 bedroom, 2.5 bath home located in the highly desirable East Aurora village. On a deep lot right on Hamlin Park, steps from the historic Roycroft campus, is a short walk to charming Main Street shops, restaurants and amenities. Featuring gleaming real oak hardwood floors throughout the first floor, this home offers a warm and inviting atmosphere from the moment you enter. The spacious first floor primary bedroom includes an en-suite bath and large closet and the convenient first floor laundry and half bath add everyday practicality. At the heart of the home is a bright, open concept kitchen and great room perfect for modern living and entertaining. The kitchen features a large island ideal for meal prep, casual dining or gathering with family and friends, while the adjoining great room provides a spacious and comfortable area to relax. A generously sized dining room offers the perfect space for hosting dinners and celebrations. Upstairs, you will find three spacious additional bedrooms with great closets and a cozy study nook, ideal for working from home, reading or homework. Upstairs subway tiled full bath has dual vanities. Updated tilt-in Anderson windows throughout. Enjoy the outdoors on 2 gracious porches overlooking a beautifully landscaped parklike yard. With its unbeatable location and perfect blend of character, updated functionality and comfort, this home is a rare find in the heart of East Aurora.

Basic Details
Property Type : Residential
Listing Type : Closed
Listing ID : B1606390
Price : $555,000
Bedrooms : 4
Rooms : 8
Bathrooms : 2
Half Bathrooms : 1
Square Footage : 2,204 Sqft
Year Built : 1880
Lot Area : 19,058 Sqft
Status : Closed
Property Sub Type : Single Family Residence
Agent info
Mandy Carl
Element Realty Services
390 Elmwood Avenue
Mortgage Calculator
$
$ %
years
%
$ %per year
$ %per year

$
Contact Agent

The reCAPTCHA verification period has expired. Please reload the page.