
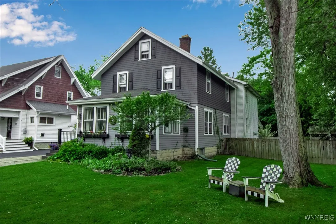
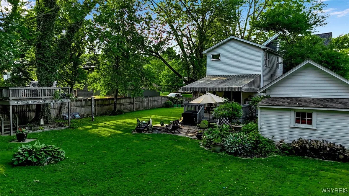
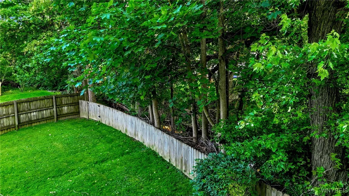
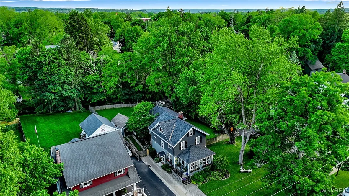
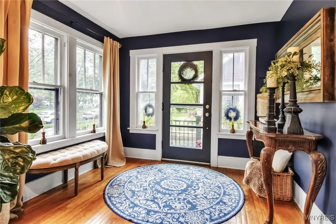
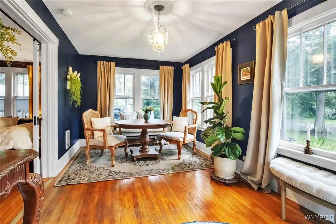
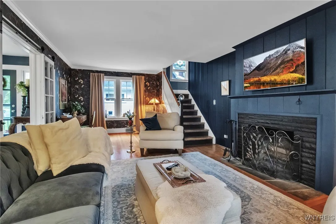
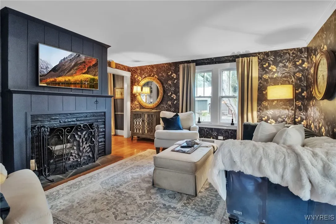
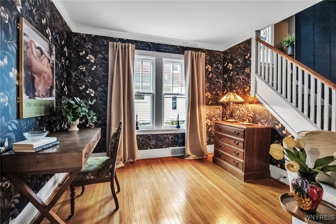
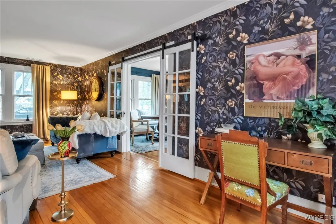
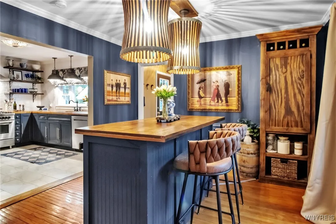
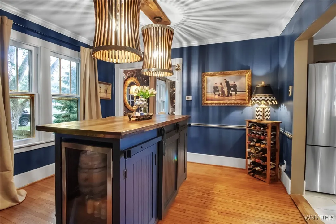
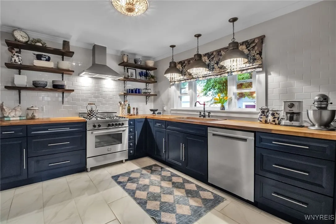
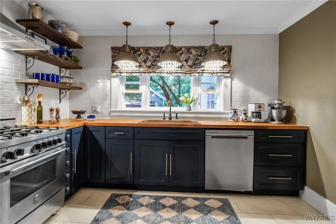
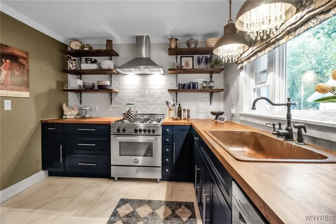
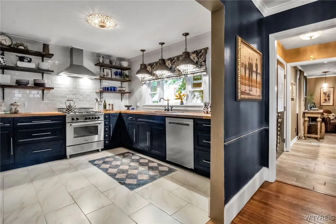
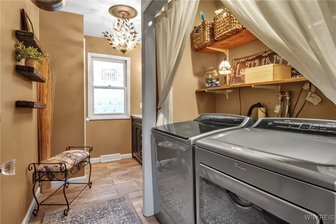
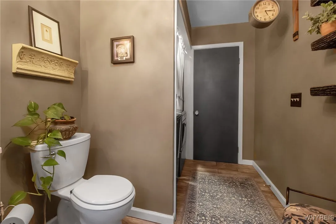
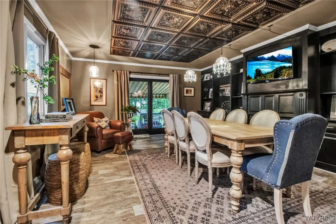
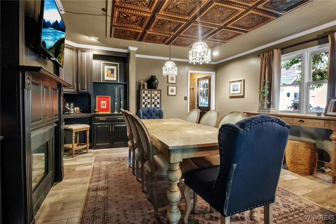
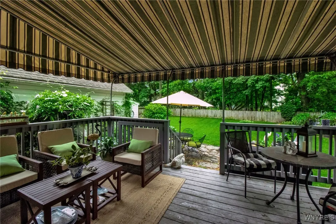
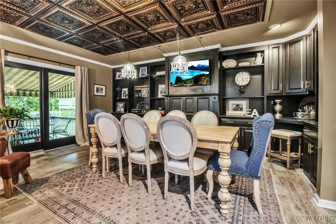
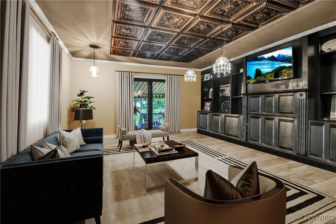
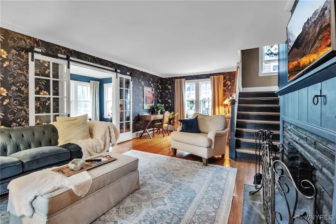
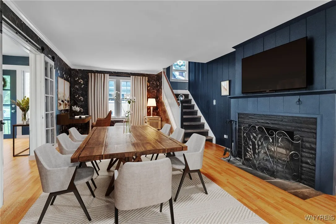
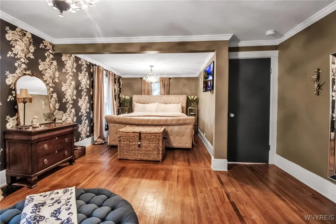
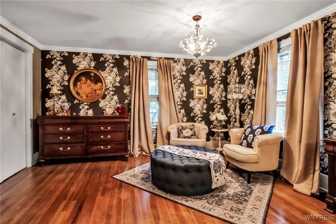
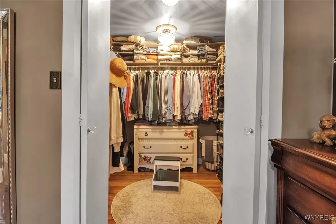
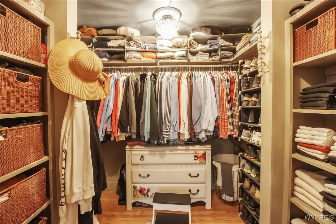
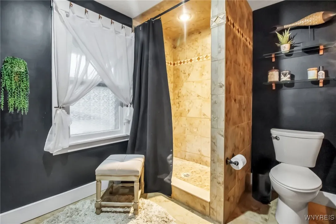
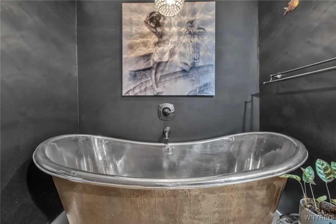
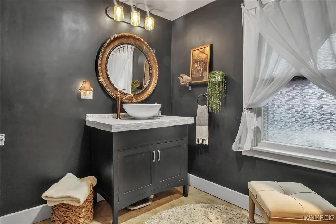
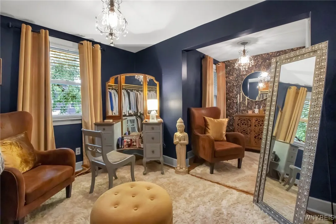
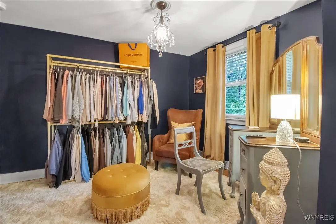
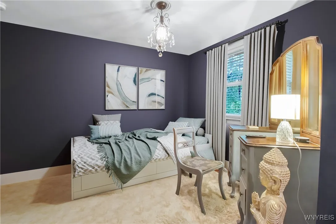
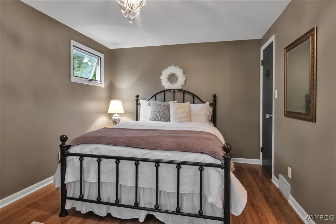
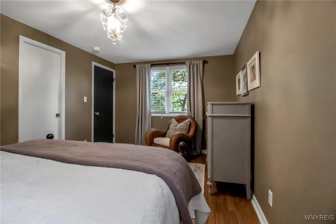
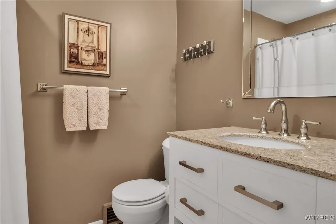
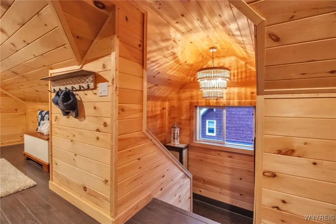
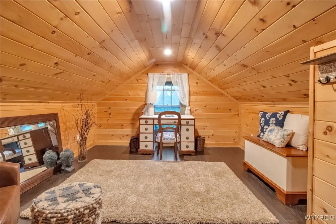
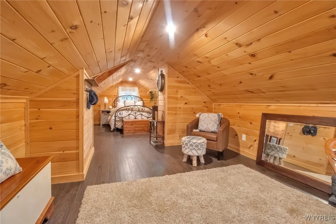
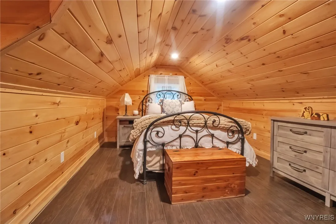
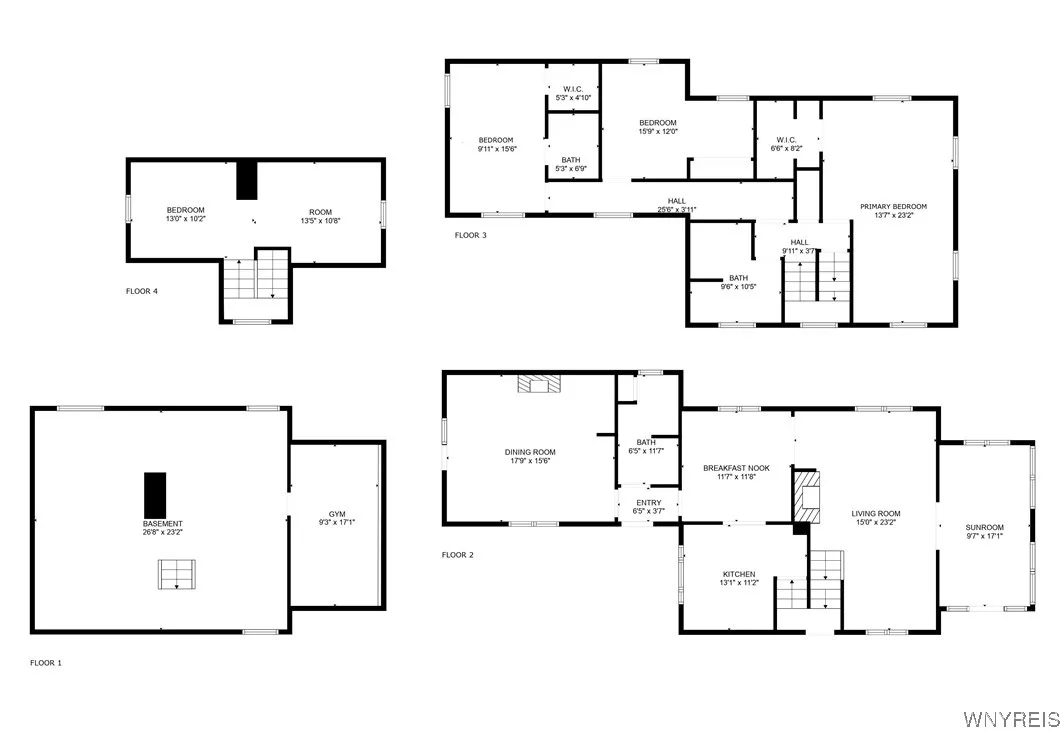
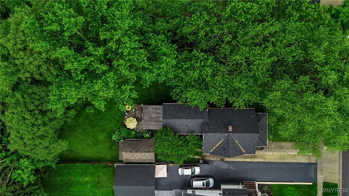
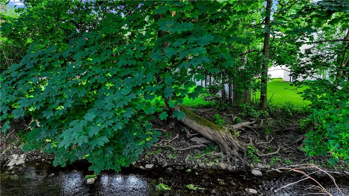
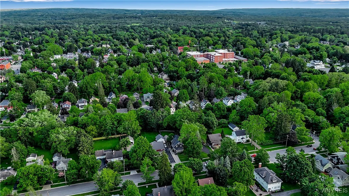
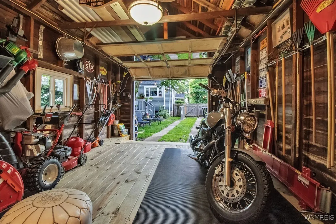
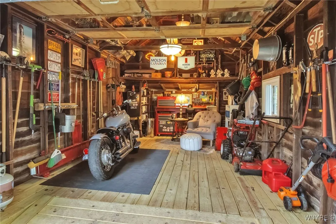
The magic of both worlds~ The convenience & charm of Village living in desirable East Aurora; combined w/ the tranquility & privacy of country living w/ an extra wide & deep lot backing to Tannery Brook. Walkable sidewalks & walkable creek. Location can not be surpassed. The features & amenities of the home are unmatched. The versatility of the layout offers options to set up the home exactly suited to your preference, providing a 2600 sq ft palette of endless possibilities for furniture rearrangement. The rear room is currently used as a dinner host’s delight, flanked by a wall of built-in bookcases & a gas fireplace. Directly off this room leads to an oversized covered deck, followed by a flagstone patio. The yard is completely fenced. The bookcase room could also be used instead as a family room ,see virtual photo example . New kitchen w/ wall of windows above sink overlooking the park like yard. Gourmet range & custom island w/ built-in beverage fridge. The front living room has original hardwood floors & accented w/ a fireplace. Frnt LR could be dining, see virtual photo example. Open staircase overlooks beautiful, study nook. Glass doors connect sunroom w/ the living room. Enjoy sunshine even through Buffalo winters in this all season sunroom, perfect for morning coffee, sitting, or computer work. Space also doubles as a foyer. 1st floor laundry & half bath accompany the appeal of the main level. Heading to the 2nd story you will find 3 bedrooms, formerly 4 bedrooms. 2 bedrooms were cleverly adjoined to create an owner’s retreat. Owner’s bedroom is romantic w/ an abundance of space allowing for a king bed, sitting area & grand walk-in closet. The full bath features walk-in shower & deep freestanding tub. Down the hall you will find 2 more bedrooms & another full bath. All bedrooms are spacious & offer something special & unexpected! Completely finished 3rd floor makes for a possible additional bedroom, work out space, playroom, or dedicated office. Experience the beauty of this home and you will be in love. Historic integrity meets modern design! TEAR OFF roof ‘24! Furnace, Central AC & HWT ‘19! Showings begin immediately. Open House Sat 06/14 @12:30-2:30.

