Reset

12 Nye Hill Road, Aurora, New York 14052

12 Nye Hill Road, Aurora, New York 14052, Aurora, New York 14052

  • Bedrooms : 4
  • Bathrooms : 2
  • Square Footage : 2,272 Sqft
  • Visits : 80 in 453 days
$849,900
Features
Heating System :
Gas, Forced Air
Cooling System :
Central Air
Basement :
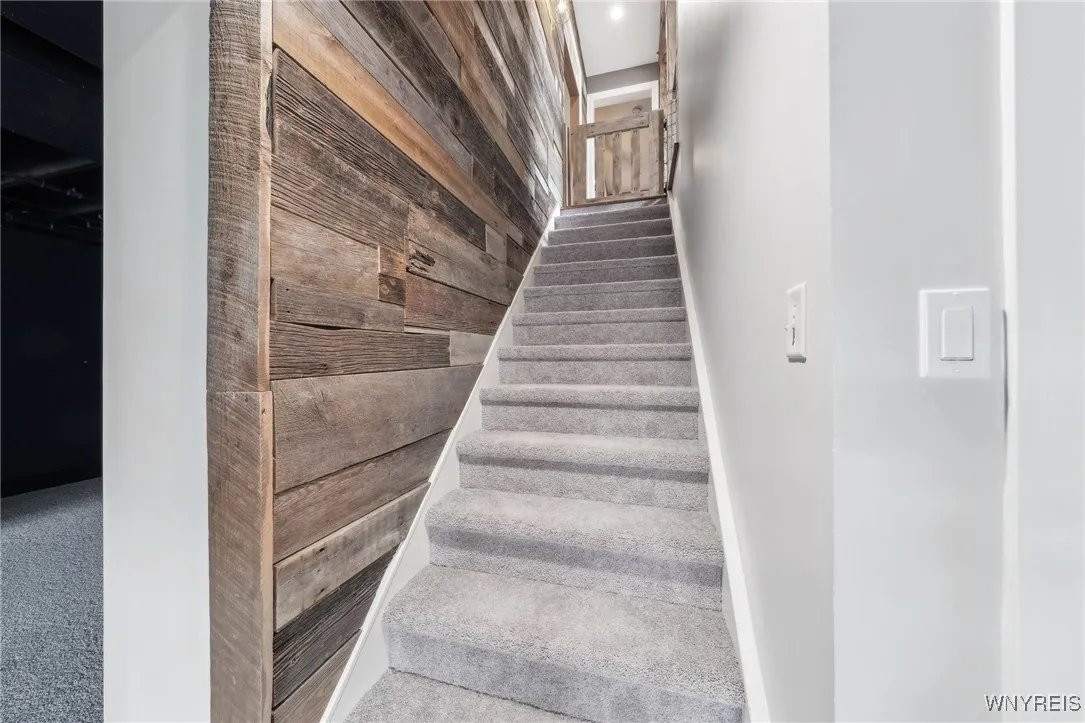
Full, Sump Pump, Partially Finished, Egress Windows
Fence :
Pet Fence
Security :
Security System Leased
Patio :
Deck, Patio
Appliances :
Dryer, Dishwasher, Disposal, Microwave, Refrigerator, Washer, Range Hood, Exhaust Fan, Gas Cooktop, Double Oven, Gas Water Heater
Architectural Style :
Two Story, Craftsman
Parking Features :
Attached, Garage, Garage Door Opener, Driveway
Pool Expense : $0
Roof :
Asphalt
Sewer :
Connected
Address Map
State :
NY
County :
Erie
City :
Aurora
Zipcode :
14052
Street : 12 Nye Hill Road, Aurora, New York 14052
Floor Number : 0
Longitude : W79° 23' 38.4''
Latitude : N42° 45' 31.7''
MLS Addon
Office Name : Howard Hanna WNY Inc
Association Fee : $0
Bathrooms Total : 3
Building Area : 2,272 Sqft
CableTv Expense : $0
Construction Materials :
Vinyl Siding, Copper Plumbing, Stone
DOM : 17
Electric :
Circuit Breakers
Electric Expense : $0
Exterior Features :
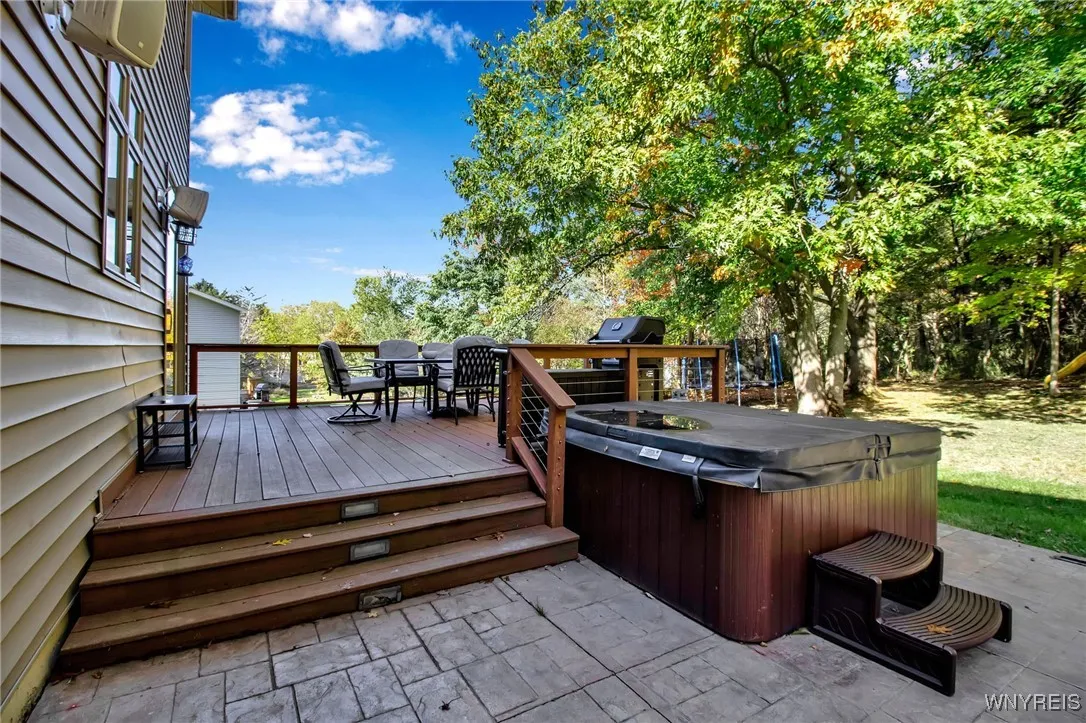
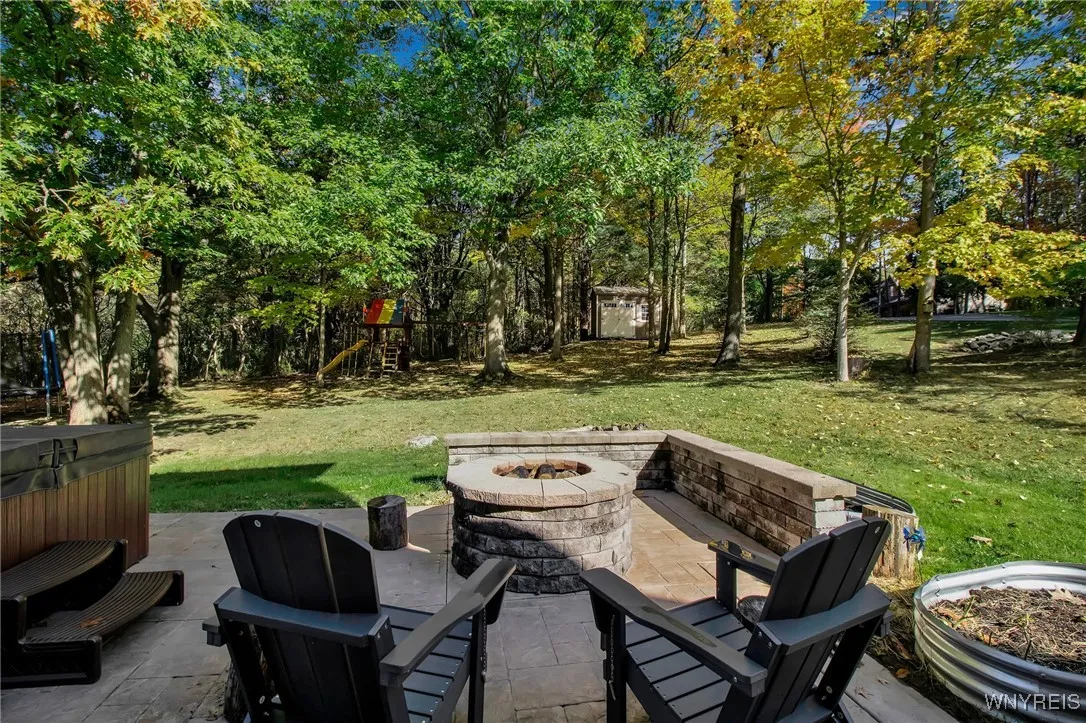
Patio, Deck, Concrete Driveway, Hot Tub/spa, Play Structure
Fireplaces Total : 2
Flooring :
Carpet, Hardwood, Tile, Varies
Garage Spaces : 2.5
Interior Features :
Pantry, Kitchen Island, Eat-in Kitchen, Separate/formal Dining Room, Entrance Foyer, Breakfast Area, Cathedral Ceiling(s), Granite Counters, Great Room, Sliding Glass Door(s), Walk-in Pantry, Natural Woodwork, Kitchen/family Room Combo, Jetted Tub, Bath In Primary Bedroom
Internet Address Display : 1
Internet Listing Display : 1
SyndicateTo : Realtor.com
Listing Terms : Cash,Conventional,FHA,VA Loan
Lot Features :
Residential Lot, Cul-De-Sac, Irregular Lot
LotSize Dimensions : 115X288
Maintenance Expense : $0
Parcel Number : 142401-176-090-0003-006-210
Special Listing Conditions :
Standard
Stories Total : 2
Subdivision Name : Village/East Aurora
Utilities :
Sewer Connected, Water Connected
Virtual Tour : Click Here
AttributionContact : 716-864-0478
Property Description

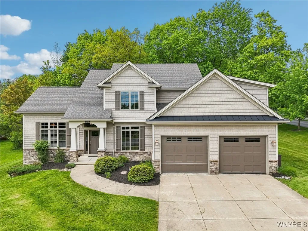
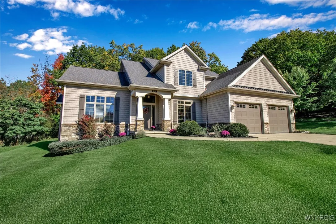
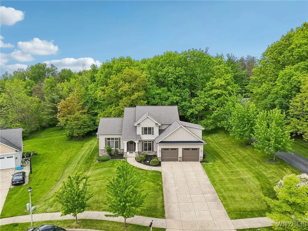
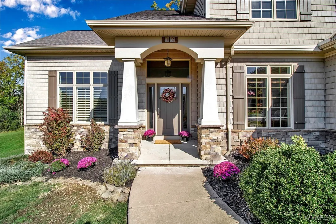
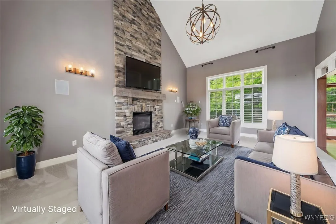
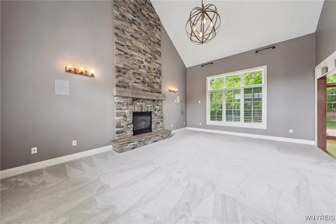
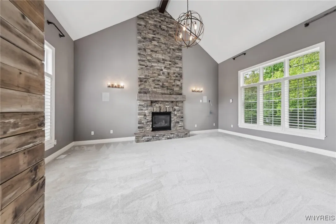
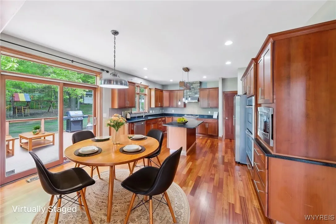
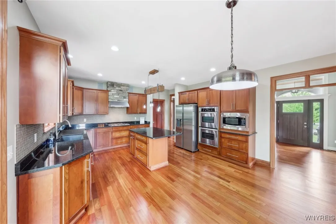
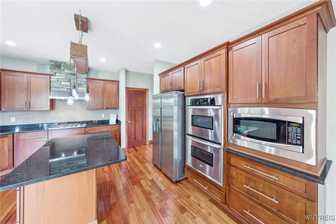
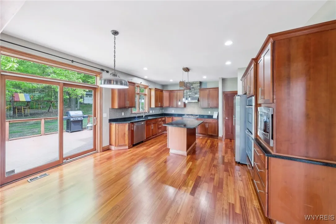
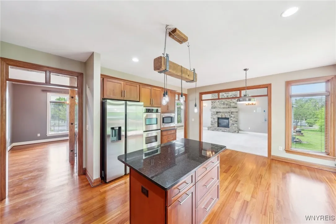
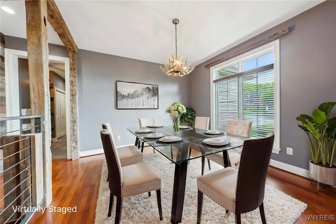
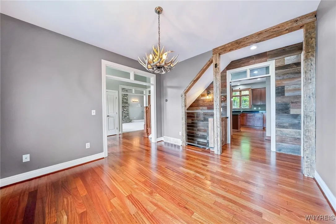
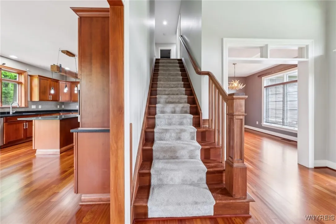
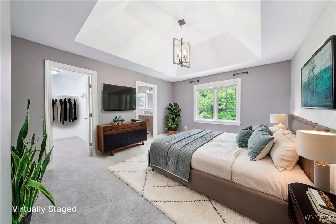
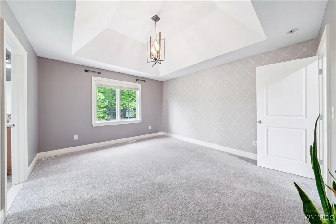
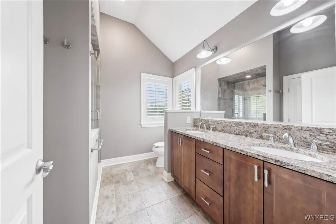
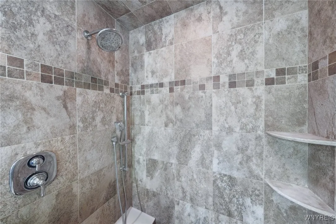
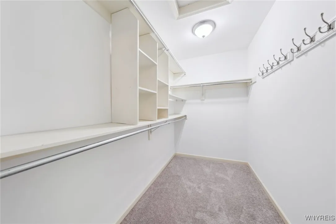
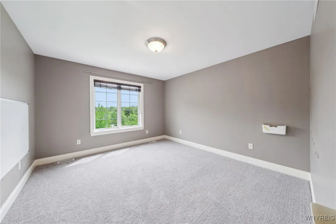
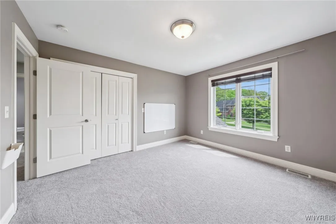
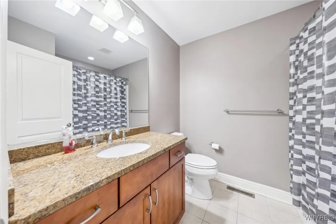
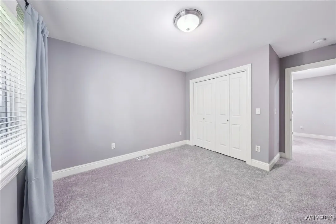
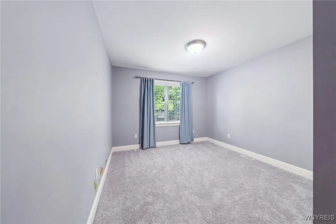
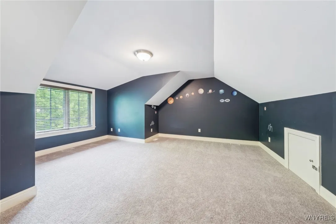
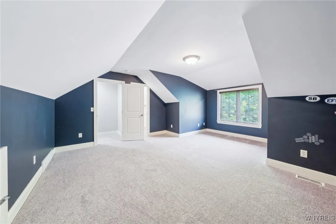
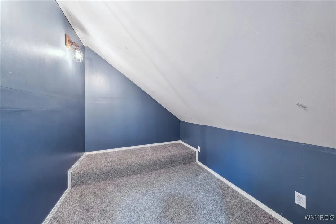
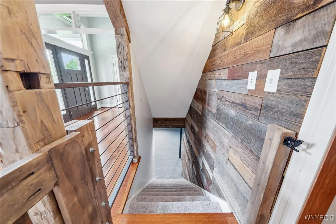
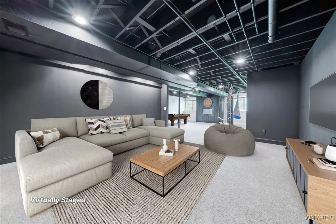
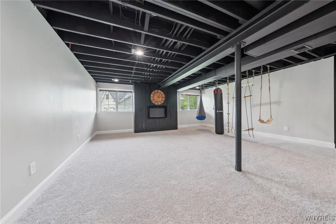
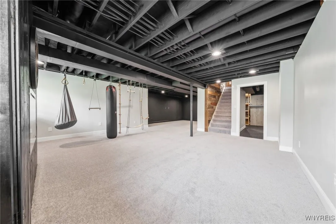
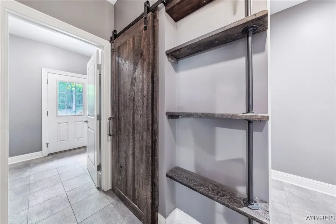
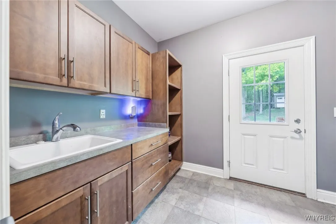
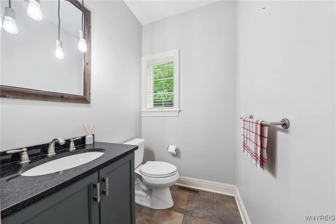
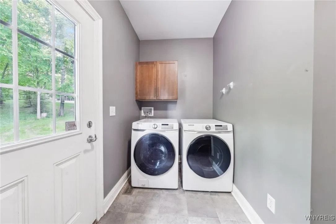
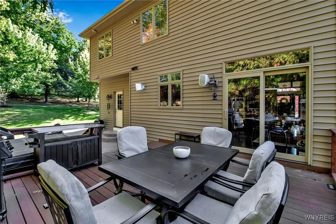
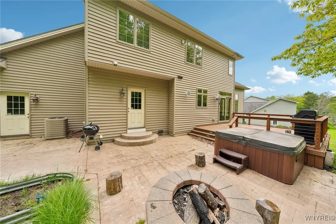
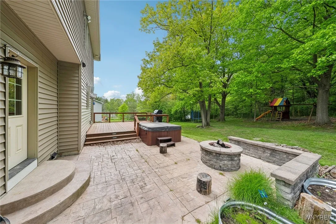
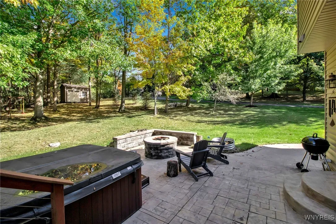
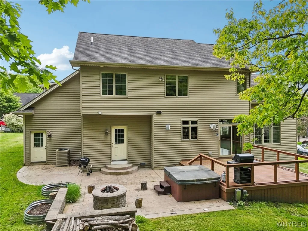
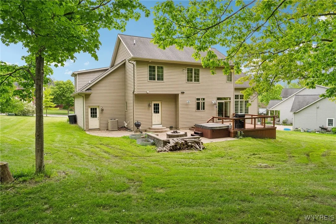
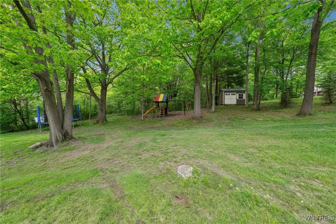
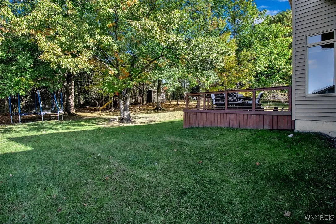
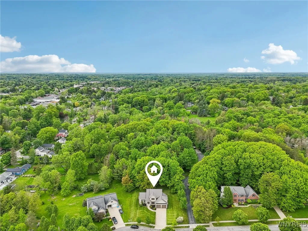
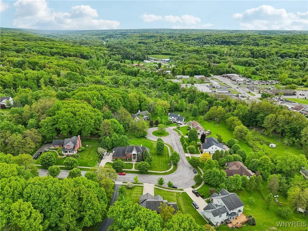
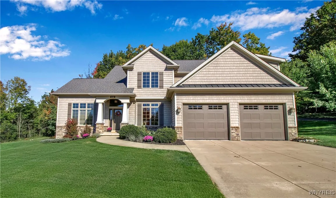
Welcome to this stunning Tesmer-built home in the Village of East Aurora featuring four bedrooms, two full and one half baths, set on 0.98 acres of lush terrain. As you enter the home through the welcoming foyer, your attention will be drawn to the gleaming Brazilian Cherry hardwood floors that were recently refinished and the beautiful natural light shining through the transom windows. The great room, featuring a vaulted ceiling, plantation shutters, and a gas insert fireplace, is a perfect gathering spot in the home. Designed for effortless entertaining, the kitchen flows seamlessly into the living and dining areas and features granite countertops, an island, a walk-in pantry, a double oven, a gas cooktop, a stainless steel refrigerator, a dishwasher, and a microwave. The dining room, conveniently located off the kitchen and foyer, allows for easy entertaining. A half bath, spacious first-floor laundry room, and mudroom complete the first floor of this lovely home. The second floor features four nicely-sized bedrooms, including a primary en suite with a vaulted ceiling and walk-in closet. One of the bedrooms features a bonus room through the walk-in closet for added storage or can be used as a playroom. The partially finished lower level features daylight windows that flood the space with beautiful natural light. There is an electric fireplace, an indoor swing set for year-round enjoyment, and an area dedicated as a theatre room for at-home entertainment. Additional features of the home include newer wall-to-wall carpeting, recently refinished hardwoods, an invisible fence, a shed for additional storage, a composite deck, a stamped concrete patio, speakers in the living room, kitchen, and outdoors, and nine-foot ceilings. The sale includes a 0.45-acre parcel directly behind the home, bringing total acreage to 0.98.

Basic Details
Property Type : Residential
Listing Type : Closed
Listing ID : B1609572
Price : $849,900
Bedrooms : 4
Rooms : 11
Bathrooms : 2
Half Bathrooms : 1
Square Footage : 2,272 Sqft
Year Built : 2009
Lot Area : 23,087 Sqft
Status : Closed
Property Sub Type : Single Family Residence
Agent info
Mandy Carl
Element Realty Services
390 Elmwood Avenue
Mortgage Calculator
$
$ %
years
%
$ %per year
$ %per year

$
Contact Agent

The reCAPTCHA verification period has expired. Please reload the page.