Reset

Price $725,000

6576 State Route 31, Cicero, New York 13039, Cicero, New York 13039

  • Bedrooms : 3
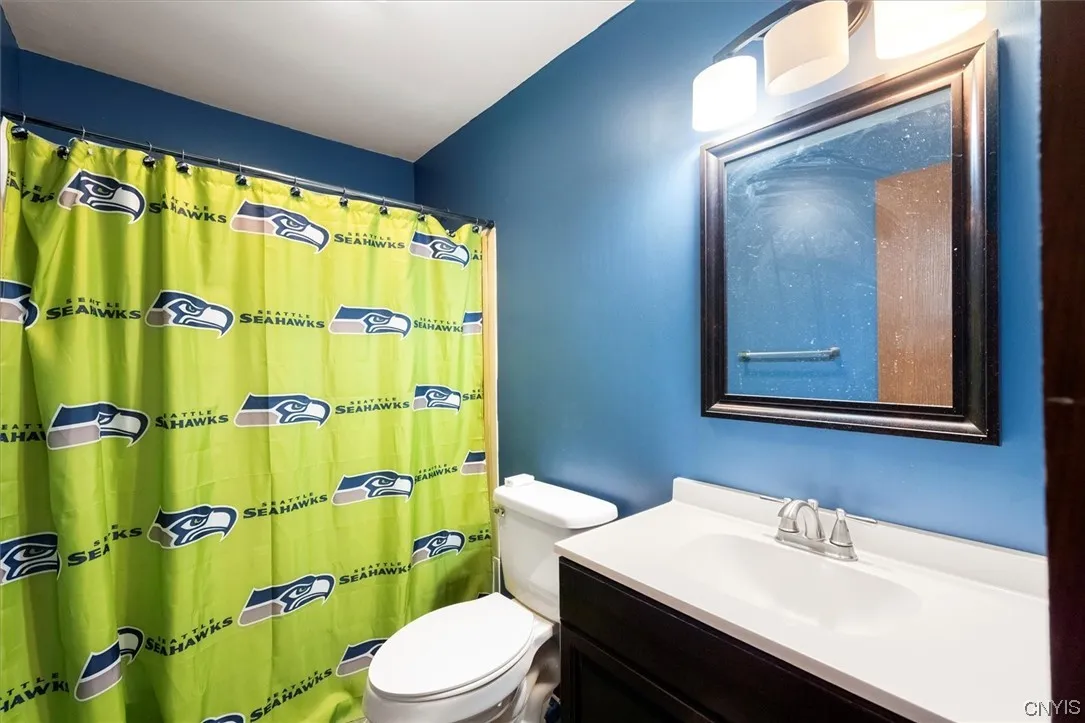
  • Bathrooms : 2
  • Square Footage : 1,610 Sqft
  • Visits : 47 in 460 days
$725,000
Features
Heating System :
Gas, Baseboard, Forced Air
Cooling System :
Central Air
Basement :
Full, Finished
Patio :
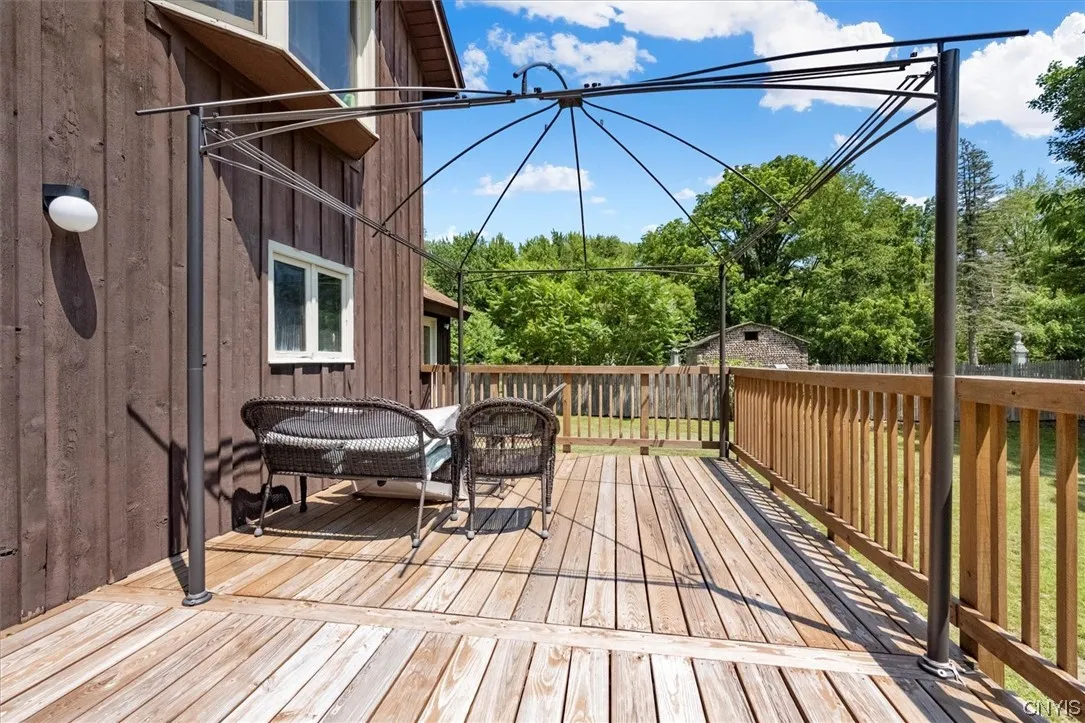
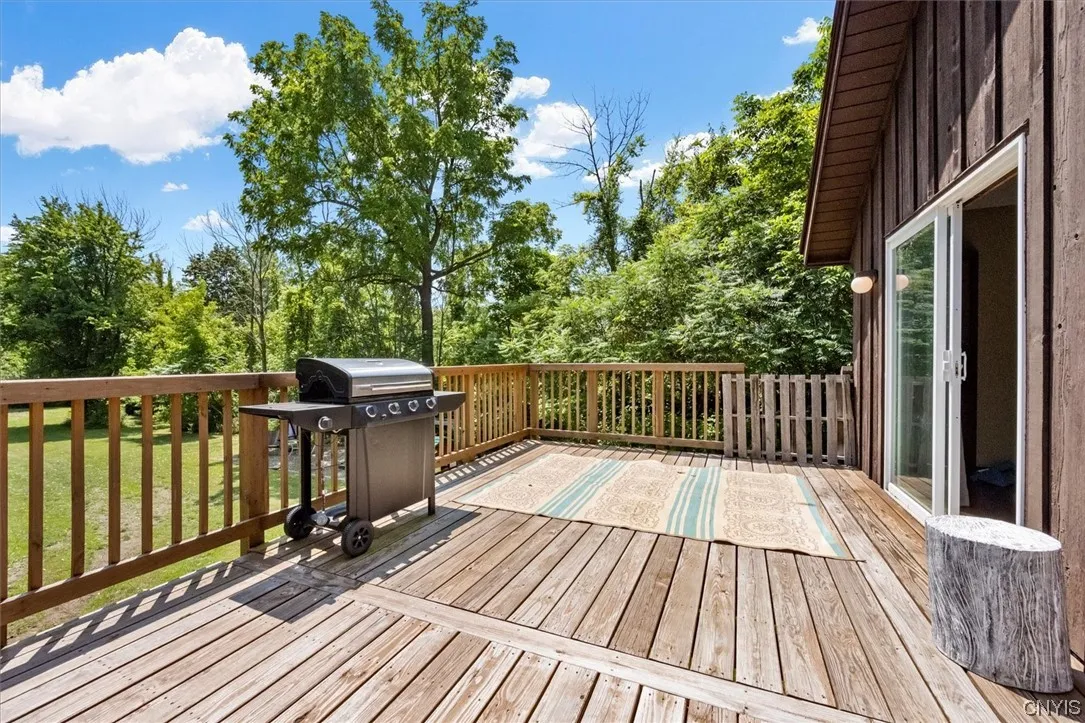
Deck
Appliances :
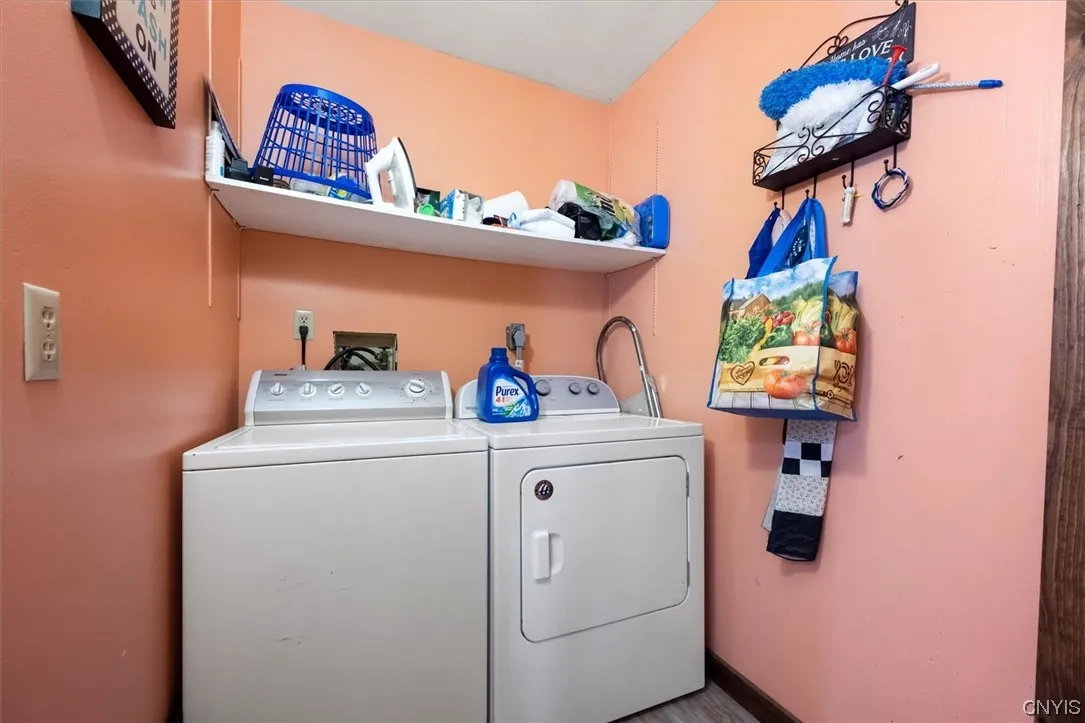
Dishwasher, Electric Range, Microwave, Refrigerator, Electric Oven, Free-standing Range, Gas Water Heater, Oven
Architectural Style :
Transitional
Parking Features :
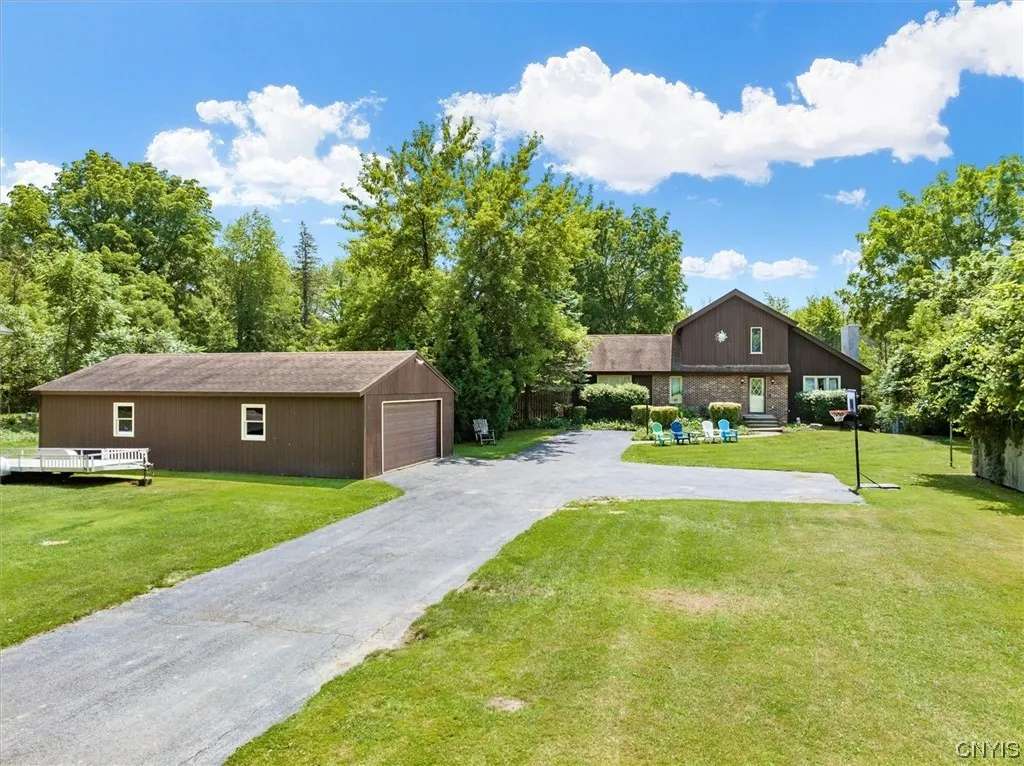
Garage, Driveway, Detached
Pool Expense : $0
Roof :
Asphalt
Sewer :
Septic Tank
Address Map
State :
NY
County :
Onondaga
City :
Cicero
Zipcode :
13039
Street : 6576 State Route 31, Cicero, New York 13039
Floor Number : 0
Longitude : W77° 56' 4''
Latitude : N43° 10' 15.6''
MLS Addon
Office Name : MyTown Realty LLC
Association Fee : $0
Bathrooms Total : 3
Building Area : 1,610 Sqft
CableTv Expense : $0
Construction Materials :
Brick, Wood Siding, Copper Plumbing
DOM : 1169
Electric :
Circuit Breakers
Electric Expense : $0
Exterior Features :
Deck, Blacktop Driveway
Flooring :
Carpet, Ceramic Tile, Laminate, Varies
Garage Spaces : 4
HighSchool : Cicero-North Syracuse High
Interior Features :
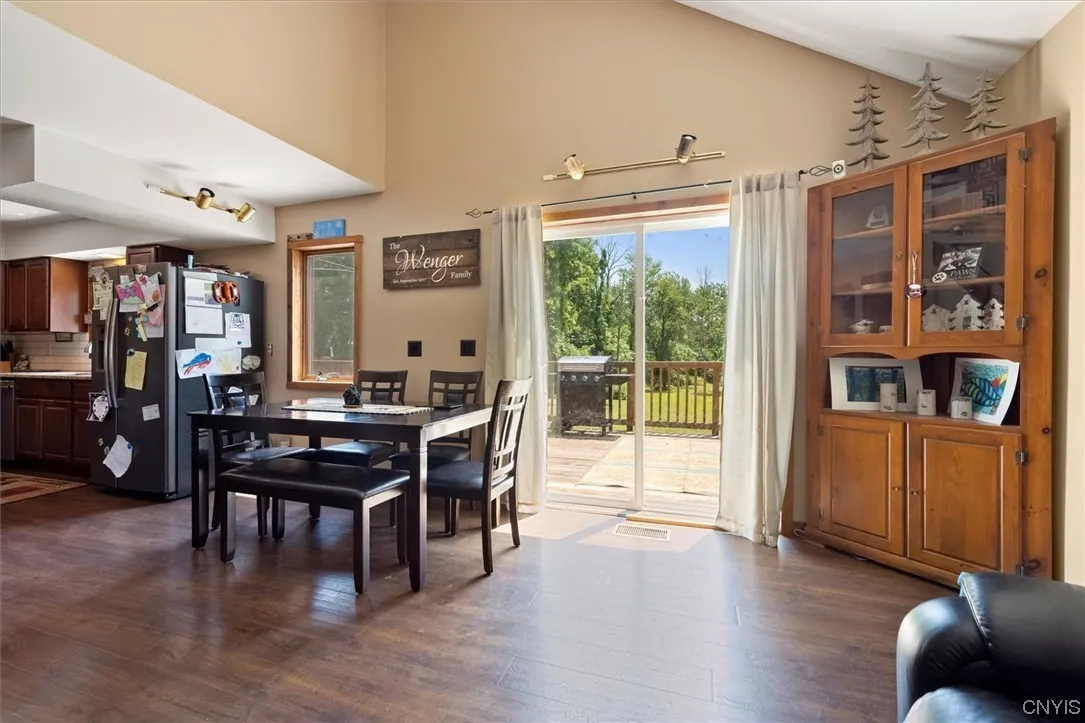
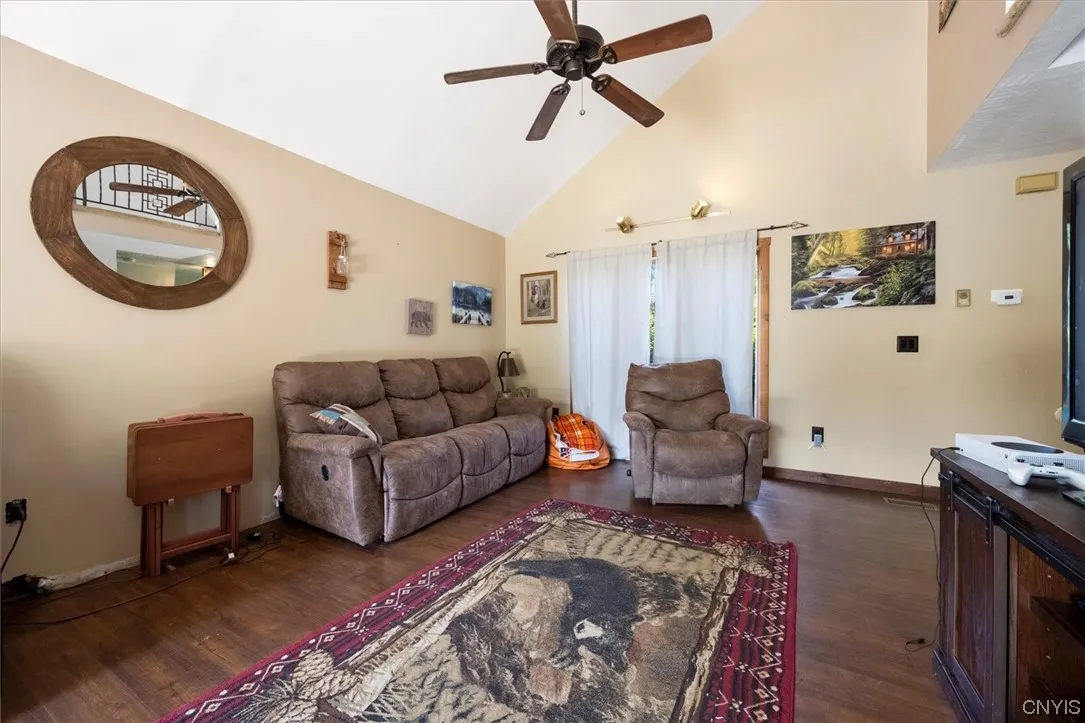
Pantry, Living/dining Room, Entrance Foyer, Separate/formal Living Room, Cathedral Ceiling(s), Granite Counters, Sliding Glass Door(s)
Internet Address Display : 1
Internet Listing Display : 1
SyndicateTo : Realtor.com
Listing Terms : Cash,Conventional,FHA,VA Loan
Lot Features :
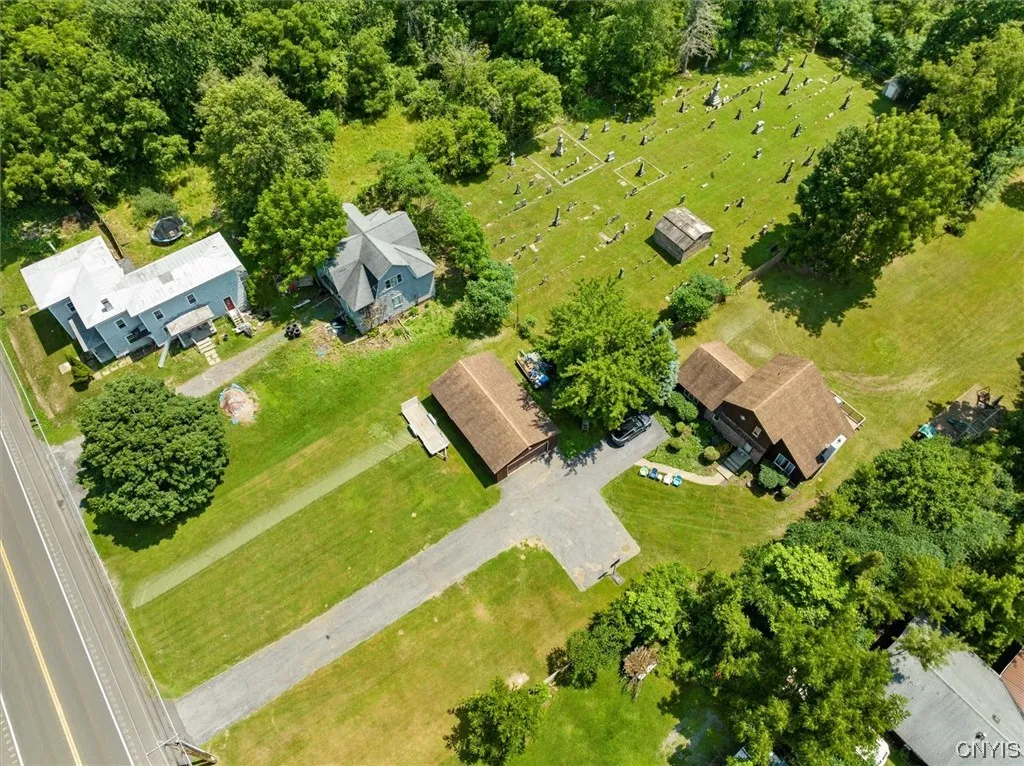
Residential Lot, Irregular Lot
LotSize Dimensions : 108X263
Maintenance Expense : $0
MiddleOrJunior School : Gillette Road Middle
Parcel Number : 312289-061-000-0001-004-004-0000
Special Listing Conditions :
Standard
Stories Total : 2
Subdivision Name : Town/Cicero
Utilities :
Cable Available, Water Connected, High Speed Internet Available
Virtual Tour : Click Here
Property Description

PREMIUM DEVELOPMENT & RECREATION OPPORTUNITY
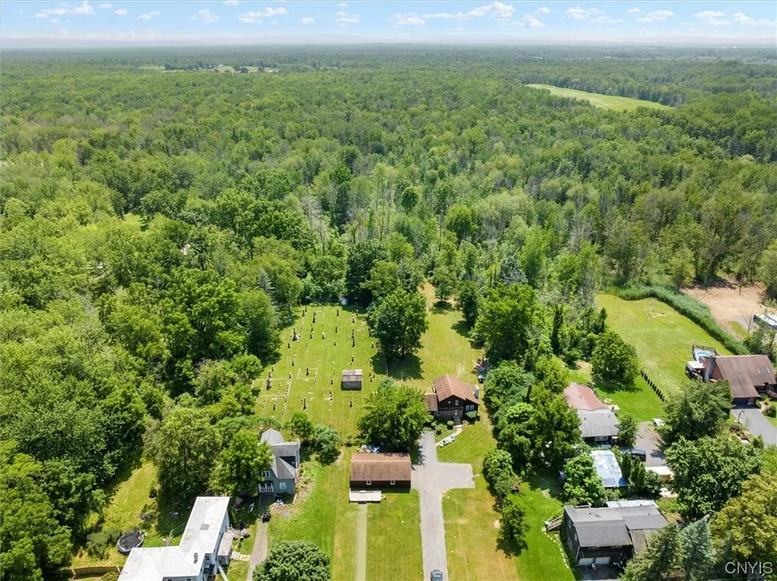
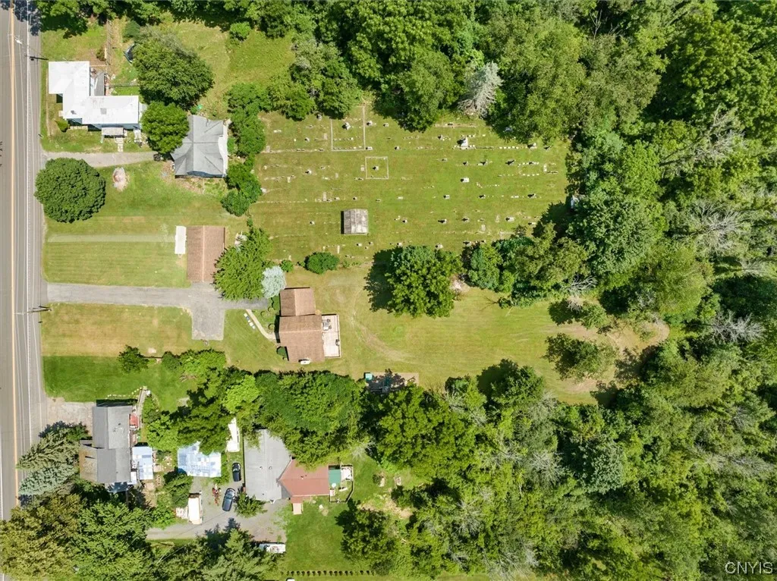
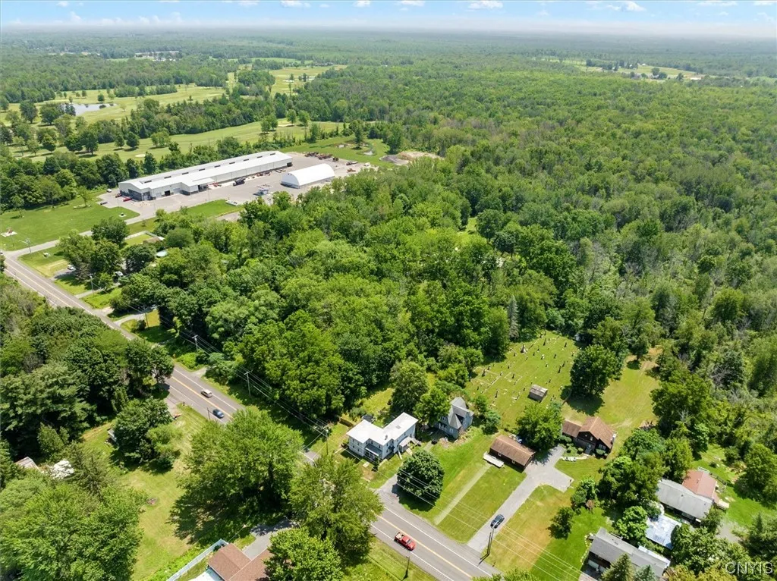
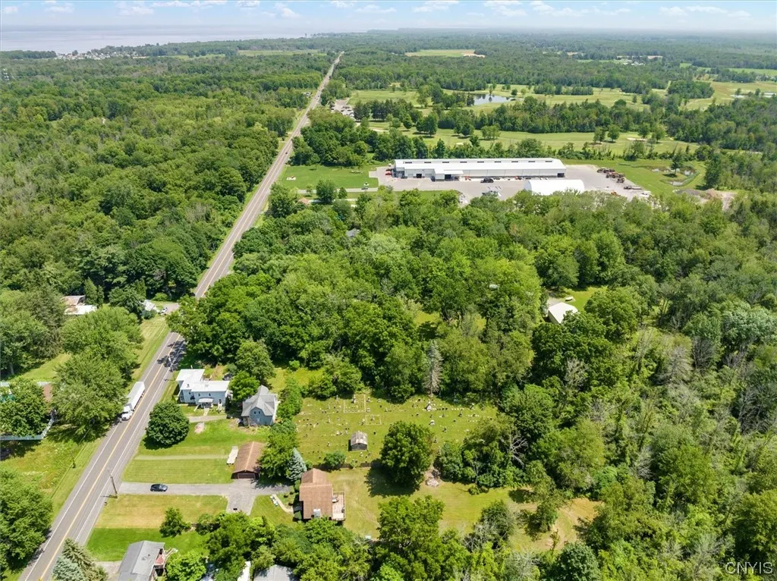
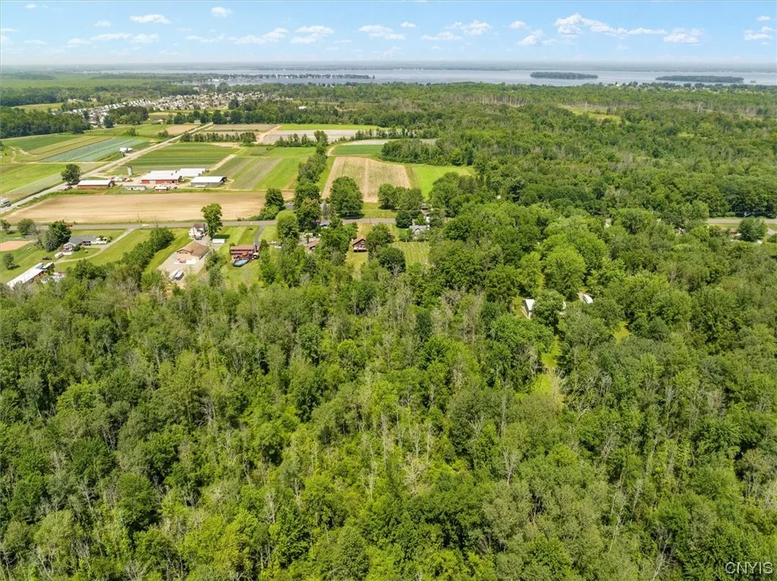
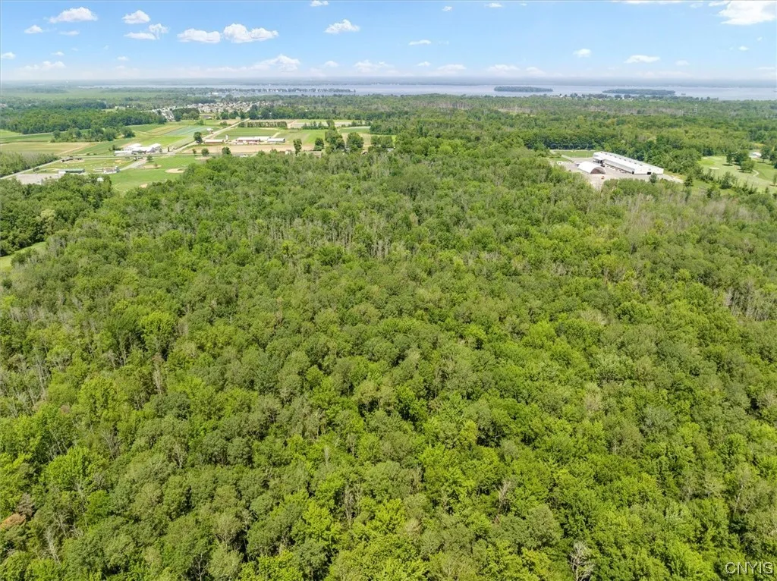
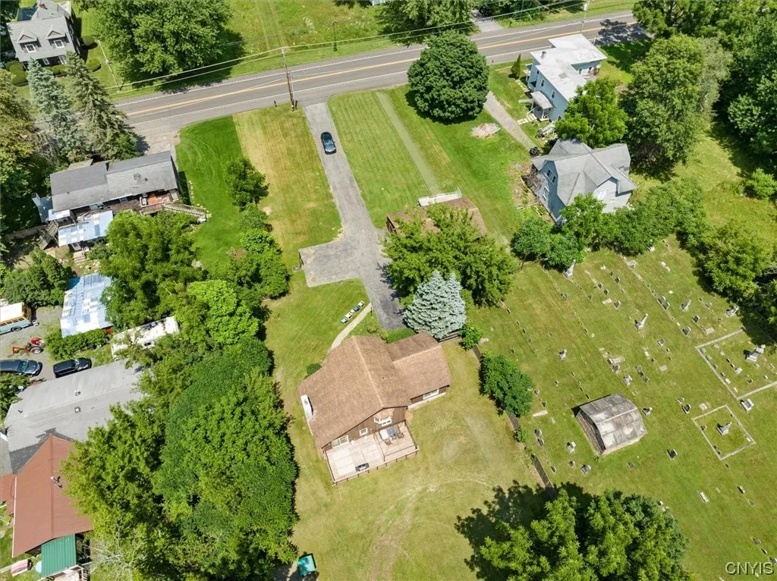
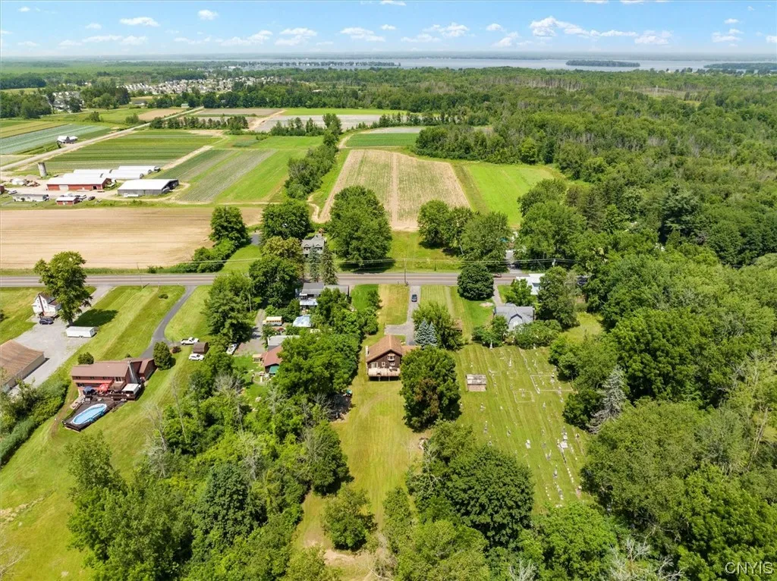
Over 44 ACRES of prime real estate sitting just minutes from the Micron Technology Park. This is the ultimate “best of both worlds” property—a strategic land grab for future development paired with an immediate, high-end recreational retreat.
The Land: A Sportsman’s Paradise
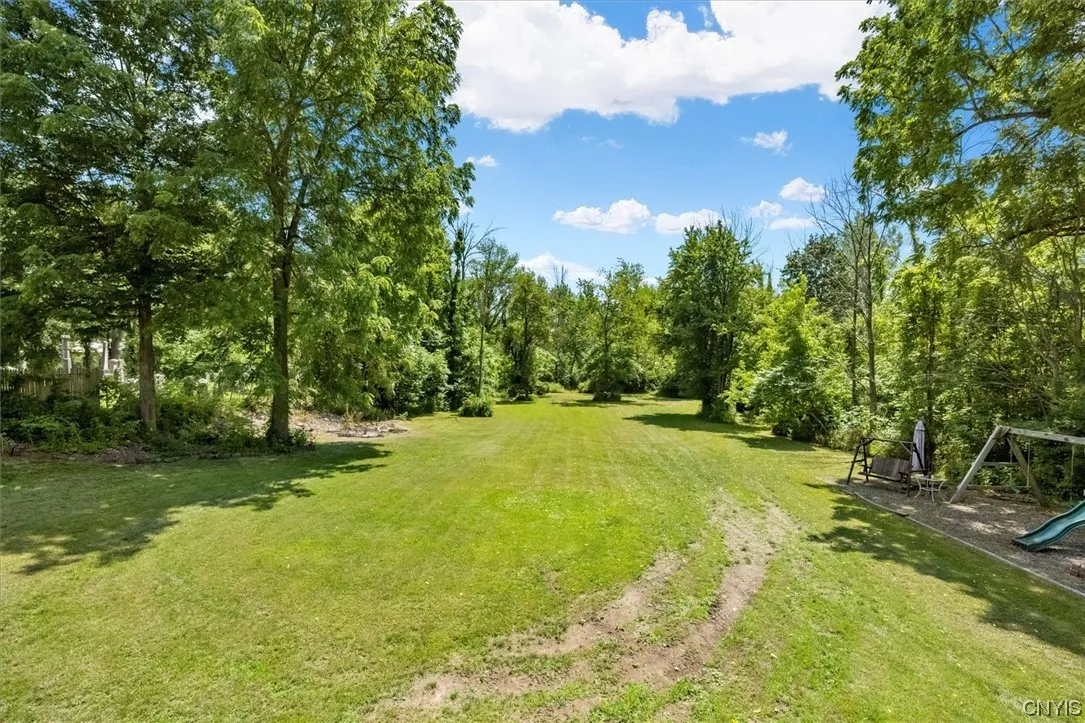
Beyond the home lies a sprawling 44-acre expanse that has been meticulously managed. This isn’t just raw acreage; it features expertly groomed and maintained trails that stretch all the way to the rear of the property.
• Hunting & Wildlife: Established corridors and clearings make this an ideal setup for hunting.
• Recreation: The trail system is perfect a quick ATV ride.
• Future Value: While you enjoy the land today, the proximity to Micron makes this one of the most coveted areas for new residential development.
The Residence: Rustic Charm meets Modern Comfort
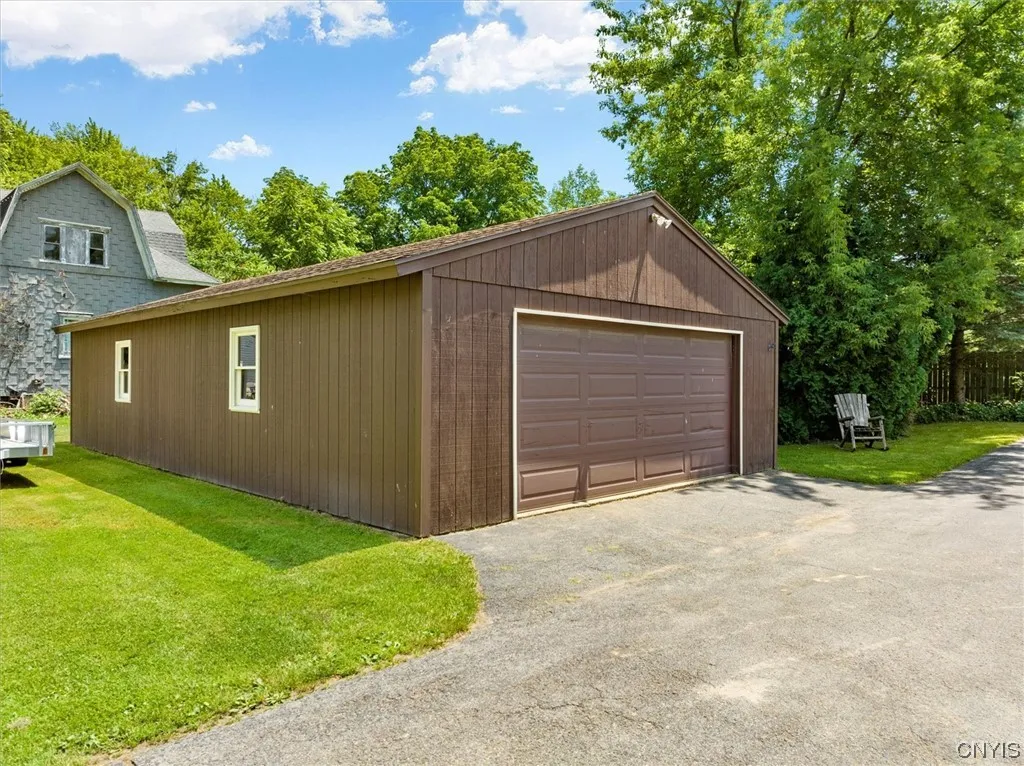
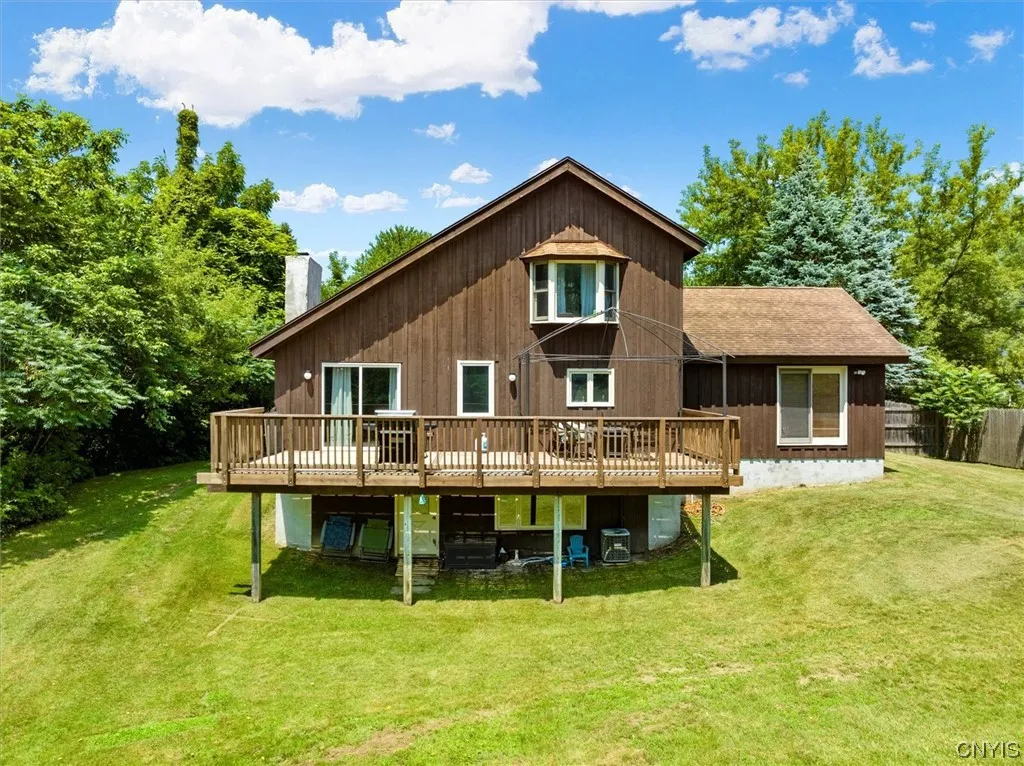
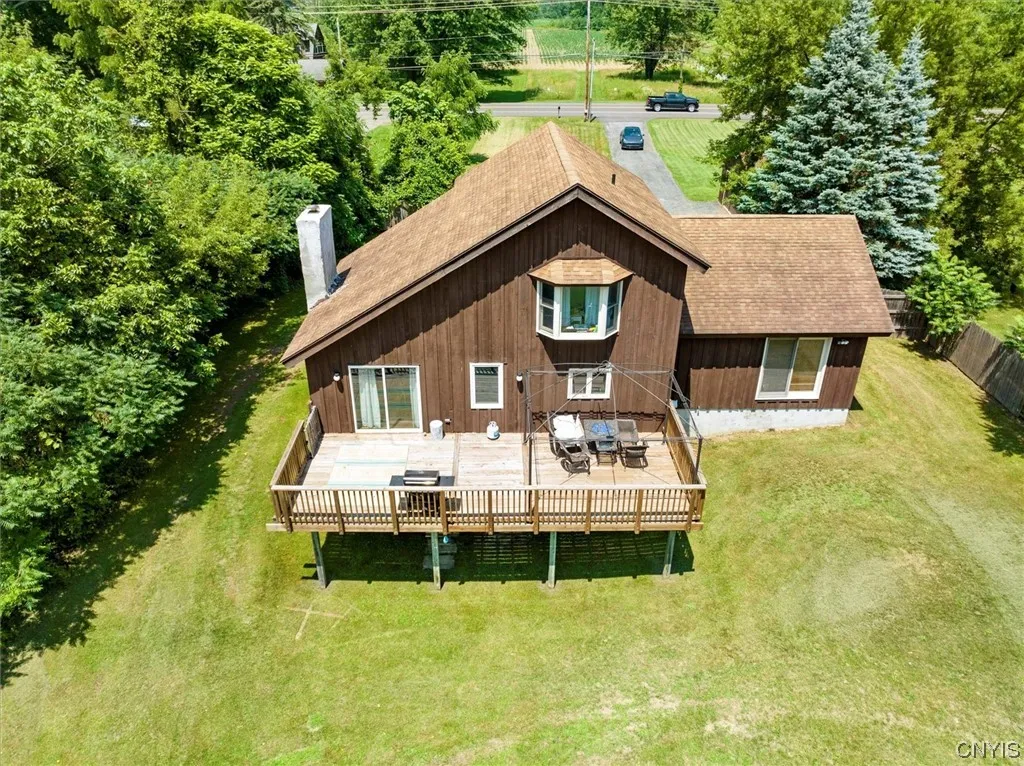
The home is a 1,610 sq. ft. Transitional featuring a classic brick and wood exterior, complemented by a massive 24×40 detached 4+ car garage—perfect for storing tractors, boats, and outdoor gear.
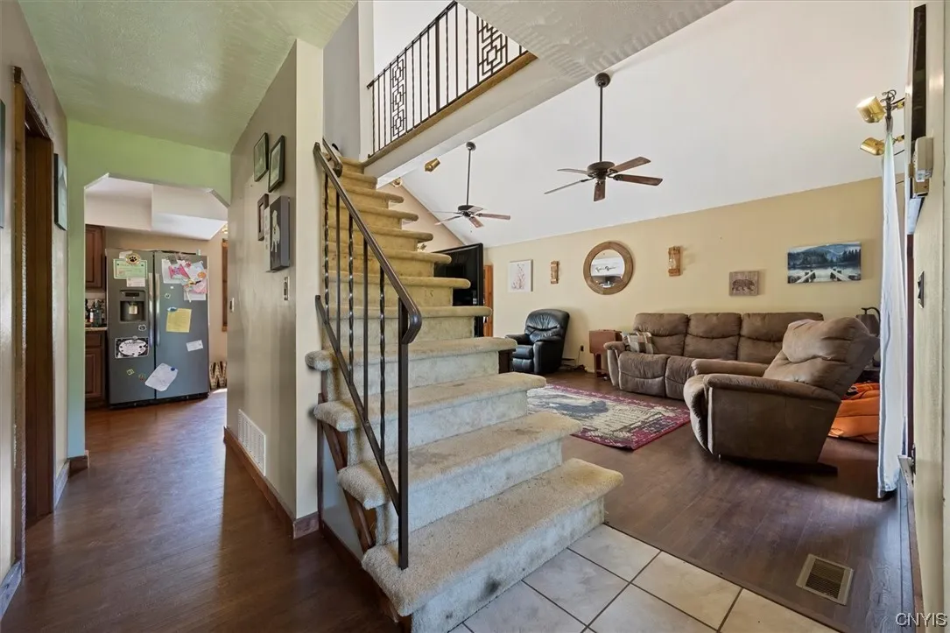
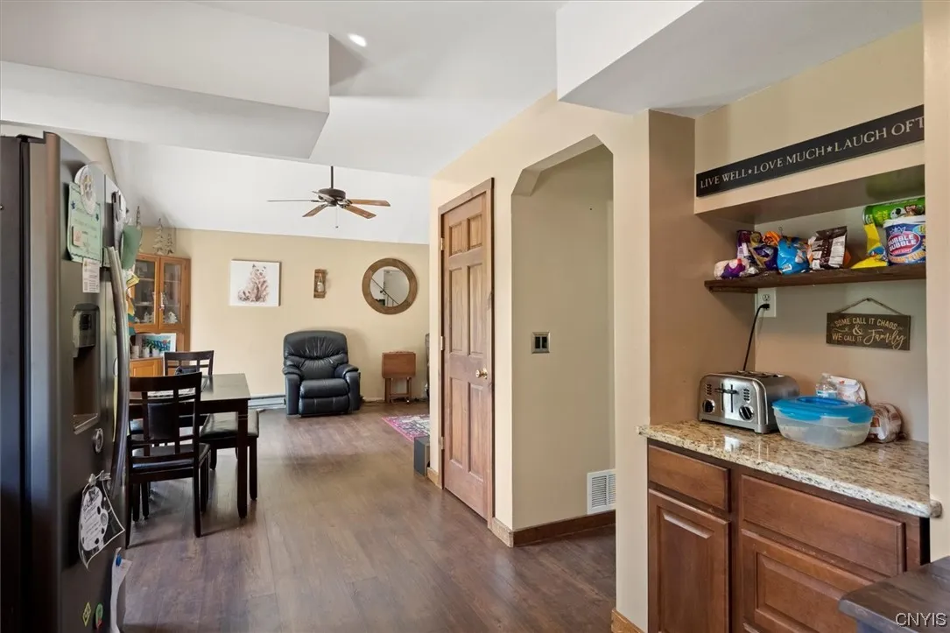
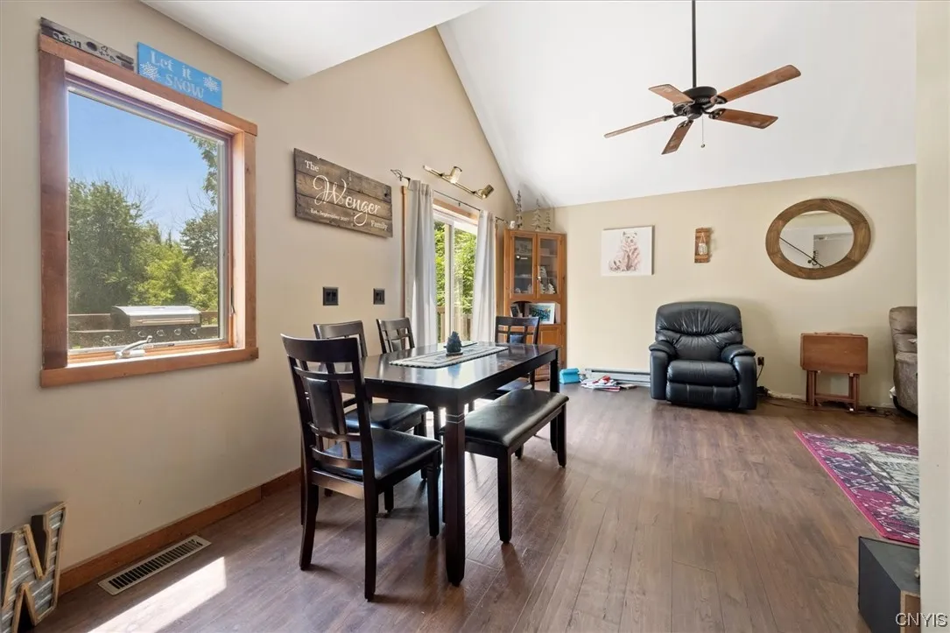
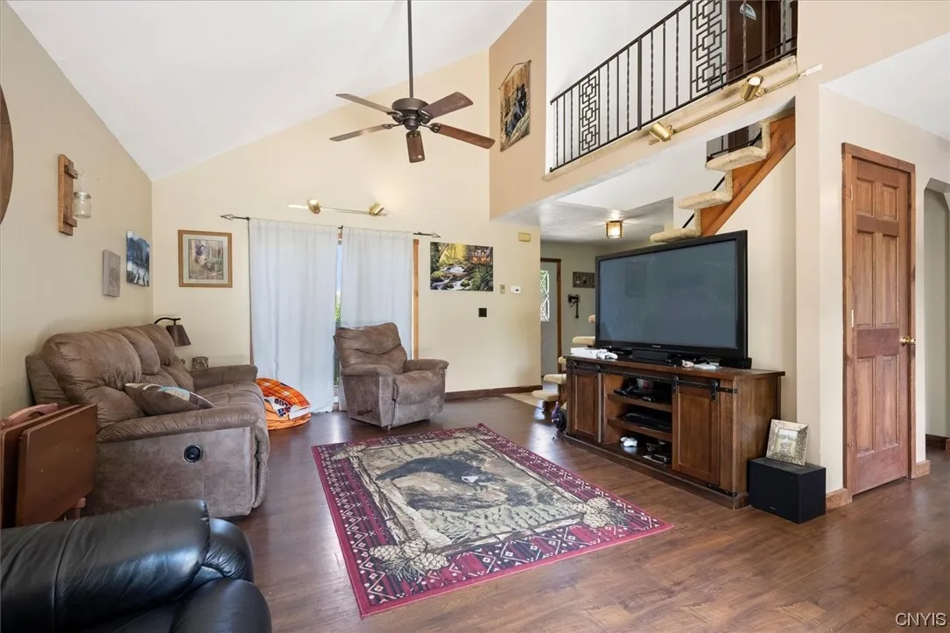
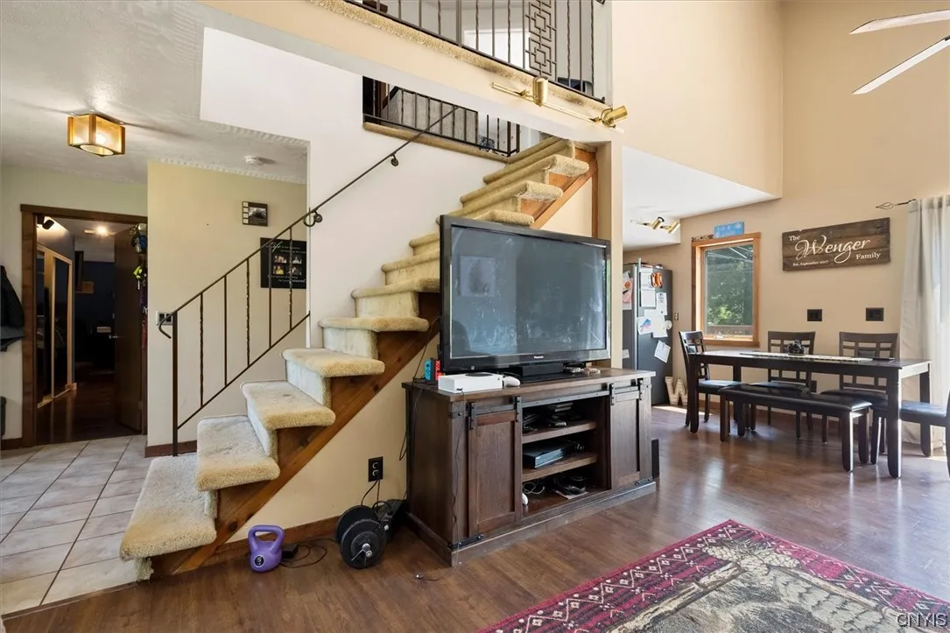
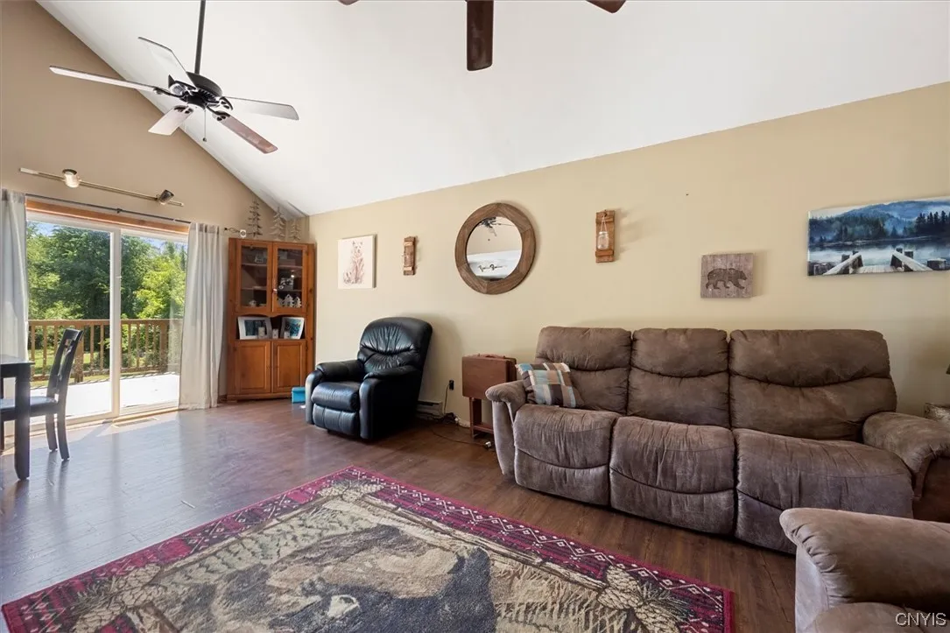
• Main Living Area: Step inside to soaring cathedral ceilings and durable laminate flooring.
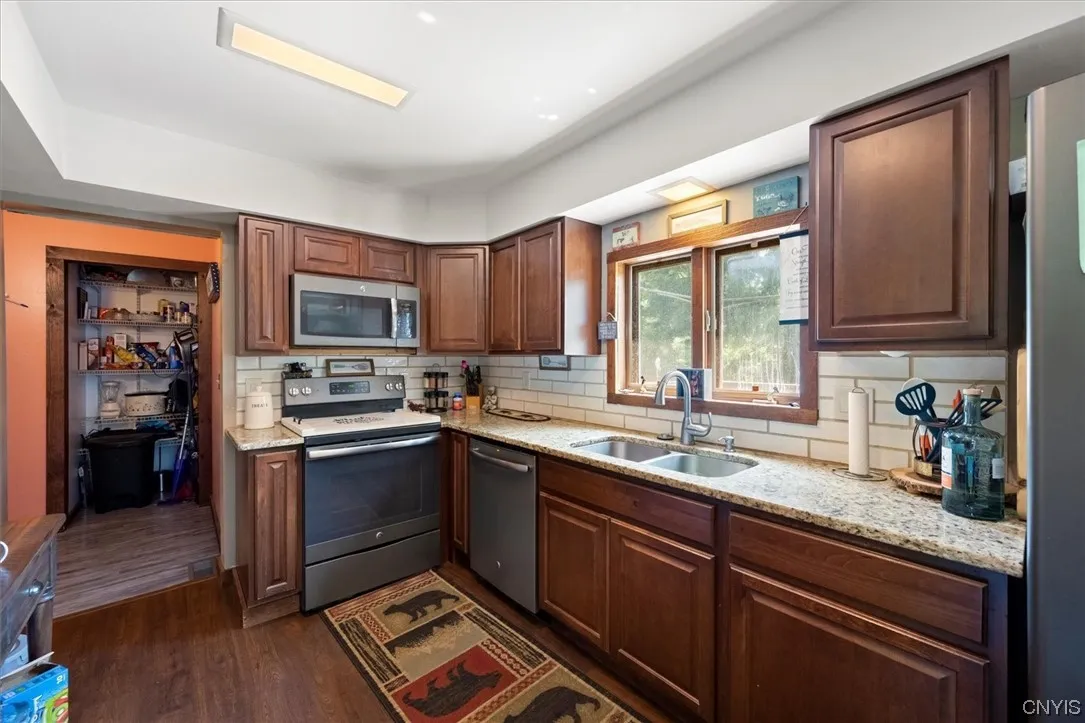
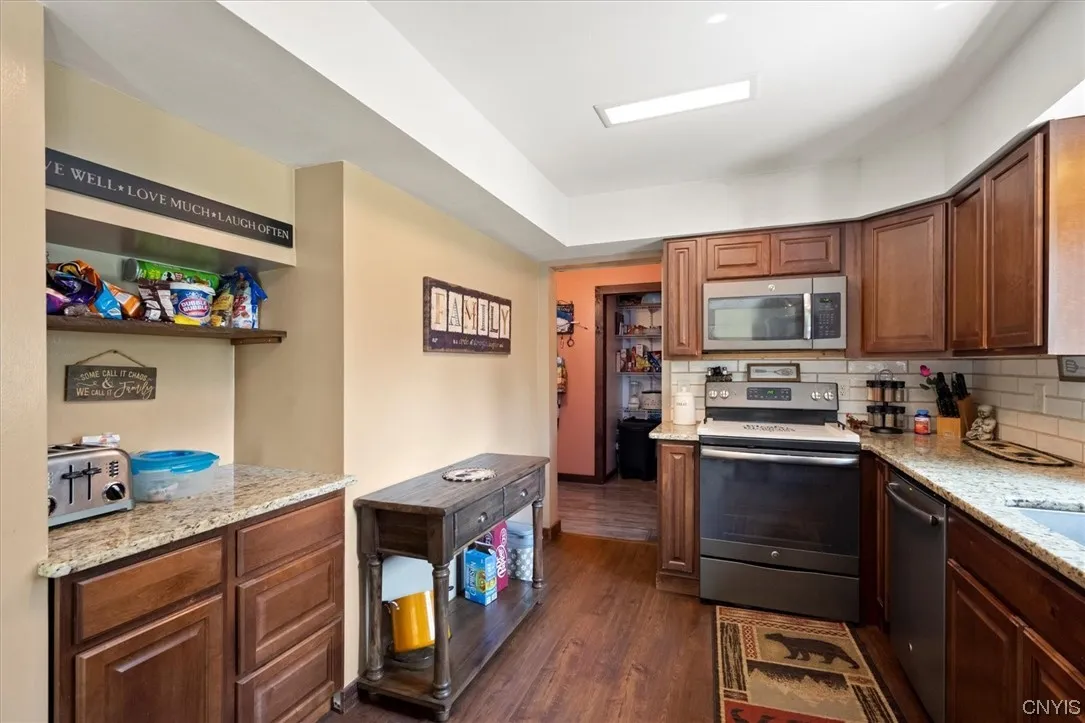
• Gourmet Kitchen: A formal dining area leads to an upgraded Maple kitchen finished with sleek granite countertops and a large walk-in pantry.
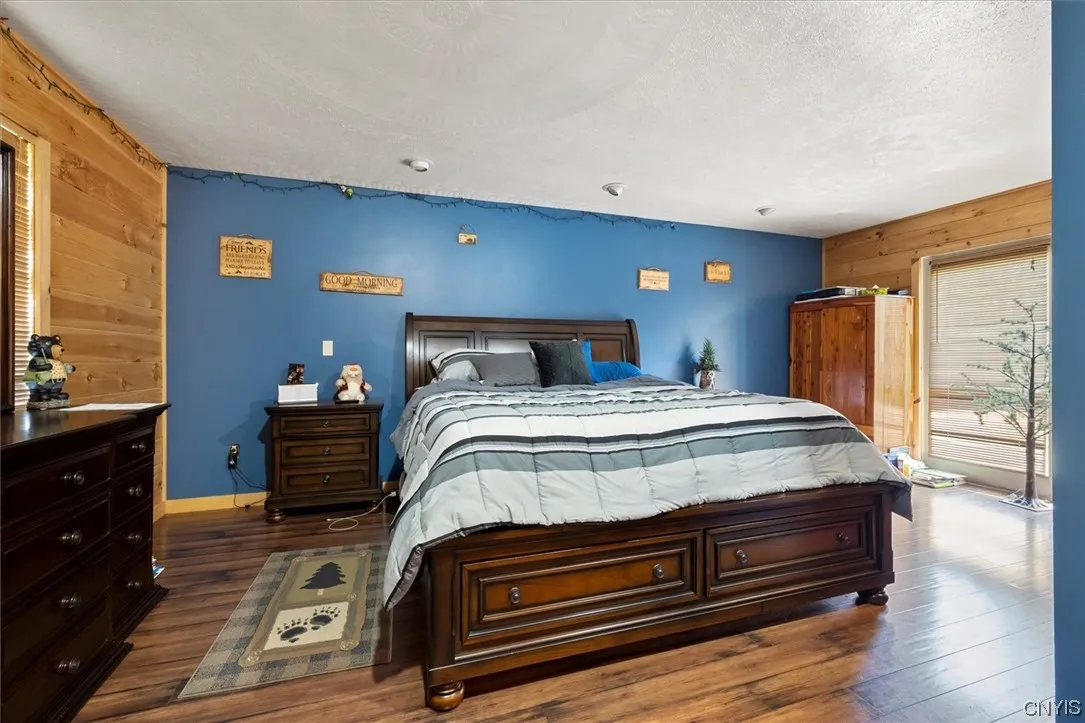
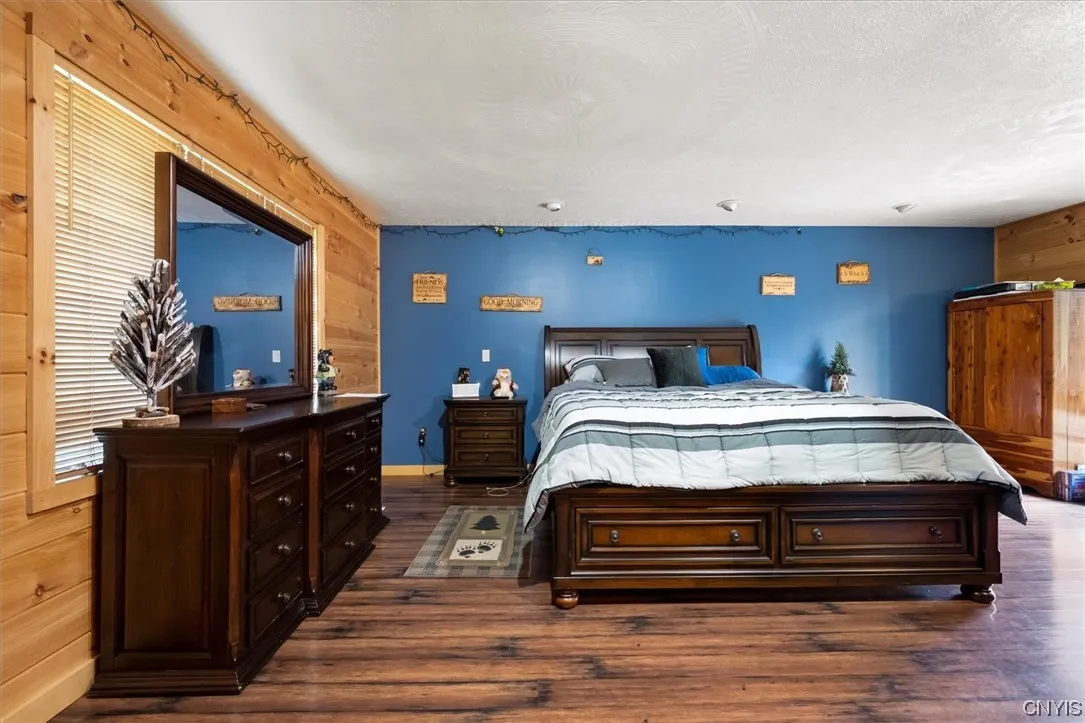
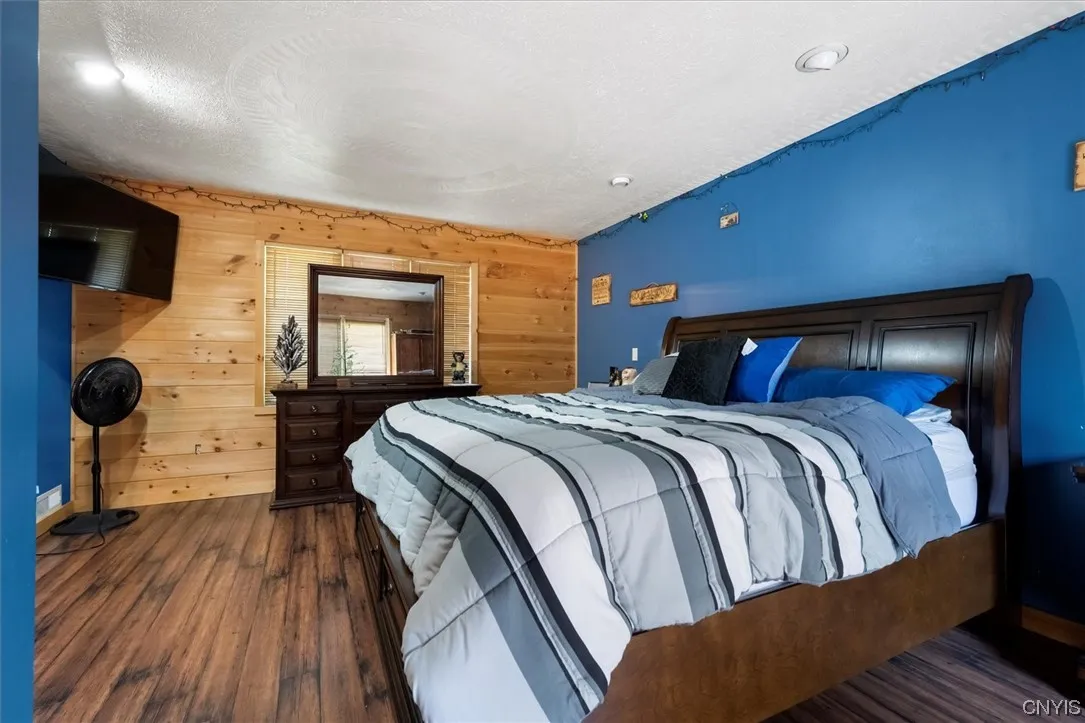
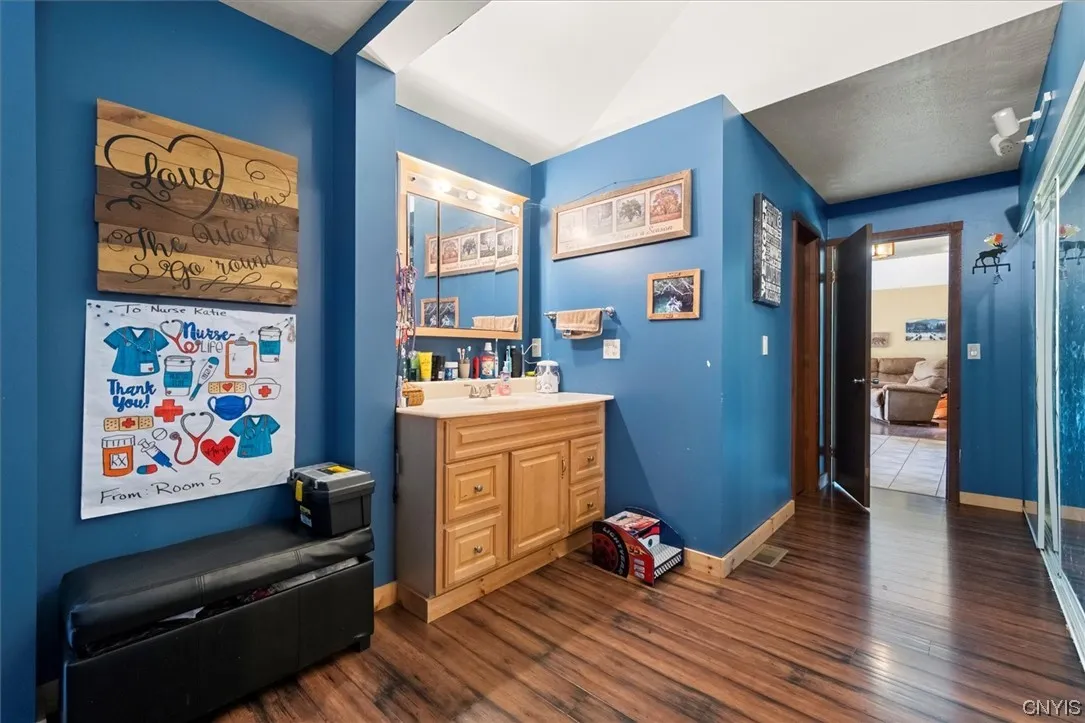
• First-Floor Master Suite: Features cozy knotted pine walls and a private full bath for a true “lodge” feel.
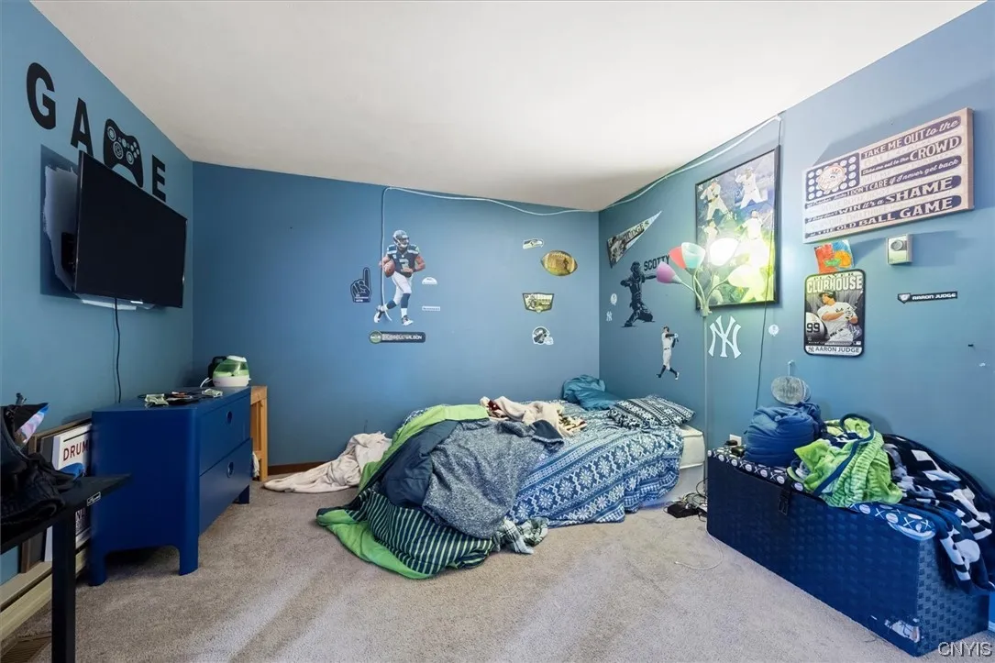
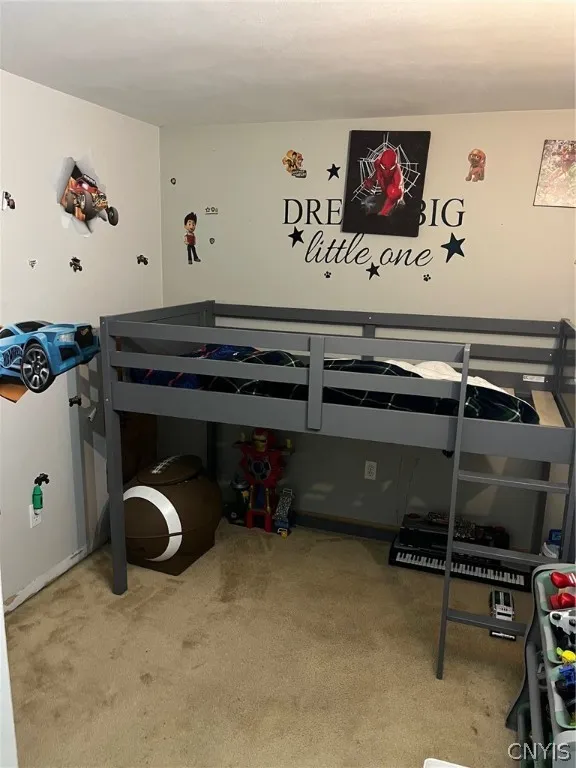
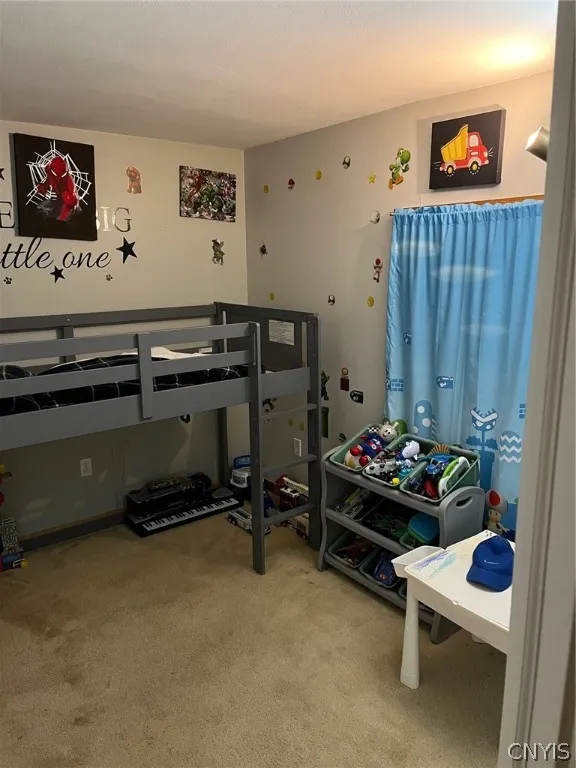
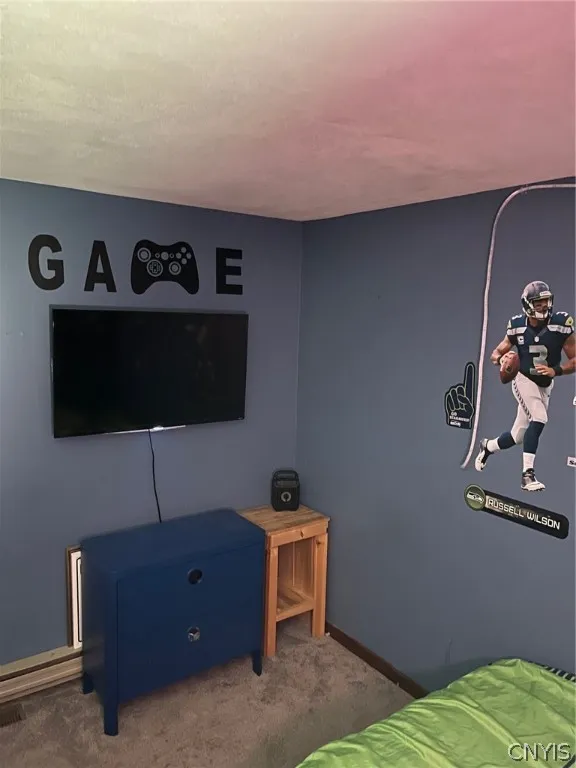
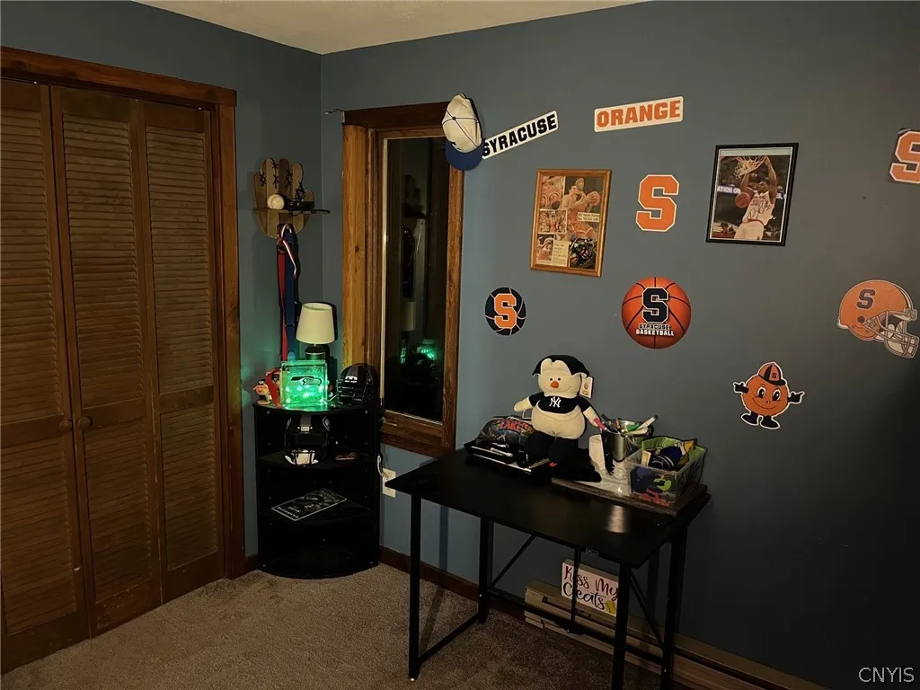
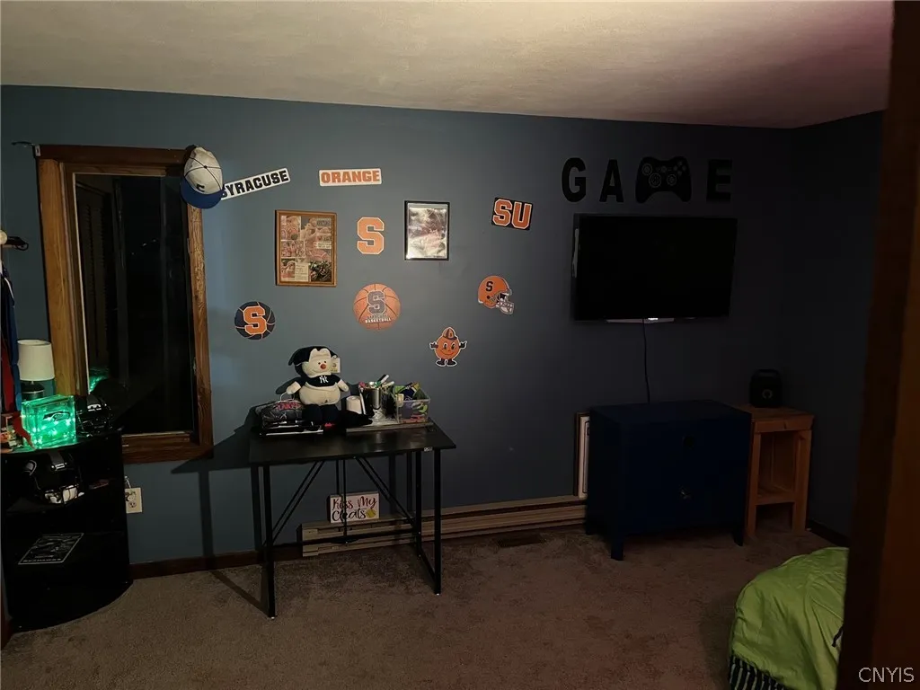
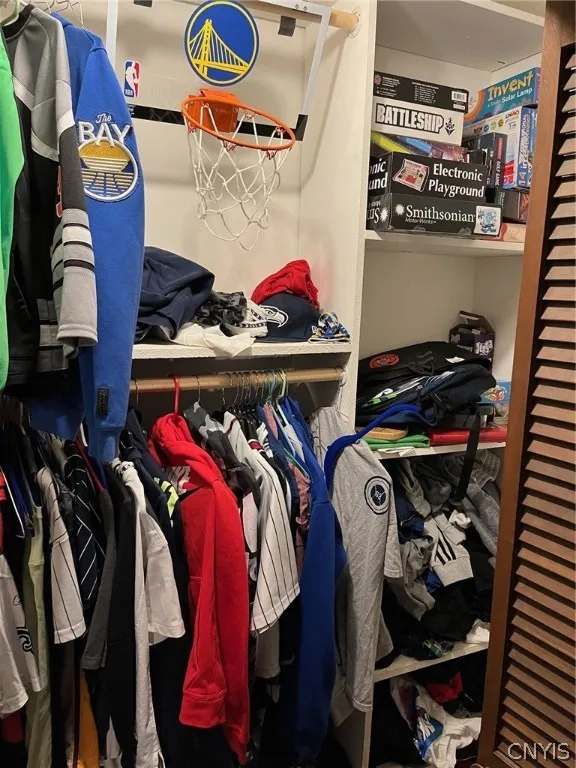
• Second Level: Two additional bedrooms connected by a stylish lofted hallway overlooking the living space.
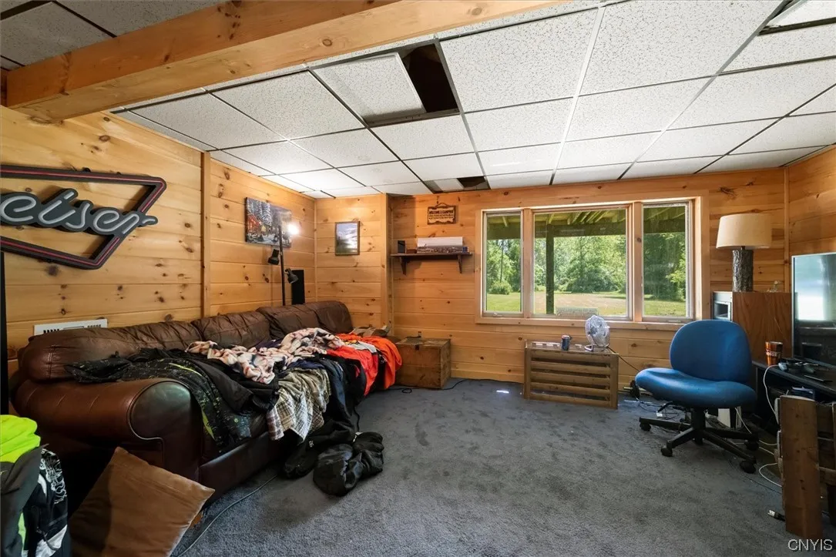
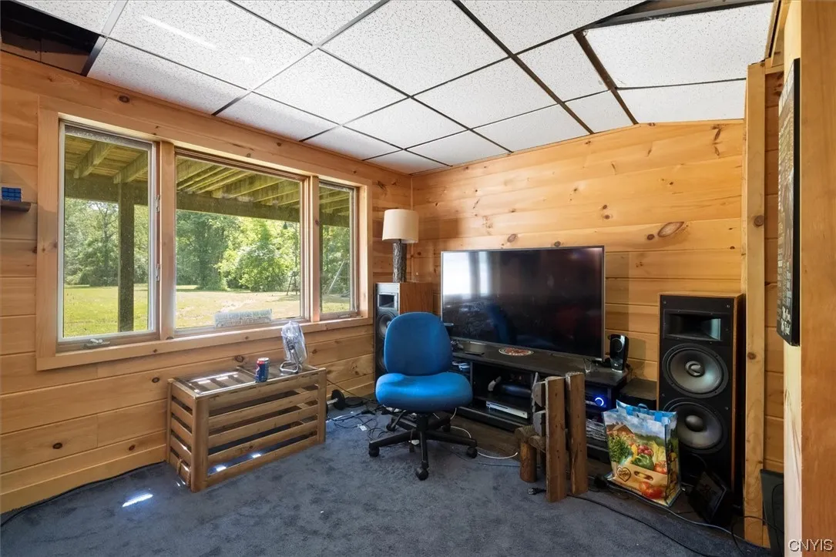
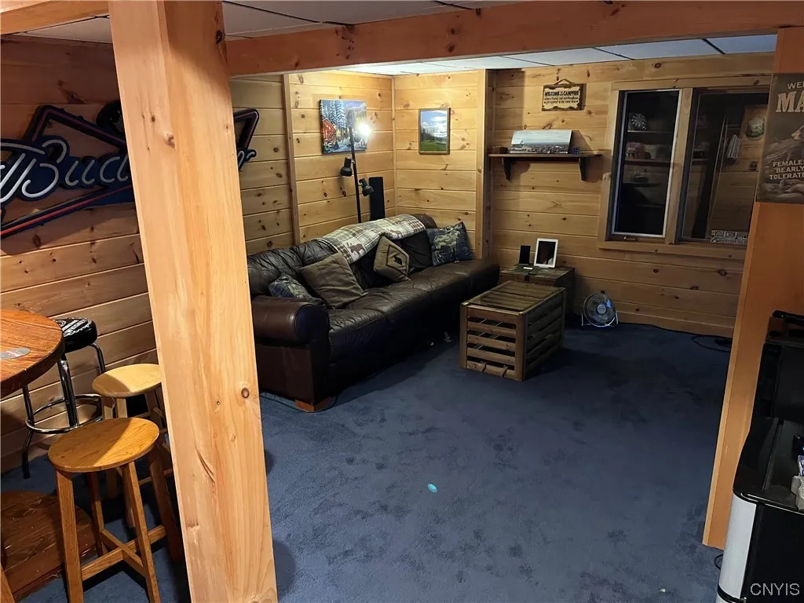
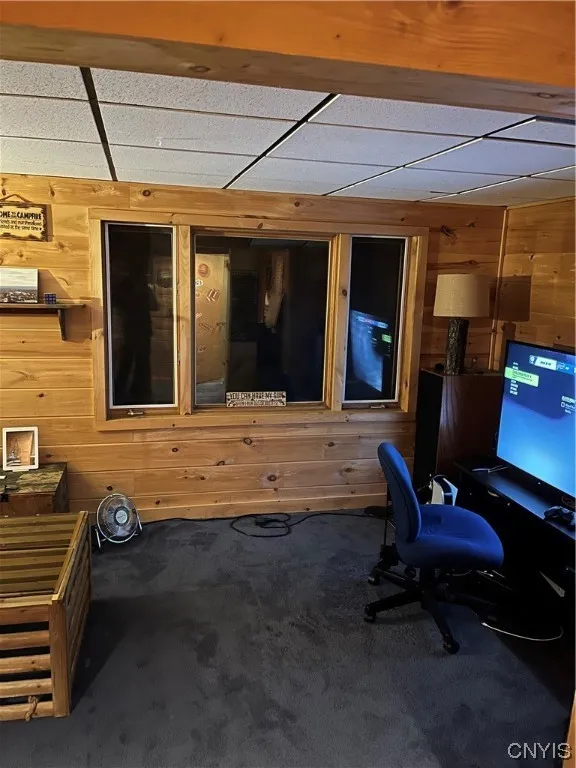
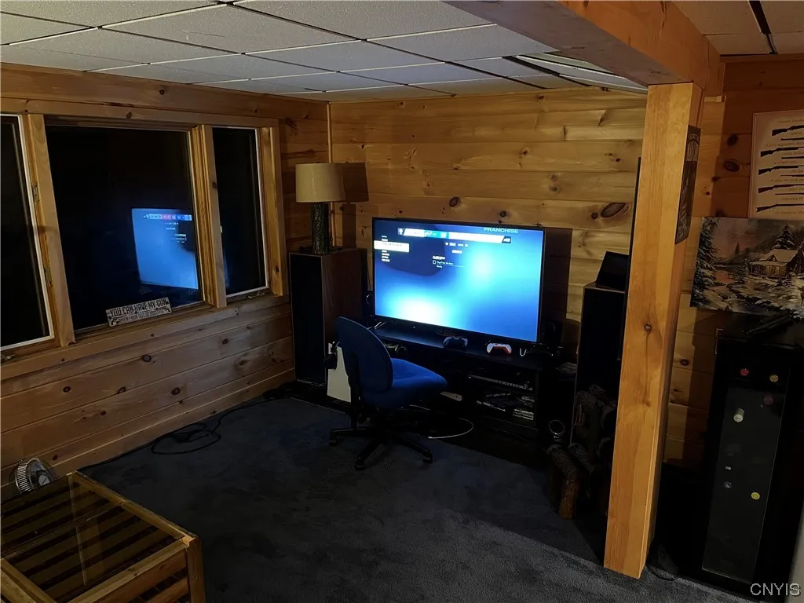
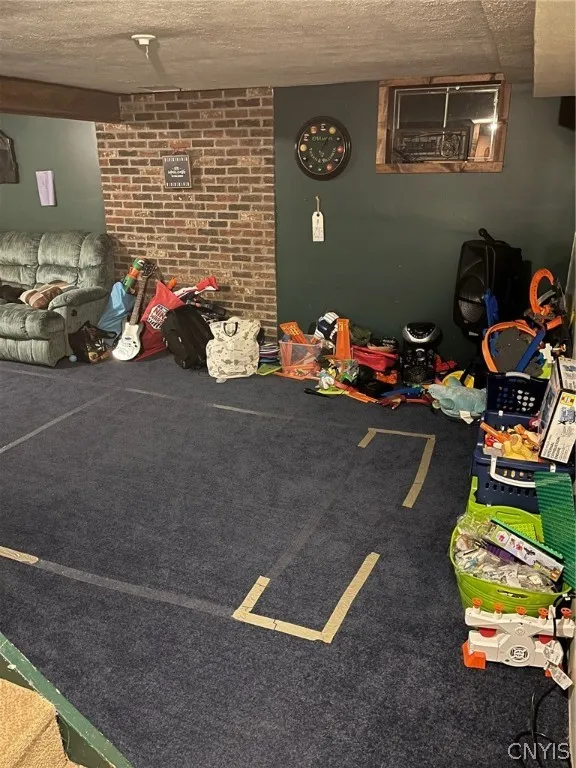
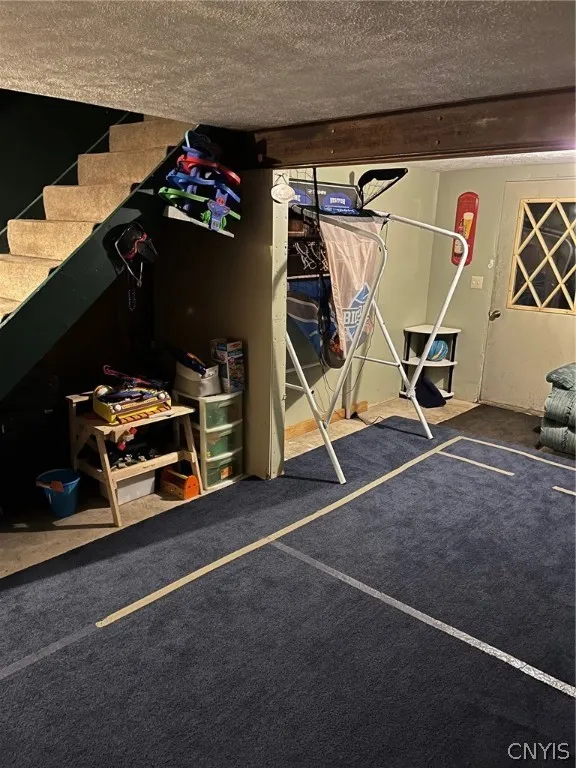
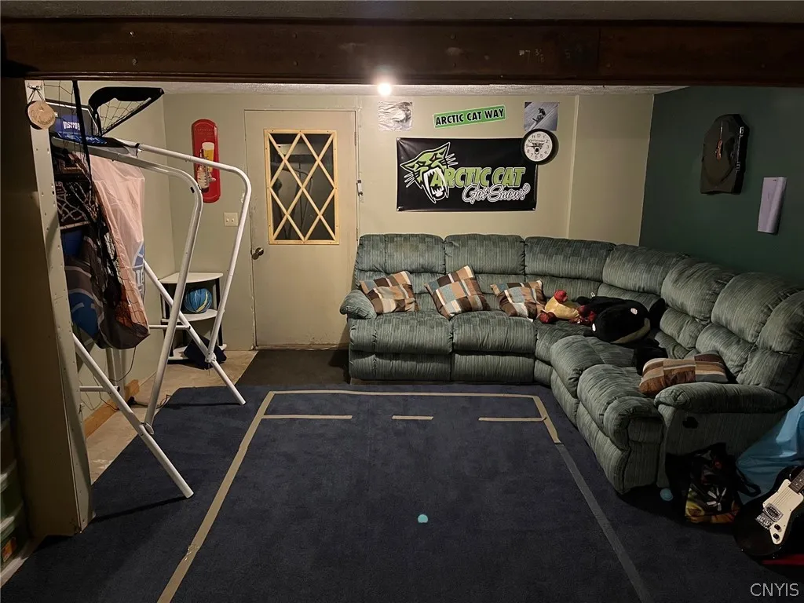
• Walk-Out Basement: Fully finished with a large knotted pine game room, providing the perfect spot to unwind after a day on the trails.
Location & Accessibility
Enjoy total privacy without sacrificing convenience.
• Highways: Minutes to Rt. 81, Rt. 481, and the NYS Thruway.
• Travel & Leisure: Short drive to Hancock International Airport, Oneida Lake, and Onondaga Lake.
• City Amenities: Close to Destiny USA, Downtown Syracuse, and shopping.
Whether you are looking to build a subdivision, establish a private family estate, or land-bank near the tech corridor, this 44-acre gem is a rare find!

Basic Details
Property Type : Residential
Listing Type : For Sale
Listing ID : S1483393
Price : $725,000
Bedrooms : 3
Rooms : 8
Bathrooms : 2
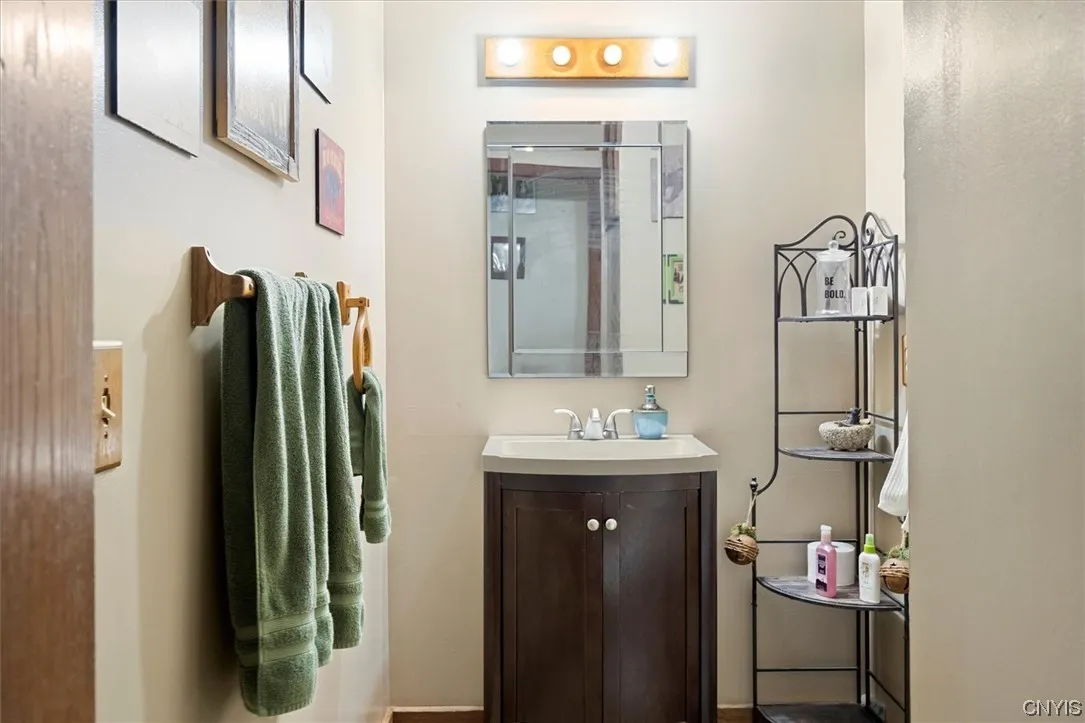
Half Bathrooms : 1
Square Footage : 1,610 Sqft
Year Built : 1983
Lot Area : 1,952,800 Sqft
Status : Active
Property Sub Type : Single Family Residence
Agent info
Mandy Carl
Element Realty Services
390 Elmwood Avenue
Mortgage Calculator
$
$ %
years
%
$ %per year
$ %per year

$
Contact Agent

The reCAPTCHA verification period has expired. Please reload the page.