Reset

50 Pleasant Way, Irondequoit, New York 14622

50 Pleasant Way, Irondequoit, New York 14622, Irondequoit, New York 14622

  • Bedrooms : 3
  • Bathrooms : 1
  • Square Footage : 1,408 Sqft
  • Visits : 93 in 526 days
$185,000
Features
Heating System :
Gas, Forced Air
Cooling System :
Central Air
Basement :
Full
Fence :
Partial
Appliances :
Refrigerator, Gas Range, Gas Oven, Gas Water Heater
Architectural Style :
Colonial, Two Story
Parking Features :
Garage, Garage Door Opener, Detached
Pool Expense : $0
Roof :
Asphalt
Sewer :
Connected
Address Map
State :
NY
County :
Monroe
City :
Irondequoit
Zipcode :
14622
Street : 50 Pleasant Way, Irondequoit, New York 14622
Floor Number : 0
Longitude : W78° 26' 50.5''
Latitude : N43° 13' 21.9''
MLS Addon
Office Name : Keller Williams Realty Greater Rochester
Association Fee : $0
Bathrooms Total : 2
Building Area : 1,408 Sqft
CableTv Expense : $0
Construction Materials :
Wood Siding, Copper Plumbing, Shake Siding
DOM : 7
Electric :
Circuit Breakers
Electric Expense : $0
Exterior Features :
Fence, Blacktop Driveway
Flooring :
Ceramic Tile, Hardwood, Varies
Garage Spaces : 2.5
Interior Features :
Eat-in Kitchen, Separate/formal Dining Room, Ceiling Fan(s), Separate/formal Living Room, Sliding Glass Door(s)
Internet Address Display : 1
Internet Listing Display : 1
SyndicateTo : Realtor.com
Listing Terms : Cash,Conventional,FHA,VA Loan
Lot Features :
Rectangular, Rectangular Lot, Residential Lot
LotSize Dimensions : 51X130
Maintenance Expense : $0
Parcel Number : 263400-077-070-0001-022-000
Special Listing Conditions :
Standard
Stories Total : 2
Subdivision Name : Durand Terrace 01
Utilities :
Electricity Connected, Sewer Connected, Water Connected
Window Features :
Thermal Windows
AttributionContact : 585-440-8840
Property Description

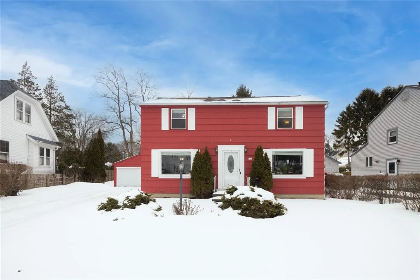
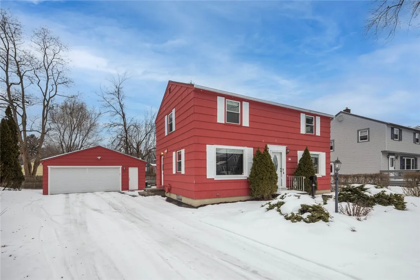
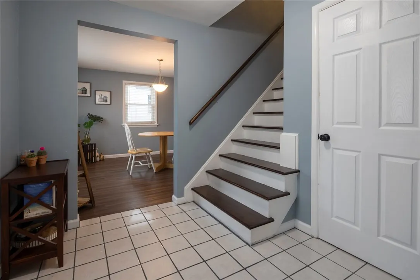
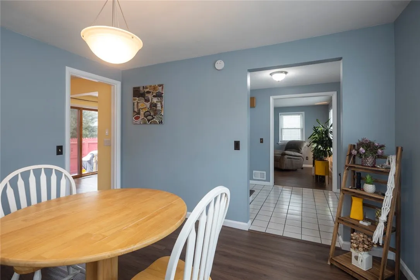
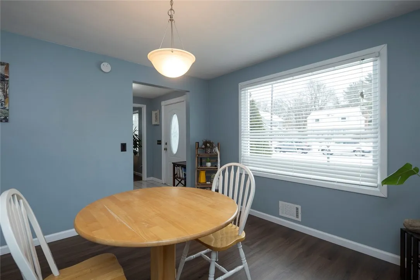
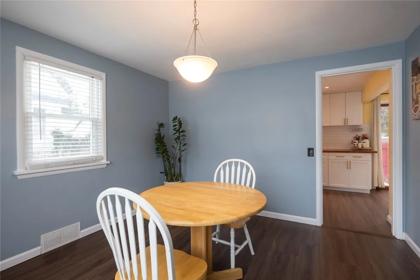
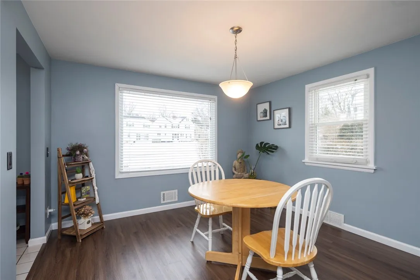
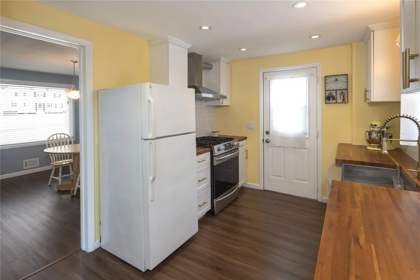
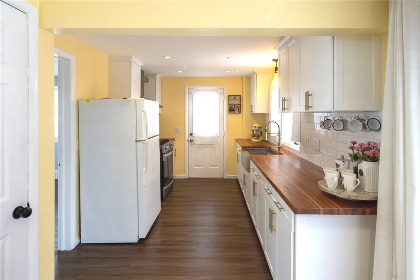
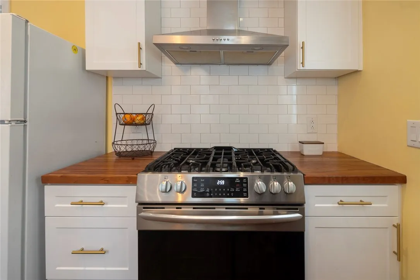
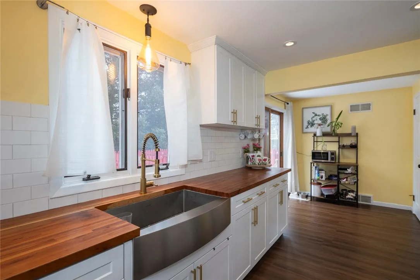
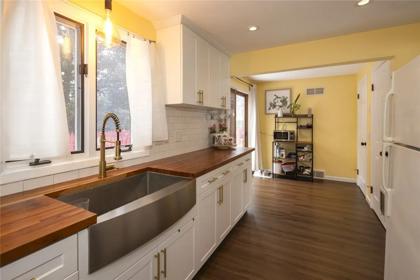
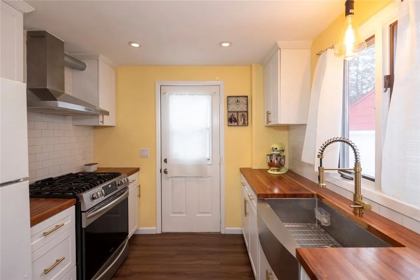
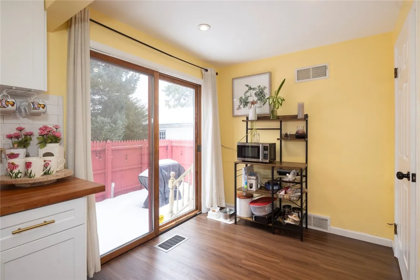
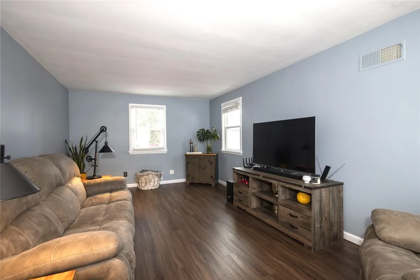
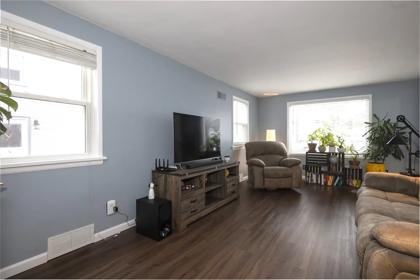
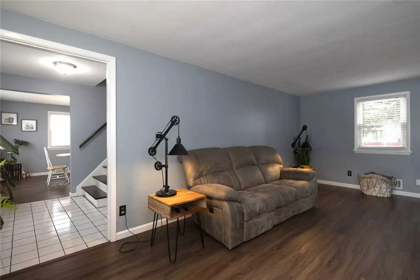
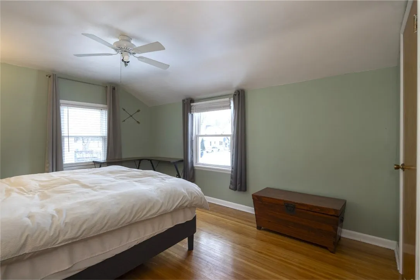
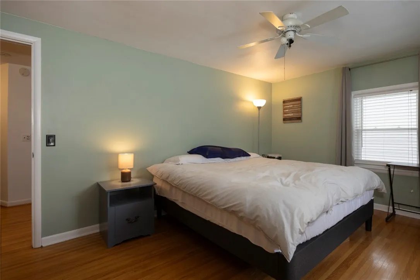
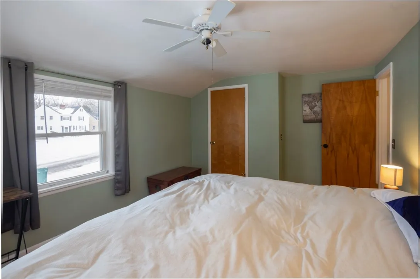
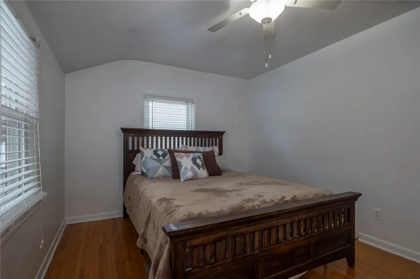
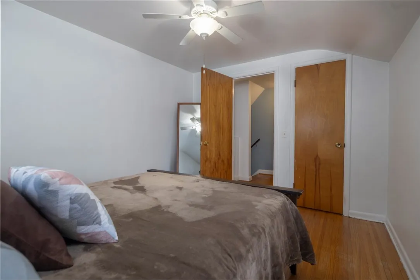
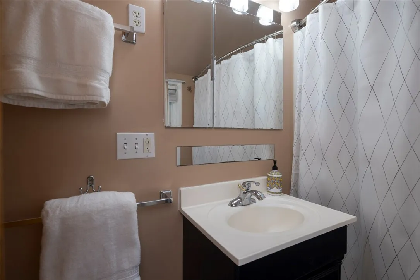
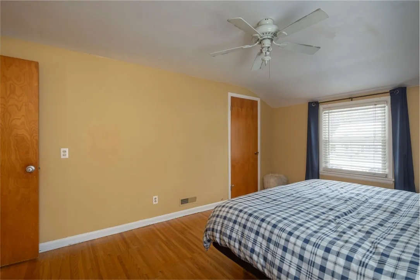
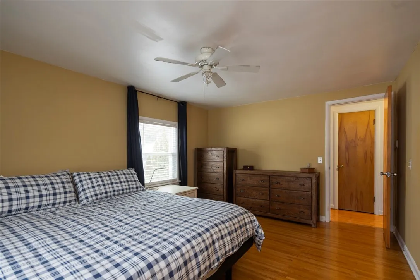
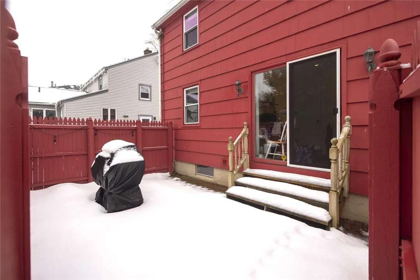
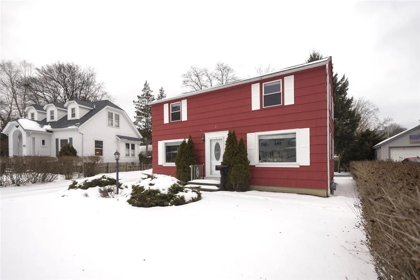
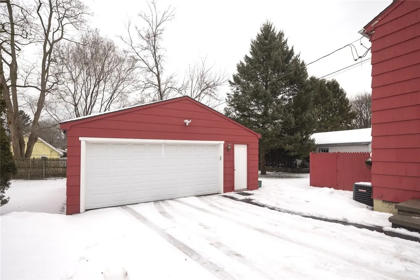
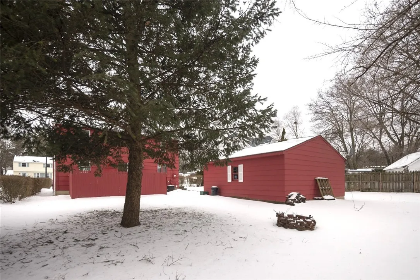
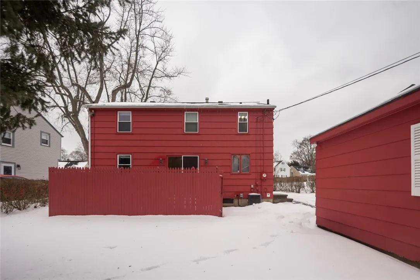
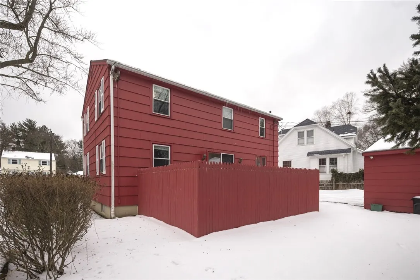
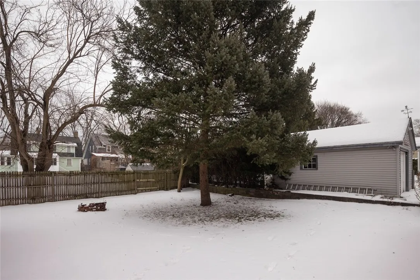
Welcome to 50 Pleasant Way! Come see this charming colonial nestled on a lovely street in the heart of Irondequoit. This well-maintained home offers the perfect blend of classic character and modern comfort. Inside, you’ll discover a thoughtfully designed floor plan that flows seamlessly from room to room. The welcoming foyer leads to a spacious living room featuring Luxury Vinyl Plank floors and abundant natural light. The formal dining room provides an elegant setting for gatherings and entertaining guests. The updated eat-in kitchen provides ample cabinet space, sleek American Cherry butcher block countertops, and new gas stove (2023). The slider leads to a small fenced-in area perfect for pets or grilling (gas line ready to hook up for an outdoor kitchen). Upstairs, three generously sized bedrooms offer comfortable retreats. A full bathroom with updated fixtures serves the upper level. The unfinished basement provides additional space for expansion, perfect for storage, a recreation room, or home office. 200 amp electric service. The detached two and half-car garage offers a built in work bench and storage. The large backyard offers endless possibilities for gardening, outdoor entertaining, or simply enjoying nature. Recent updates include windows (’08), Roof (’10), hot water tank (’18), full kitchen upgrade (’20/’21), and Newer garage door springs.
Did I mention Green Light High Speed Internet!

The home’s location provides easy access to shopping, dining, Lake Ontario beaches, downtown Rochester, the airport, and major highways while maintaining a peaceful suburban atmosphere. Don’t miss this opportunity to own a piece of Irondequoit charm. Delayed negotiations: Offers dues Tuesday, February 18@ 5pm.

Basic Details
Property Type : Residential
Listing Type : Closed
Listing ID : R1587763
Price : $185,000
Bedrooms : 3
Rooms : 6
Bathrooms : 1
Half Bathrooms : 1
Square Footage : 1,408 Sqft
Year Built : 1957
Lot Area : 8,712 Sqft
Status : Closed
Property Sub Type : Single Family Residence
Agent info
Mandy Carl
Element Realty Services
390 Elmwood Avenue
Mortgage Calculator
$
$ %
years
%
$ %per year
$ %per year

$
Contact Agent

The reCAPTCHA verification period has expired. Please reload the page.