Reset

6059 Poplar Beach, Romulus, New York 14541

6059 Poplar Beach, Romulus, New York 14541, Romulus, New York 14541

  • Bedrooms : 2
  • Bathrooms : 3
  • Square Footage : 1,736 Sqft
  • Visits : 113 in 525 days
$850,000
Features
Heating System :
Forced Air, Propane
Cooling System :
Central Air
Basement :
Full, Walk-out Access, Finished
Fence :
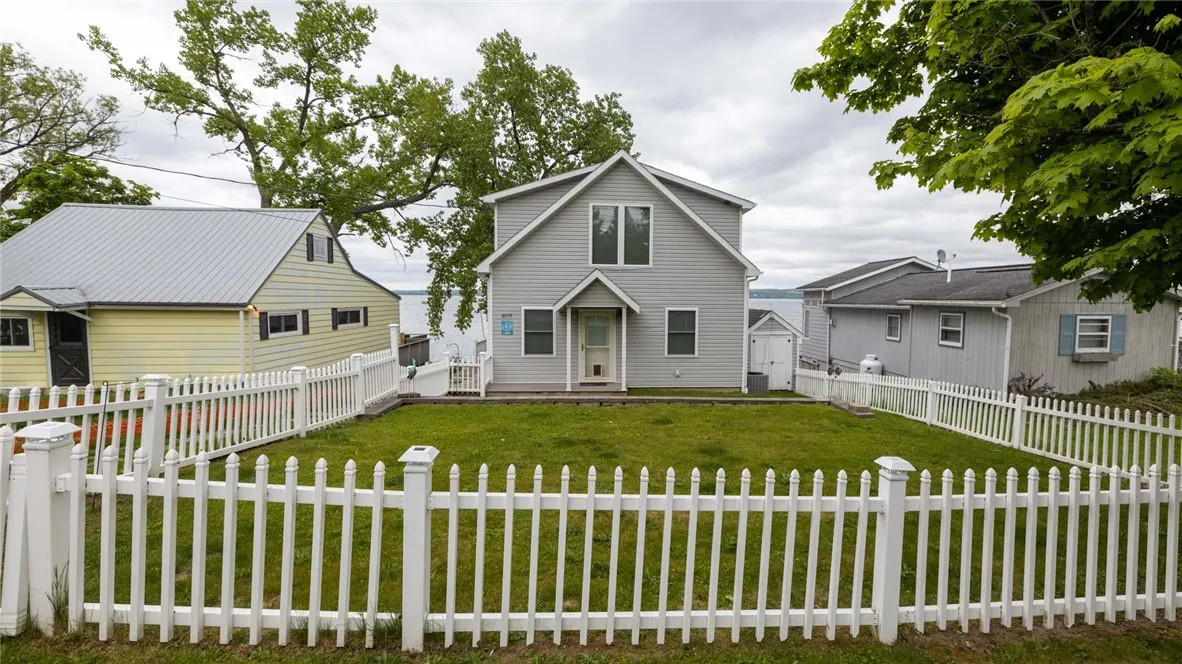
Partial
View :
Water
Patio :
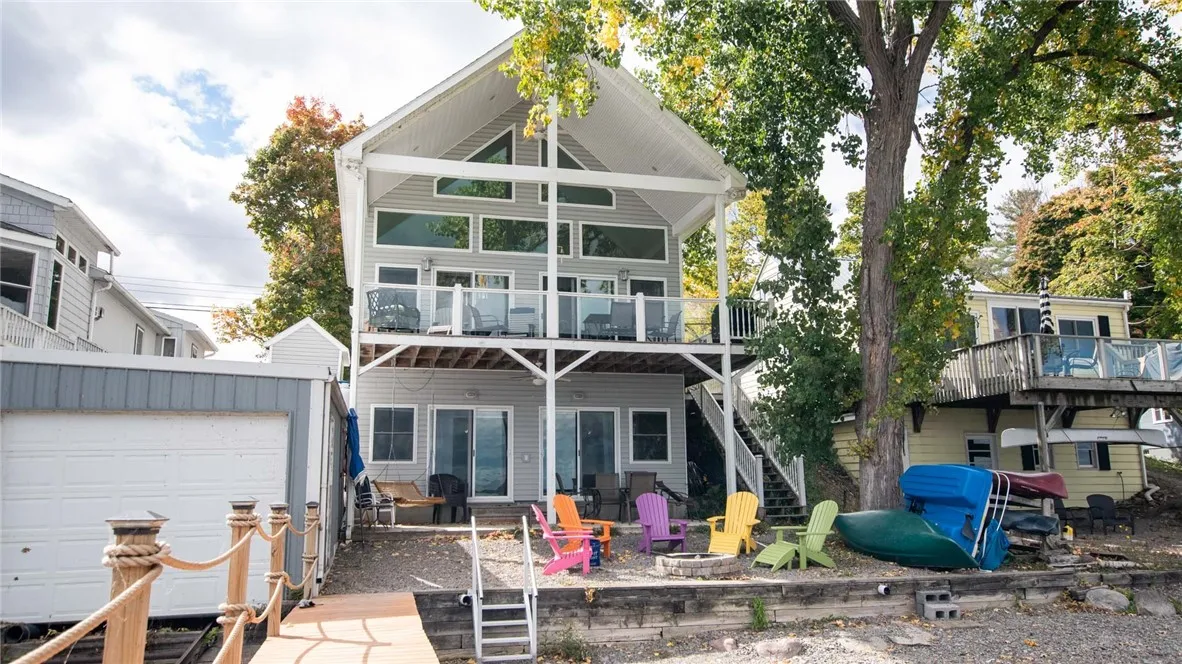
Porch, Deck, Patio, Covered
Appliances :
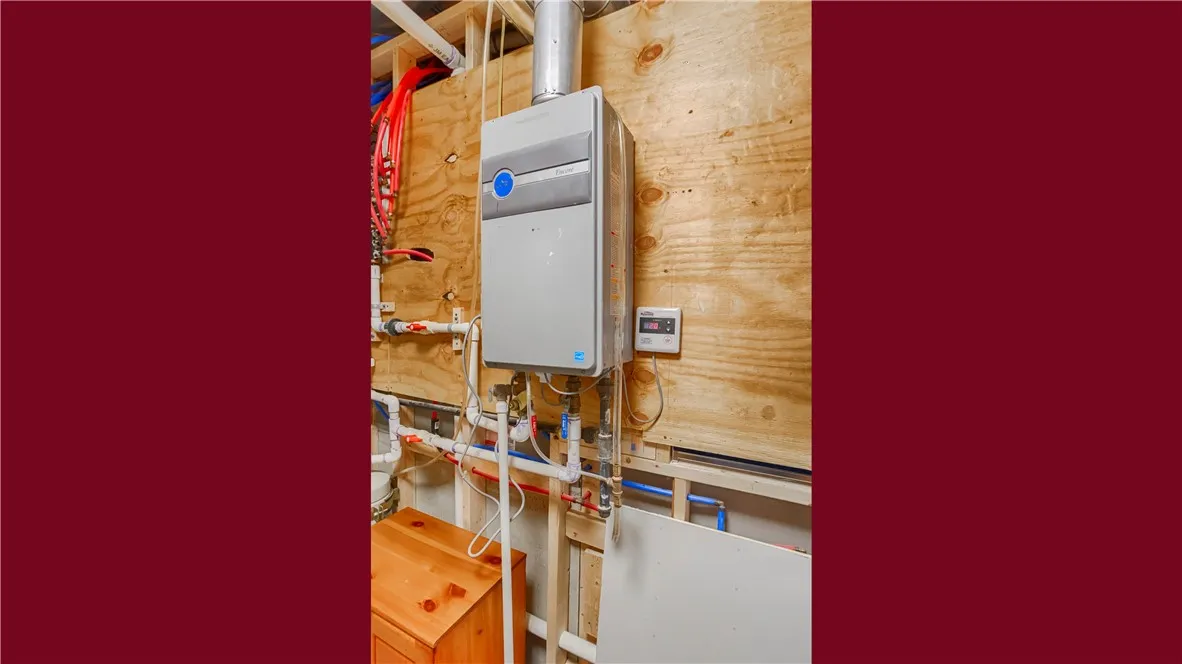
Dryer, Dishwasher, Electric Range, Microwave, Refrigerator, Washer, Range Hood, Electric Oven, Exhaust Fan, Freezer, Tankless Water Heater
Architectural Style :
Two Story, Contemporary, Cape Cod
Parking Features :
No Garage
Pool Expense : $0
Roof :
Asphalt
Sewer :
Septic Tank, Aerobic Septic
Address Map
State :
NY
County :
Seneca
City :
Romulus
Zipcode :
14541
Street : 6059 Poplar Beach, Romulus, New York 14541
Floor Number : 0
Longitude : W77° 14' 12.9''
Latitude : N42° 43' 49.1''
MLS Addon
Office Name : Finger Lakes Premier Prop.
Accessibility Features :
Accessible Bedroom
Association Fee : $0
Bathrooms Total : 3
Building Area : 1,736 Sqft
CableTv Expense : $0
Construction Materials :
Block, Vinyl Siding, Concrete, Copper Plumbing, PEX Plumbing
DOM : 29
Electric :
Circuit Breakers
Electric Expense : $0
Exterior Features :
Fence, Patio, Barbecue, Deck, See Remarks, Gravel Driveway, Propane Tank - Leased, Dock
Flooring :
Hardwood, Tile, Varies, Other, See Remarks, Luxury Vinyl
Frontage Length : 50
Interior Features :
Bedroom On Main Level, Convertible Bedroom, Ceiling Fan(s), Separate/formal Living Room, Other, Cathedral Ceiling(s), Granite Counters, See Remarks, Furnished, Great Room, Sliding Glass Door(s), Programmable Thermostat, Kitchen/family Room Combo, Solid Surface Counters, Loft, Storage, Bath In Primary Bedroom
Internet Address Display : 1
Internet Listing Display : 1
SyndicateTo : Realtor.com
Listing Terms : Cash, Conventional
Lot Features :
Rectangular, Rectangular Lot
LotSize Dimensions : 50X230
Maintenance Expense : $0
Parcel Number : 453089-010-000-0002-008-000-0000
Special Listing Conditions :
Standard
Stories Total : 1
Utilities :
Water Connected, High Speed Internet Available
Virtual Tour : Click Here
Waterfront Features :
Lake, Beach Access, Dock Access
Window Features :
Thermal Windows
Property Description

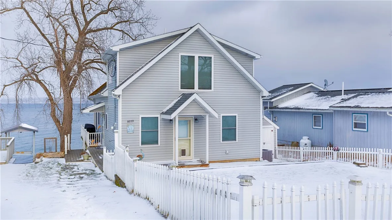
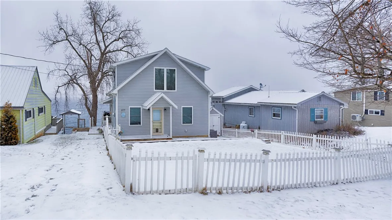
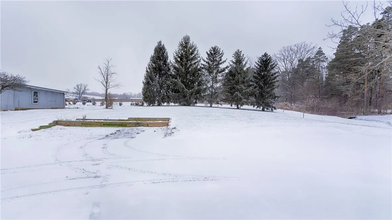
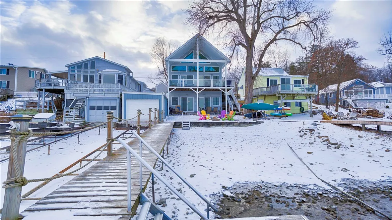
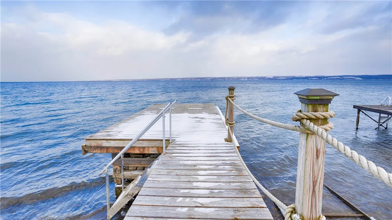
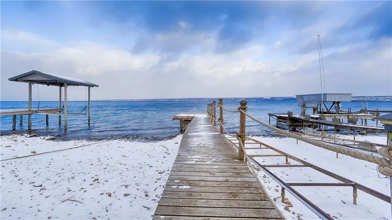
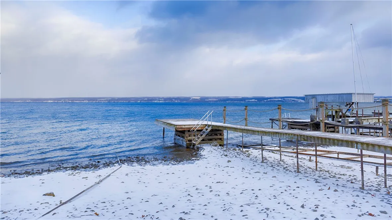
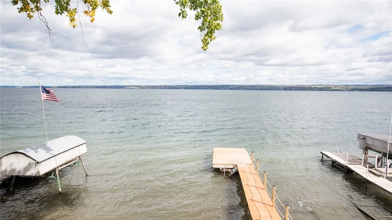
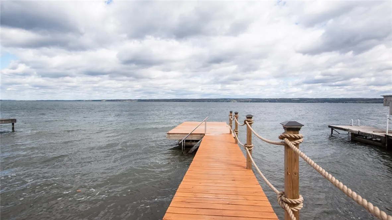
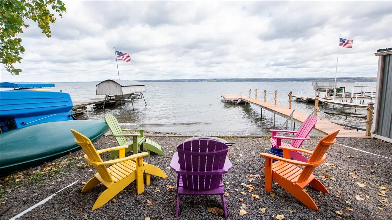
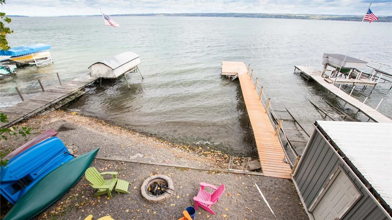
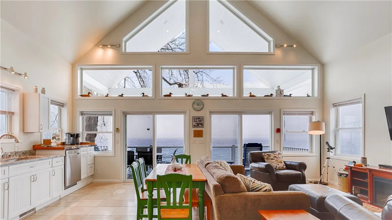
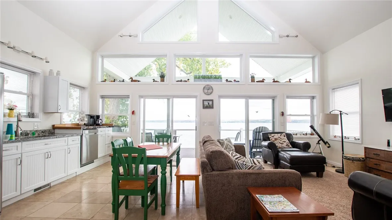
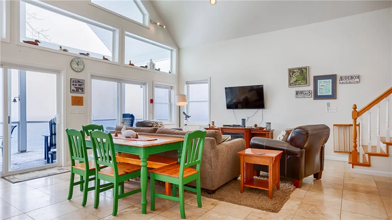
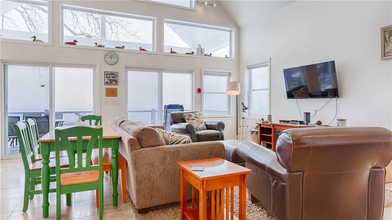
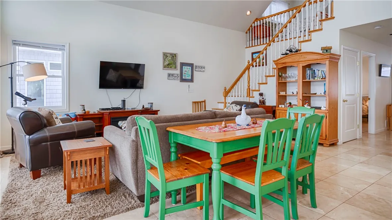
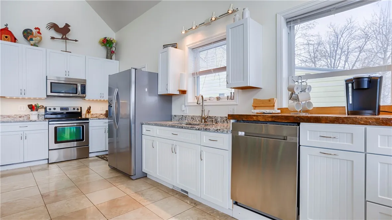
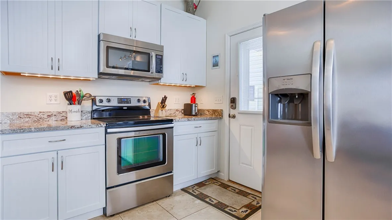
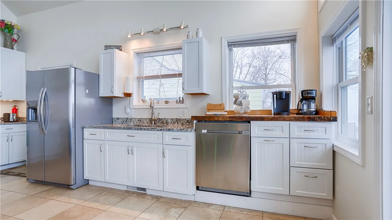
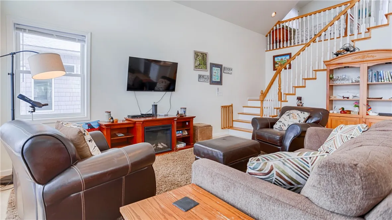
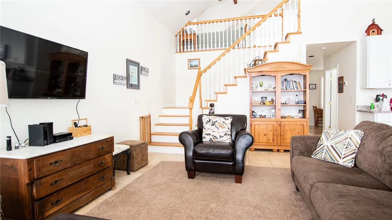
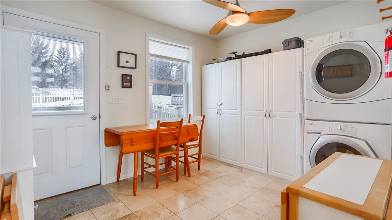
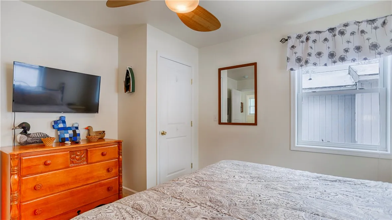
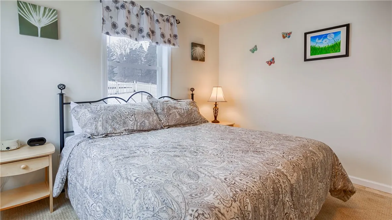
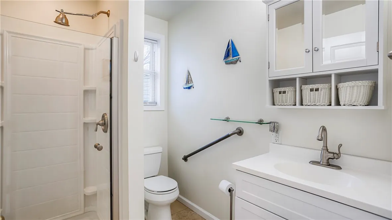
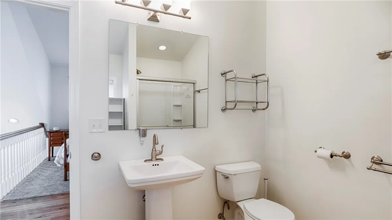
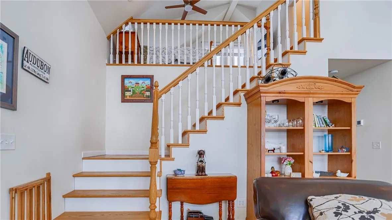
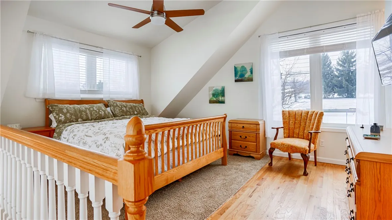
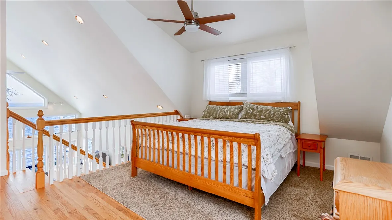
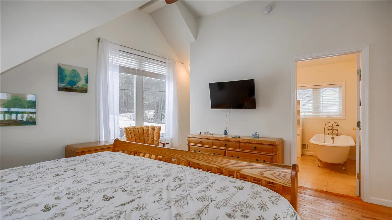
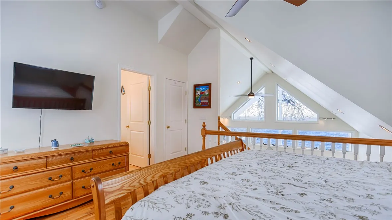
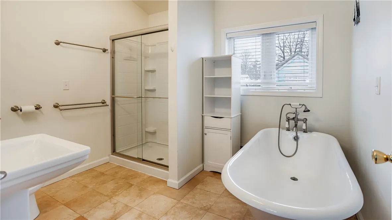
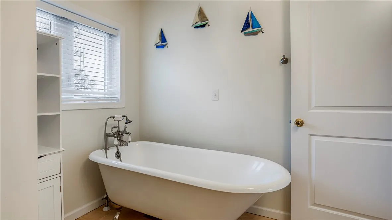
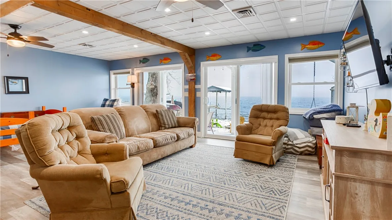
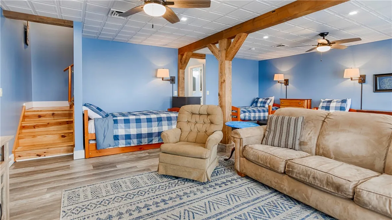
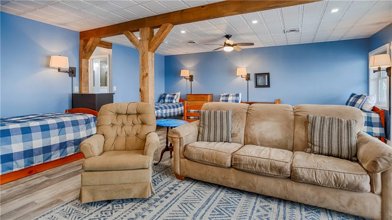
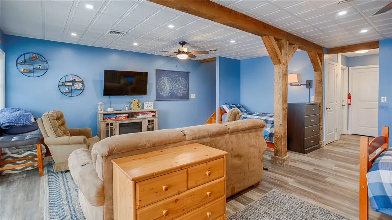
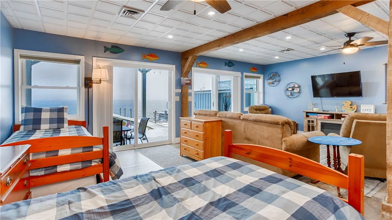
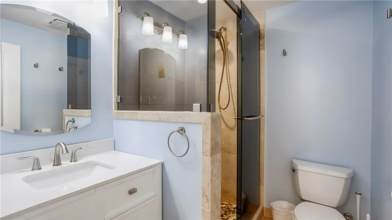
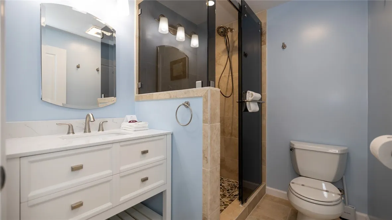
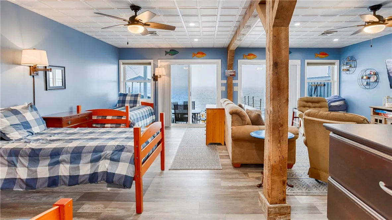
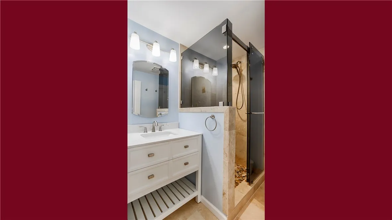
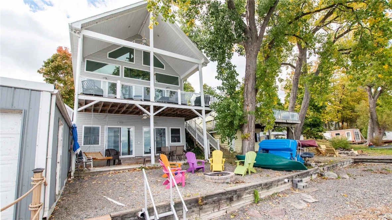
Don’t miss your opportunity to own this contemporary lakeside retreat on the west side of beautiful Cayuga Lake. Over 1700 square feet of living space. The bright, open floor plan offers a large kitchen and living area, along with 2 large bedrooms including primary ensuite, 3 full baths, 1st floor laundry, newly finished walk-out lower level (which can also provide additional sleeping areas), and large a-frame windows capturing splendid lake views. Cathedral ceilings and Travertine tile flooring offer an added touch of luxury to this lake home. The kitchen, with its modern feel, is accented with granite and Live-Edge countertops, stainless-steel appliances, and soft close cabinetry. On the main level you’ll find a large bedroom with a garden view, king bed, full bath, mud room entry to the laundry room with additional storage. Up in the Loft, you will find a primary suite w/oak hardwood flooring, ensuite bath /shower and a luxurious claw foot tub. Wake up to spectacular views of Cayuga lake each morning. The newly finished lower level provides expanded living space for spreading out, additional sleeping, a third full bath and plenty of storage. Sliding glass doors take you right out to the patio and 50′ of lake access to enjoy everything lakefront living has to offer. Complete with your own permanent dock, boat house and winch system for boat storage. Outdoor shed for extra storage. Across the road is additional parking and a large grassy lawn to enjoy. Located in the heart of the Finger Lakes and wine country.

Basic Details
Property Type : Residential
Listing Type : Closed
Listing ID : R1581450
Price : $850,000
Bedrooms : 2
Rooms : 7
Bathrooms : 3
Square Footage : 1,736 Sqft
Year Built : 2011
Lot Area : 10,454 Sqft
Status : Closed
Property Sub Type : Single Family Residence
Agent info
Mandy Carl
Element Realty Services
390 Elmwood Avenue
Mortgage Calculator
$
$ %
years
%
$ %per year
$ %per year

$
Contact Agent

The reCAPTCHA verification period has expired. Please reload the page.