Reset

Price $847,900

5696 Dorothy Circle, Clarence, New York 14032, Clarence, New York 14032

  • Bedrooms : 4
  • Bathrooms : 2
  • Square Footage : 2,982 Sqft
  • Visits : 99 in 164 days
$847,900
Features
Heating System :
Gas, Forced Air, Heat Recovery System
Cooling System :
Central Air
Basement :
Full, Sump Pump, Egress Windows
Patio :
Porch, Covered
Appliances :
Disposal, Gas Water Heater, Tankless Water Heater
Architectural Style :
Two Story, Traditional
Parking Features :
Attached, Garage, Garage Door Opener
Pool Expense : $0
Roof :
Asphalt
Sewer :
Connected
Address Map
State :
NY
County :
Erie
City :
Clarence
Zipcode :
14032
Street : 5696 Dorothy Circle, Clarence, New York 14032
Floor Number : 0
Longitude : W79° 21' 23.1''
Latitude : N43° 0' 11.5''
MLS Addon
Office Name : Forbes Capretto Homes
Association Fee : $101
Association Fee Frequency : Monthly
Bathrooms Total : 3
Building Area : 2,982 Sqft
CableTv Expense : $0
Construction Materials :
Vinyl Siding
Electric :
Circuit Breakers
Electric Expense : $0
Elementary School : Ledgeview Elementary
Exterior Features :
Blacktop Driveway
Fireplaces Total : 1
Flooring :
Carpet, Varies, Luxury Vinyl
Garage Spaces : 2.5
HighSchool : Clarence Senior High
Interior Features :
Kitchen Island, Breakfast Bar, Separate/formal Dining Room, Entrance Foyer, Breakfast Area, Great Room, Sliding Glass Door(s), Walk-in Pantry, Den, Solid Surface Counters, Quartz Counters, Bath In Primary Bedroom
Internet Address Display : 1
Internet Listing Display : 1
SyndicateTo : Realtor.com
Listing Terms : Cash, Conventional
Lot Features :
Residential Lot, Pie Shaped Lot
LotSize Dimensions : 70X136
Maintenance Expense : $0
MiddleOrJunior School : Clarence Middle
New Construction : 1
Parcel Number : 58.10-5-13
Special Listing Conditions :
Standard
Stories Total : 2
Subdivision Name : Cannon Woods
Utilities :
Sewer Connected, Water Connected
AttributionContact : 716-688-5597
Property Description

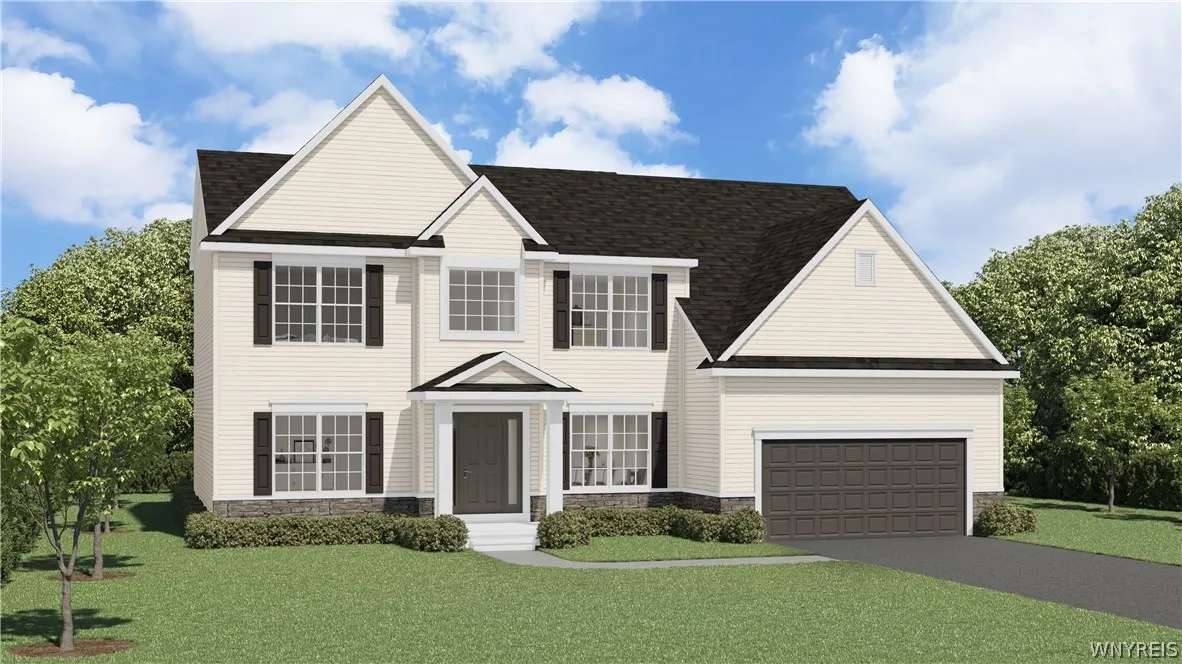
This Forbes Capretto To-Be-Built home is an example of what can be built on the most private remaining site in Cannon Woods. Fresh paint, newly installed flooring, and carefully crafted cabinetry and trim create a bright, polished interior, giving the home a warm and welcoming feel from the moment you enter. The Crestwood floorplan offers nearly 3,000 square feet of thoughtfully designed living space, with an open layout that seamlessly connects the great room, kitchen, and dining area — perfect for both everyday living and entertaining. A formal dining room and a versatile flex room off the foyer provide additional space that can easily serve as a home office, hobby room, or play area. Upstairs, all four bedrooms are complete, including the spacious primary suite featuring a private bath retreat and walk-in closet. Interior photos do not depict actual home. Other plans are available.

Basic Details
Property Type : Residential
Listing Type : For Sale
Listing ID : B1678642
Price : $847,900
Bedrooms : 4
Rooms : 10
Bathrooms : 2
Half Bathrooms : 1
Square Footage : 2,982 Sqft
Year Built : 2026
Status : Active
Property Sub Type : Single Family Residence
Agent info
Mandy Carl
Element Realty Services
390 Elmwood Avenue
Mortgage Calculator
$
$ %
years
%
$ %per year
$ %per year

$
Contact Agent

The reCAPTCHA verification period has expired. Please reload the page.