Reset

Price $615,000

9486 Boxwood Drive, Clarence, New York 14032, Clarence, New York 14032

  • Bedrooms : 4
  • Bathrooms : 2
  • Square Footage : 2,361 Sqft
  • Visits : 109 in 171 days
$615,000
Features
Heating System :
Gas, Forced Air
Cooling System :
Central Air
Basement :
Full, Sump Pump, Finished
Fence :
Full
Patio :
Patio
Appliances :
Dishwasher, Microwave, Refrigerator, Gas Range, Gas Oven, Gas Water Heater
Architectural Style :
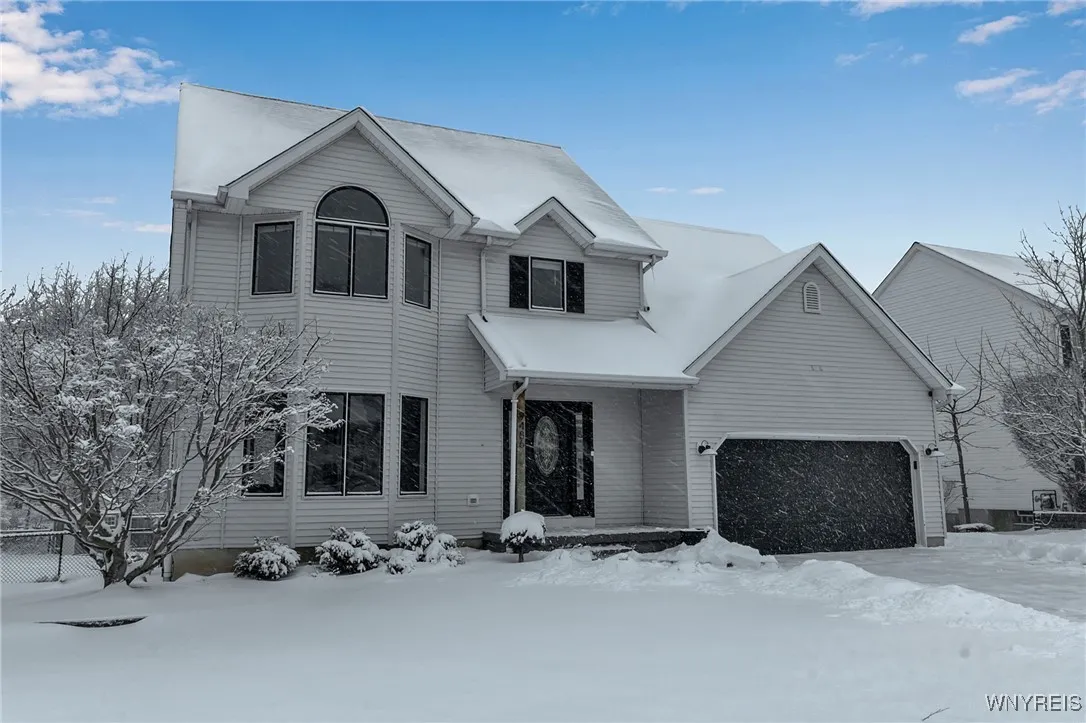
Two Story
Parking Features :
Attached, Garage
Pool Expense : $0
Roof :
Asphalt
Sewer :
Connected
Address Map
State :
NY
County :
Erie
City :
Clarence
Zipcode :
14032
Street : 9486 Boxwood Drive, Clarence, New York 14032
Floor Number : 0
Longitude : W79° 21' 50.4''
Latitude : N43° 0' 18.5''
MLS Addon
Office Name : WNY Metro Roberts Realty
Association Fee : $0
Bathrooms Total : 4
Building Area : 2,361 Sqft
CableTv Expense : $0
Construction Materials :
Vinyl Siding
DOM : 10
Electric Expense : $0
Exterior Features :
Patio, Concrete Driveway, Fully Fenced, Play Structure
Fireplaces Total : 1
Flooring :
Carpet, Hardwood, Tile, Varies
Garage Spaces : 2.5
Interior Features :
Kitchen Island, Separate/formal Dining Room, Cathedral Ceiling(s), Granite Counters
Internet Address Display : 1
Internet Listing Display : 1
SyndicateTo : Realtor.com
Listing Terms : Cash, Conventional, FHA
Lot Features :
Rectangular, Rectangular Lot, Residential Lot
LotSize Dimensions : 85X156
Maintenance Expense : $0
Parcel Number : 143200-058-070-0003-041-000
Special Listing Conditions :
Standard
Stories Total : 2
Utilities :
Electricity Connected, Sewer Connected, Water Connected
Virtual Tour : Click Here
AttributionContact : 716-646-6400
Property Description

Stop the Search! This is the home you have been waiting for in the desirable Clarence school district! This lovely home was built in 1999 on a beautiful neighborhood street, close to everything Clarence Center has to offer from coffee shops, restaurants and the coveted elementary schools. Walk inside and you notice the updated finishes and modern touches this family has put on over the years. The first floor showcases a powder room, living area and formal dining room (used as kids area) as it opens up to a spacious kitchen with island and granite counters. Appliances (fridge 18′, gas range 21′, microwave/dishwasher 24′) are included with the sale. Your open floor plan leads you to the vaulted ceiling living room (carpets 21′) with a gas fireplace and modern mantel updated in 21′ and beautiful accent wall floor to ceiling. The sunroom off the kitchen can be used as another dining or seating area with built in cabinetry in 23′ that leads you out to your backyard patio with firepit. Upstairs you’ll find all new interior doors, trim, light fixtures and carpets. Three good size bedrooms and a brand new full bath in 24′. The large primary bedroom boasts a vaulted ceiling, freshly painted and a recently renovated bathroom with a tiled walk in shower 25′. Walk downstairs to your finished basement (AC/Furnace 21′) for more living space, bar area or kids rec room and you’ll see this house has everything you need to just move right in! Showings start 1/21 with offers due 1/30, don’t miss out on this one!

Basic Details
Property Type : Residential
Listing Type : Closed
Listing ID : B1658813
Price : $615,000
Bedrooms : 4
Rooms : 8
Bathrooms : 2
Half Bathrooms : 2
Square Footage : 2,361 Sqft
Year Built : 1999
Lot Area : 13,504 Sqft
Status : Closed
Property Sub Type : Single Family Residence
Agent info
Mandy Carl
Element Realty Services
390 Elmwood Avenue
Mortgage Calculator
$
$ %
years
%
$ %per year
$ %per year

$
Contact Agent

The reCAPTCHA verification period has expired. Please reload the page.