Reset

Price $937,000

5545 Marthas Vineyard, Clarence, New York 14032, Clarence, New York 14032

  • Bedrooms : 4
  • Bathrooms : 2
  • Square Footage : 3,439 Sqft
  • Visits : 113 in 177 days
$937,000
Features
Heating System :
Gas, Forced Air
Cooling System :
Central Air
Basement :
Full, Sump Pump, Partially Finished
Patio :
Patio
Appliances :
Dryer, Dishwasher, Microwave, Refrigerator, Washer, Gas Range, Range Hood, Exhaust Fan, Gas Cooktop, Gas Oven, Gas Water Heater
Architectural Style :
Colonial, Two Story
Parking Features :
Attached, Garage, Garage Door Opener, Electricity, Storage, Workshop In Garage
Pool Expense : $0
Roof :
Shingle, Architectural
Sewer :
Connected
Address Map
State :
NY
County :
Erie
City :
Clarence
Zipcode :
14032
Street : 5545 Marthas Vineyard, Clarence, New York 14032
Floor Number : 0
Longitude : W79° 21' 29.4''
Latitude : N43° 0' 17''
MLS Addon
Office Name : Keller Williams Realty WNY
Association Fee : $0
Bathrooms Total : 4
Building Area : 3,439 Sqft
CableTv Expense : $0
Construction Materials :
Vinyl Siding, Copper Plumbing, Stone
DOM : 1
Electric :
Circuit Breakers
Electric Expense : $0
Elementary School : Ledgeview Elementary
Exterior Features :
Patio, Concrete Driveway
Fireplaces Total : 2
Flooring :
Marble, Carpet, Ceramic Tile, Hardwood, Varies, Luxury Vinyl
Garage Spaces : 3
HighSchool : Clarence Senior High
Interior Features :
Pantry, Kitchen Island, Living/dining Room, Breakfast Bar, Eat-in Kitchen, Separate/formal Dining Room, Entrance Foyer, Ceiling Fan(s), Separate/formal Living Room, Breakfast Area, Workshop, Cathedral Ceiling(s), Den, Jetted Tub, Bath In Primary Bedroom
Internet Address Display : 1
Internet Listing Display : 1
SyndicateTo : Realtor.com
Listing Terms : Cash,Conventional,FHA,VA Loan
Lot Features :
Rectangular, Rectangular Lot, Residential Lot, Wooded
LotSize Dimensions : 100X150
Maintenance Expense : $0
MiddleOrJunior School : Clarence Middle
Parcel Number : 143200-058-060-0006-023-000
Special Listing Conditions :
Standard
Stories Total : 2
Subdivision Name : Holland Land Company's Su
Utilities :
Cable Available, Sewer Connected, Water Connected
Virtual Tour : Click Here
AttributionContact : 716-908-4304
Property Description

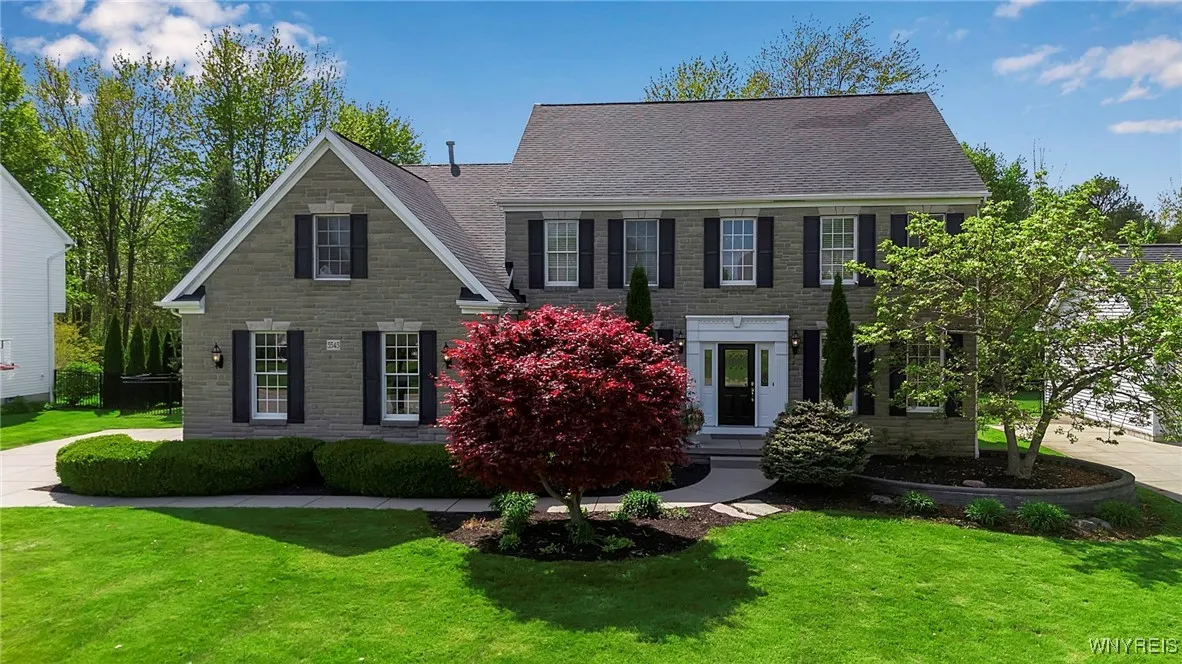
The Key To Your Luxury Dream Home is here at this Meticulously Maintained & UPDATED Custom Built Patrick home in Marthas Vineyard. Close to the Clarence Bike Trail, 4 Corners of Clarence Center, Restaurants & Shops to explore.STUNNING CURB APPEAL w/full stone front, concrete driveway&front walkway, professional landscaping&side load 3.5 car garage.Private Backyard w/wooded lot & fully fenced yard with concrete patio to relax and enjoy. Upon Entering you’ll notice the Grand 2 Story Foyer, Gleaming Brazilian Cherry floors & Oversized Windows that flood this home w/natural light. Den/Office has double French doors and built in cabinetry perfect for anyone working from home. Quality & Craftsmanship highlighted throughout with Trim & Moldings that take this home to the next level. Spacious combo Living Room & Dining Room layout is the perfect setting for any dinner or parties. Enjoy the OPEN CONCEPT Floor plan with the Updated Eat In Kitchen,Sunroom and Family Room w/vaulted ceilings, fireplace & windows across the back of the home. Chef’s Dream Kitchen has dual islands,Updated Cabinetry,Granite countertops & Stainless Steel appliances. Mudroom with cubbies and Laundry area located in the garage entryway.Utility Tub added inside garage.Primary Bedroom Suite has vaulted ceilings & gas fireplace to warm up to in this winter months. Spa bathroom in primary has dual vanities with plenty of countertop space, whirlpool tub & tile shower. Primary Walk in closet over 250 Sqft w/endless possibilities.3 Other Spacious Bedrooms w/Large closets complete the 2nd Flr along with a hallway full bathroom.The Finished Basement adds additional 1386 sqft making this home have a total of 4825 Sqft of usable living space. Sqft has been Measured & Verified . Basement has been recently completed w/new flooring , half bathroom & fully plumbed Kitchenette ready to go. Multiple daylight windows in the lower level offer natural light throughout the basement. Plenty of Storage area offered along with workshop as well. Home has been Virtually Staged to Showcase Design & Layout . This home is Move in Ready and a MUST SEE to Appreciate! Open House 11-1pm SAT & SUN May 24’th & 25’th.

Basic Details
Property Type : Residential
Listing Type : Closed
Listing ID : B1607113
Price : $937,000
Bedrooms : 4
Rooms : 10
Bathrooms : 2
Half Bathrooms : 2
Square Footage : 3,439 Sqft
Year Built : 2003
Lot Area : 14,810 Sqft
Status : Closed
Property Sub Type : Single Family Residence
Agent info
Mandy Carl
Element Realty Services
390 Elmwood Avenue
Mortgage Calculator
$
$ %
years
%
$ %per year
$ %per year

$
Contact Agent

The reCAPTCHA verification period has expired. Please reload the page.